
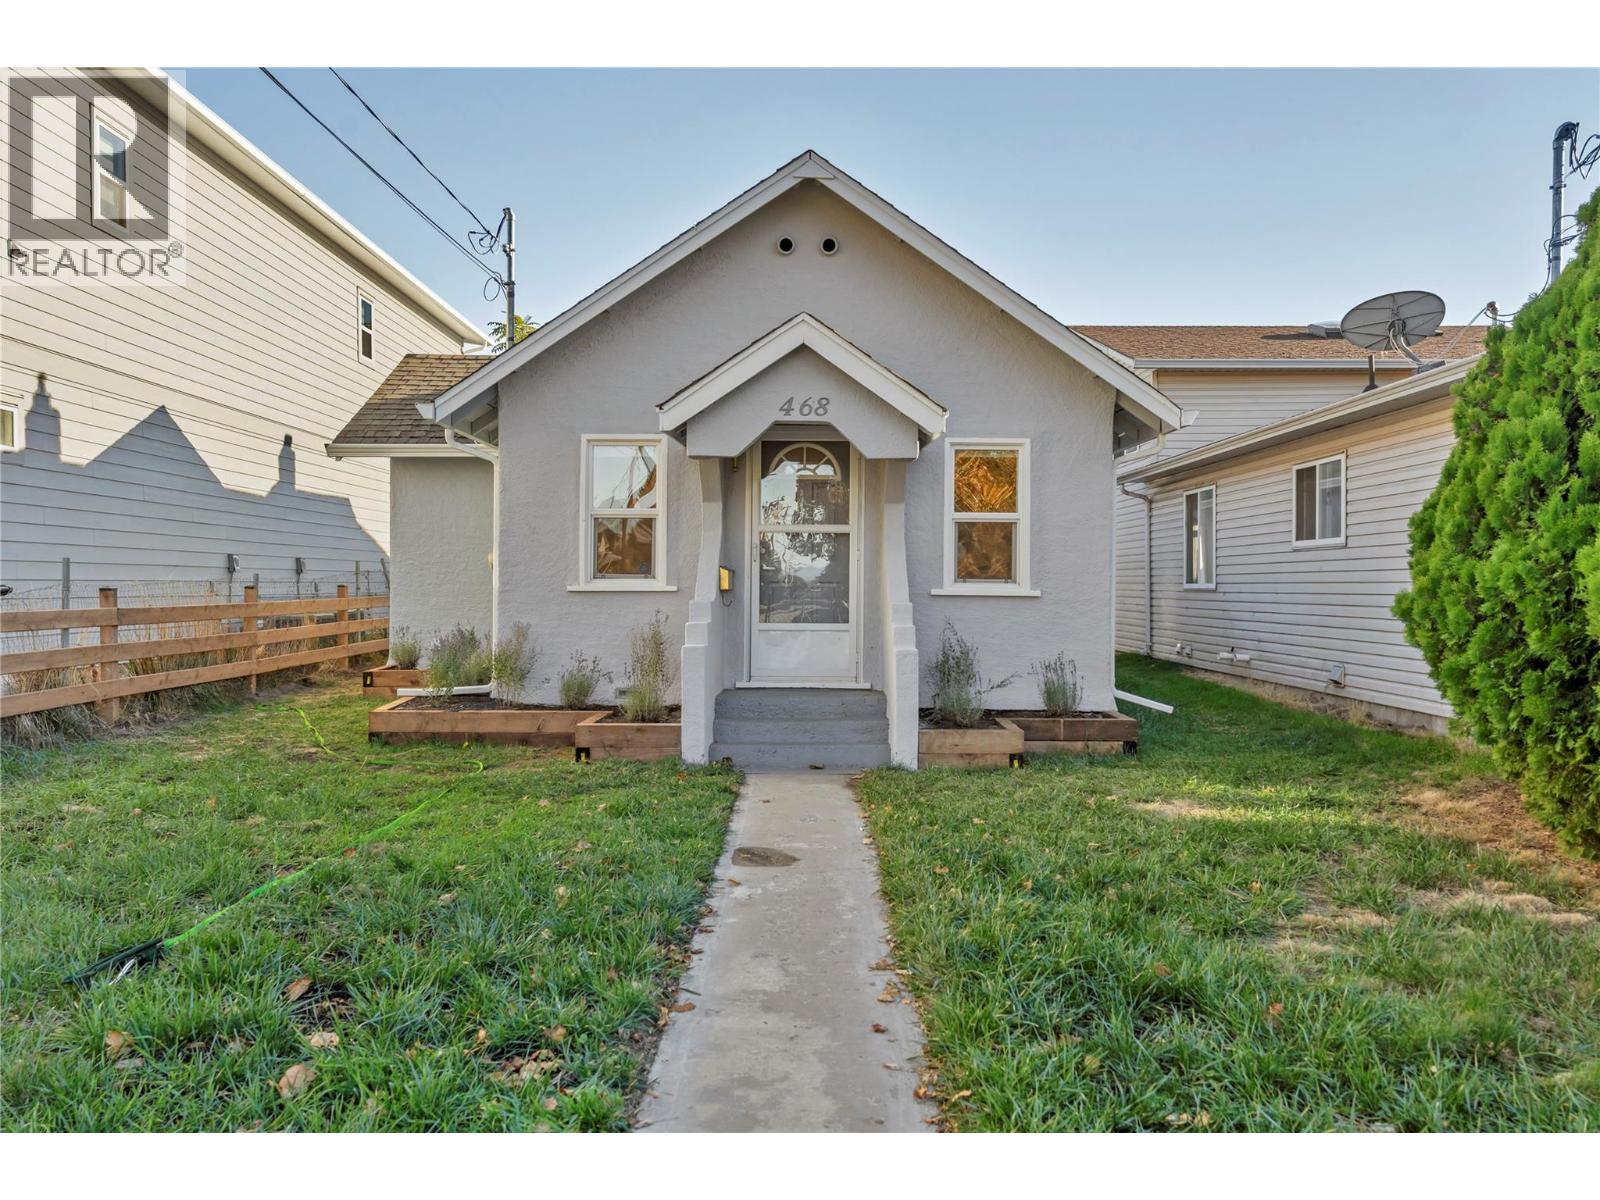
468 Wade Avenue W, Penticton
MLS® 10403811
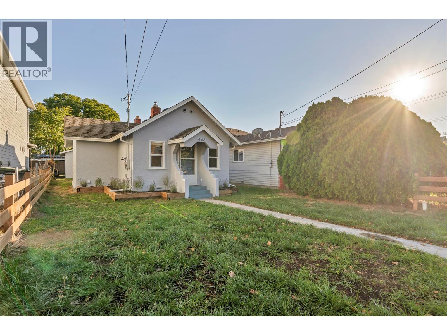
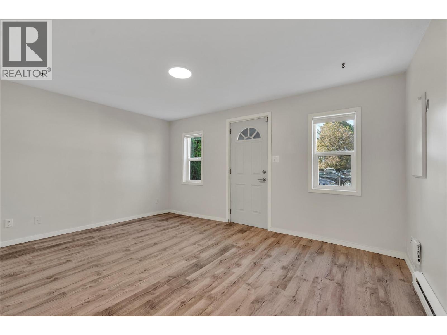
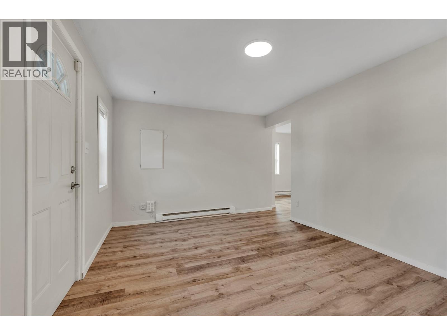
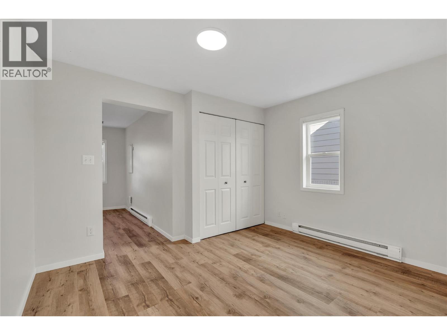
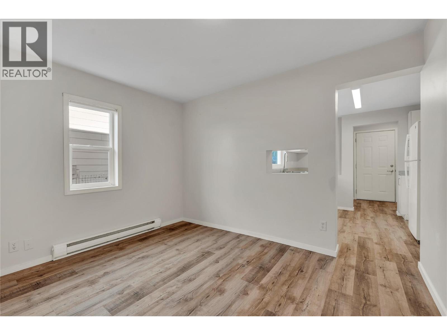
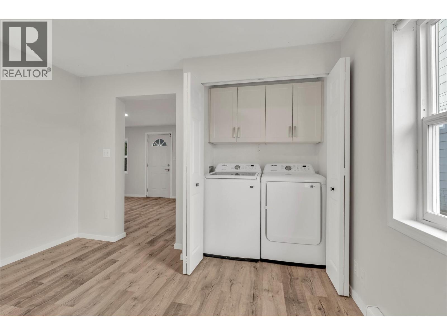
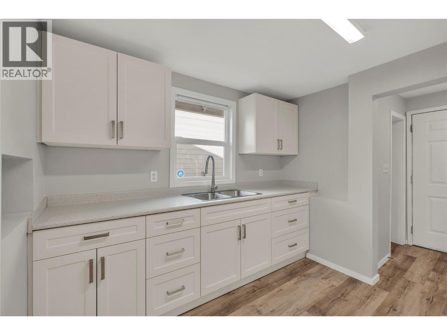
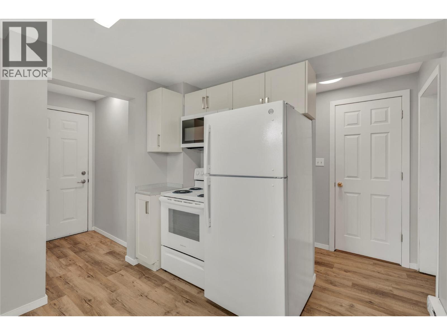
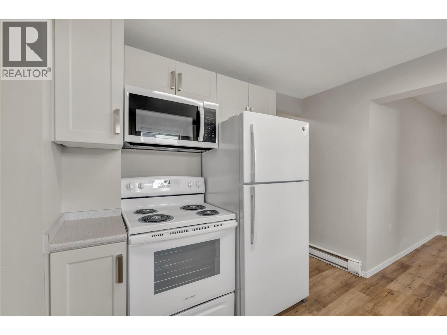
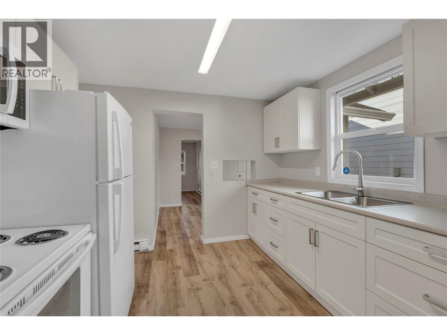
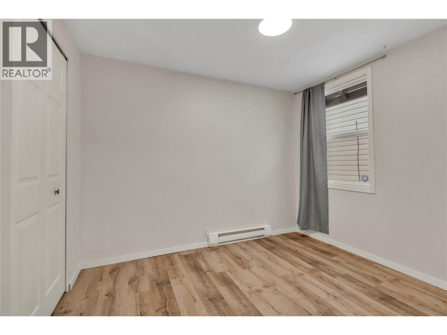
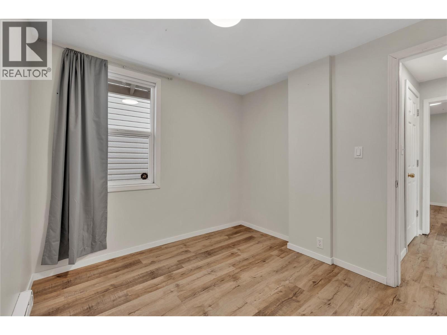
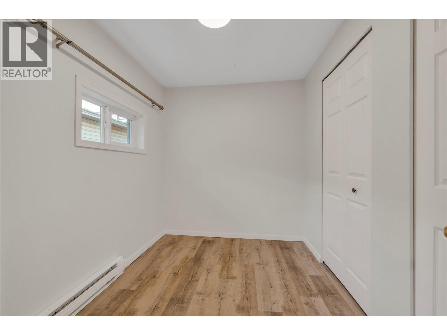
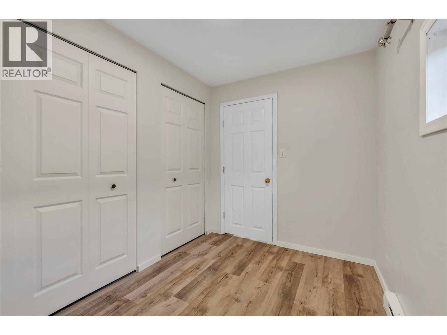
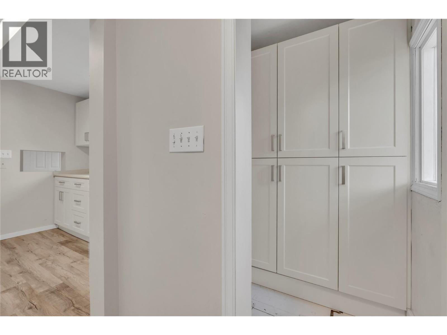
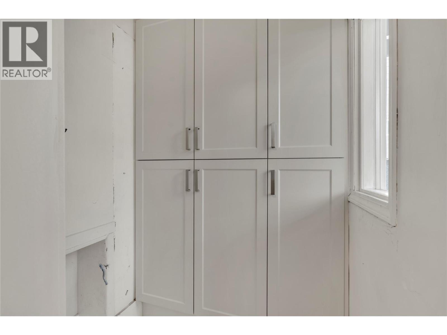
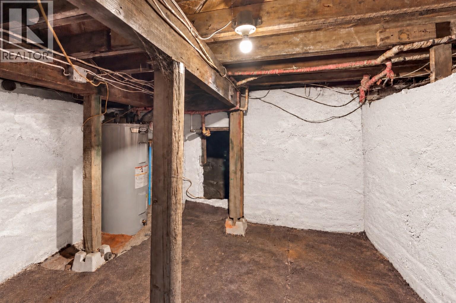
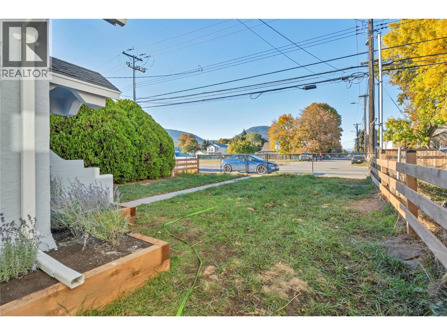
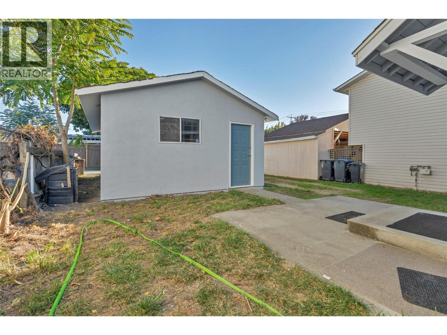
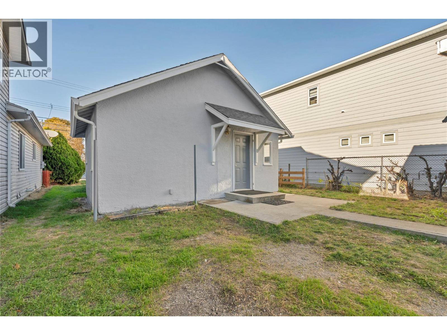
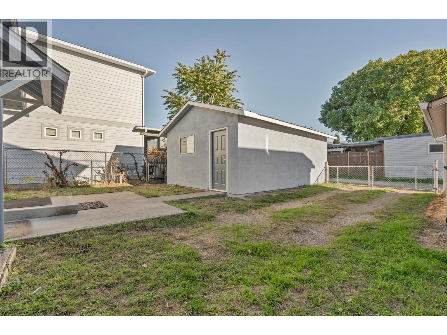
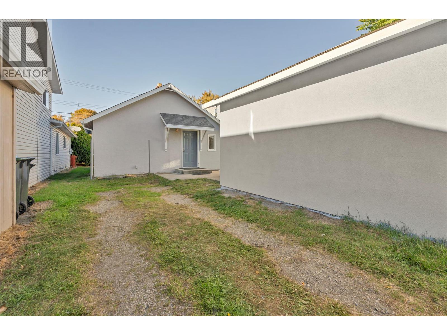
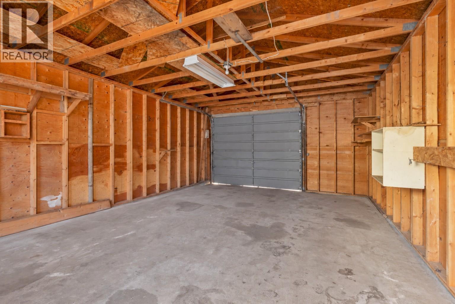
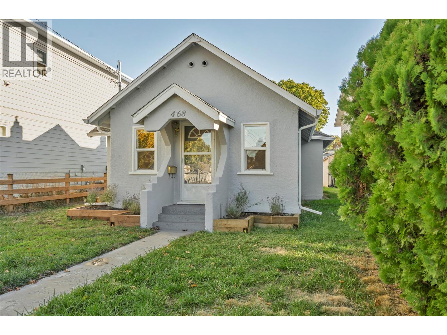
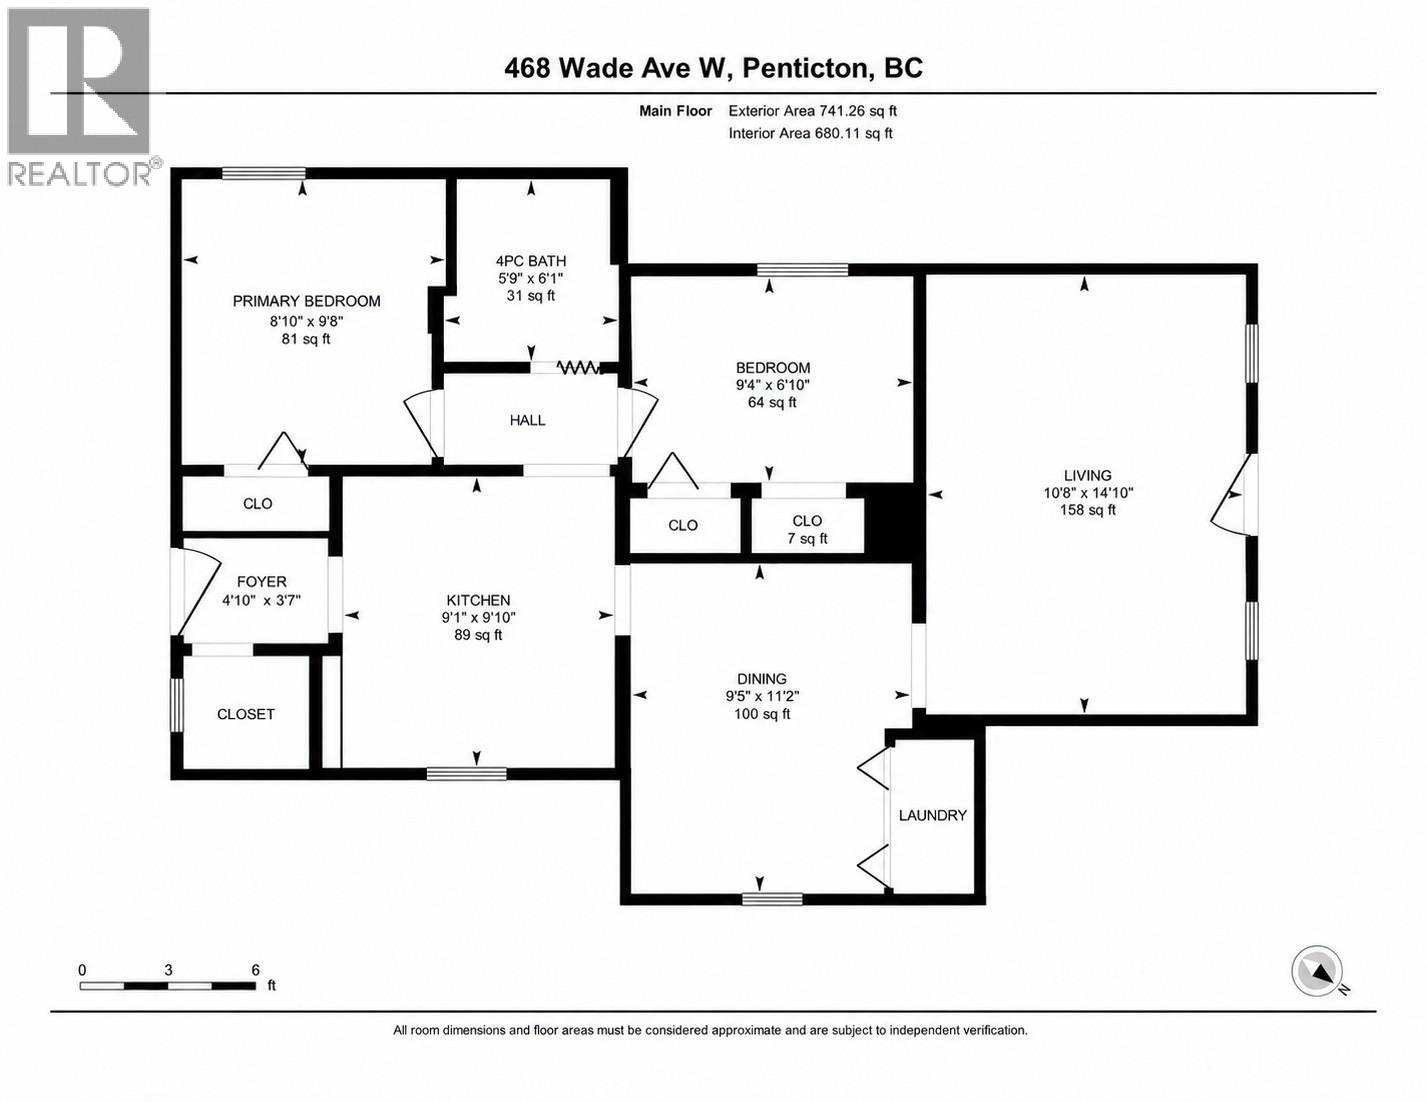
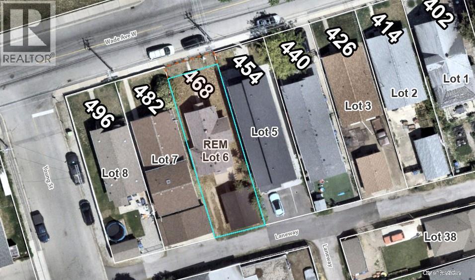
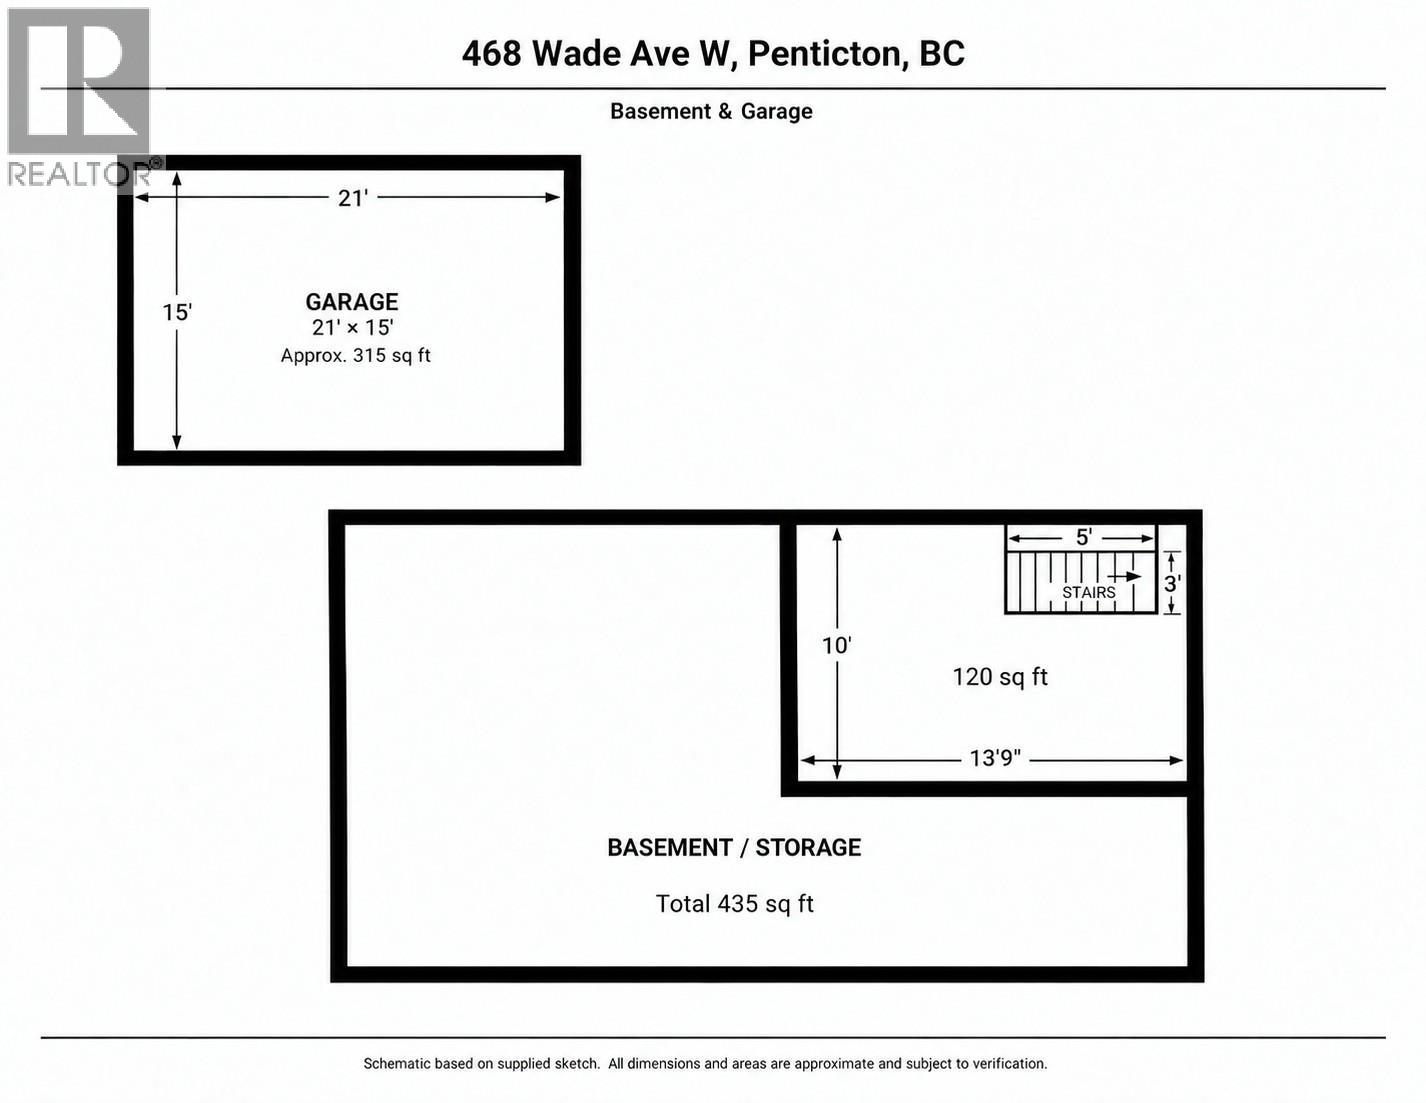
FRESHLY RENOVATED COTTAGE with beach-town lifestyle with your own front door, your own land and a detached garage. Set in Penticton’s favorite districts the north end, this 2-bedroom, 1-bath rancher puts Okanagan Beach, downtown shops and restaurants, the South Okanagan Events Centre & community centre within easy reach. Approximately 782 SF main level, living includes a separate living room, kitchen, dining area and dedicated laundry space. The layout offers an opportunity to personalize without taking on a large home, while the manageable 3402 SF lot leaves more time to enjoy the Okanagan. A detached garage with alley access, measuring approximately 21' x 15' (315SF) adds valuable room for your vehicle, bikes, tools or hobbies, with additional off-street parking for everyday convenience. Interior access Large 13'9 x 10' stand up crawlspace with approx. (120 SF approx.). Freehold ownership with no strata fees makes this an appealing option for buyers seeking a detached home or investors considering a centrally located holding property, with potential. Explore future redevelopment possibilities, subject to City approval. Put your ideas to work at 468 Wade Avenue W—a small property with plenty of reasons to take a closer look. (id:28299)Property Details
- Full Address:
- 468 Wade Avenue W, Penticton, British Columbia
- Price:
- $ 539,000
- MLS Number:
- 10403811
- List Date:
- October 16th, 2026
- Neighbourhood:
- Main North
- Lot Size:
- 0.08 ac
- Year Built:
- 1935
- Taxes:
- $ 3,177
Interior Features
- Bedrooms:
- 2
- Bathrooms:
- 1
- Appliances:
- Refrigerator, Oven, Washer & Dryer
- Heating:
- Baseboard heaters, Electric
Building Features
- Architectural Style:
- Ranch
- Storeys:
- 1
- Sewer:
- Municipal sewage system
- Water:
- Municipal water
- Roof:
- Asphalt shingle, Unknown
- Exterior:
- Stucco
- Garage:
- Detached Garage
- Garage Spaces:
- 3
- Ownership Type:
- Freehold
- Taxes:
- $ 3,177
Floors
- Finished Area:
- 741 sq.ft.
- Rooms:
Land
- View:
- Mountain view
- Lot Size:
- 0.08 ac
Neighbourhood Features
Ratings
Commercial Info
Agent: Chad Wozniak
GET DIRECTIONS
Mortgage Calculator +
powered by 
Related Listings
 Active
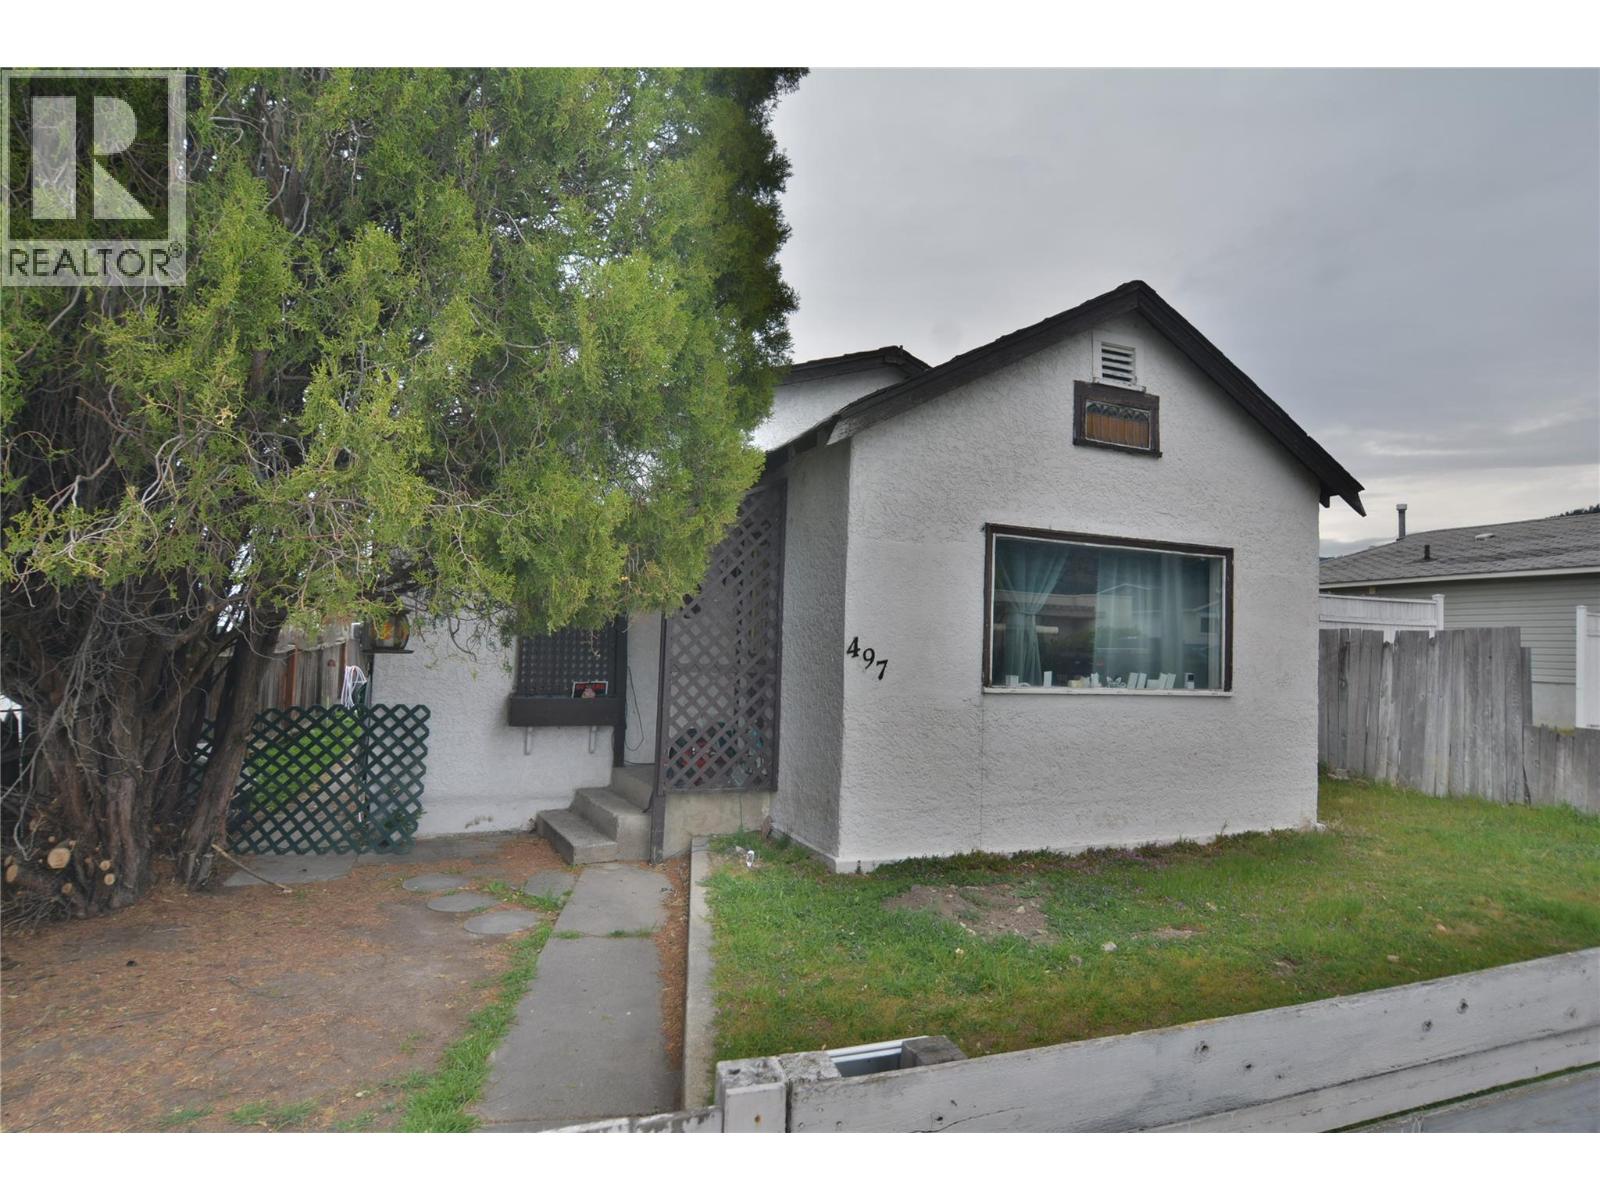
497 Bennett Avenue, Penticton
$449,900MLS® 10383581
2 Beds
1 Baths
1073 SqFt
 Active
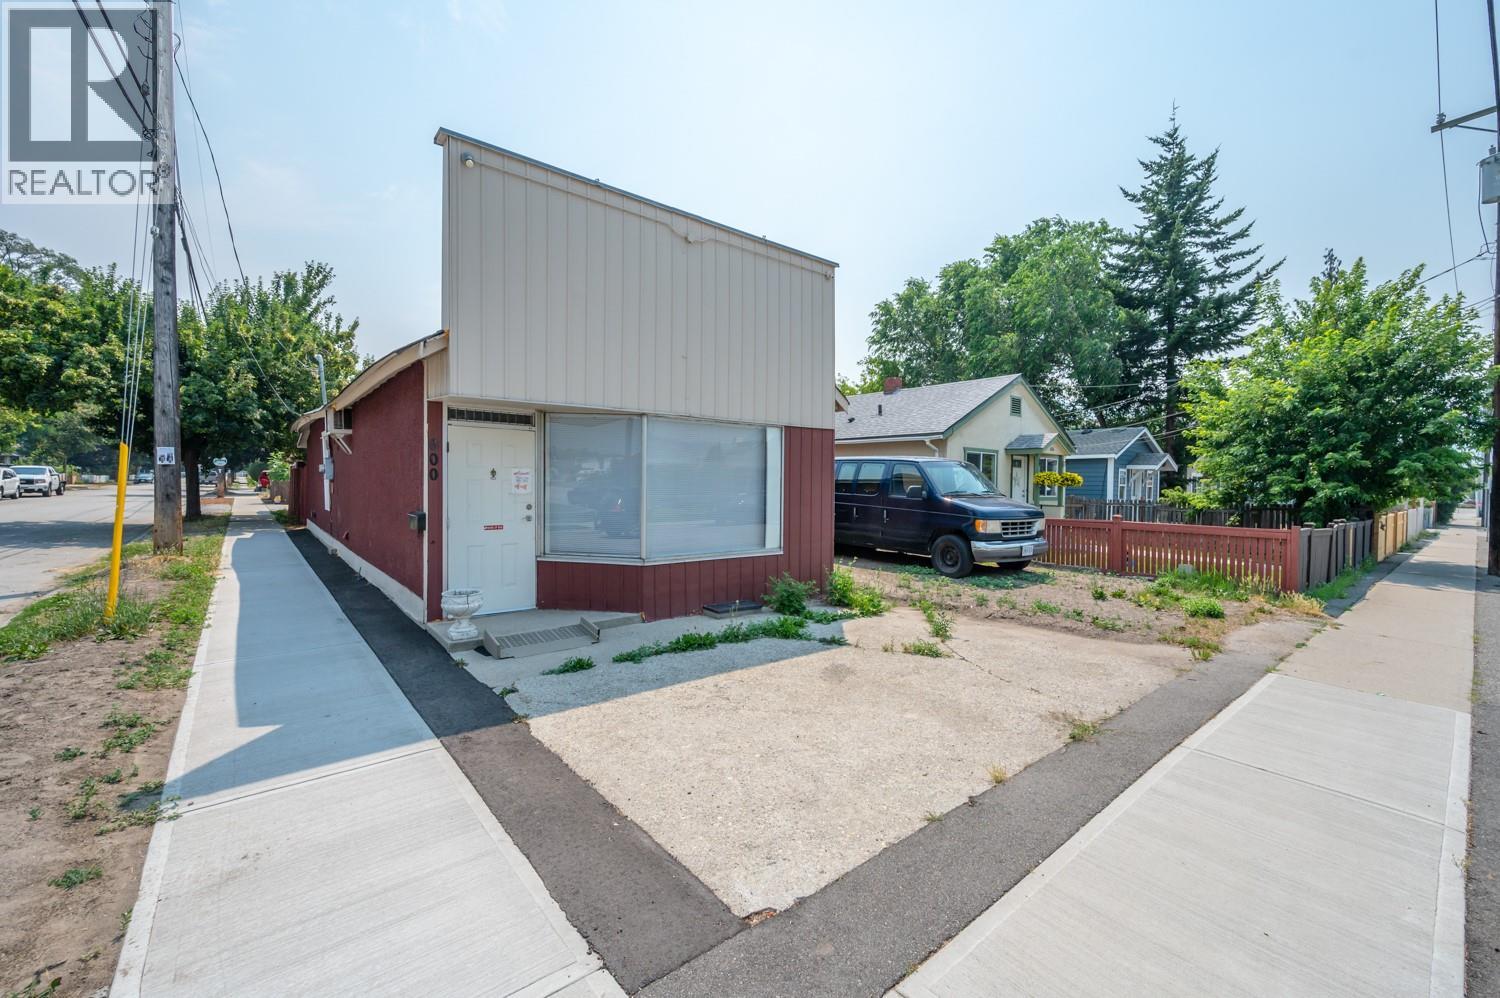
600 WADE Avenue W, Penticton
$499,000MLS® 10385268
3 Beds
2 Baths
1200 SqFt
 Active
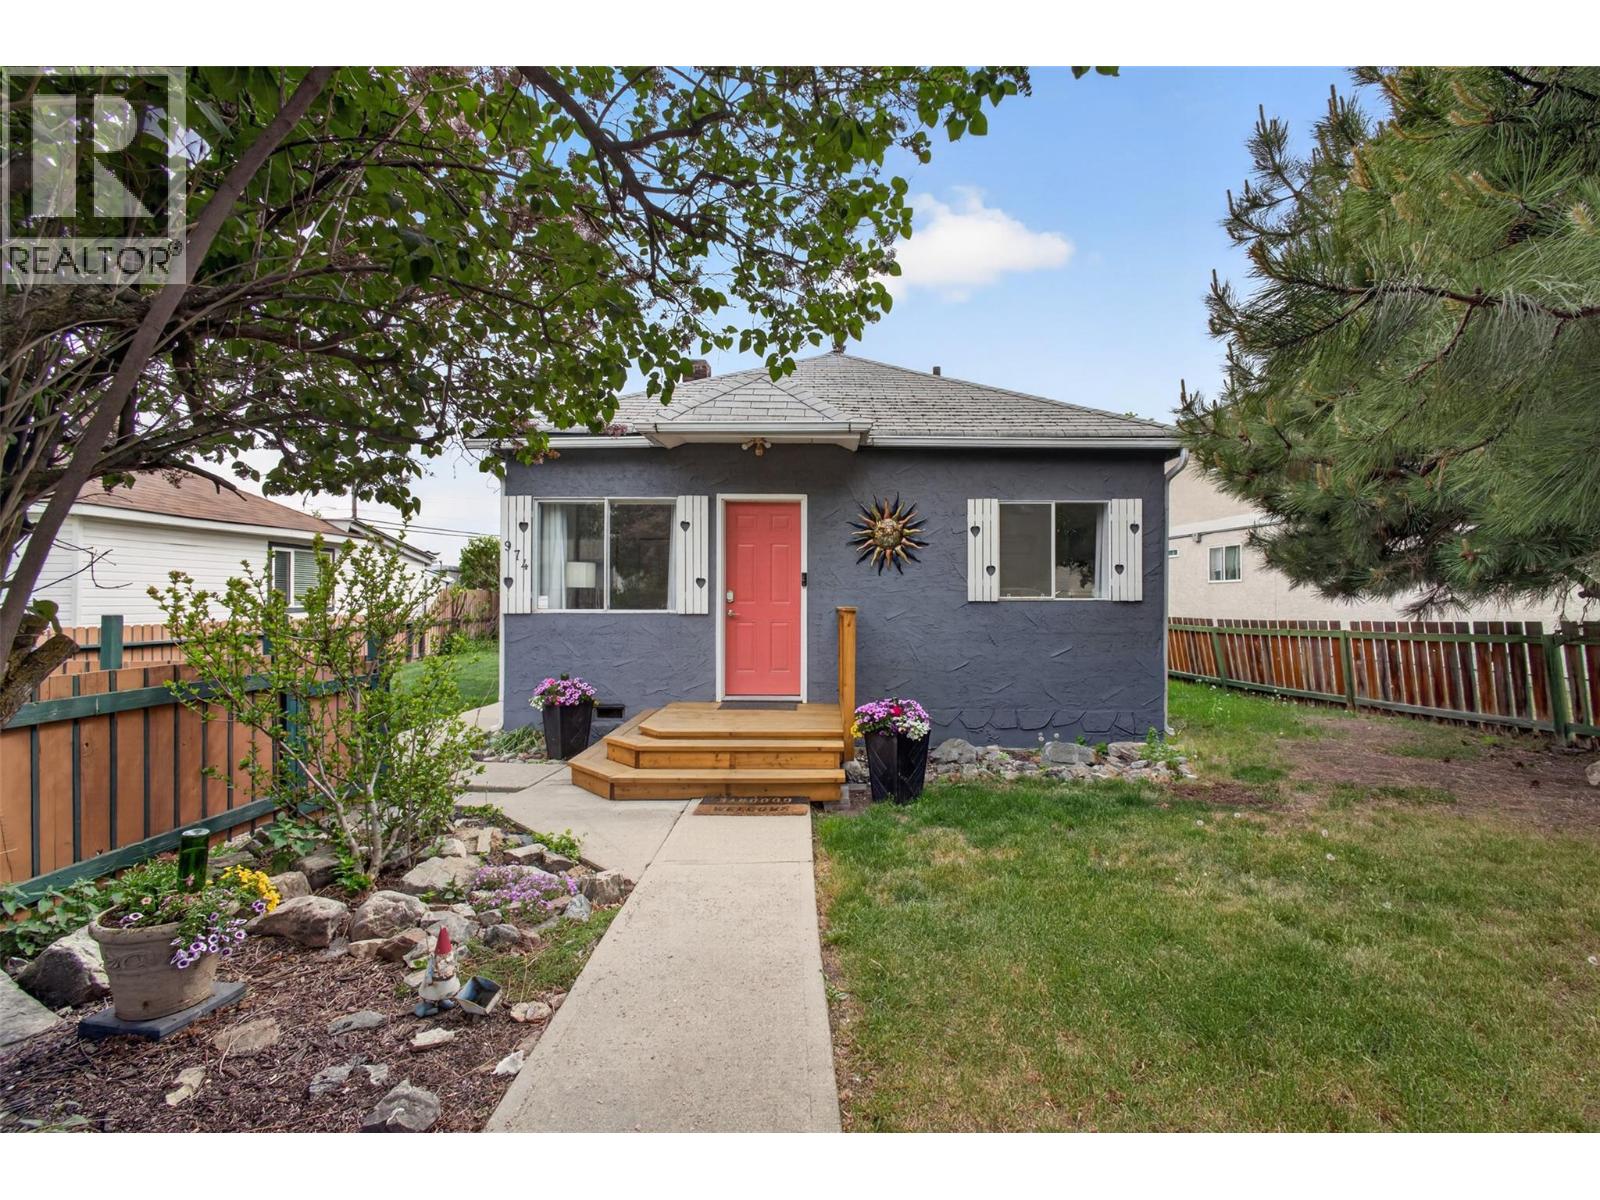
974 Creston Avenue, Penticton
$535,000MLS® 10386778
2 Beds
1 Baths
814 SqFt
 Active
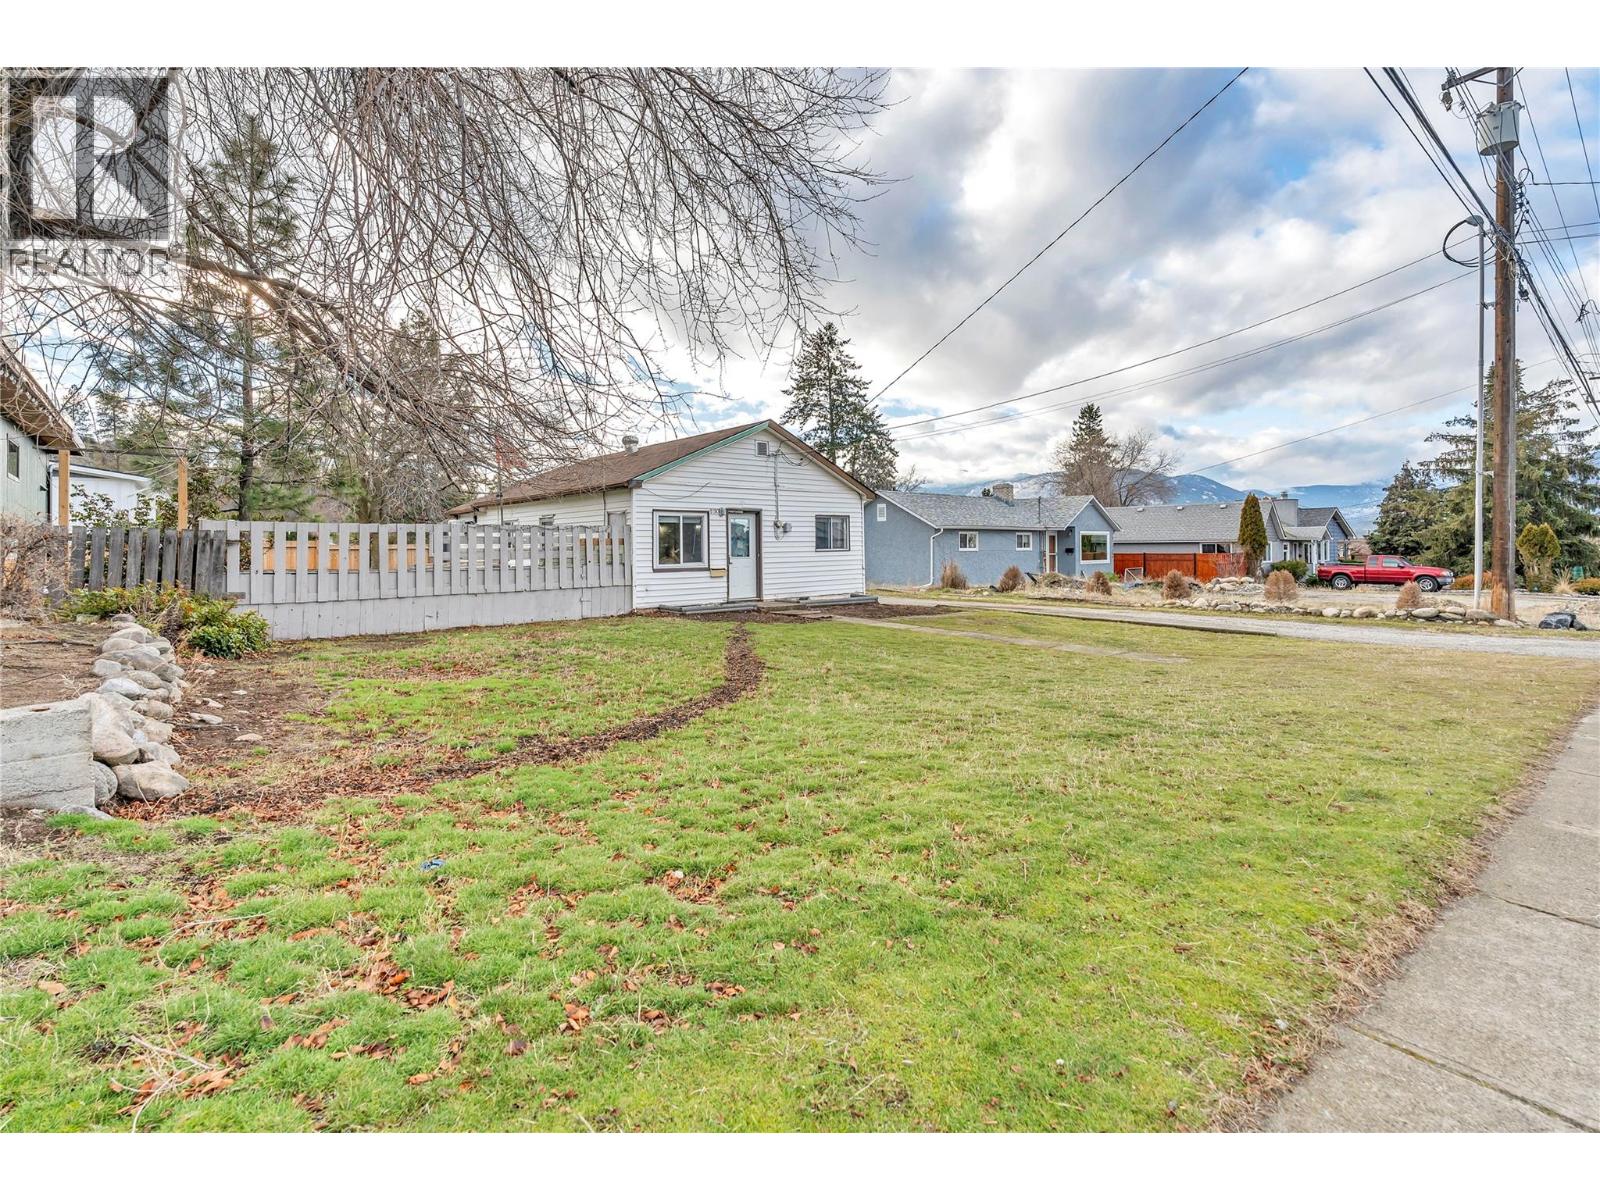
1190 Penticton Avenue, Penticton
$499,000MLS® 10388422
2 Beds
1 Baths
792 SqFt
