
48 Galt Avenue Unit# 116, Penticton
MLS® 10394691

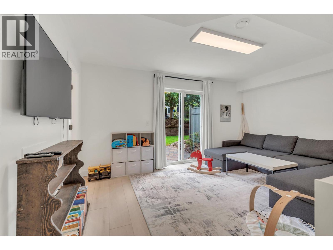
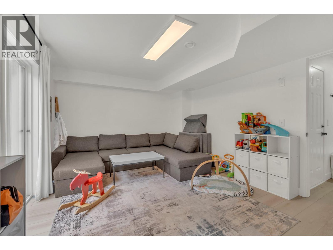
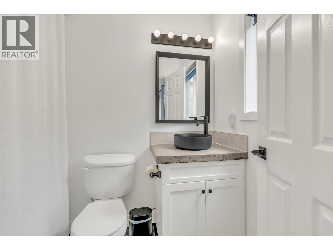
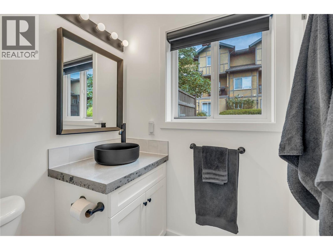
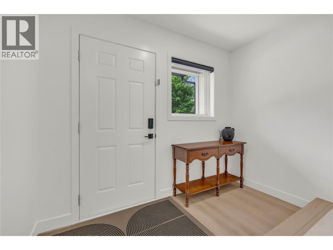
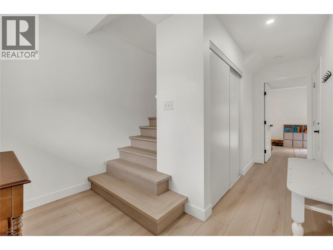
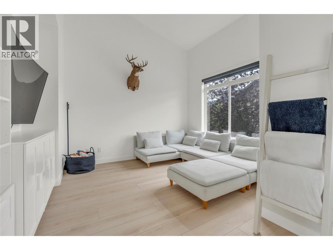
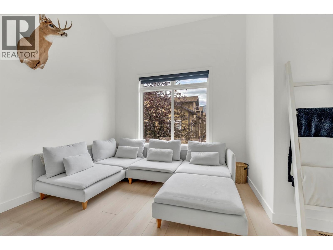
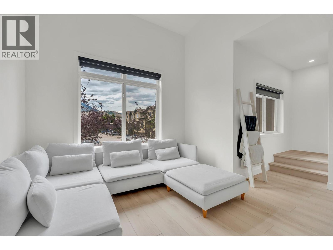
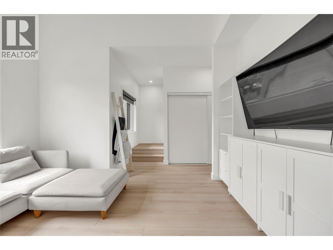
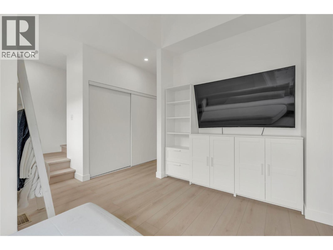
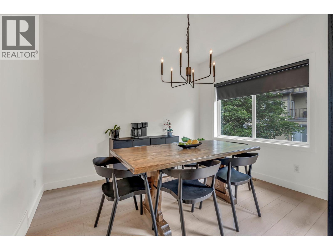
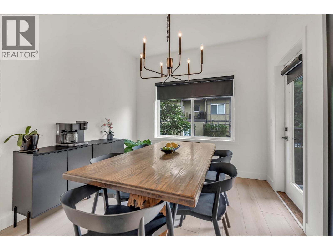
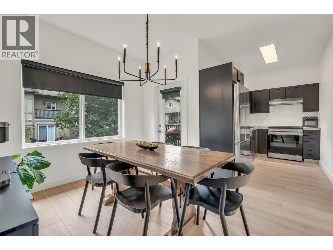
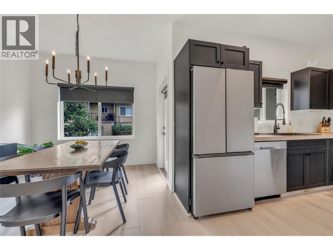
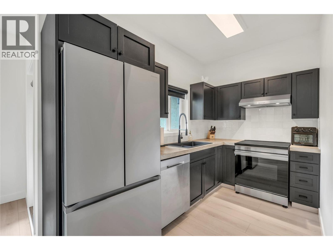
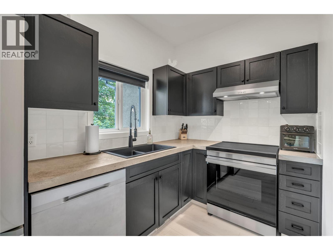
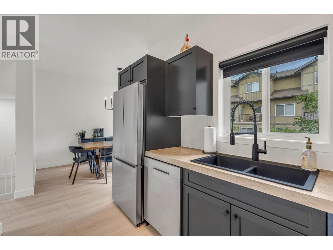
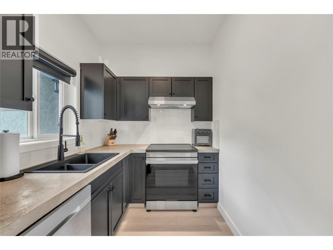
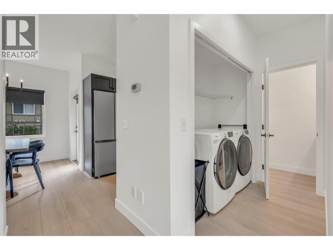
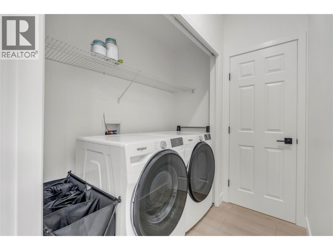
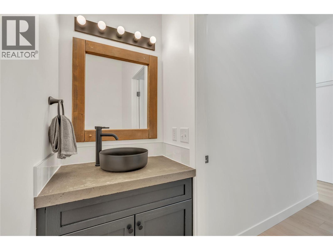
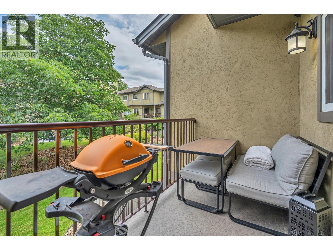
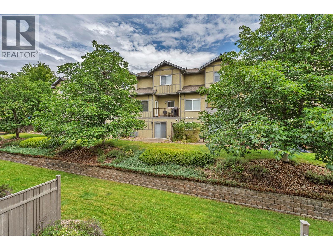
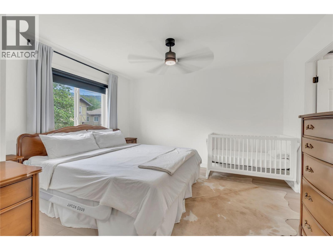
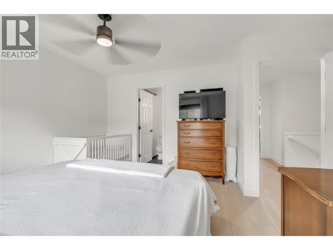
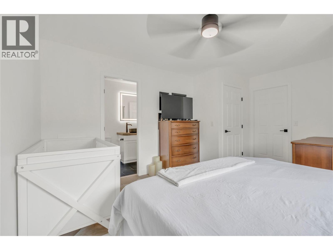
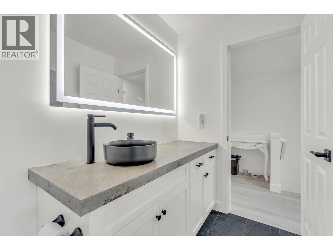
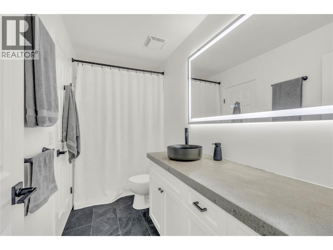
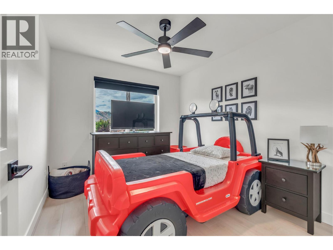
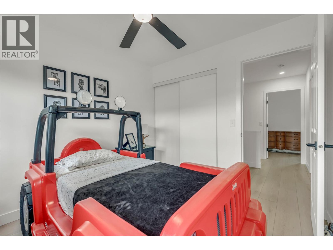
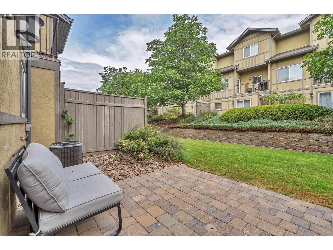
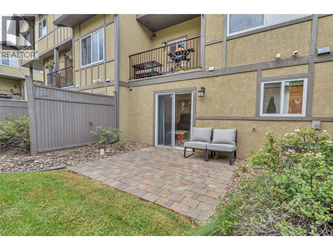
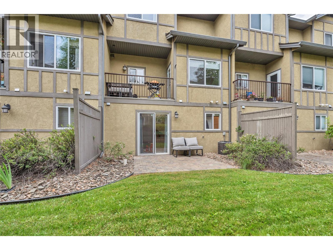
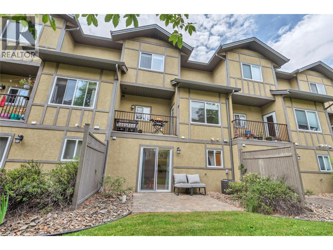
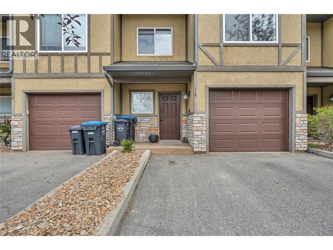
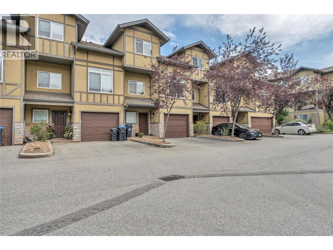
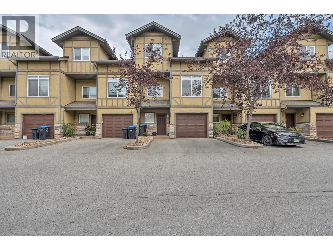
Tucked into a central Penticton location this bright & beautifully updated 3-level townhouse is ready to impress from the moment you arrive. The entry level welcomes you with a single car garage plus double driveway parking, a flexible 3rd bedroom or rec room, a 3-piece bathroom, and your own peaceful ground-floor patio and landscaped sitting area – the perfect spot to soak up the morning sun. Head up to the main level and feel the difference: soaring ceilings & oversized windows flood the space with natural light creating an airy open feel that's hard to find in a townhouse. Newer vinyl plank flooring, sleek quartz countertops, tastefully renovated bathrooms, and a smart kitchen layout flow effortlessly into the spacious dining area which opens onto a private deck made for BBQs & entertaining under the stars. In-suite laundry, extra storage, and a handy 2-piece bath round out this level with everyday convenience in mind. Upstairs, unwind in the generous primary bedroom complete with a walk-in closet & access to a 4-piece Jack & Jill ensuite, while a 2nd spacious bedroom offers flexibility for kids, guests or a home office. All ages are welcome and 1 dog & 1 cat permitted. Just minutes from shopping, schools, and the sun-soaked shores of Skaha Lake, this move-in-ready home is a perfect fit for first-time buyers, growing families, or anyone craving a modern, low-maintenance lifestyle in a warm, sought-after community. A full upgrades list is available upon request. Come see it for yourself! (id:28299)Property Details
- Full Address:
- 48 Galt Avenue Unit# 116, Penticton, British Columbia
- Price:
- $ 519,000
- MLS Number:
- 10394691
- List Date:
- July 14th, 2026
- Neighbourhood:
- Main South
- Year Built:
- 2006
- Taxes:
- $ 2,956
Interior Features
- Bedrooms:
- 2
- Bathrooms:
- 3
- Appliances:
- Washer, Refrigerator, Oven - Electric, Dishwasher, Dryer, Microwave
- Air Conditioning:
- Central air conditioning
- Heating:
- Forced air, See remarks
Building Features
- Storeys:
- 3
- Sewer:
- Municipal sewage system
- Water:
- Municipal water
- Roof:
- Asphalt shingle, Unknown
- Exterior:
- Stucco
- Garage:
- Attached Garage, Other
- Garage Spaces:
- 1
- Ownership Type:
- Condo/Strata
- Taxes:
- $ 2,956
- Stata Fees:
- $ 371
Floors
- Finished Area:
- 1458 sq.ft.
- Rooms:
Land
Neighbourhood Features
- Amenities Nearby:
- Pets Allowed
Ratings
Commercial Info
Agent: Brian Cutler
GET DIRECTIONS
Mortgage Calculator +
powered by 
Related Listings
 Active
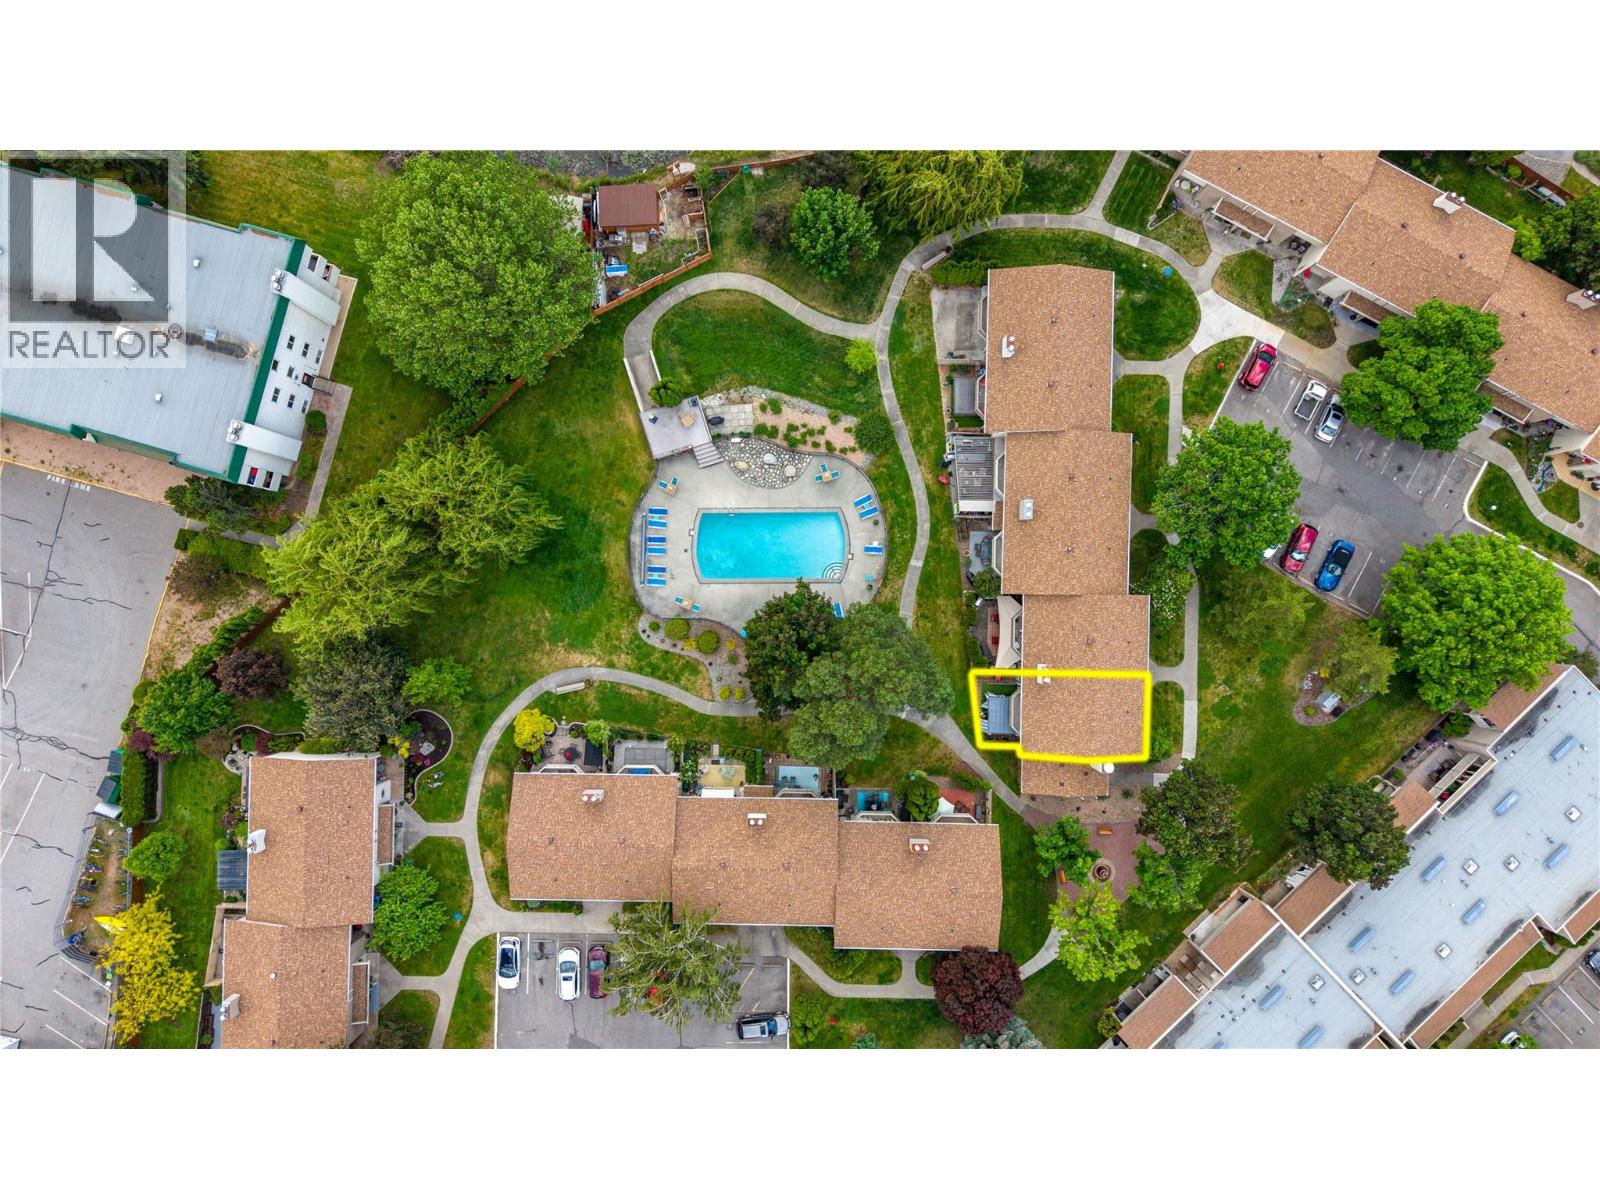
3372 South Main Street Unit# 108, Penticton
$482,000MLS® 10384998
4 Beds
3 Baths
1532 SqFt
 Active
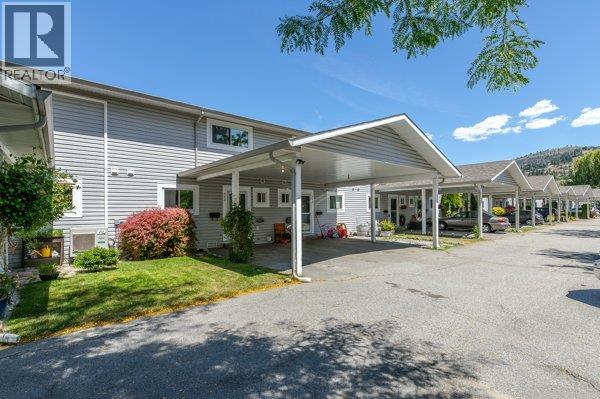
310 Yorkton Avenue Unit# 13, Penticton
$450,000MLS® 10387630
3 Beds
2 Baths
1275 SqFt
 Active
3315 Wilson Street Unit# 113, Penticton
$424,900MLS® 10392773
3 Beds
2 Baths
1360 SqFt
 Active
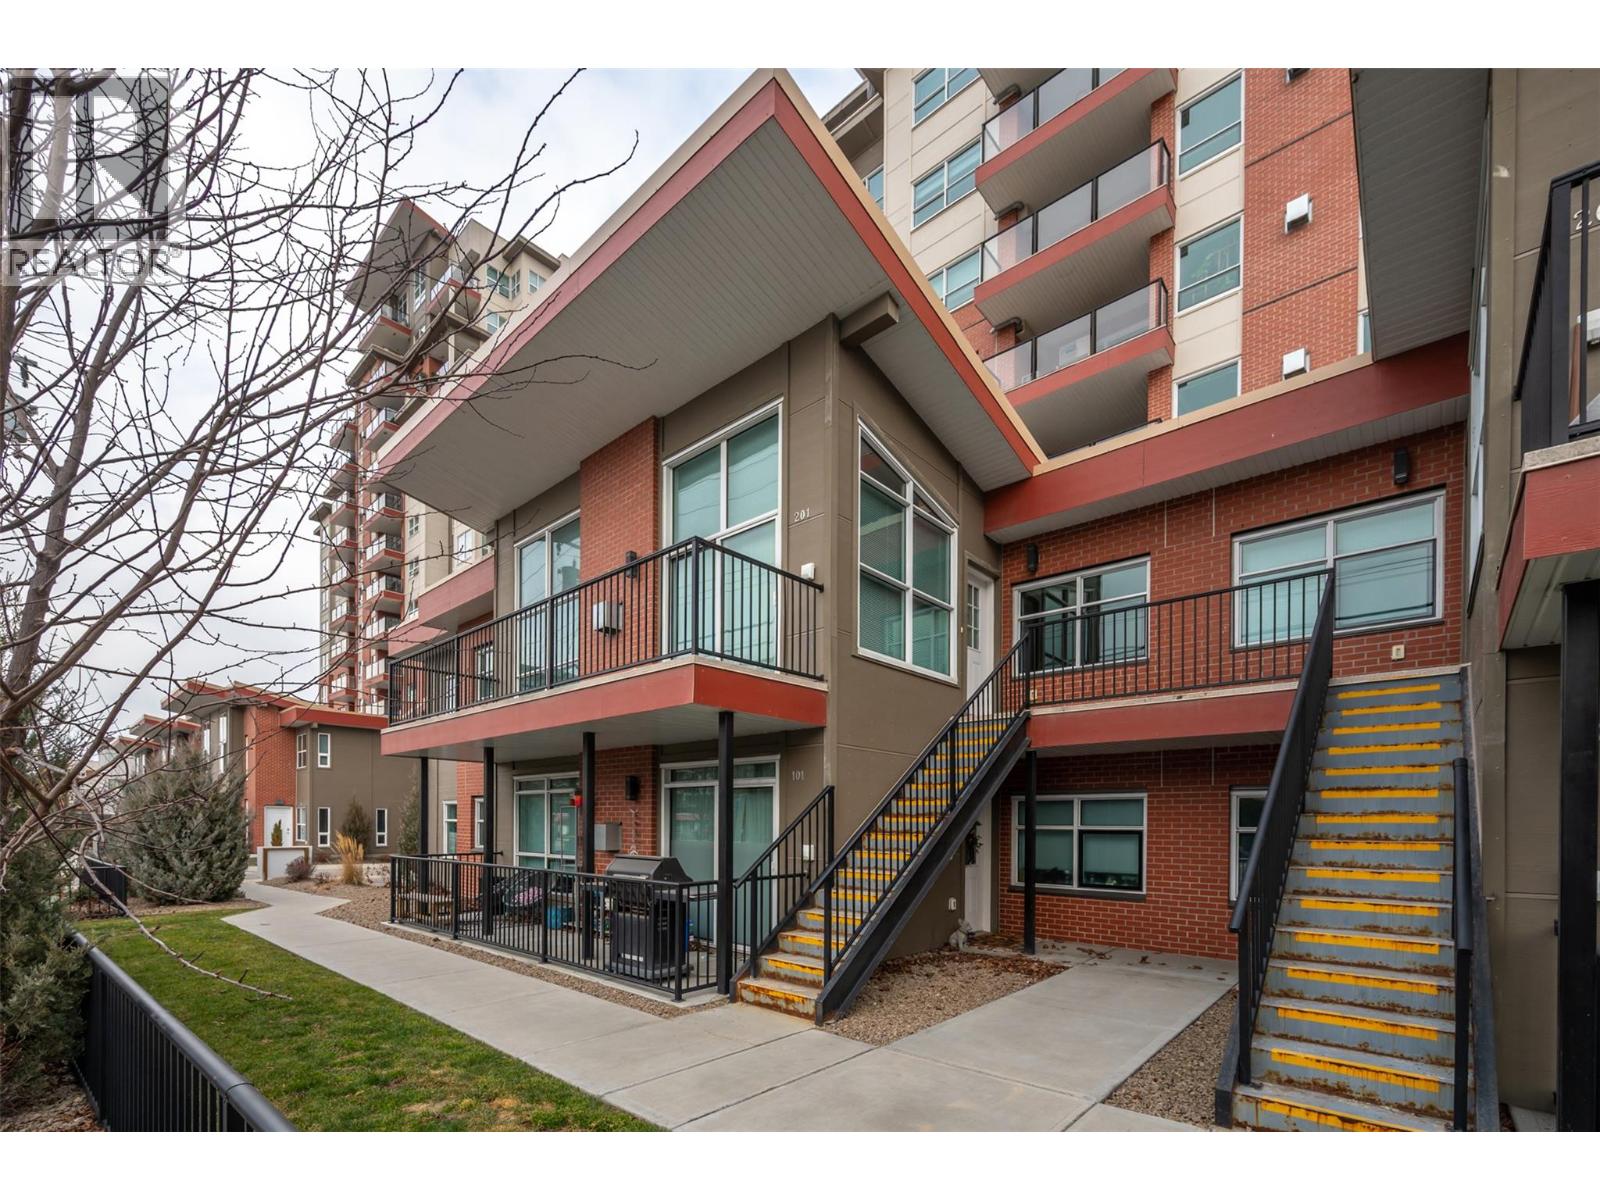
3388 SKAHA LAKE Road Unit# 201, Penticton
$449,000MLS® 10394165
2 Beds
2 Baths
1206 SqFt
