
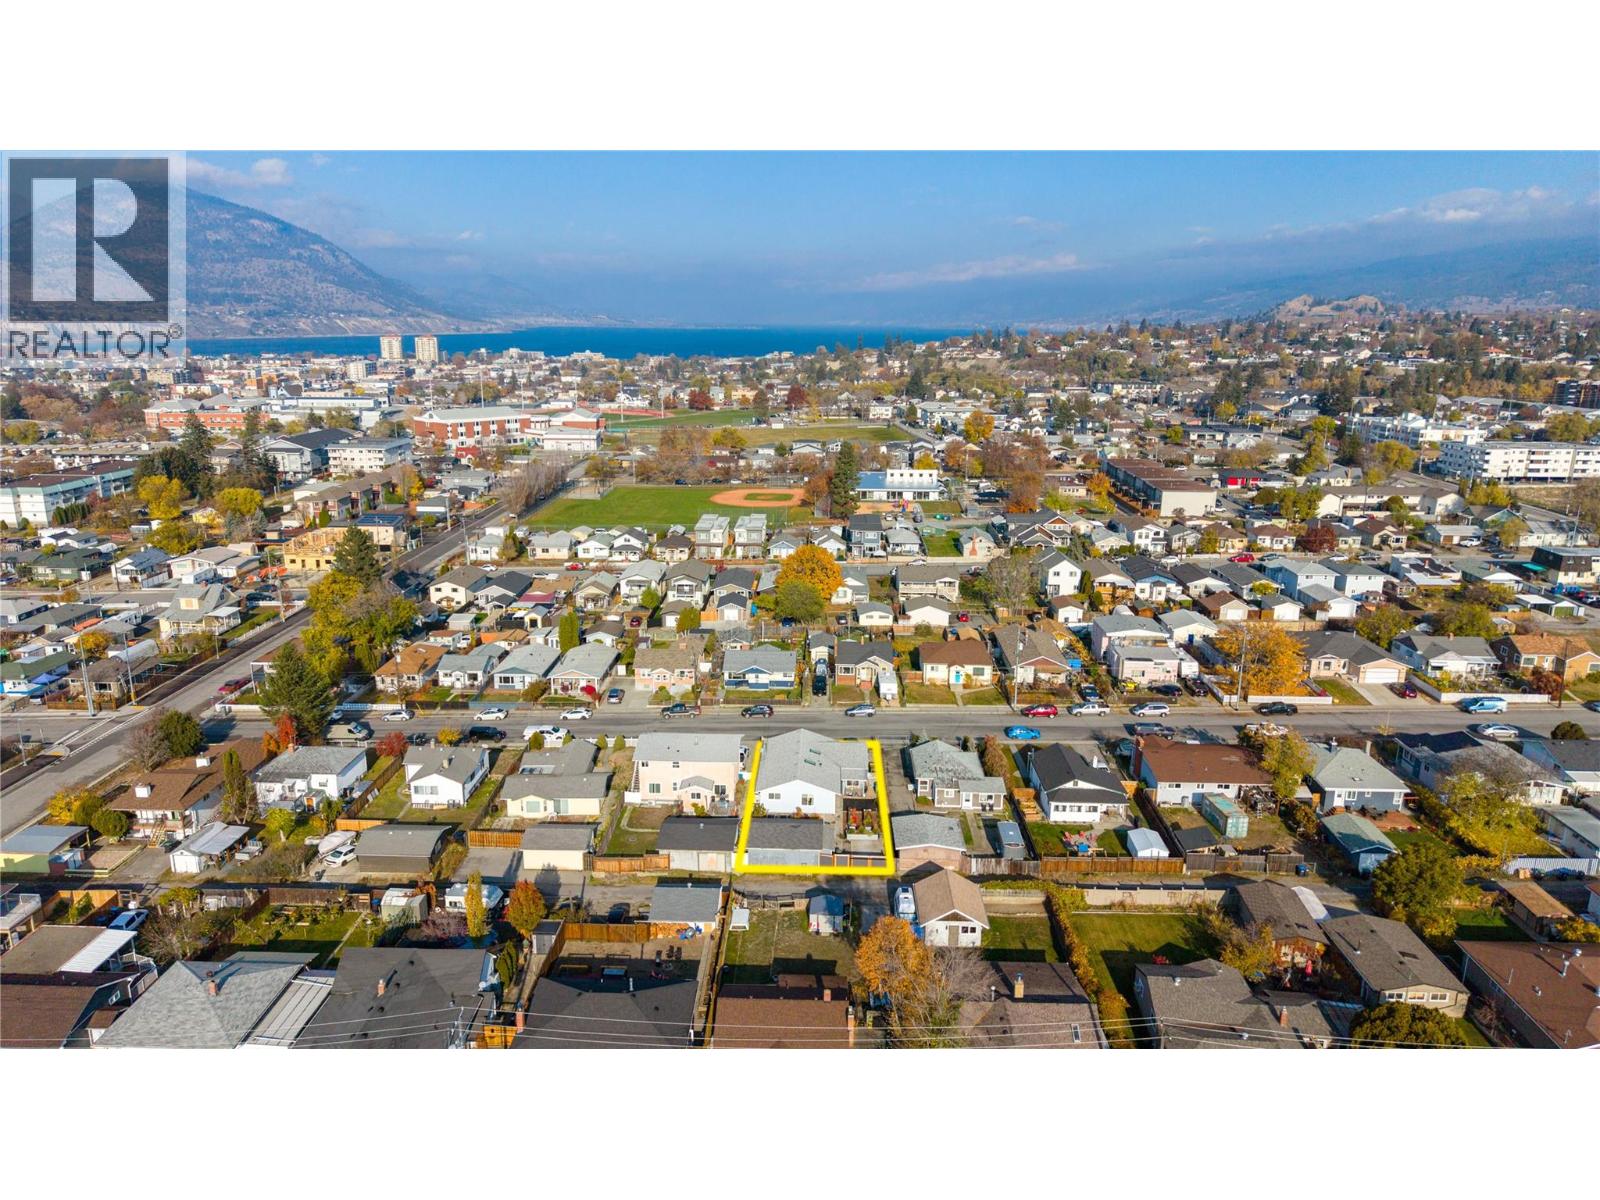
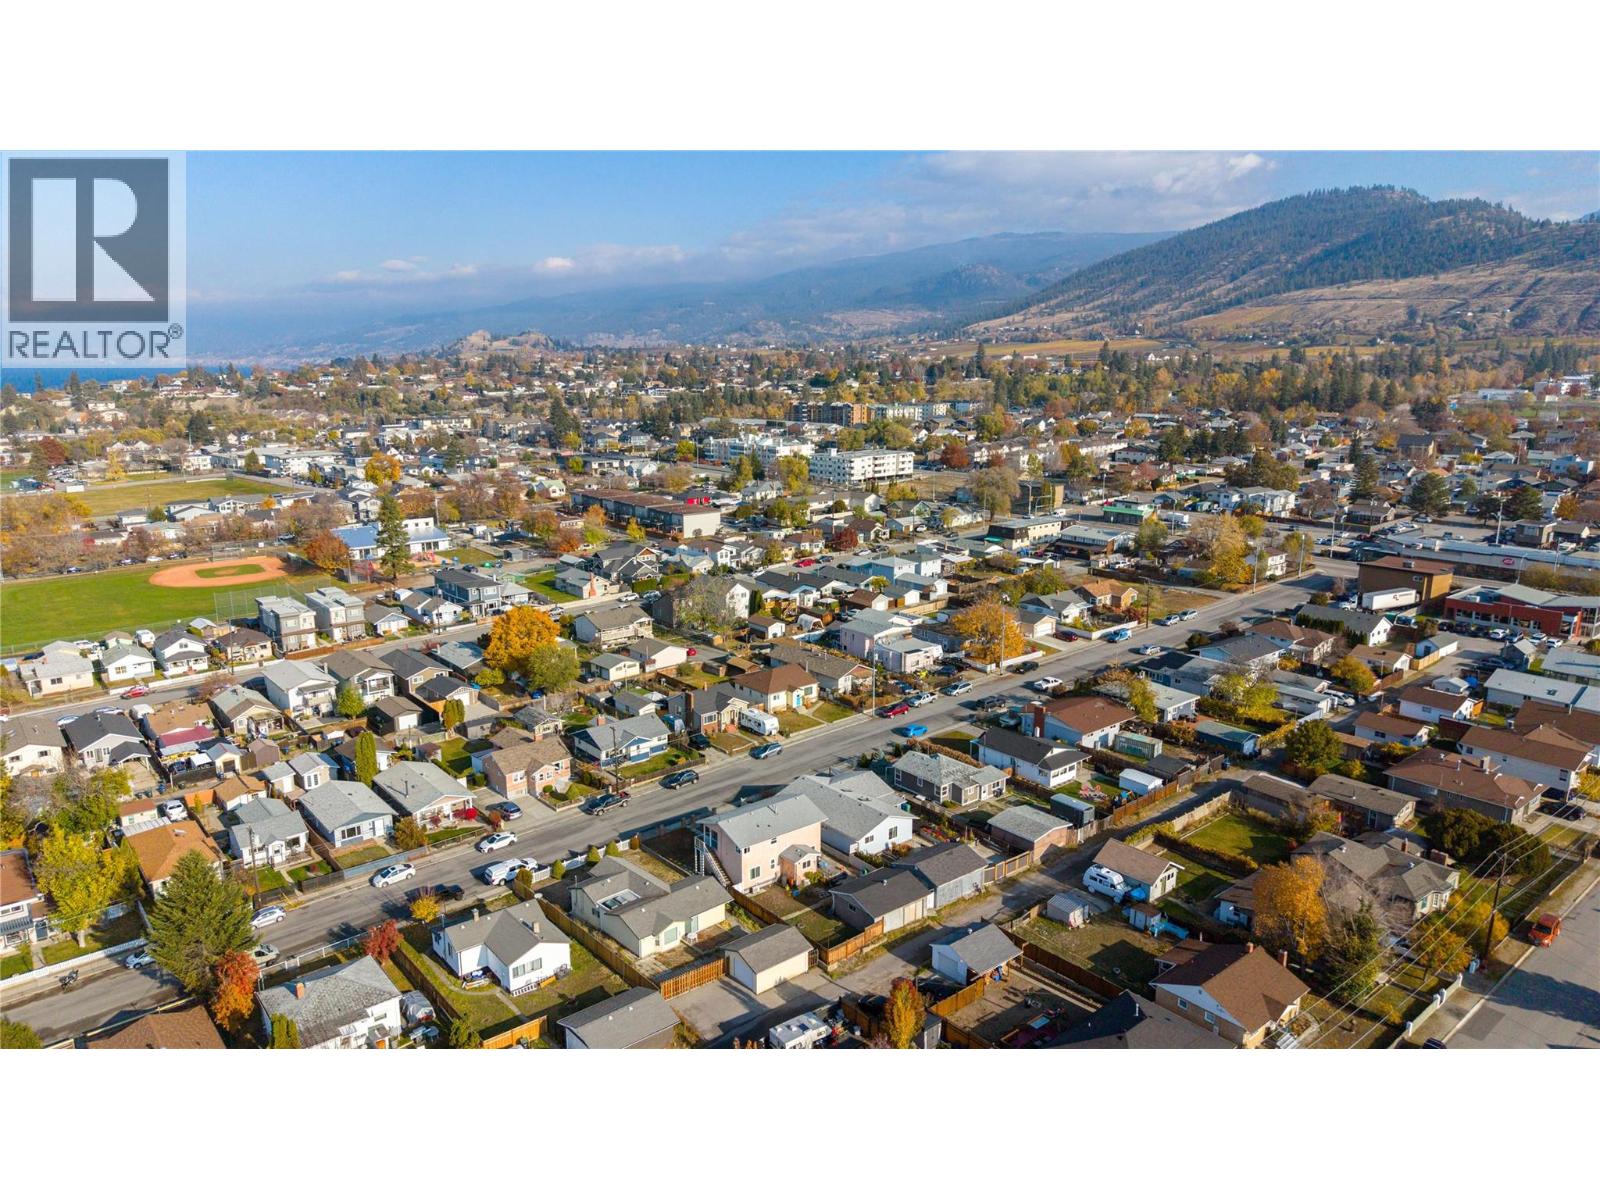
490 Edna Avenue, Penticton
MLS® 10405833
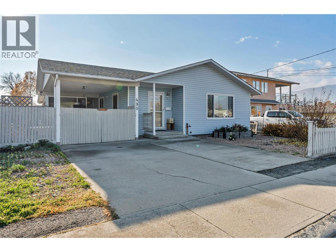
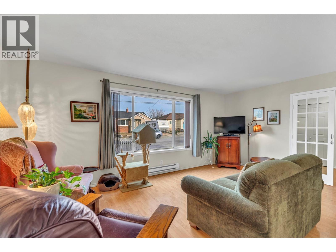
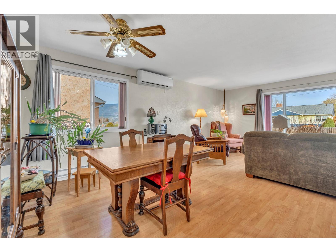
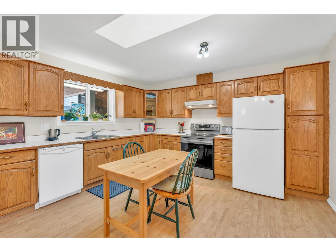
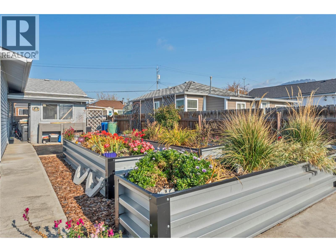
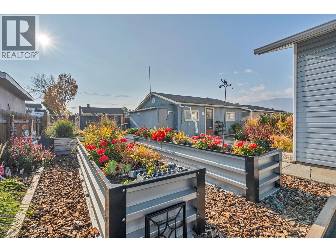
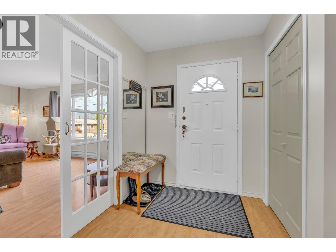
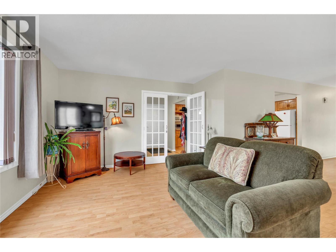
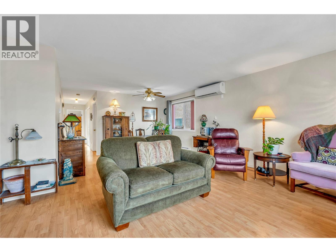
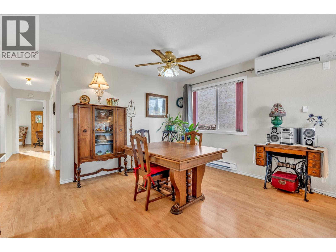
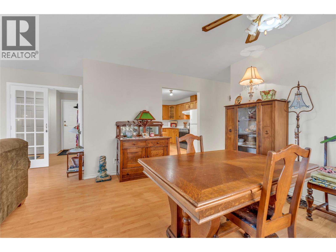
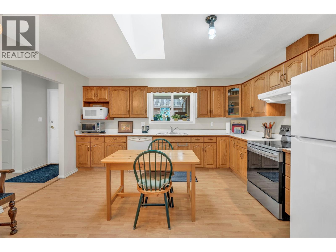
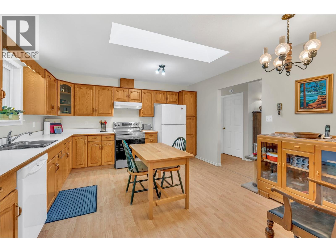
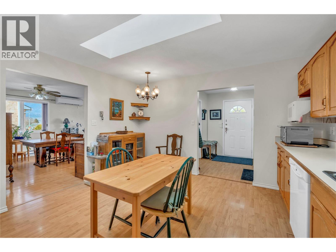
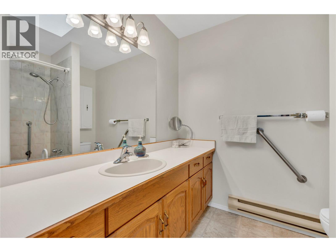
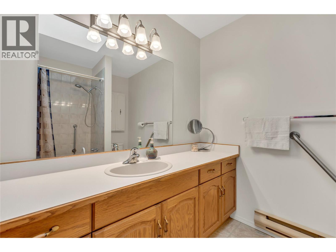
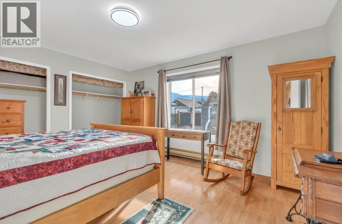
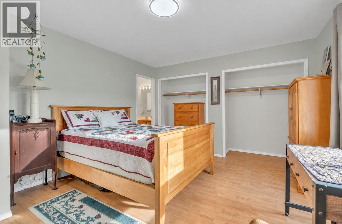
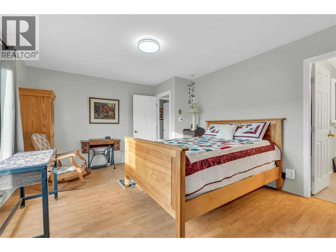
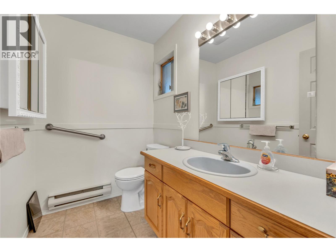
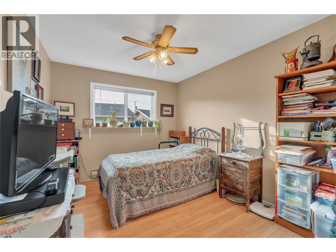
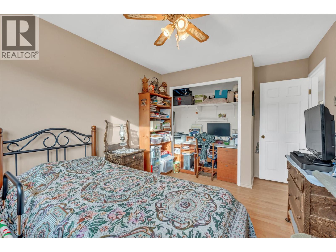
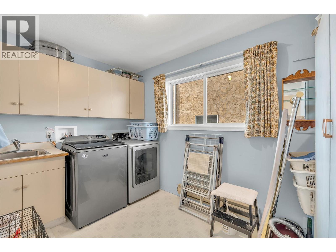
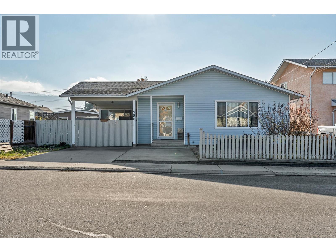
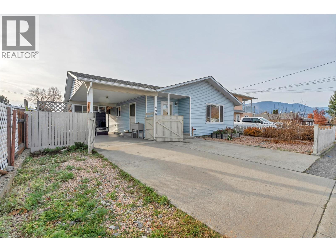
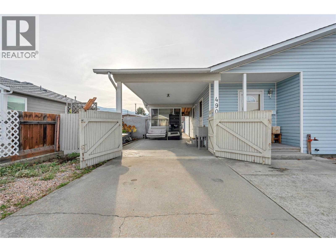
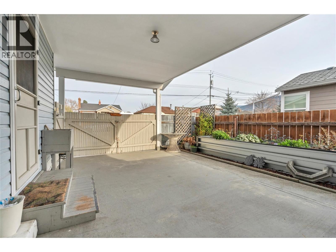
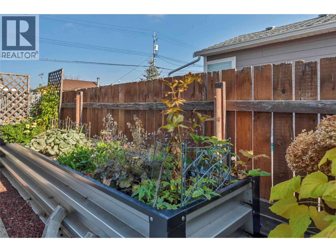
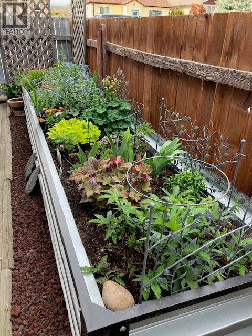
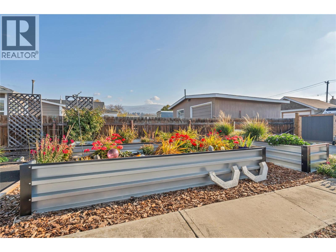
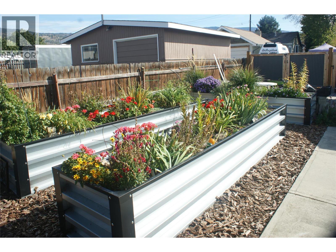
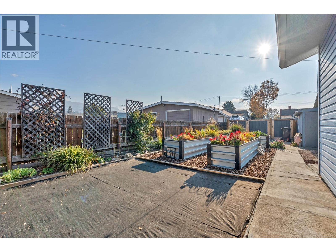
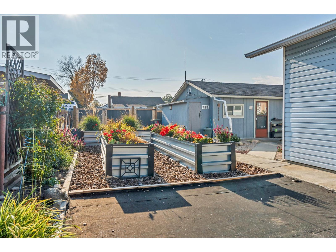
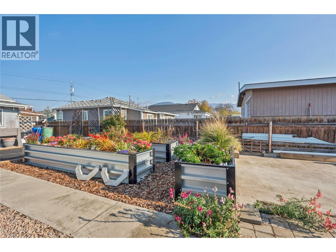
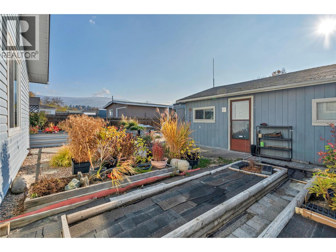
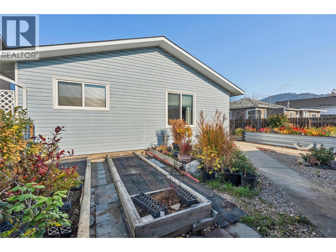
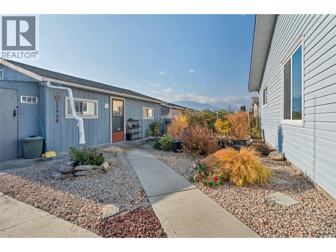
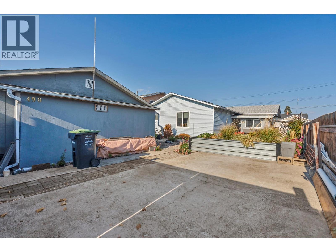
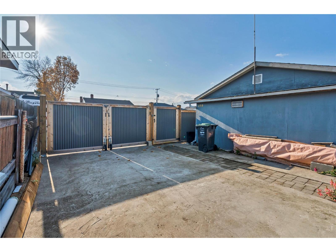
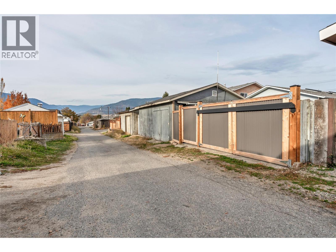
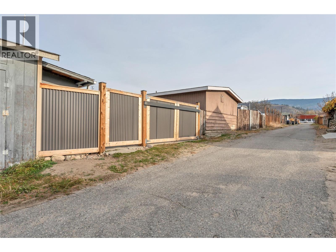
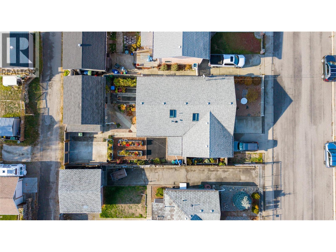
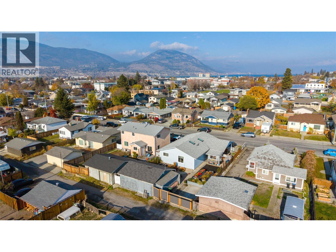
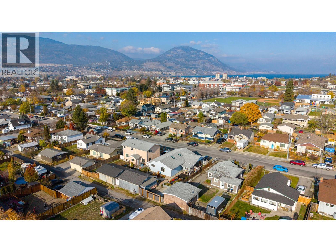
Never sold before and on the market for the very first time since it was built in 1989! This beautifully laid-out 2 bed, 2 bath rancher offers 1,323 sq ft of easy single-level living, ideal for downsizing, retirement or a first home. The open floor plan feels larger than its size and works well day to day. The bright living and dining area has large windows, mountain views and a ductless heat pump for year-round comfort. The kitchen has a big skylight, plenty of oak cabinetry and room for a table. The primary bedroom has two closets and a 2-piece ensuite, plus there is a 4-piece main bath and a large laundry room. Out back is a gardener’s dream. The yard was completely re-landscaped in 2025 with well-planned raised garden beds, established perennials, rain barrels and room to grow so much more. It’s fully fenced with great privacy. Parking and workspace are well covered: a covered carport with an attached storage room at the front, and new gates off the lane opening to extra parking and a detached 455 sq ft building with a single garage with power and laneway access, a shop/craft room and extra storage. The upkeep has been done for you. Upgraded plumbing, a newer heat pump, windows, skylight, hot water tank and fresh interior paint are just a sample of the work done to maintain this home. Close to everything: bike lane and transit nearby, with schools, shopping, parks and the beaches all within easy reach. Book your showing today. (id:28299)Property Details
- Full Address:
- 490 Edna Avenue, Penticton, British Columbia
- Price:
- $ 674,800
- MLS Number:
- 10405833
- List Date:
- November 17th, 2026
- Neighbourhood:
- Main North
- Lot Size:
- 0.13 ac
- Year Built:
- 1989
- Taxes:
- $ 4,253
Interior Features
- Bedrooms:
- 2
- Bathrooms:
- 2
- Appliances:
- Washer, Refrigerator, Oven - Electric, Dishwasher, Dryer
- Flooring:
- Laminate
- Air Conditioning:
- Central air conditioning
- Heating:
- Heat Pump, Baseboard heaters, Forced air, Electric
Building Features
- Architectural Style:
- Ranch
- Storeys:
- 1
- Sewer:
- Municipal sewage system
- Water:
- Municipal water
- Roof:
- Asphalt shingle, Unknown
- Garage:
- Detached Garage, Carport, RV, Street
- Garage Spaces:
- 4
- Ownership Type:
- Freehold
- Taxes:
- $ 4,253
Floors
- Finished Area:
- 1323 sq.ft.
- Rooms:
Land
- Lot Size:
- 0.13 ac
Neighbourhood Features
- Amenities Nearby:
- Family Oriented
Ratings
Commercial Info
Agent: Chad Henderson
GET DIRECTIONS
Mortgage Calculator +
powered by 
Related Listings
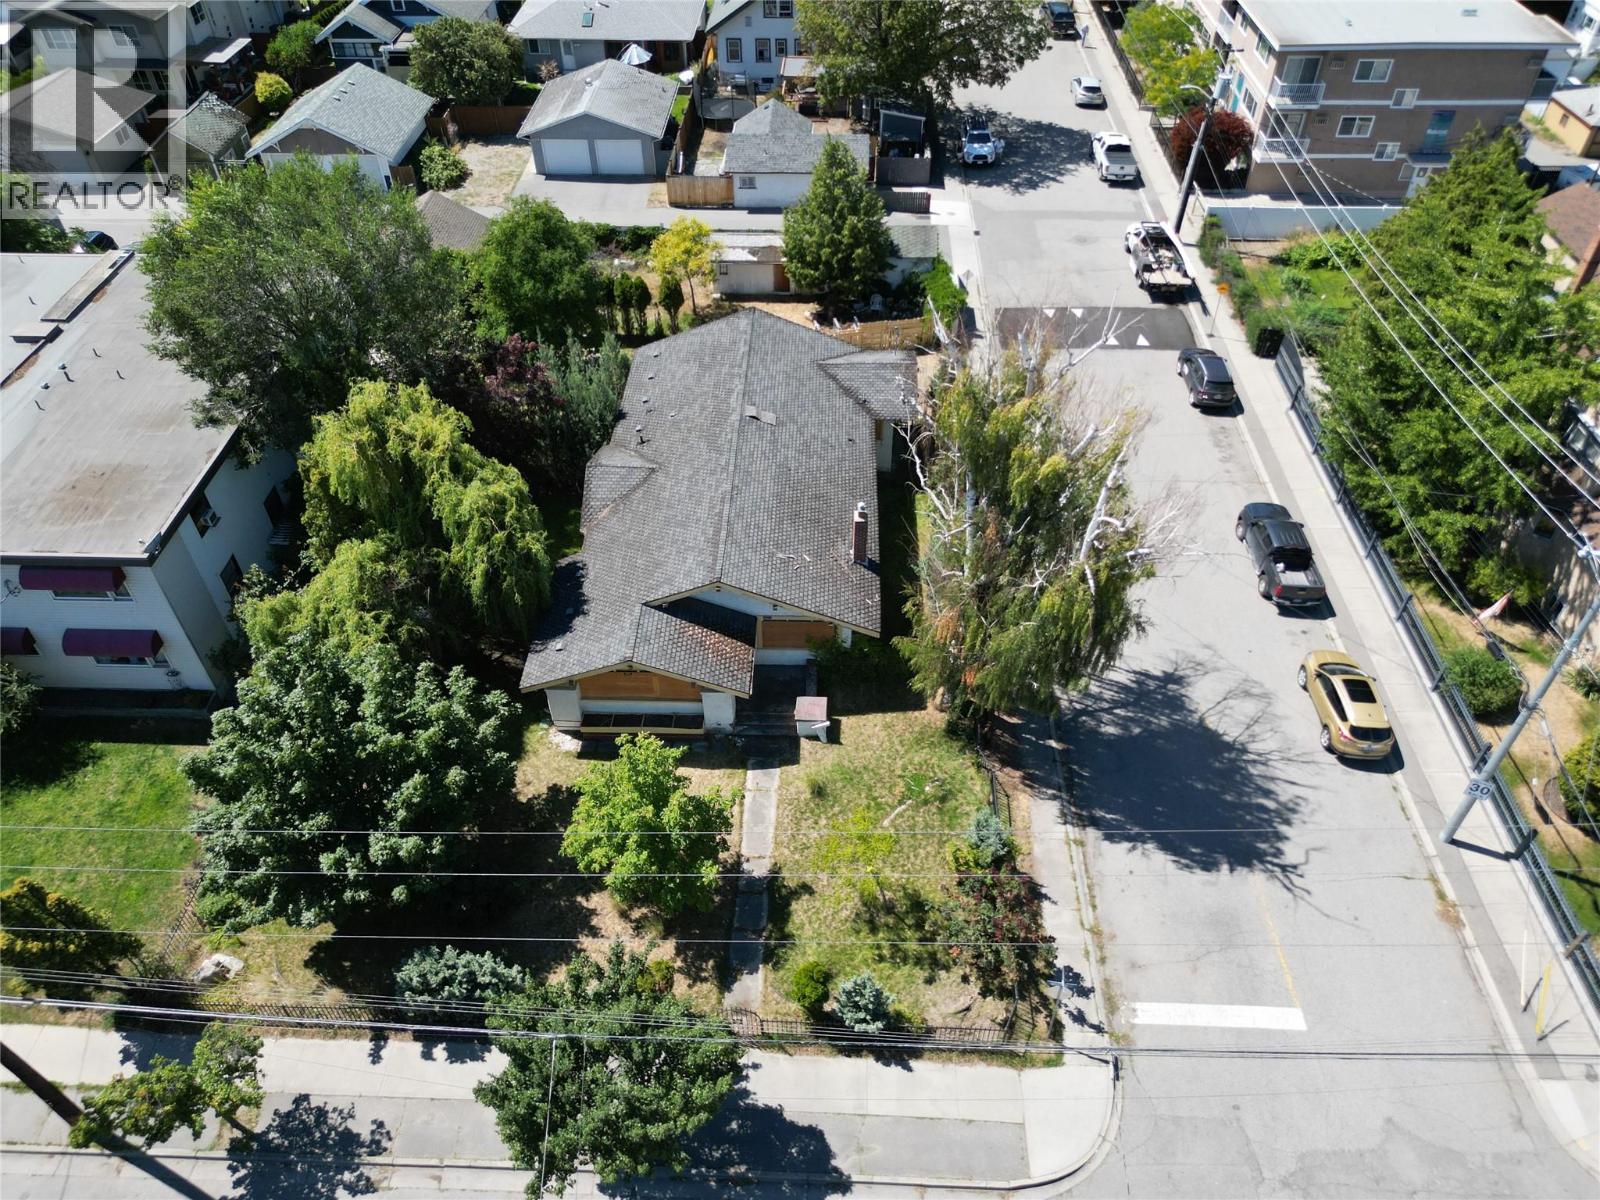 Active
601 Winnipeg Street, Penticton
$630,000MLS® 10388779
3 Beds
2 Baths
1406 SqFt
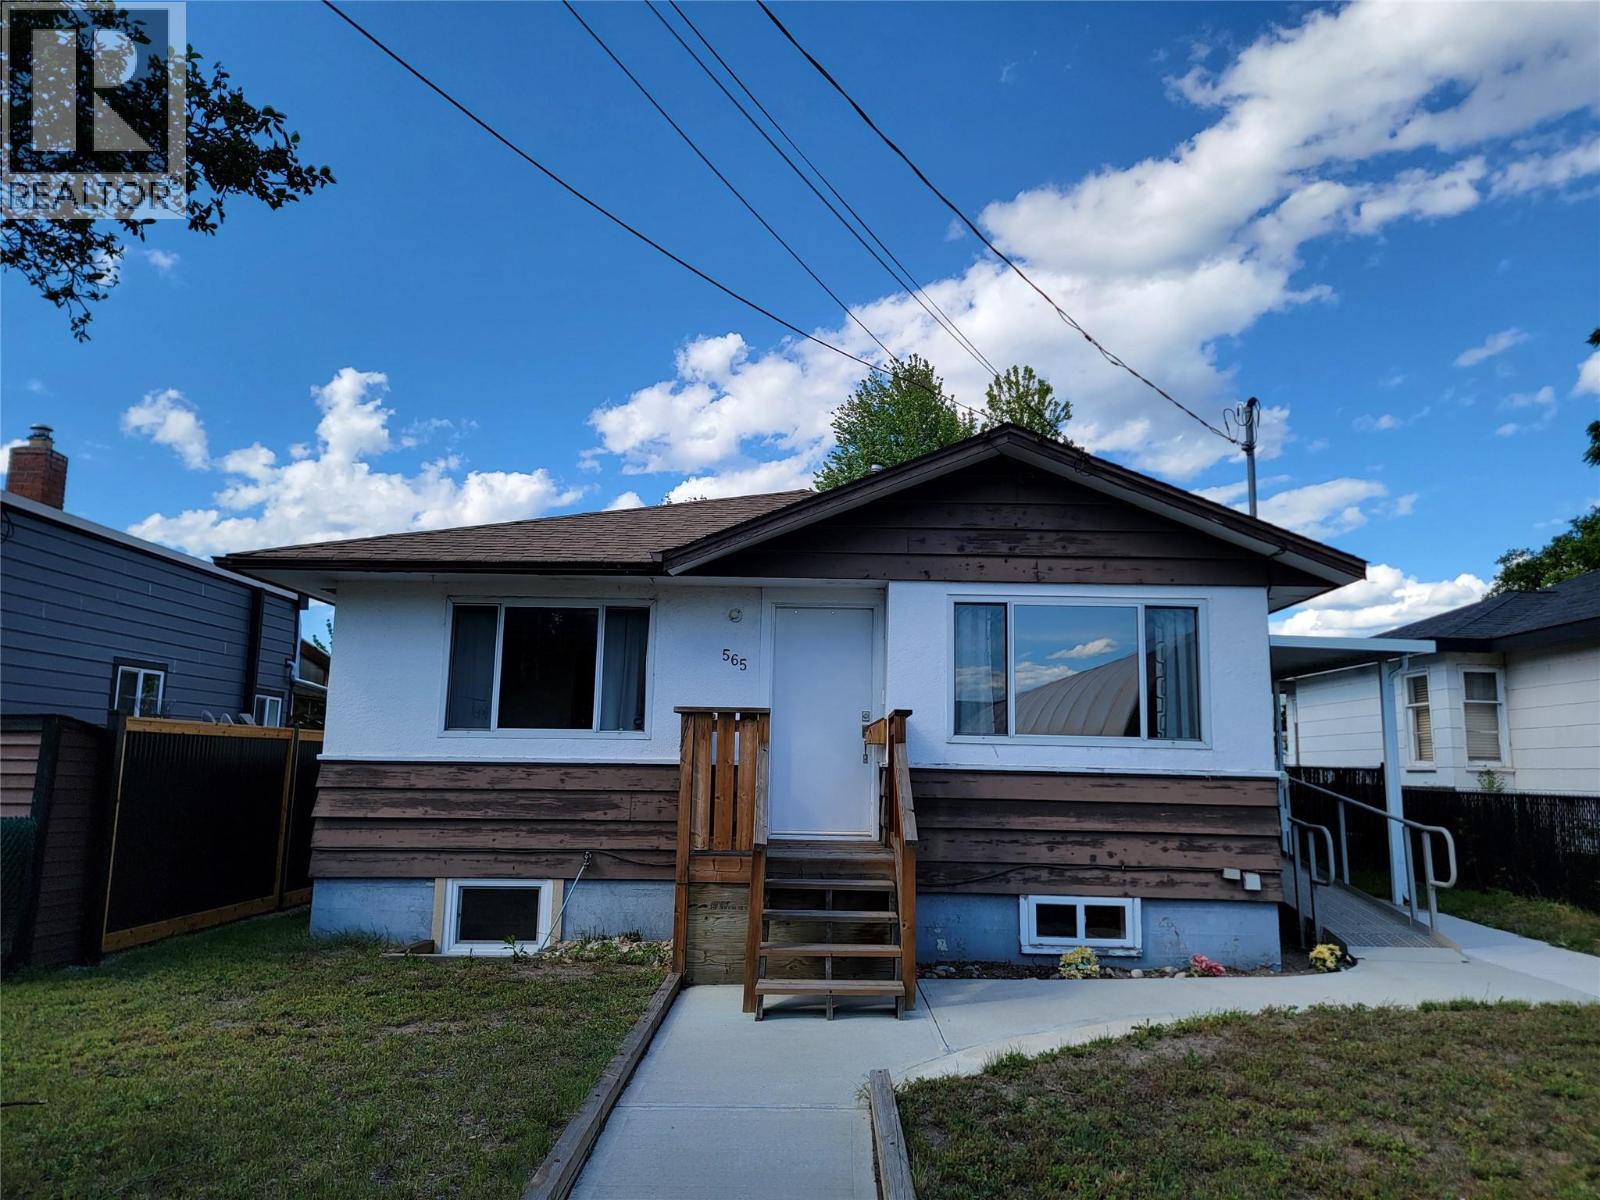 Active
565 Eckhardt Avenue W, Penticton
$599,000MLS® 10391679
4 Beds
2 Baths
1545 SqFt
 Active
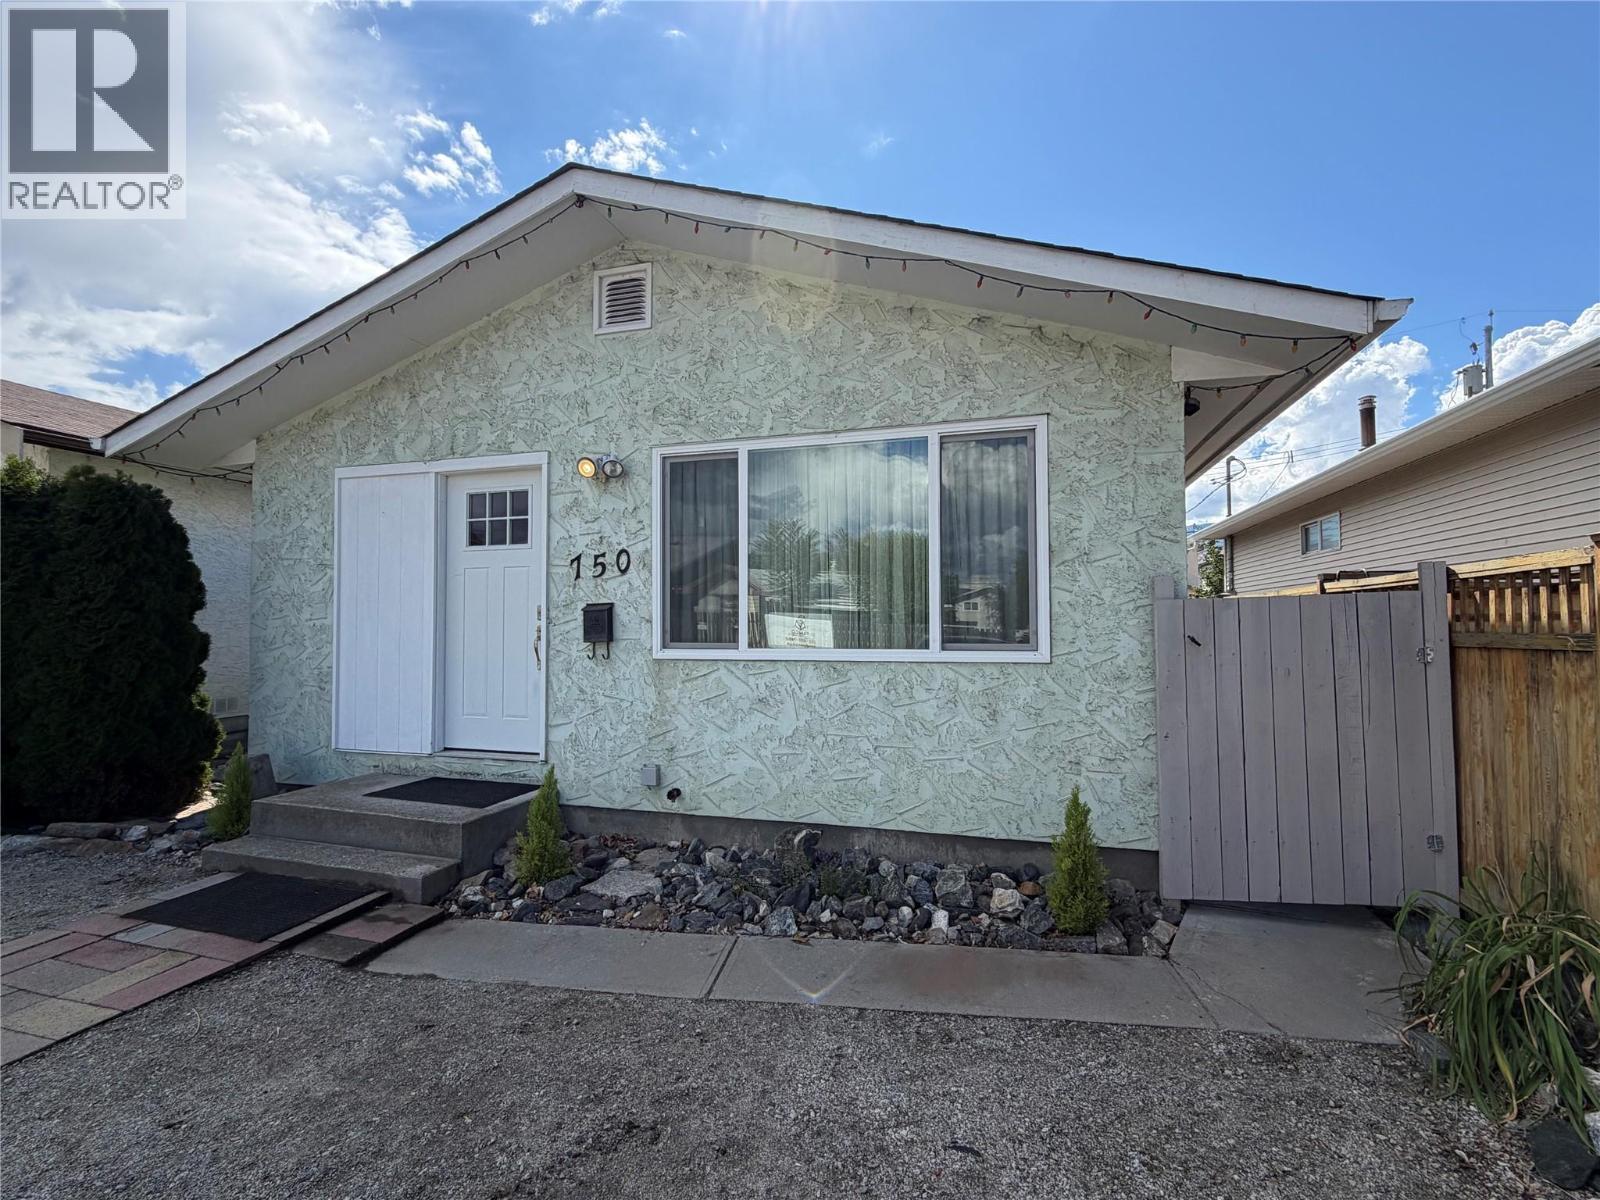
750 Revelstoke Avenue, Penticton
$649,500MLS® 10400004
3 Beds
1 Baths
1012 SqFt
 Active
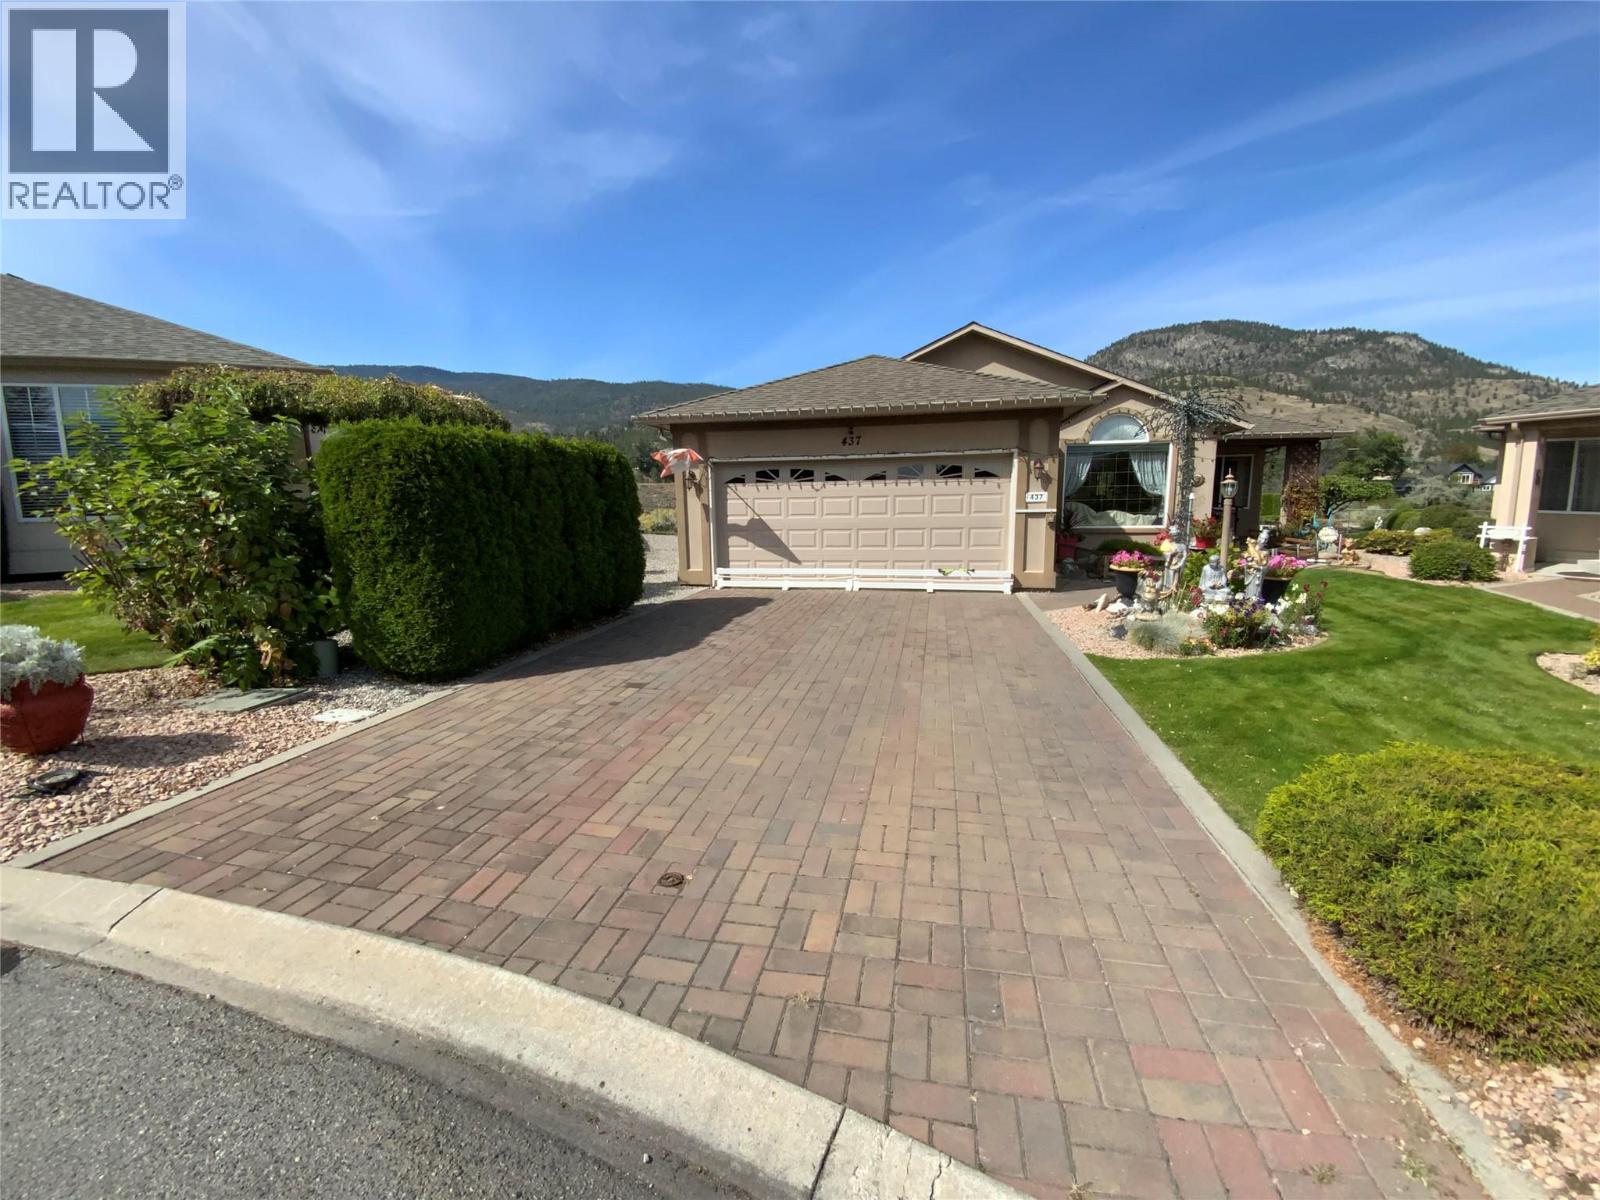
437 RIDGE Road, Penticton
$650,000MLS® 10400689
4 Beds
3 Baths
3038 SqFt