
494 Young Street, Penticton
MLS® 10375242
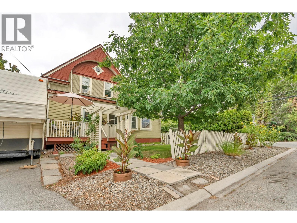
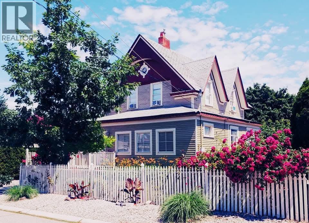
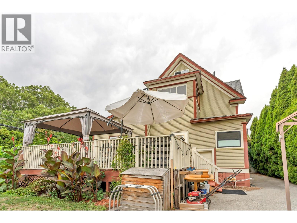
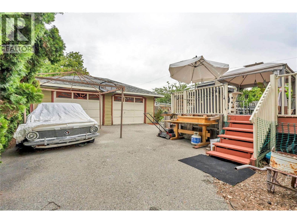
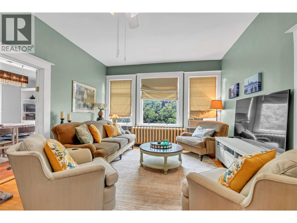
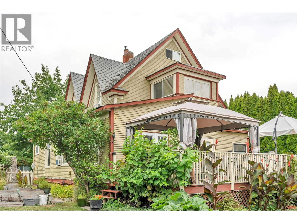
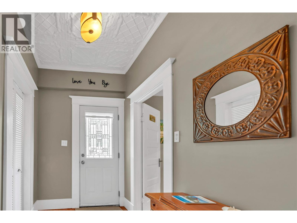
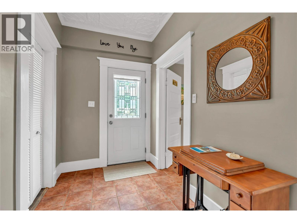
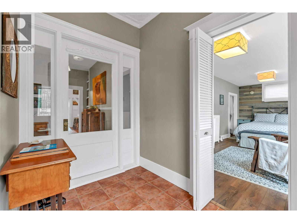
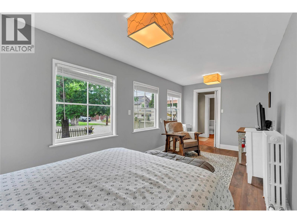
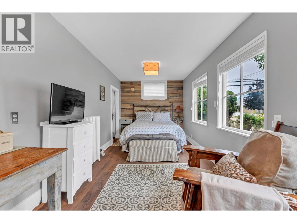
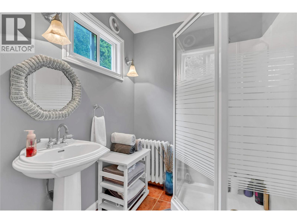
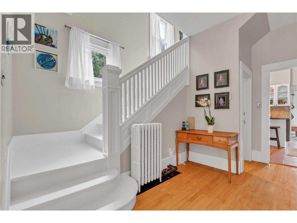
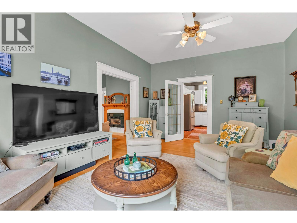
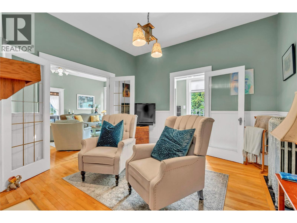
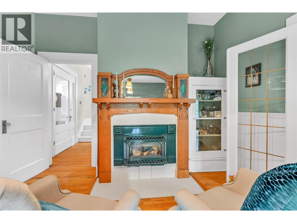
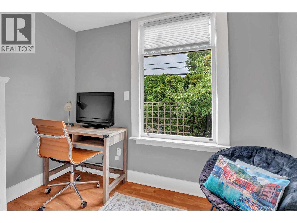
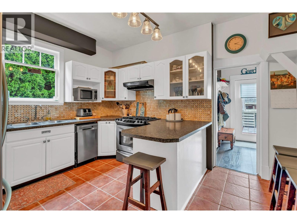
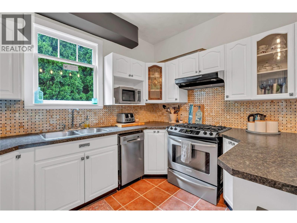
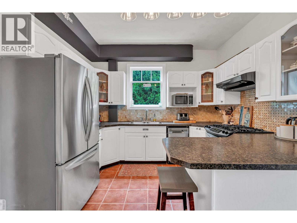
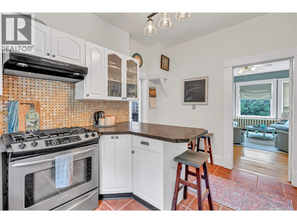
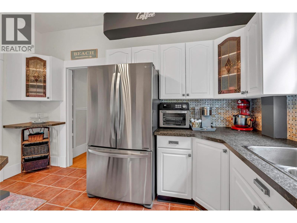
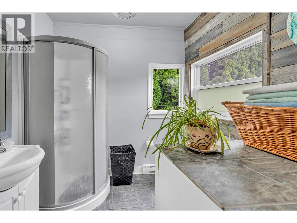
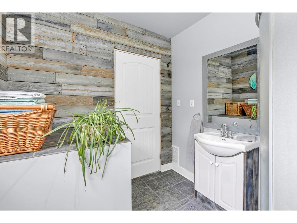
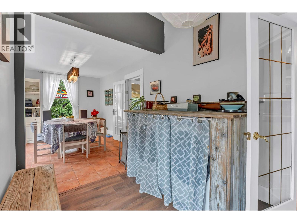
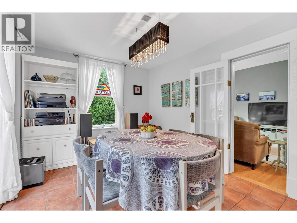
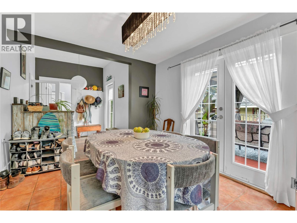
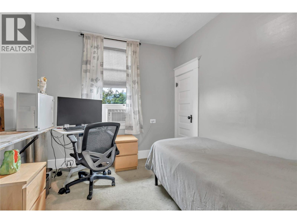
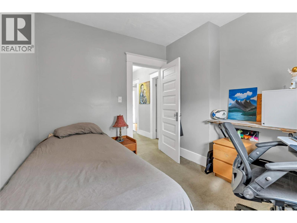
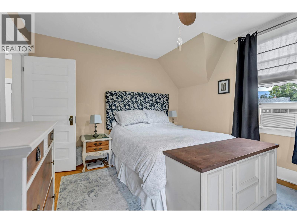
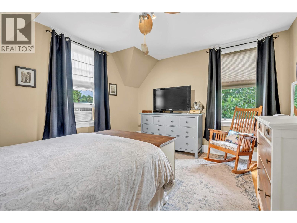
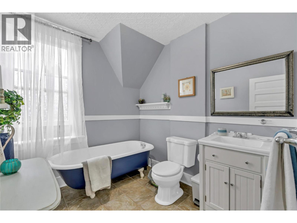
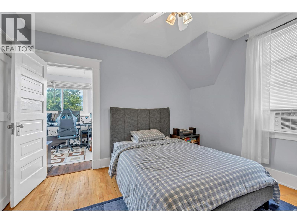
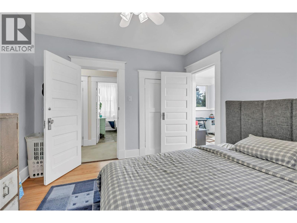
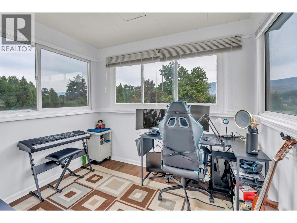
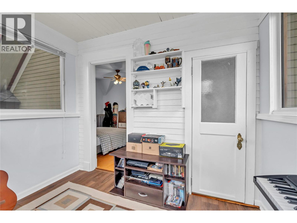
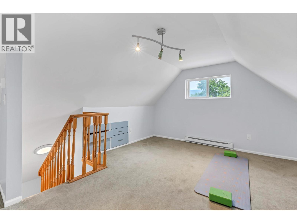
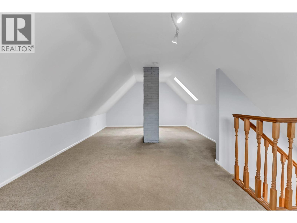
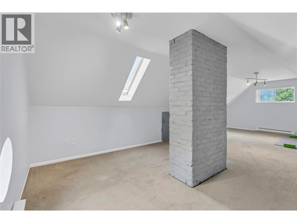
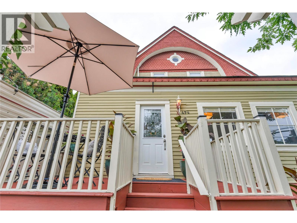
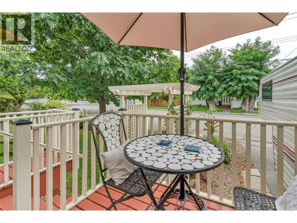
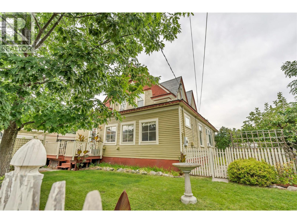
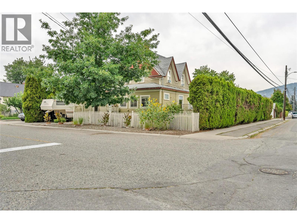
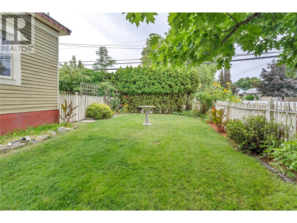
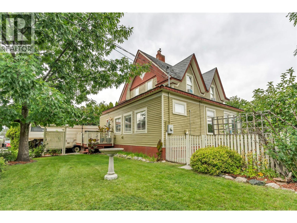
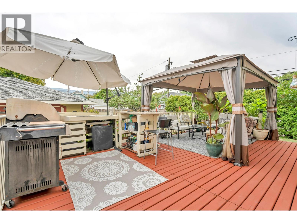
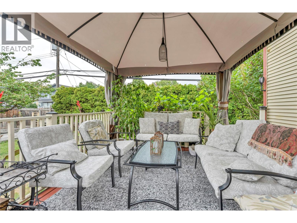
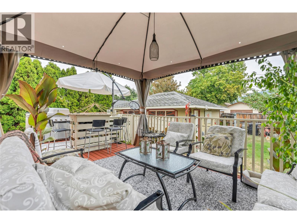
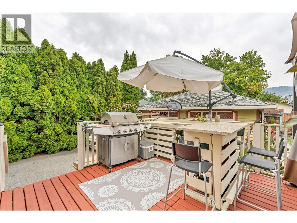
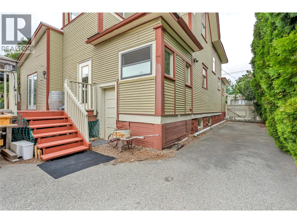
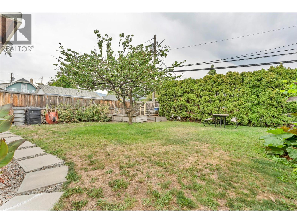
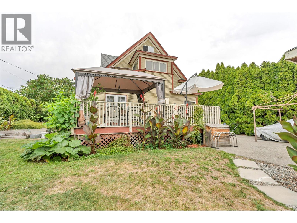
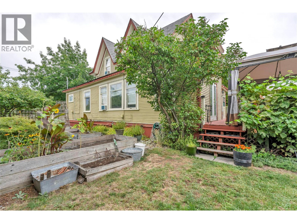
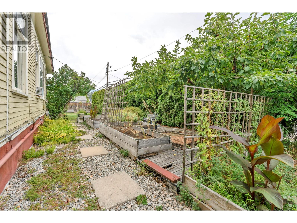
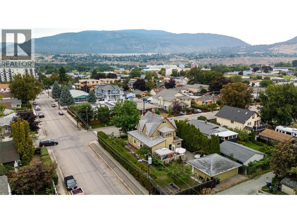
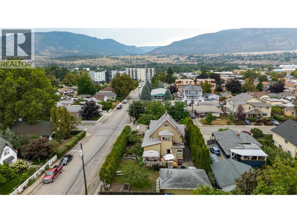
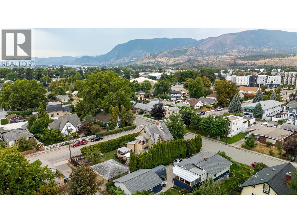
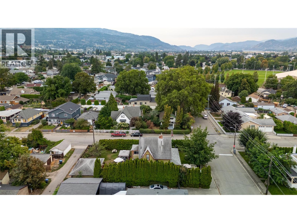
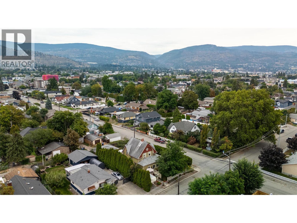
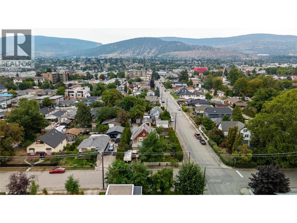
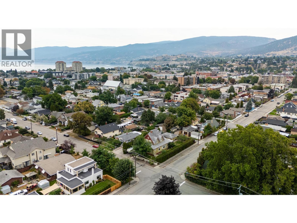
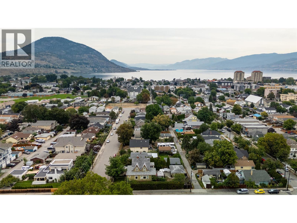
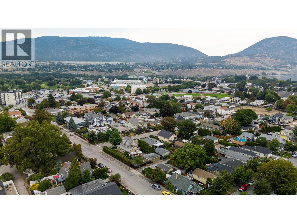
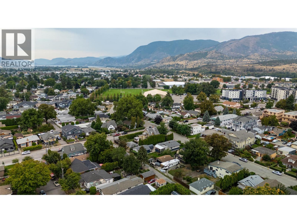
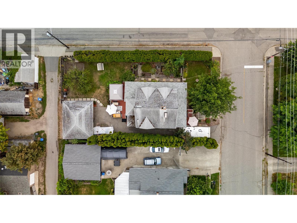
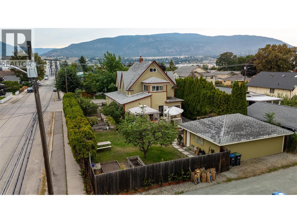
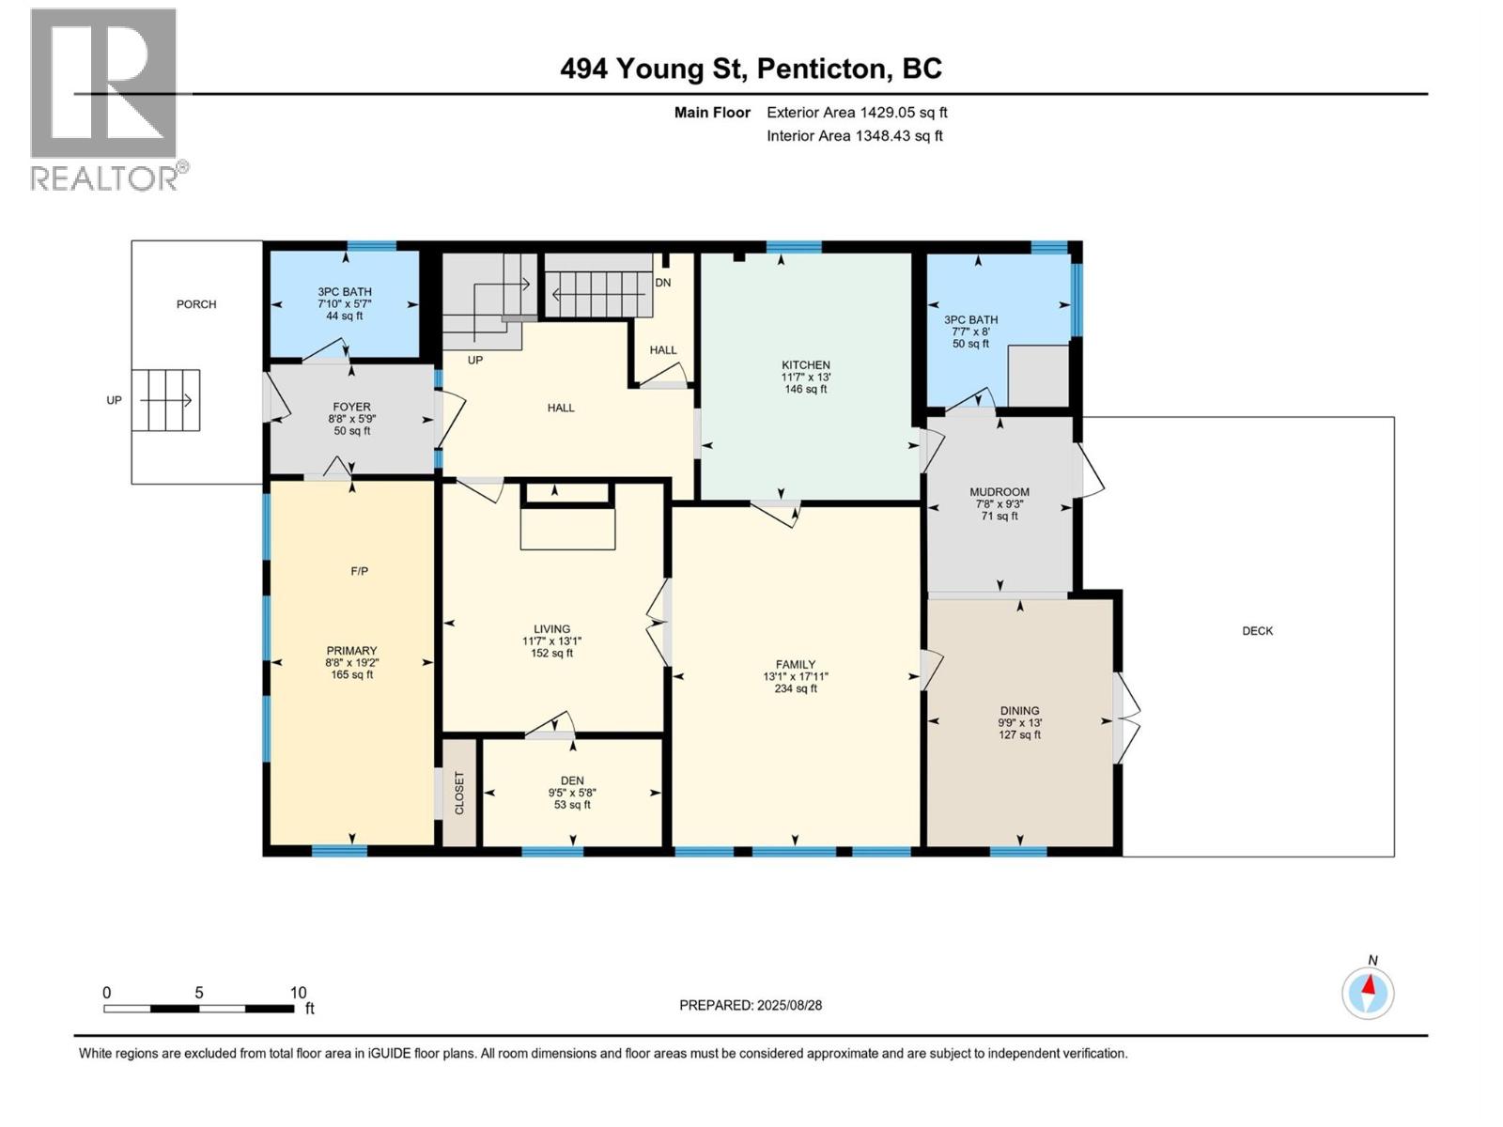
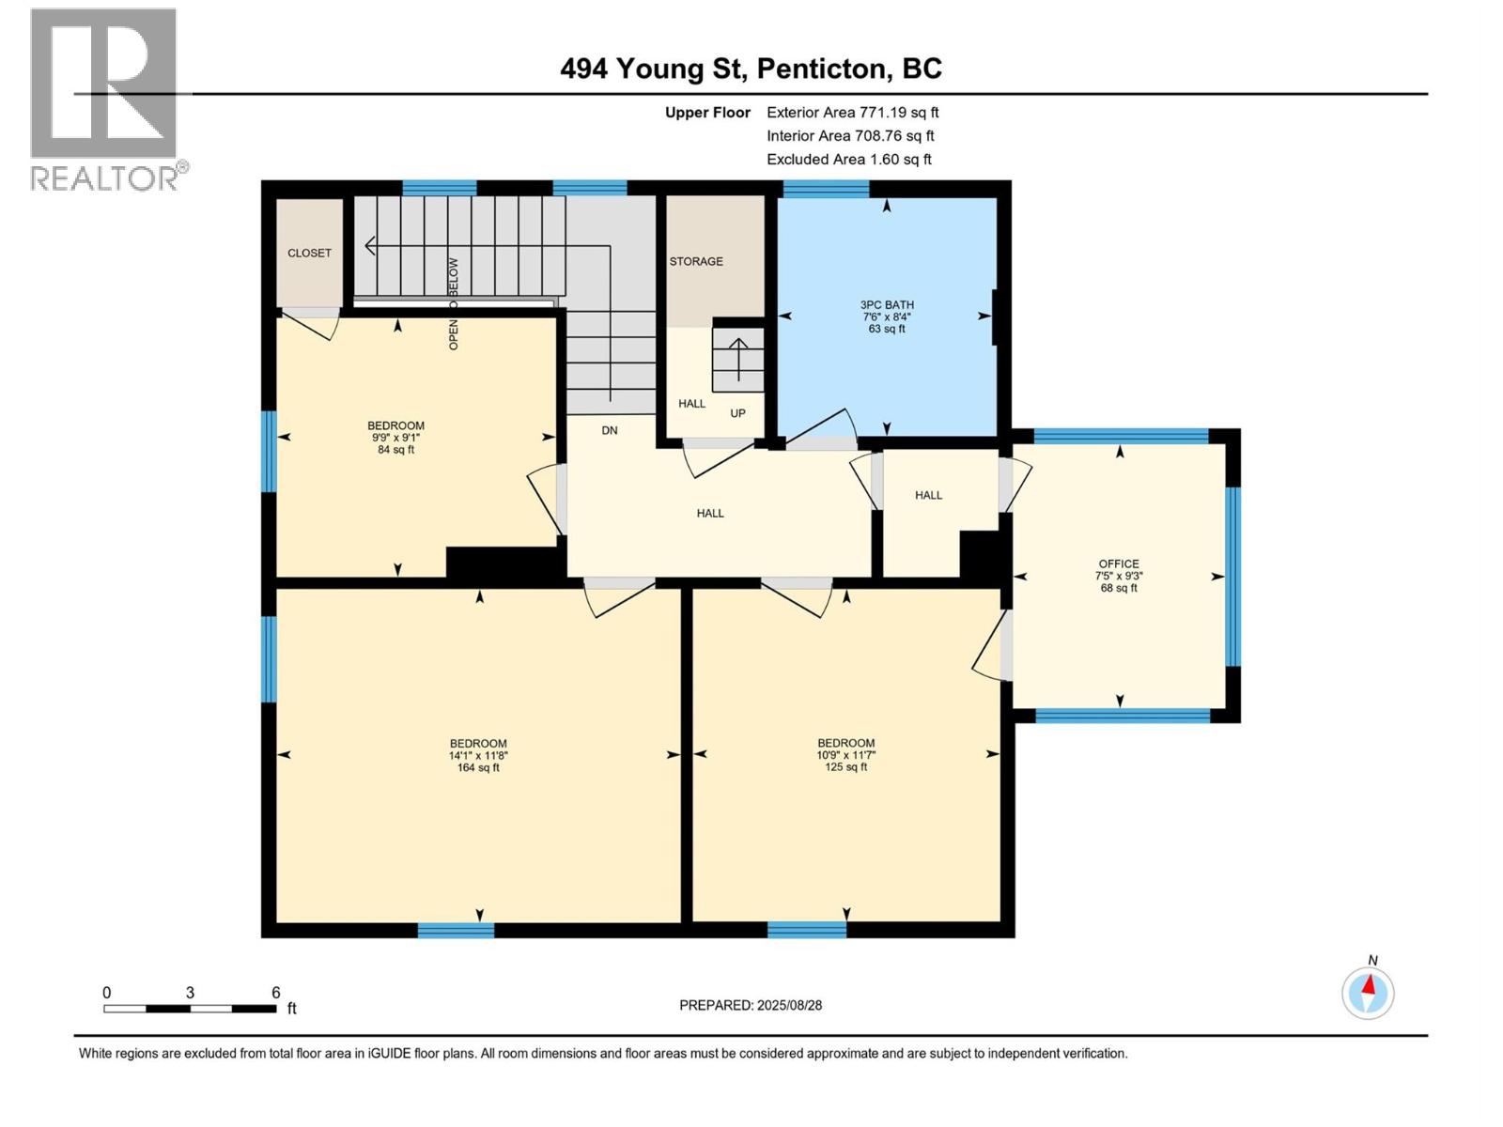
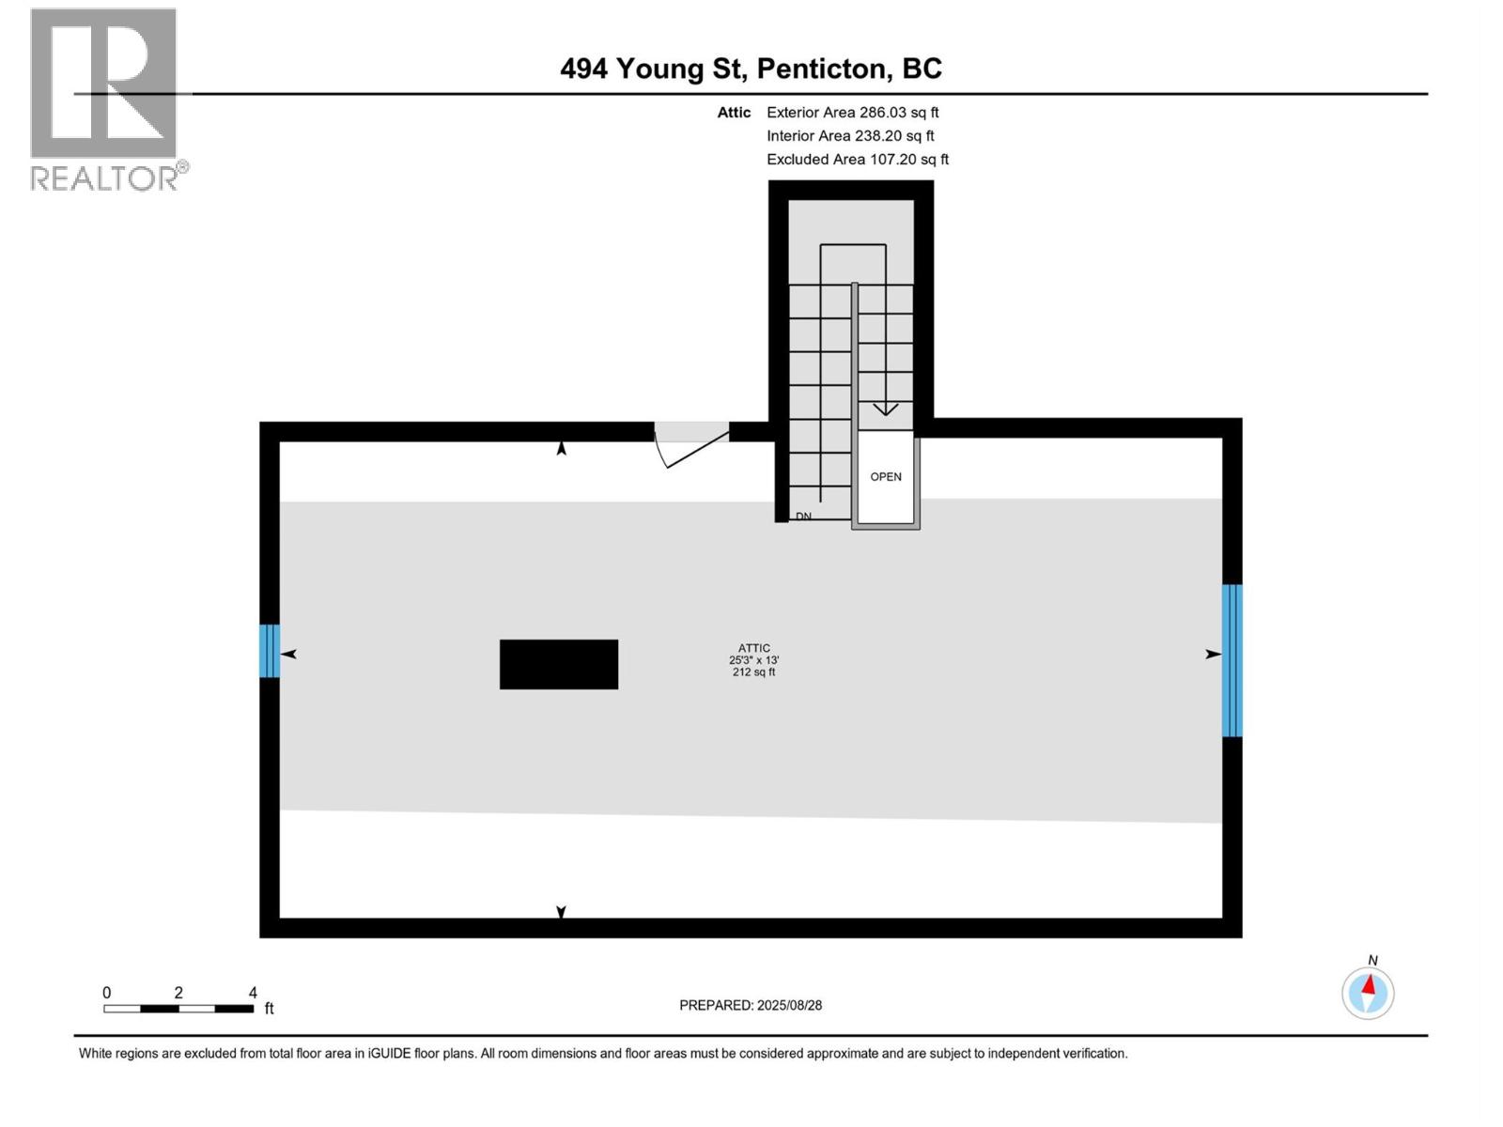
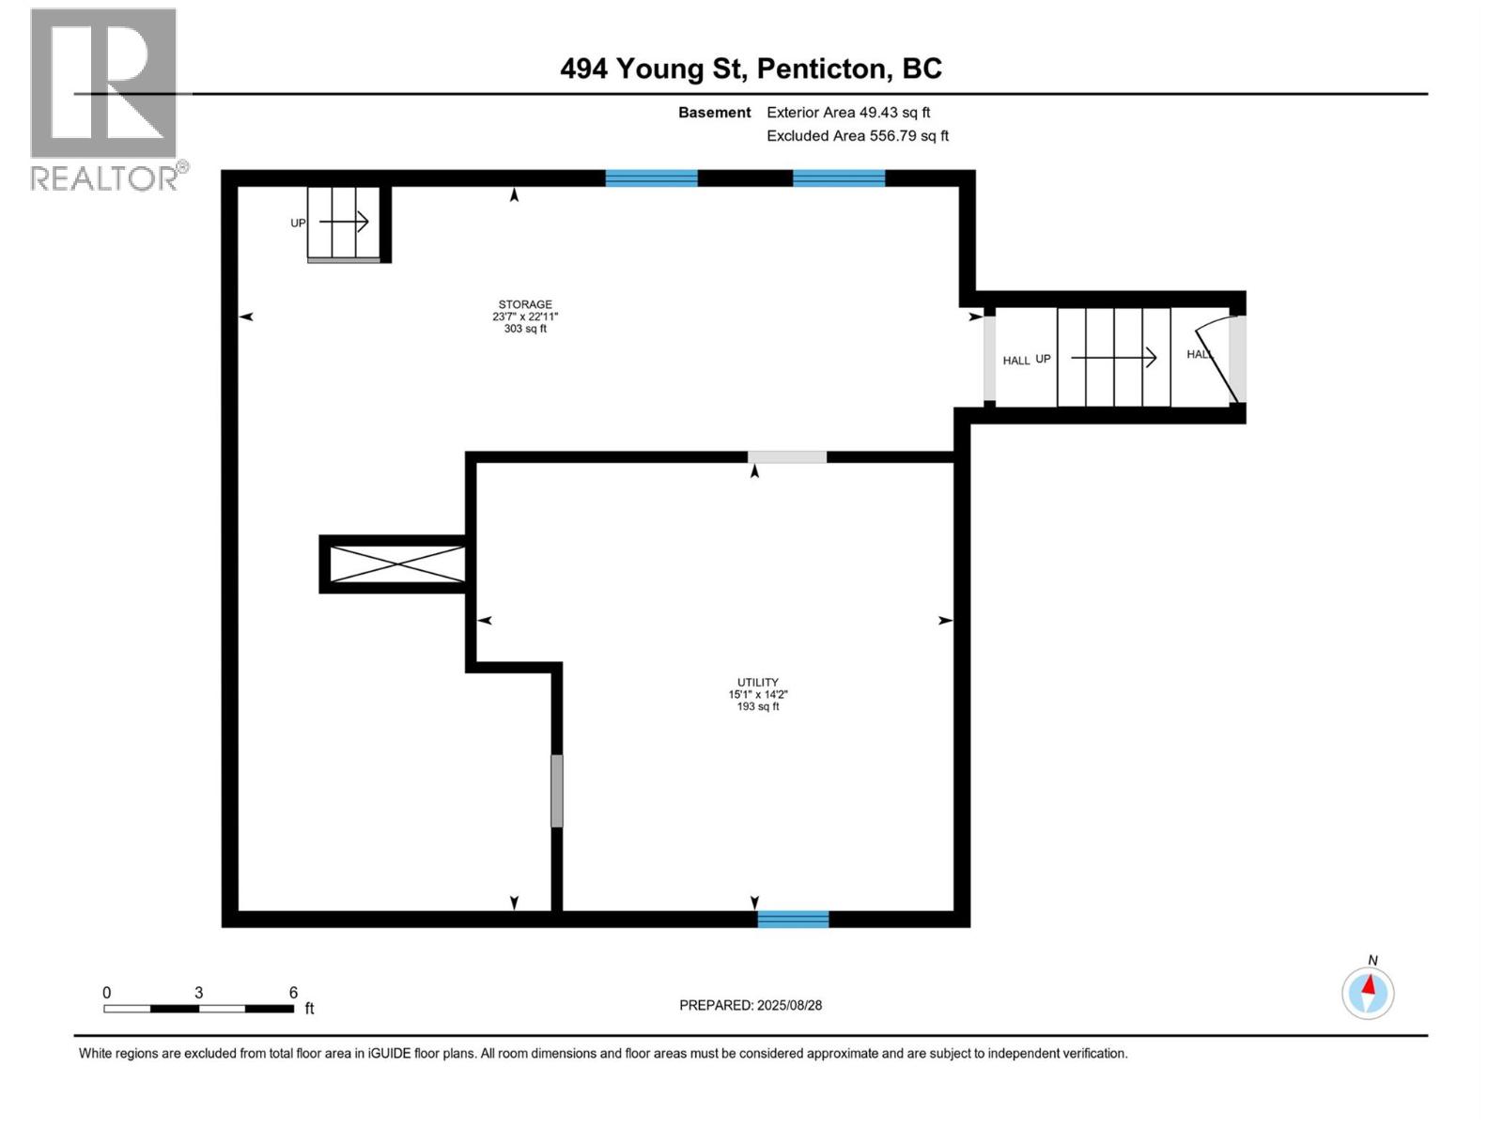
Proud to present a true Penticton landmark — the iconic Keyes House (1912), a late Victorian residence featured on the cover of Penticton in Color Photos. This Queen Anne Revival masterpiece showcases steeply pitched paired gables, intricate trusses, and timeless architectural character throughout. Offering 4 bedrooms and 3 bathrooms, this home is filled with natural light, soaring ceilings, and preserved heritage charm. The main floor features a flexible bedroom and bath — ideal as a primary on the main or guest suite (this section previously operated as a successful AirBnB), a cozy living room with gas fireplace, den, and a bright kitchen that flows into the family and dining areas. An additional main floor bath with shower sits beside the laundry for convenience. French doors open to a spacious deck and gazebo overlooking the beautifully landscaped .18 acre corner lot. Upstairs you’ll find 3 more bedrooms and a full bath with classic clawfoot tub, plus a top-floor flex space perfect for a studio, retreat, or creative haven. Hot water radiant heat adds comfort year-round. Outside, enjoy mature trees, garden boxes, lane access to a double garage, and ample parking including space for an RV. Fresh paint inside and out enhances the home while preserving its historic integrity. Located just 3 blocks to the SOEC hockey rinks, 1 block to Kings Field, and steps to downtown restaurants, shops, markets, and the beach — this is heritage living blended seamlessly with modern lifestyle. Book your private showing and experience this one-of-a-kind home in person. Check out the listing website at https://snap.hd.pics/494-Young-St (id:28299)Property Details
- Full Address:
- 494 Young Street, Penticton, British Columbia
- Price:
- $ 788,000
- MLS Number:
- 10375242
- List Date:
- March 2nd, 2026
- Neighbourhood:
- Main North
- Lot Size:
- 0.18 ac
- Year Built:
- 1912
- Taxes:
- $ 4,146
Interior Features
- Bedrooms:
- 4
- Bathrooms:
- 3
- Appliances:
- Refrigerator, Range - Gas, Dishwasher, Washer & Dryer
- Air Conditioning:
- Window air conditioner
- Heating:
- Baseboard heaters, Radiant heat
- Fireplaces:
- 1
- Fireplace Type:
- Gas, Unknown
- Basement:
- Cellar
Building Features
- Storeys:
- 3
- Sewer:
- Municipal sewage system
- Water:
- Community Water User's Utility
- Roof:
- Asphalt shingle, Unknown
- Exterior:
- Wood siding
- Garage:
- Detached Garage, RV
- Garage Spaces:
- 5
- Ownership Type:
- Freehold
- Taxes:
- $ 4,146
Floors
- Finished Area:
- 2486 sq.ft.
- Rooms:
Land
- Lot Size:
- 0.18 ac
Neighbourhood Features
Ratings
Commercial Info
Agent: Tamara Almas
GET DIRECTIONS
Mortgage Calculator +
powered by 
Related Listings
 Active
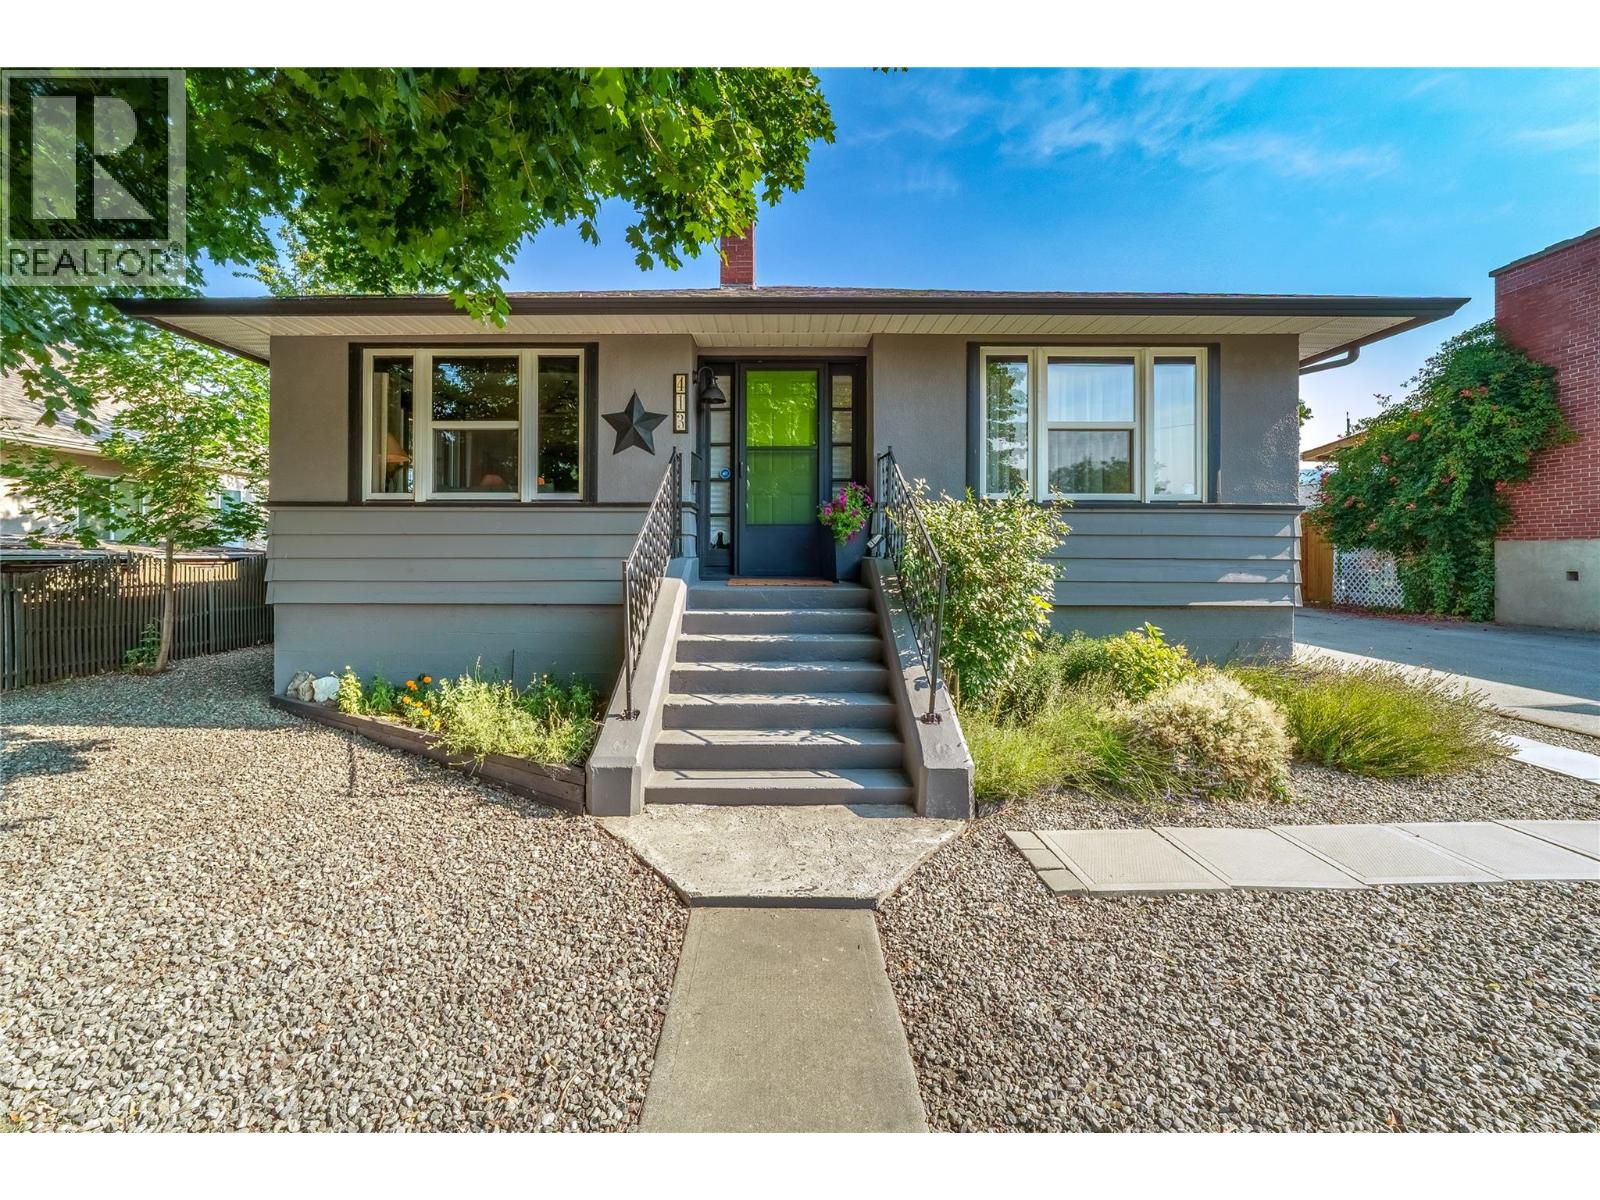
413 Conklin Avenue, Penticton
$749,900MLS® 10374323
3 Beds
2 Baths
1675 SqFt
 Active
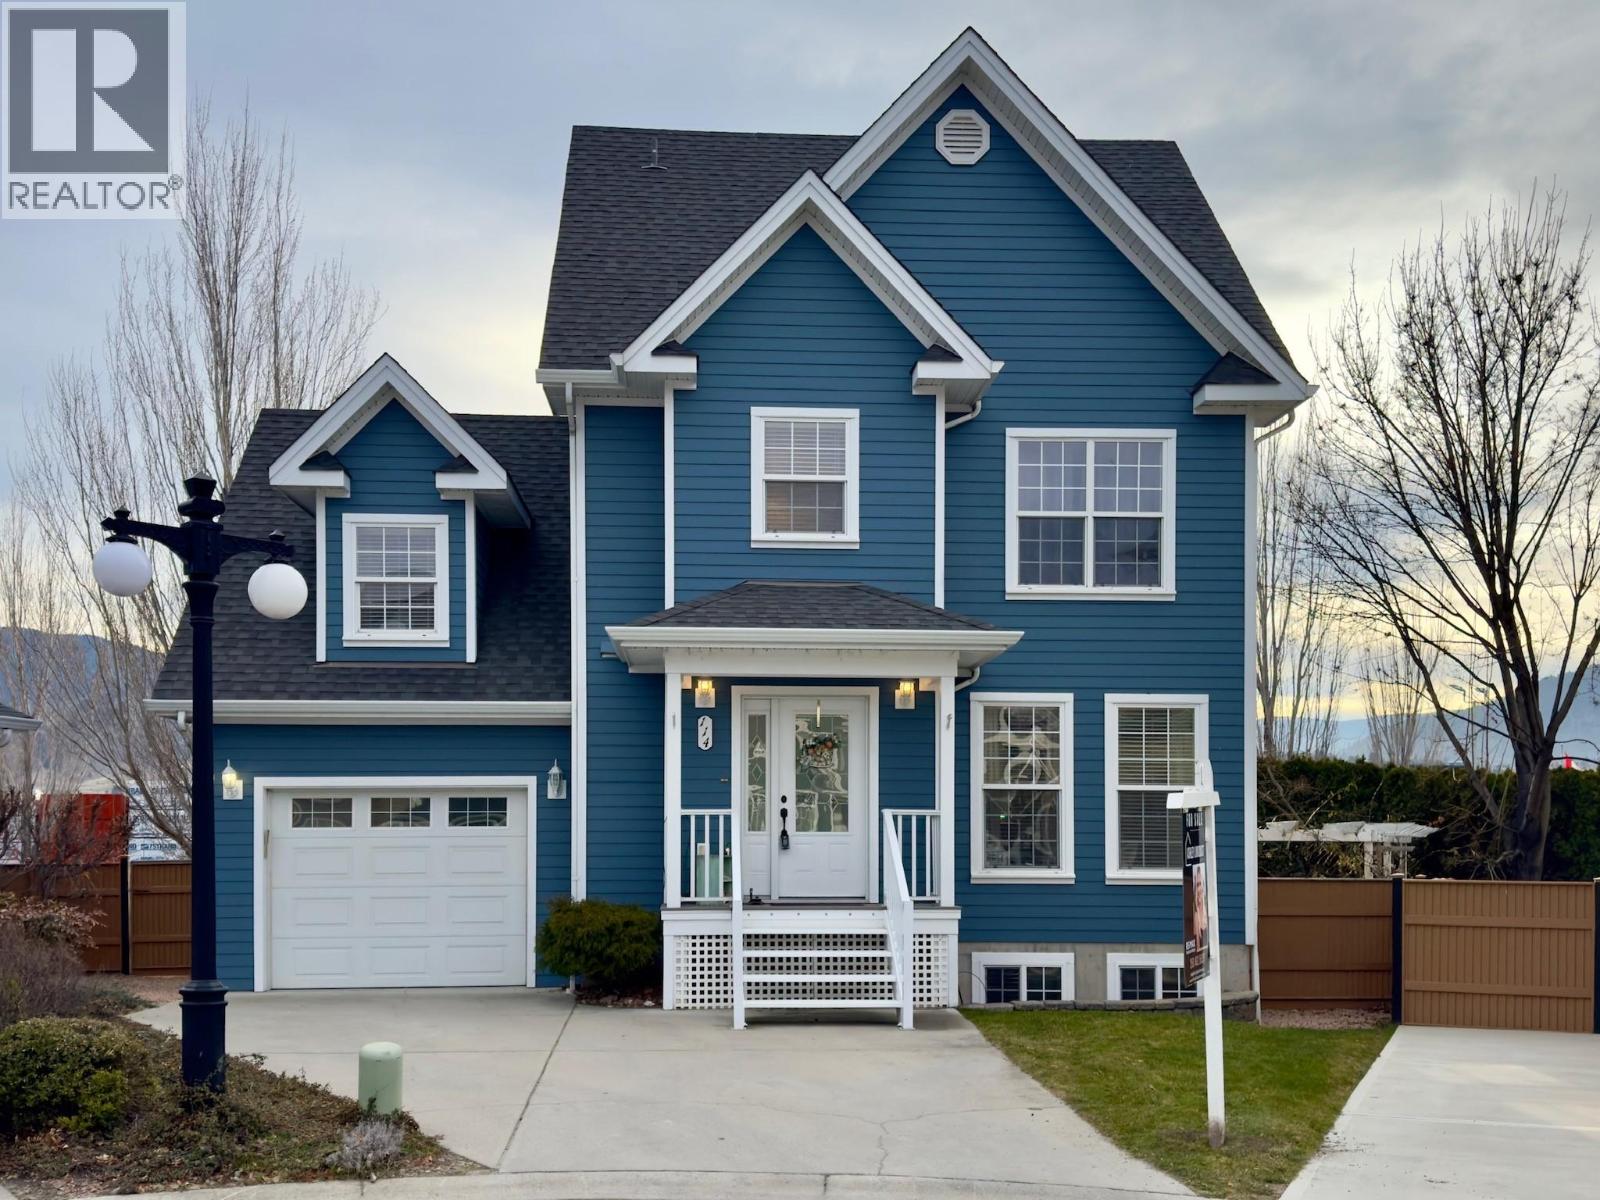
340 Hastings Avenue Unit# 114, Penticton
$725,000MLS® 10377469
4 Beds
3 Baths
1989 SqFt
 Active
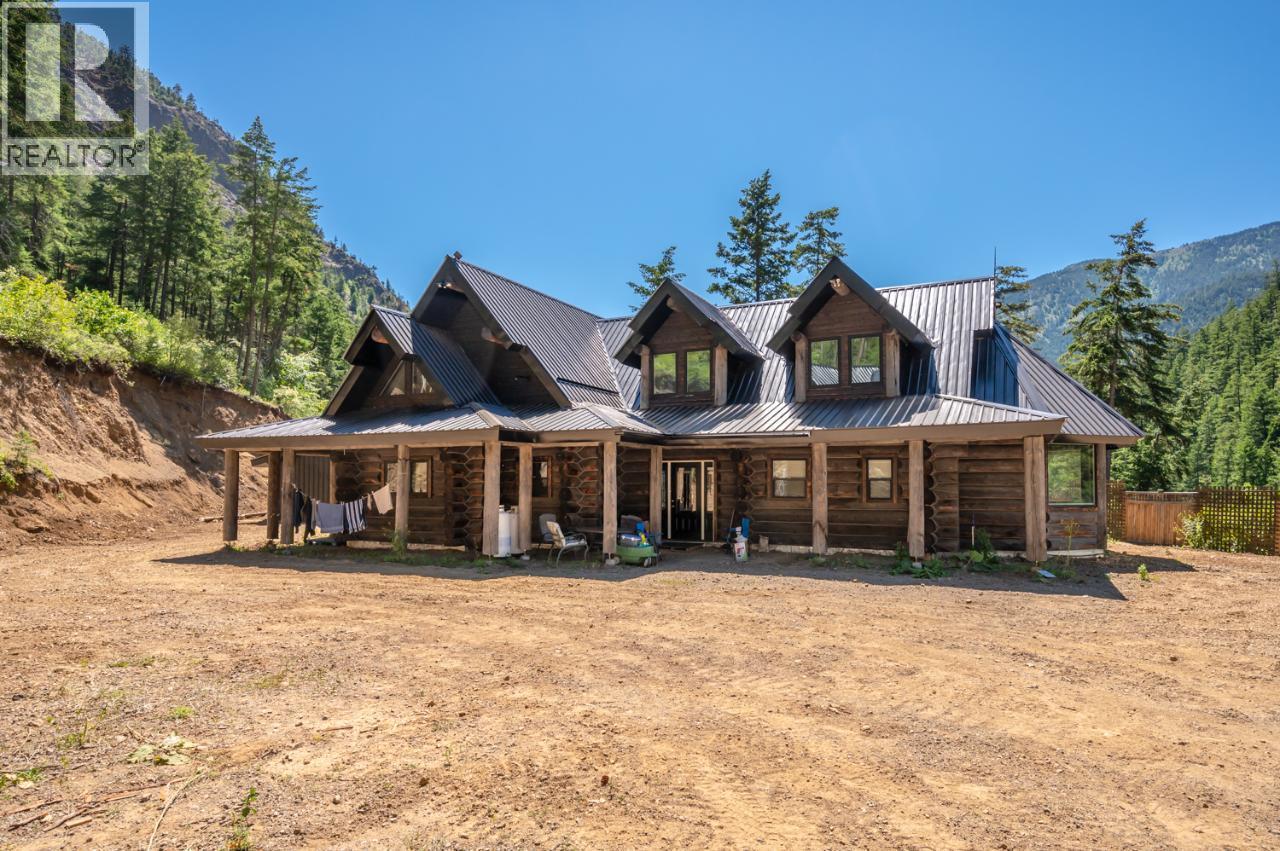
2513 GREEN MOUNTAIN Road, Penticton
$749,000MLS® 10378558
4 Beds
3 Baths
1950 SqFt
 Active
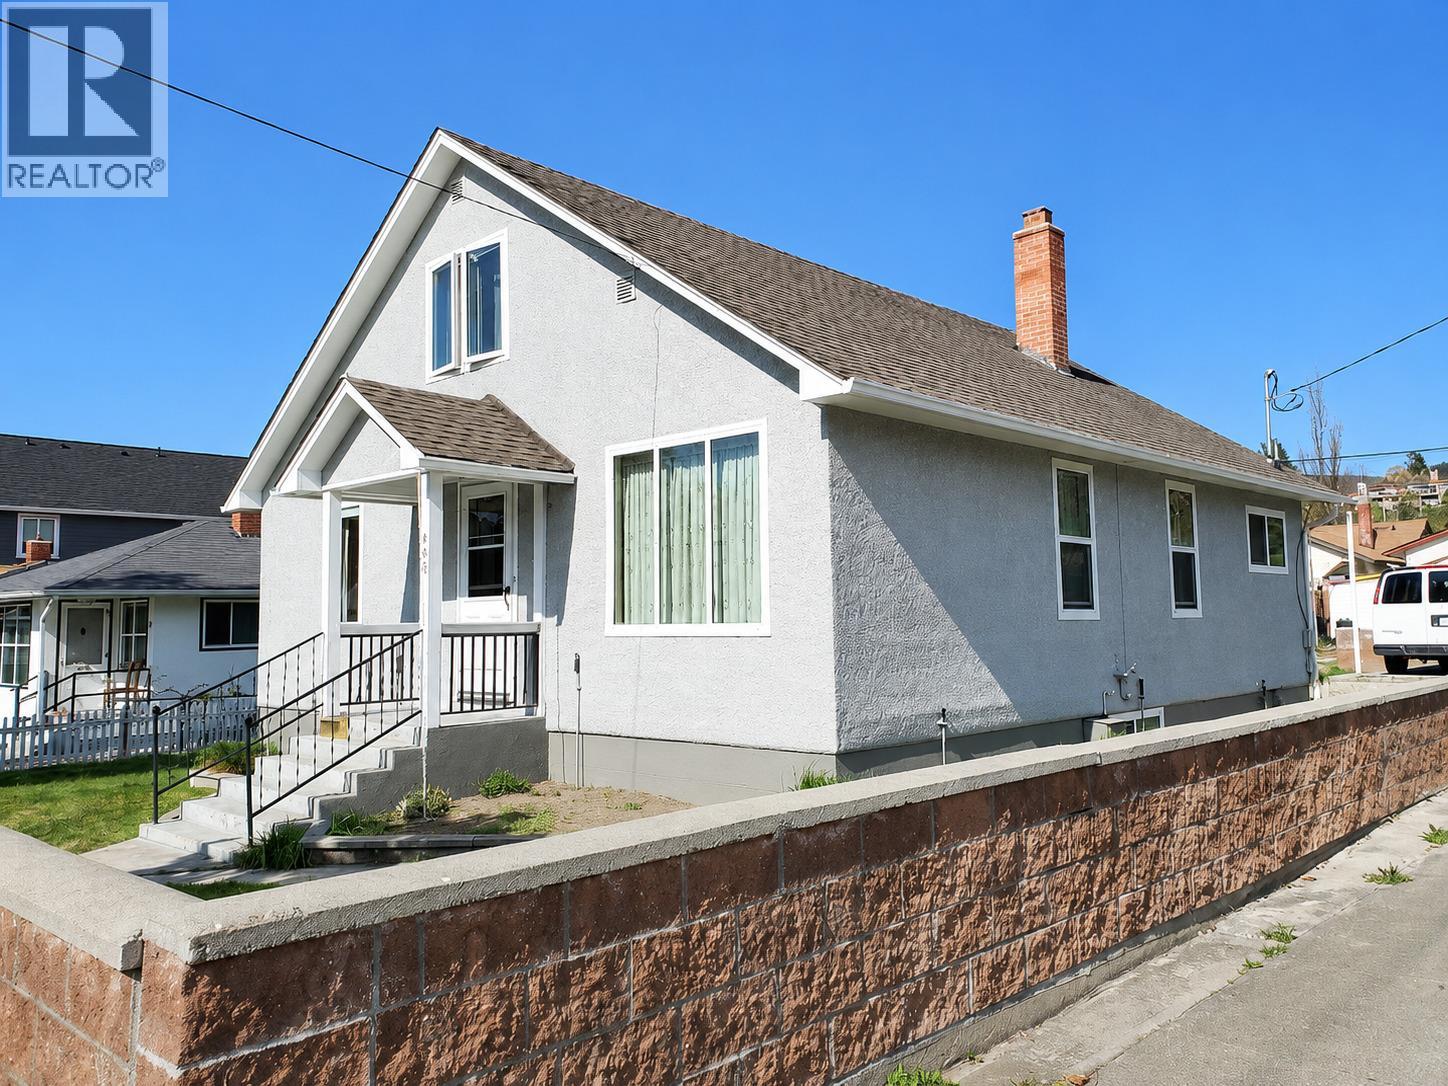
498 Braid Street, Penticton
$700,000MLS® 10382050
3 Beds
2 Baths
1902 SqFt
