
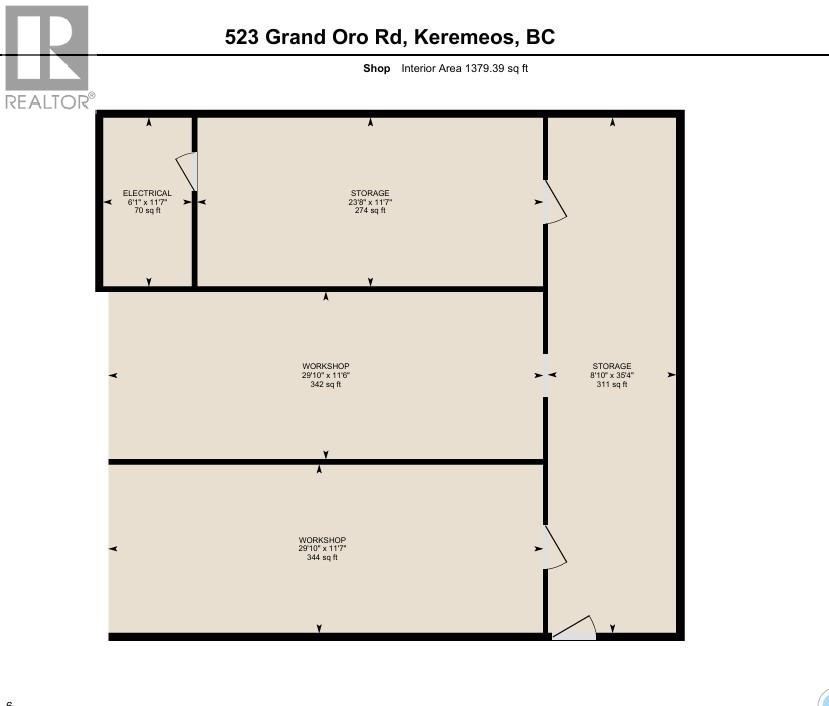
523 Grand Oro Road, Kaleden
MLS® 10393227
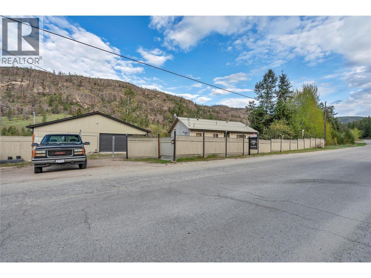
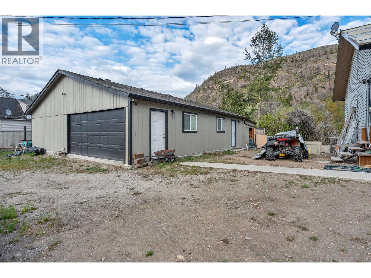
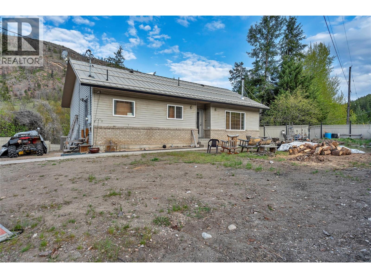
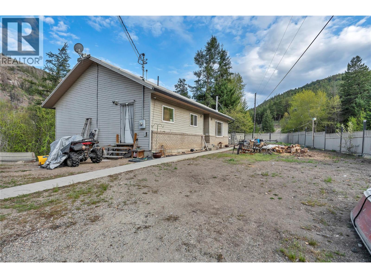
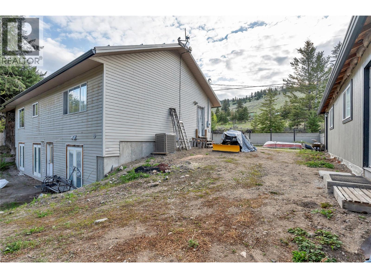
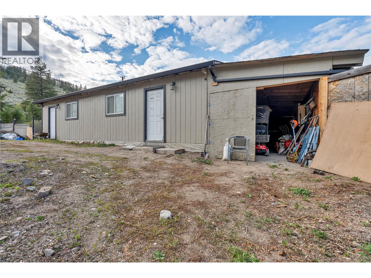
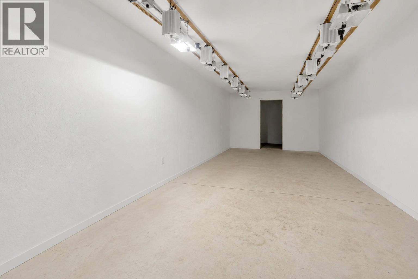
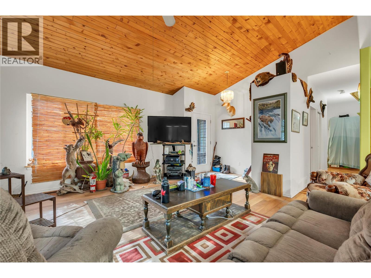
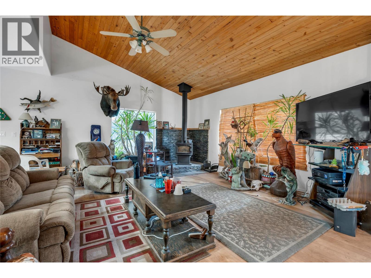
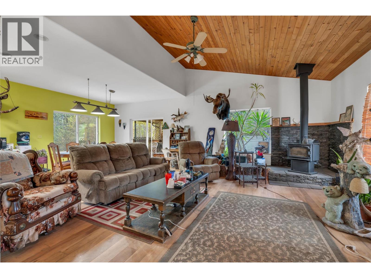
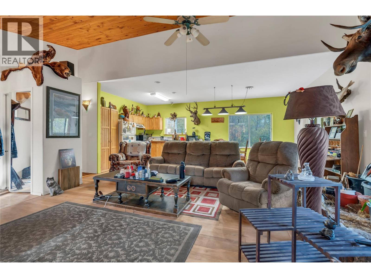
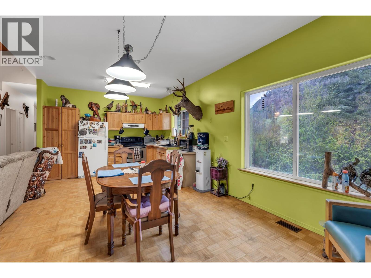
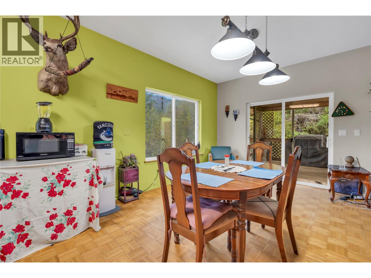
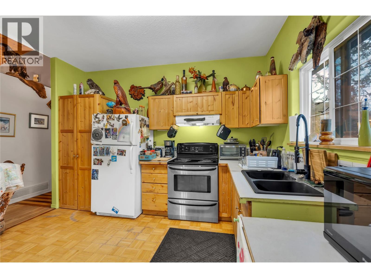
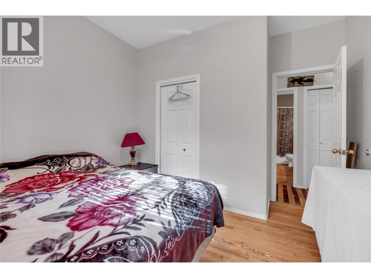
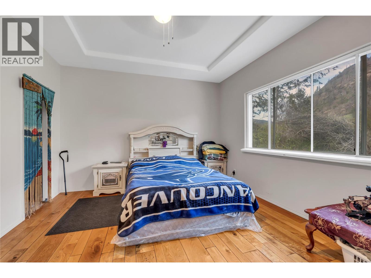
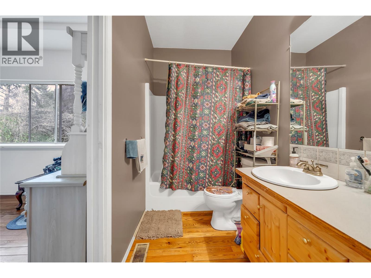
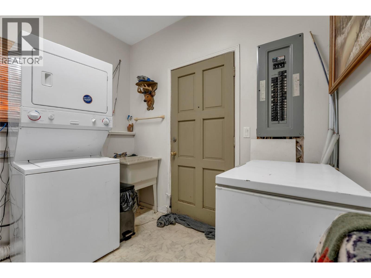
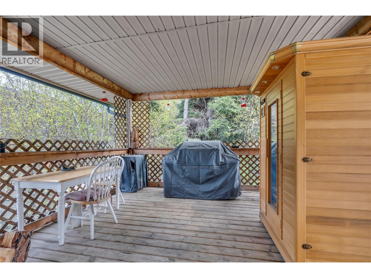
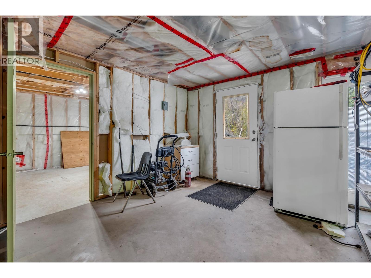
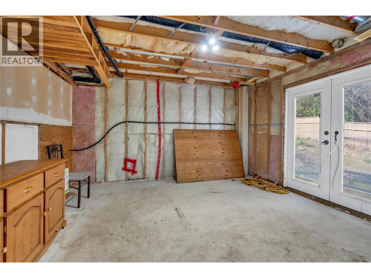
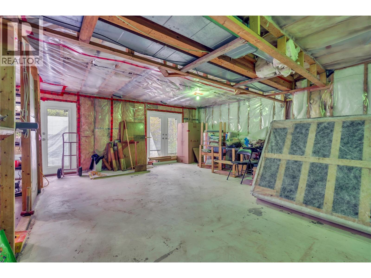
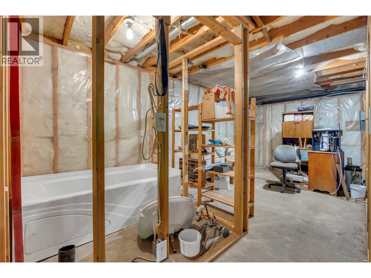
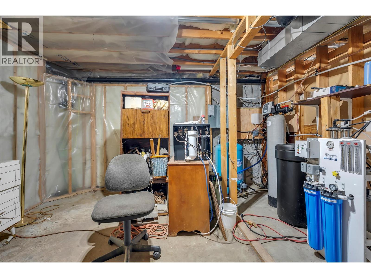
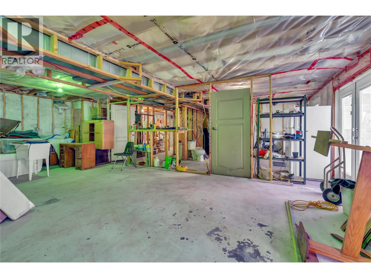
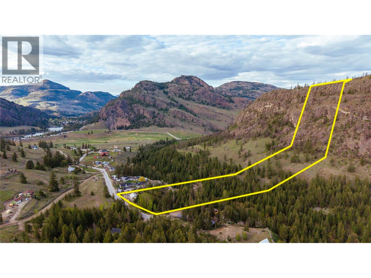
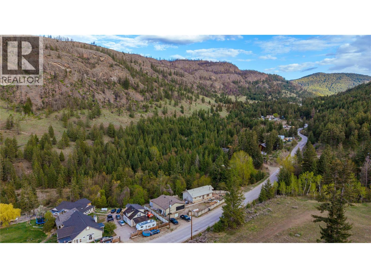
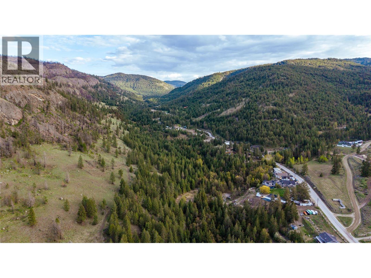
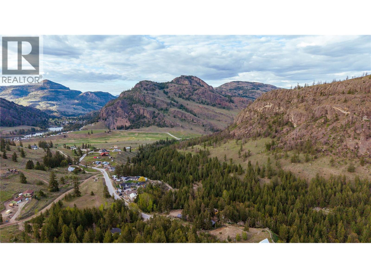
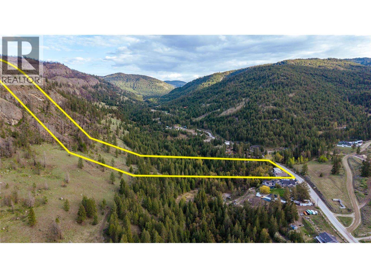
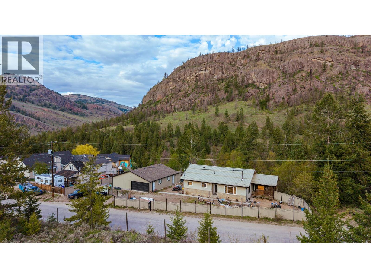
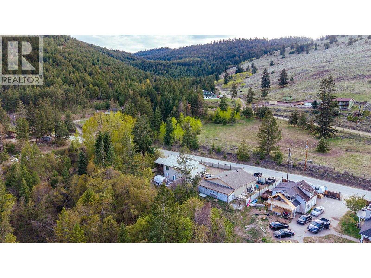
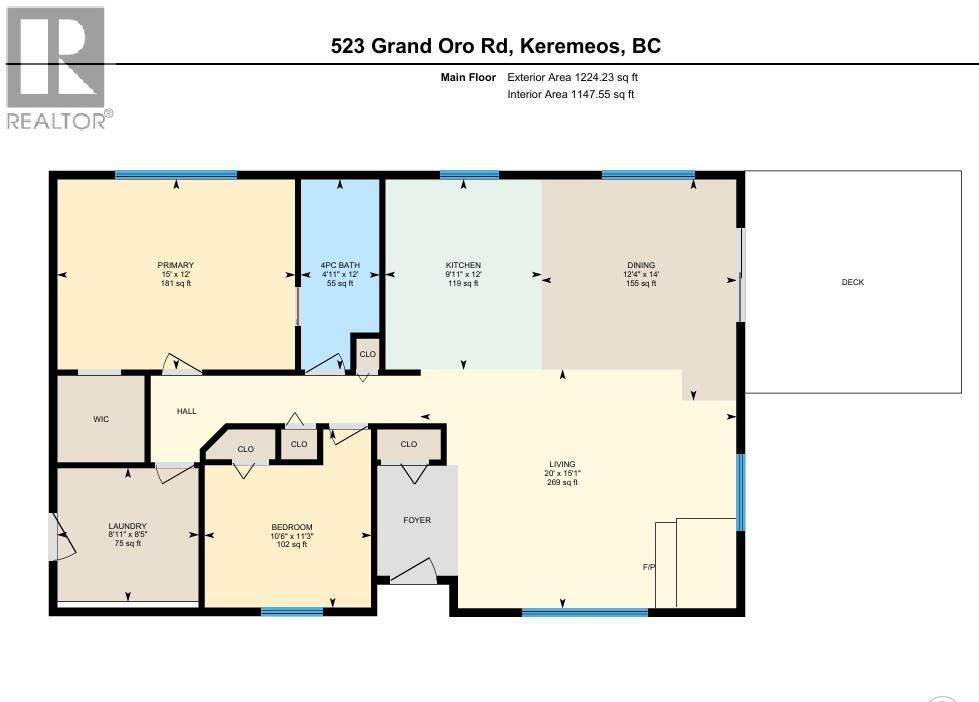
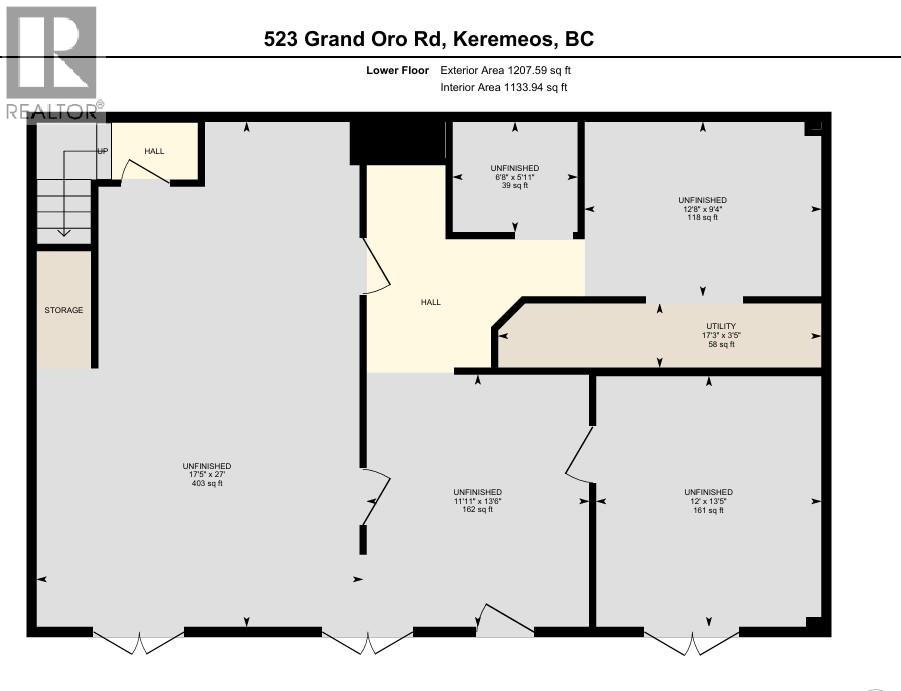
COUNTRYSIDE LIVING – UNDER ASSESSED VALUE – Approx. 11 acres of rural lifestyle is waiting for you. Two level rancher home. 2,464 SF, 3 bed 1 bath. Fully framed & wired, plumbed unfinished basement ready for your decorating & design ideas. Separate entry to the basement, also inner stairwell. 1800 sq ft shop, with 423 sq ft attached workshop. Bring the custom cars & still have a place to tinker on other things. Updates, new furnace, hot water tank, and AC. Metal roof with snow stops. Vinyl windows, vinyl siding, brick facing. stamped concrete sidewalks. Wood floors throughout the upper level, vaulted ceiling 3 bedrooms, 1 bathroom, Potential down stairs states an additional bedroom #4, a kitchen, a 2nd full bath & bright basement outlook. New well and pump, current septic system. This home is for those with a vision, willing to roll up their sleeves and start their new life in the countryside. Covered side deck over looks over nature and Park Rill Creek. 5 min to Twin Lake store, 20 min to Penticton 20 min to Keremeos. 2 really nice golf courses 5 to Twin Lakes GCC and 10min to St Andrews GCC, need a third course? Fairview GCC in Oliver. 25 minutes through the back hills of Willowbrook All on a winding country road. Into motor cycles or just going for a drive? Amazing roads are ready for you with sparce traffic, great scenery. Wineries near by, if you’re into astrology, you can tour DRAO, a world class observatory, in a mystical valley of White Lake, its worth a look. (id:28299)Property Details
- Full Address:
- 523 Grand Oro Road, Kaleden, British Columbia
- Price:
- $ 674,900
- MLS Number:
- 10393227
- List Date:
- July 2nd, 2026
- Neighbourhood:
- Kaleden
- Lot Size:
- 11 ac
- Year Built:
- 1995
- Taxes:
- $ 2,791
Interior Features
- Bedrooms:
- 2
- Bathrooms:
- 1
- Appliances:
- Washer, Refrigerator, Range - Electric, Dryer
- Flooring:
- Wood
- Air Conditioning:
- Central air conditioning
- Heating:
- Forced air, Electric, See remarks
- Fireplaces:
- 1
- Fireplace Type:
- Wood, Conventional
- Basement:
- Full
Building Features
- Architectural Style:
- Ranch
- Storeys:
- 2
- Sewer:
- Septic tank
- Water:
- Well
- Roof:
- Metal, Unknown
- Exterior:
- Brick, Vinyl siding
- Garage:
- Detached Garage, RV, Oversize, See Remarks
- Garage Spaces:
- 7
- Ownership Type:
- Freehold
- Taxes:
- $ 2,791
Floors
- Finished Area:
- 2432 sq.ft.
- Rooms:
Land
- View:
- Mountain view
- Lot Size:
- 11 ac
Neighbourhood Features
Ratings
Commercial Info
Agent: Chad Wozniak
GET DIRECTIONS
Mortgage Calculator +
powered by 
Related Listings
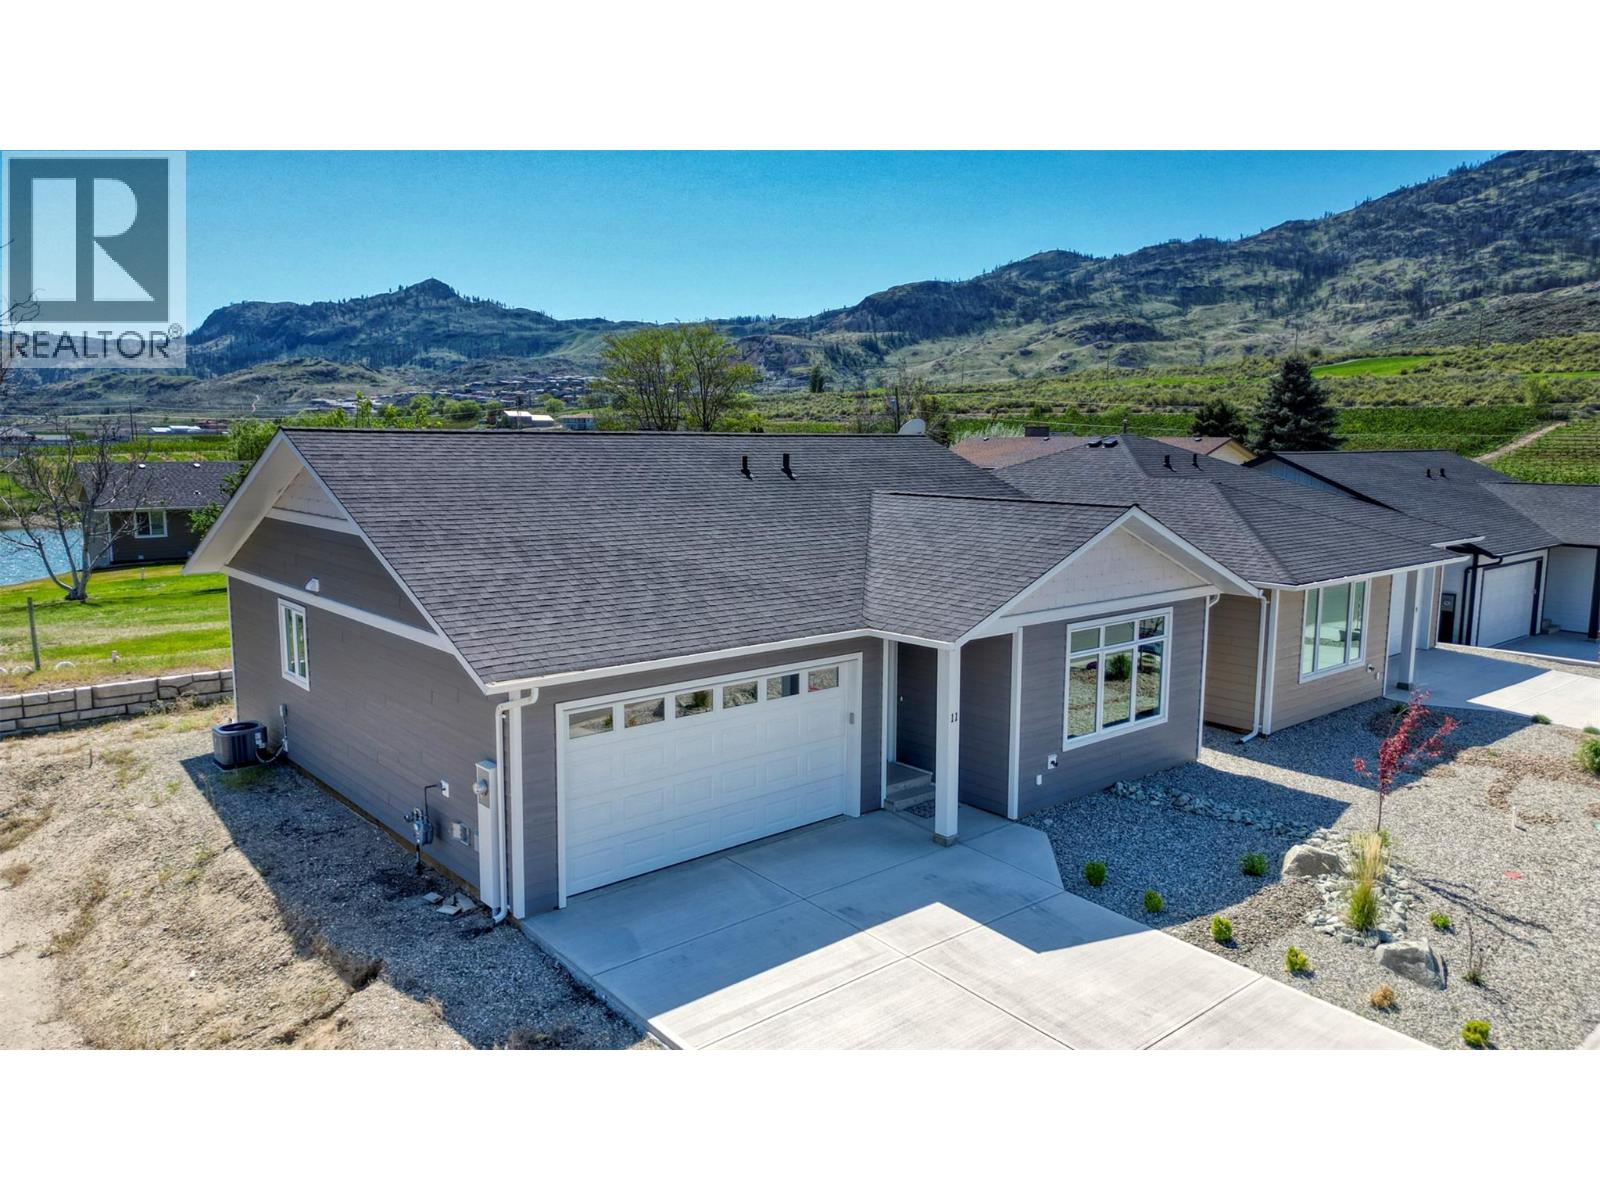 Active
11 Wood Duck Way, Osoyoos
$629,900MLS® 10367344
2 Beds
2 Baths
1260 SqFt
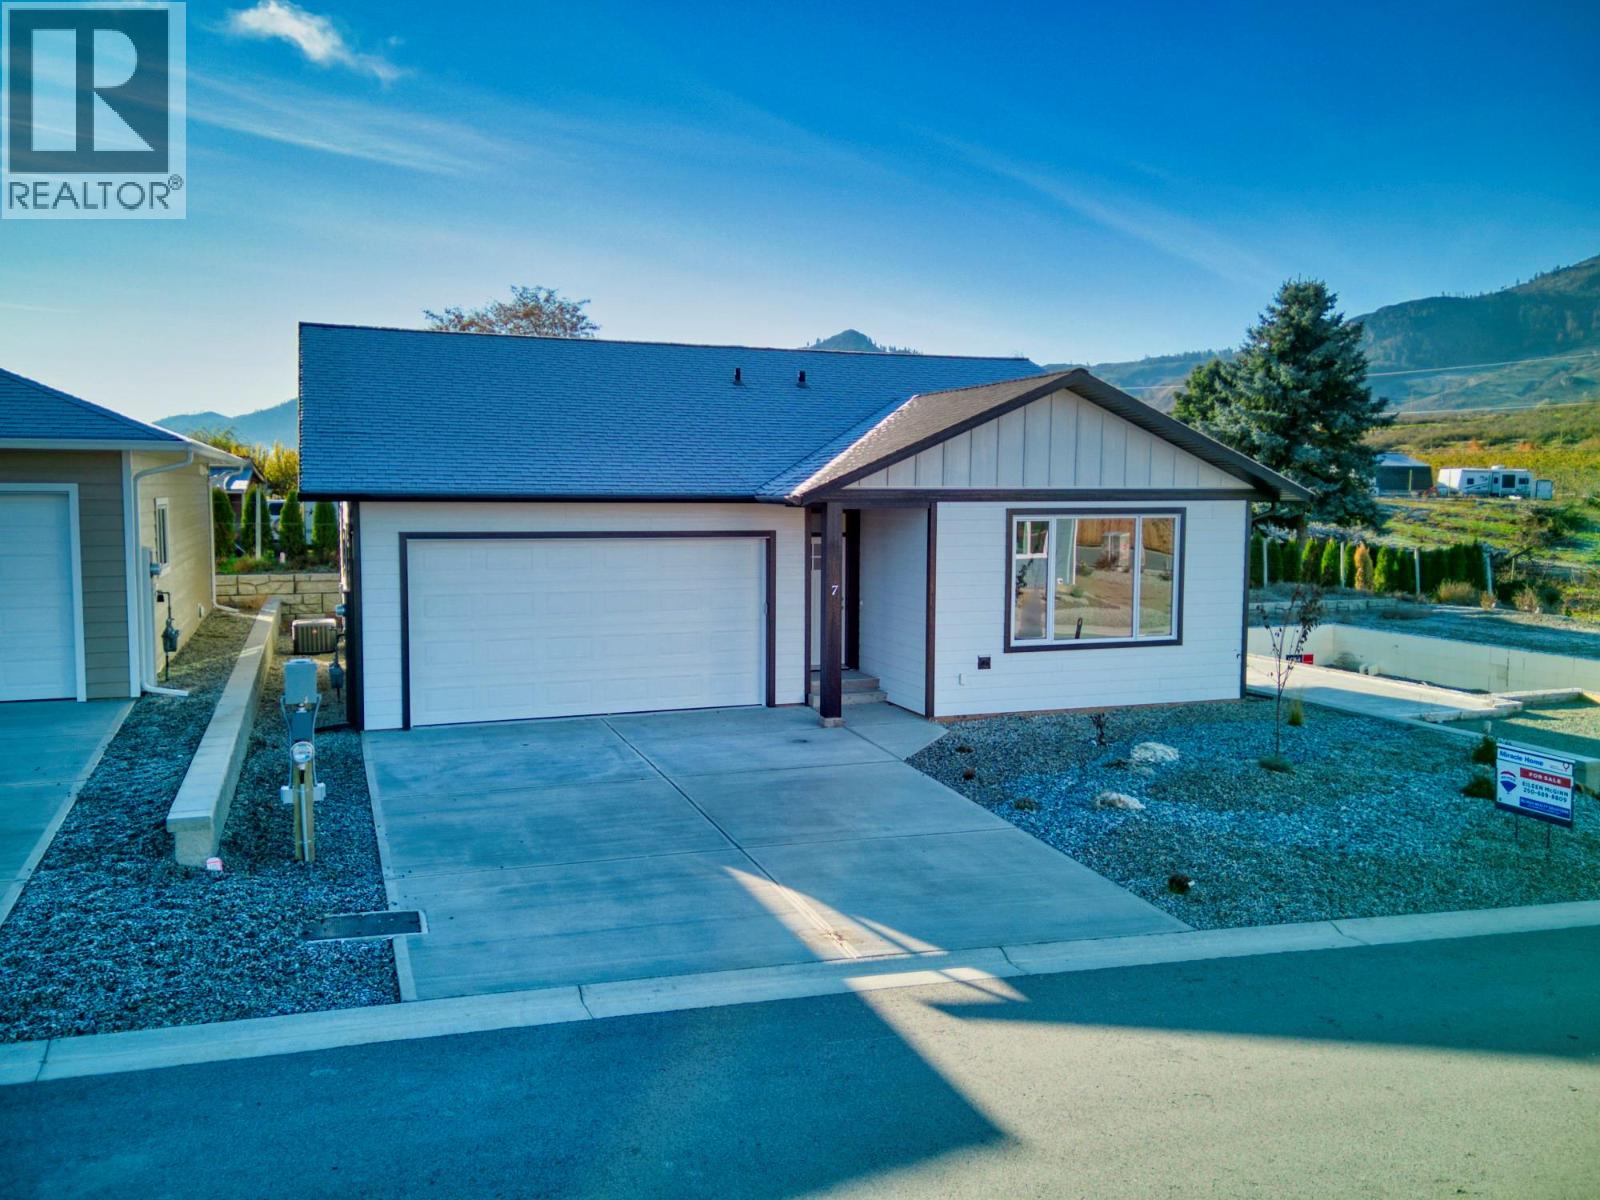 Active
7 Wood Duck Way, Osoyoos
$599,000MLS® 10367210
2 Beds
2 Baths
1260 SqFt
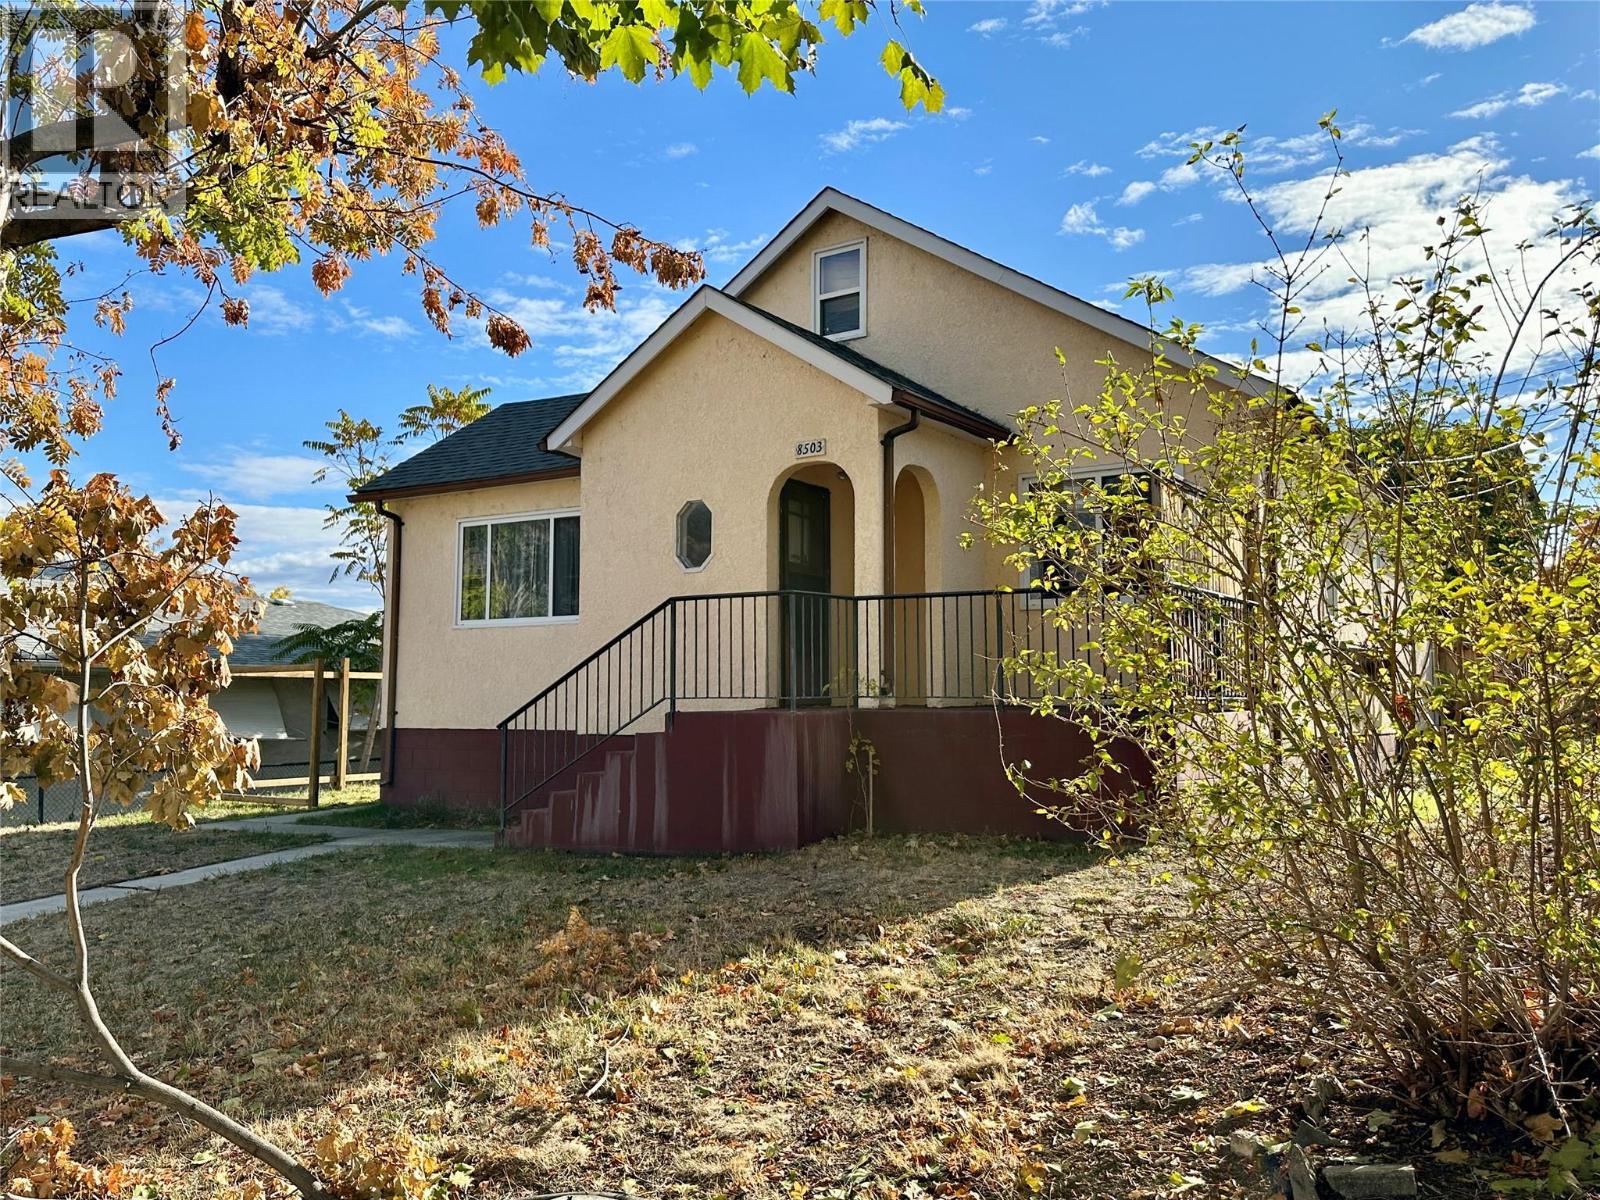 Active
8503 72ND Avenue, Osoyoos
$599,000MLS® 10372241
5 Beds
2 Baths
2215 SqFt
 Active
402 11 Avenue, Keremeos
$654,900MLS® 10373699
3 Beds
2 Baths
1483 SqFt
