
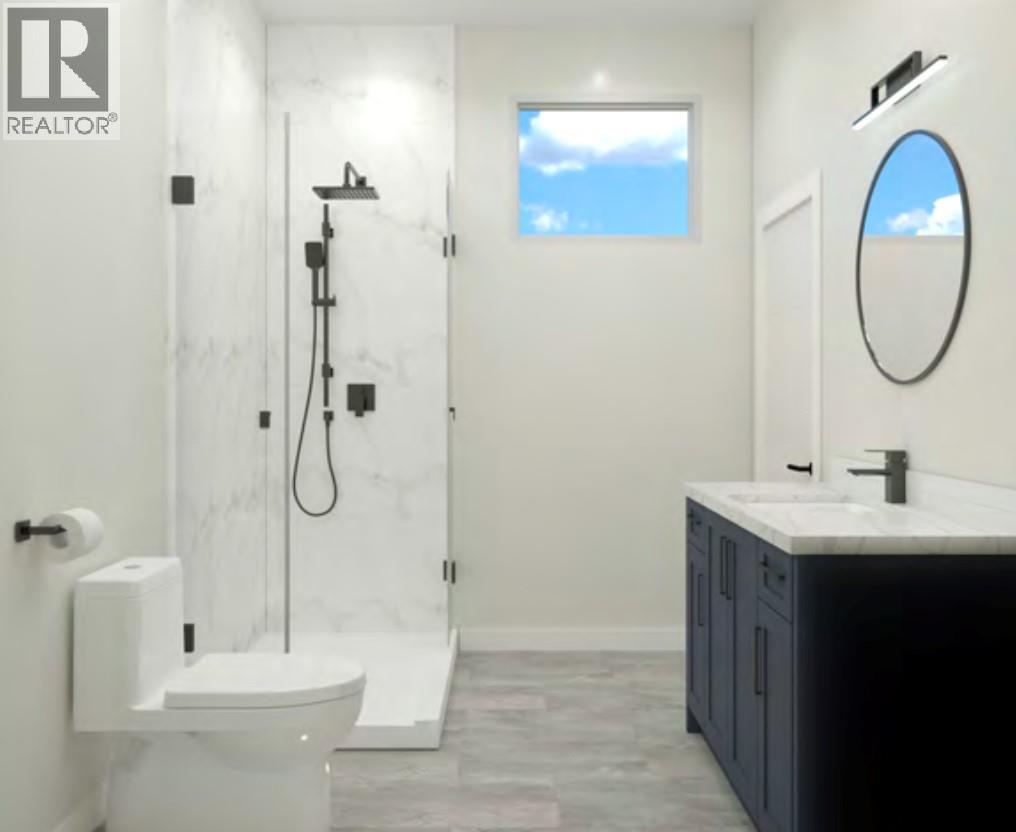
544 Scott Avenue, Penticton
MLS® 10402157
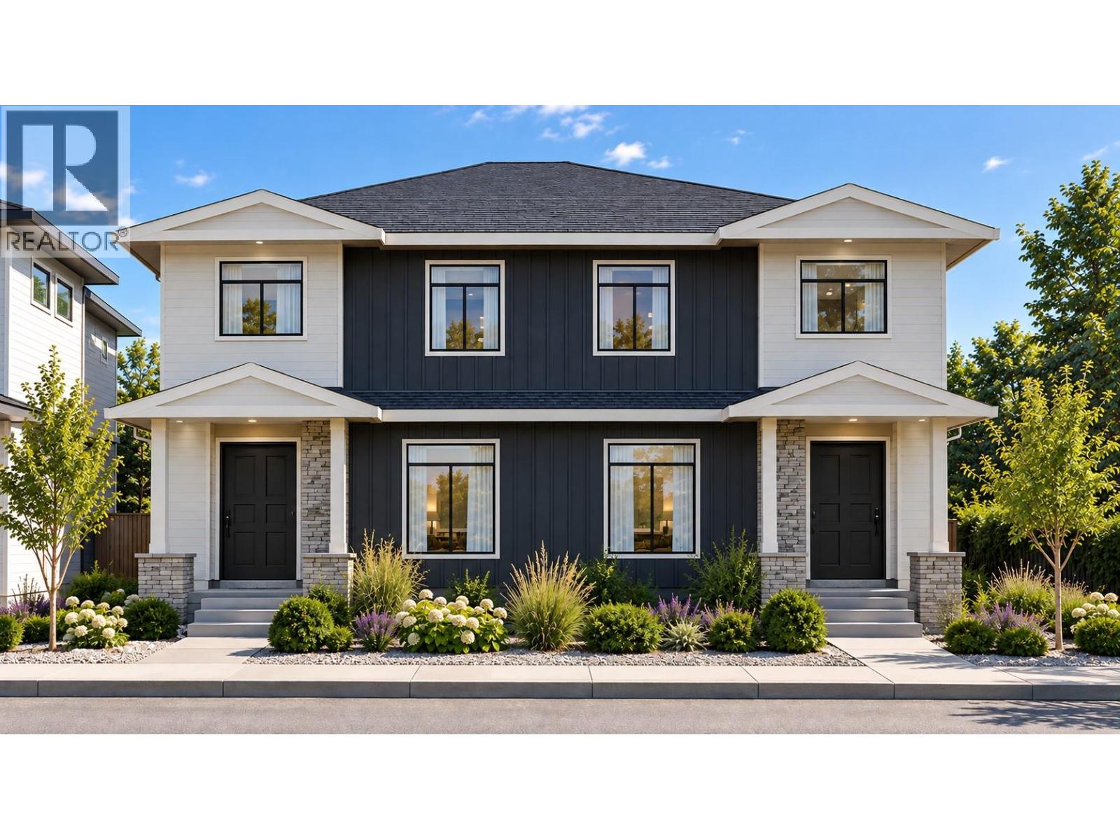
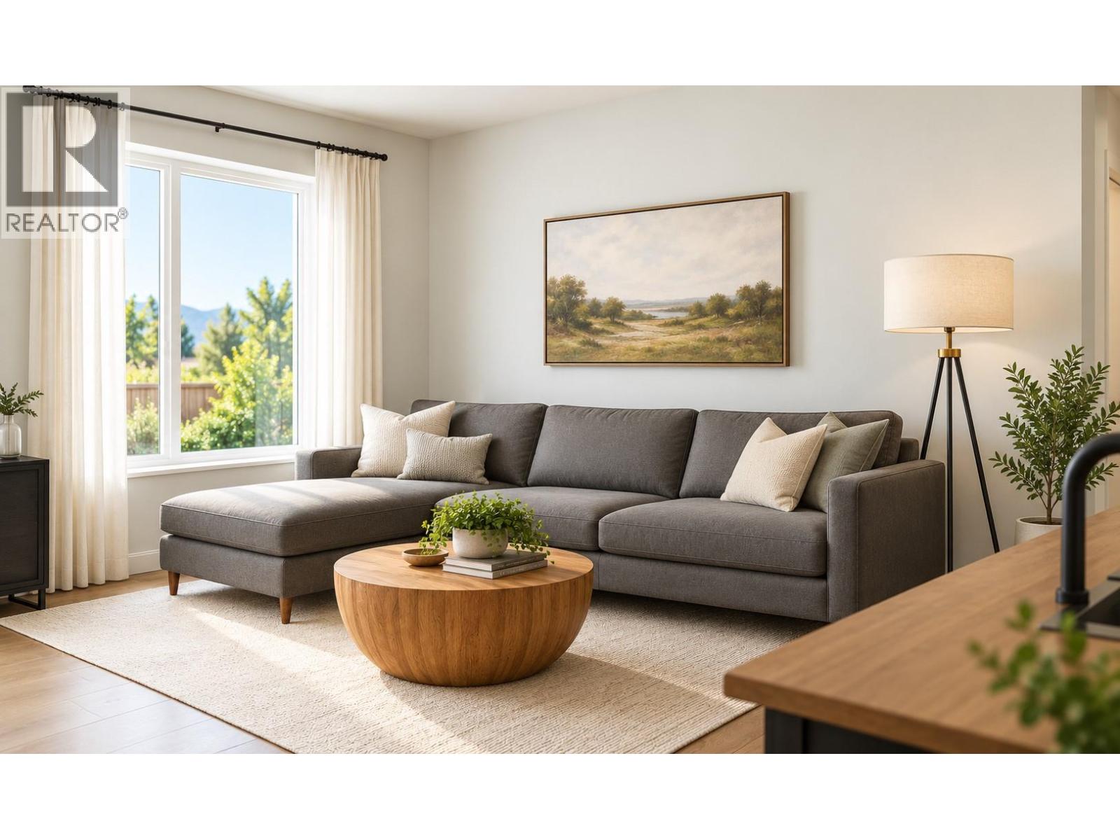
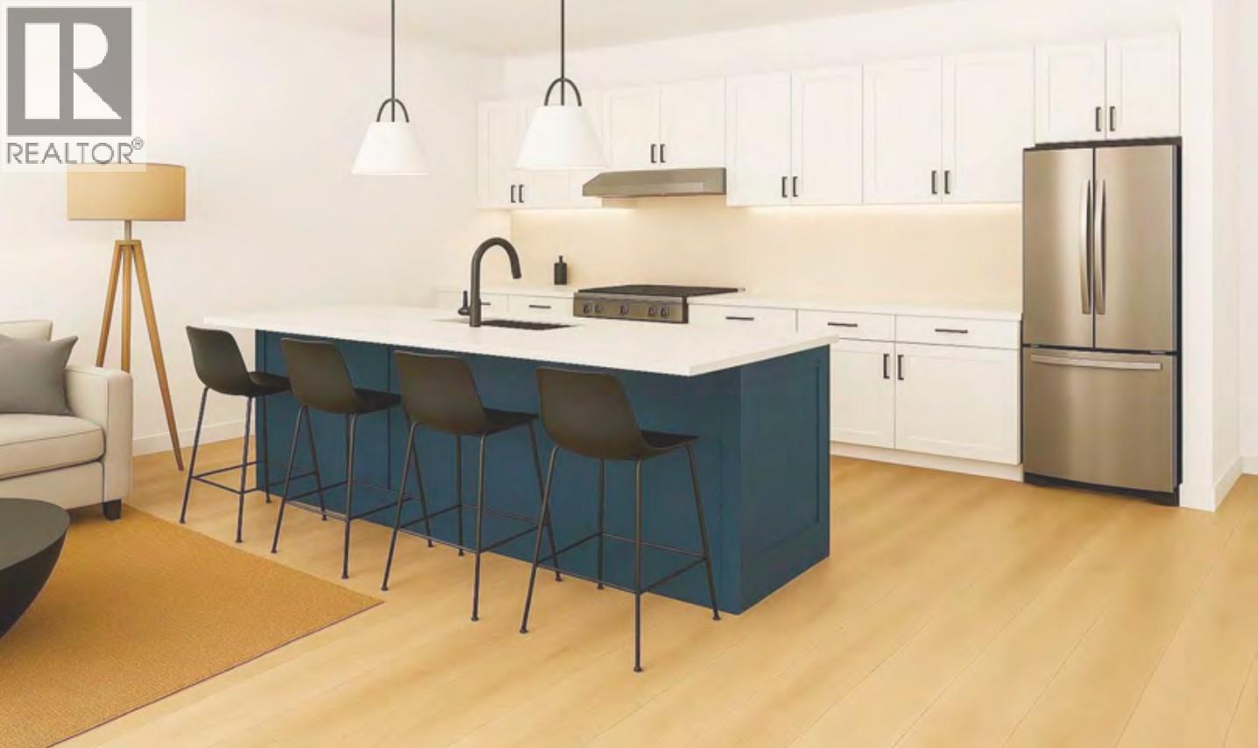
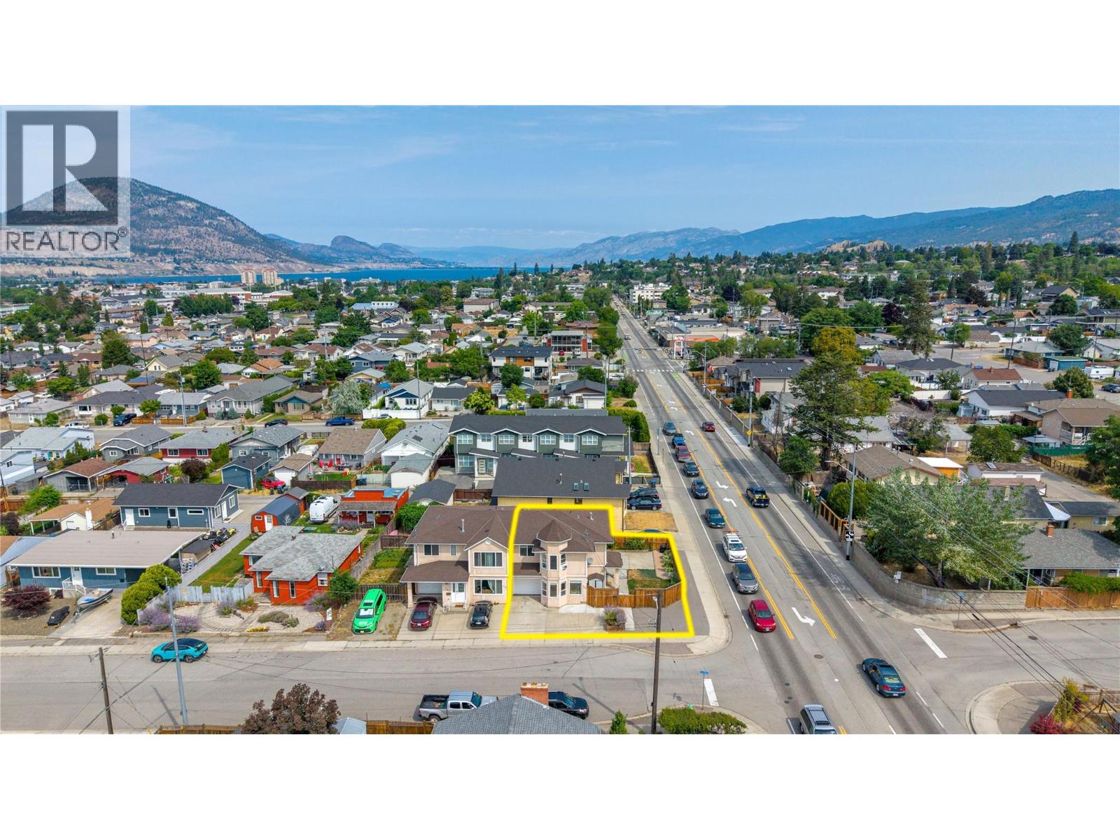
A UNIQUE TWO-PRIMARY BEDROOM DESIGN IN A BRAND NEW PENTICTON TOWNHOME! 544 Scott Ave offers approximately 1,600 sq. ft. with 4 bedrooms and 3.5 bathrooms, thoughtfully designed for flexible, easy living. The open-concept main floor features 9' ceilings, a bright living area and contemporary kitchen with quartz countertops, custom cabinetry, island, pantry and stainless-steel appliances. The main-floor primary bedroom includes a walk-in closet, private ensuite and patio access—an ideal layout for down-sizers or anyone wanting true main-level living. Upstairs, a second primary bedroom with its own ensuite is joined by two additional bedrooms, another full bathroom and laundry. This versatile layout works equally well for families, guests, a home office or multi-generational living. Contemporary finishes include luxury vinyl plank flooring, tiled showers and matte-black fixtures. Quality features include a high-efficiency natural gas furnace, HRV, extra sound insulation and 2/5/10 New Home Warranty. Located near Kings Park, the Lake-to-Lake bike route, Okanagan Lake, the Channel, college campus, restaurants and shopping. Brand-new, low-maintenance living with a floor plan that truly stands apart! GST applicable. (id:28299)Property Details
- Full Address:
- 544 Scott Avenue, Penticton, British Columbia
- Price:
- $ 665,000
- MLS Number:
- 10402157
- List Date:
- September 29th, 2026
- Neighbourhood:
- Main North
- Lot Size:
- 0.04 ac
- Year Built:
- 2026
Interior Features
- Bedrooms:
- 4
- Bathrooms:
- 4
- Appliances:
- Refrigerator, Oven - Electric, Dishwasher, Microwave, Washer/Dryer Stack-Up
- Flooring:
- Carpeted, Vinyl
- Air Conditioning:
- Heat Pump
- Heating:
- Forced air
Building Features
- Architectural Style:
- Contemporary
- Storeys:
- 2
- Sewer:
- Municipal sewage system
- Water:
- Municipal water
- Roof:
- Asphalt shingle, Unknown
- Exterior:
- Other
- Garage:
- Stall
- Garage Spaces:
- 1
- Ownership Type:
- Condo/Strata
- Stata Fees:
- $ 206
Floors
- Finished Area:
- 1562 sq.ft.
- Rooms:
Land
- Lot Size:
- 0.04 ac
Neighbourhood Features
- Amenities Nearby:
- Pet Restrictions, Pets Allowed With Restrictions
Ratings
Commercial Info
Agent: Norm Davies
GET DIRECTIONS
Mortgage Calculator +
powered by 
Related Listings
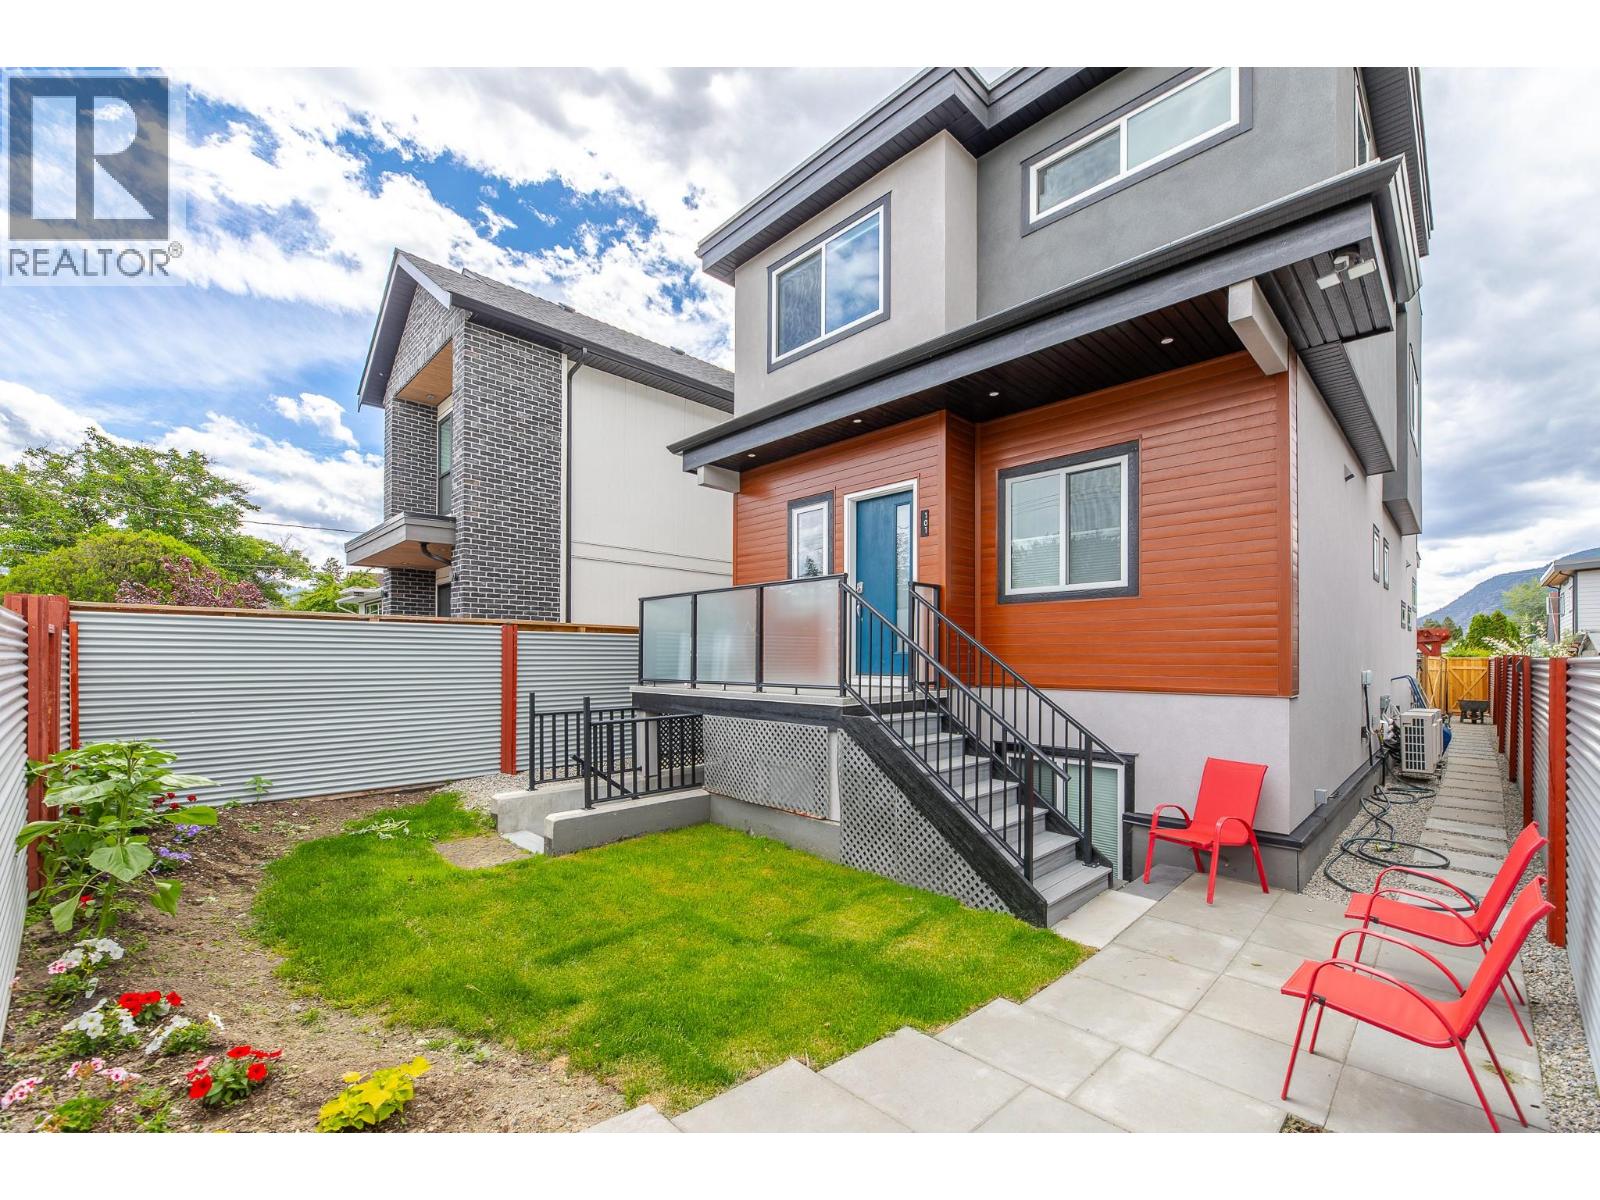 Active
490 Eckhardt Avenue Unit# 101, Penticton
$575,000MLS® 10377405
3 Beds
4 Baths
1542 SqFt
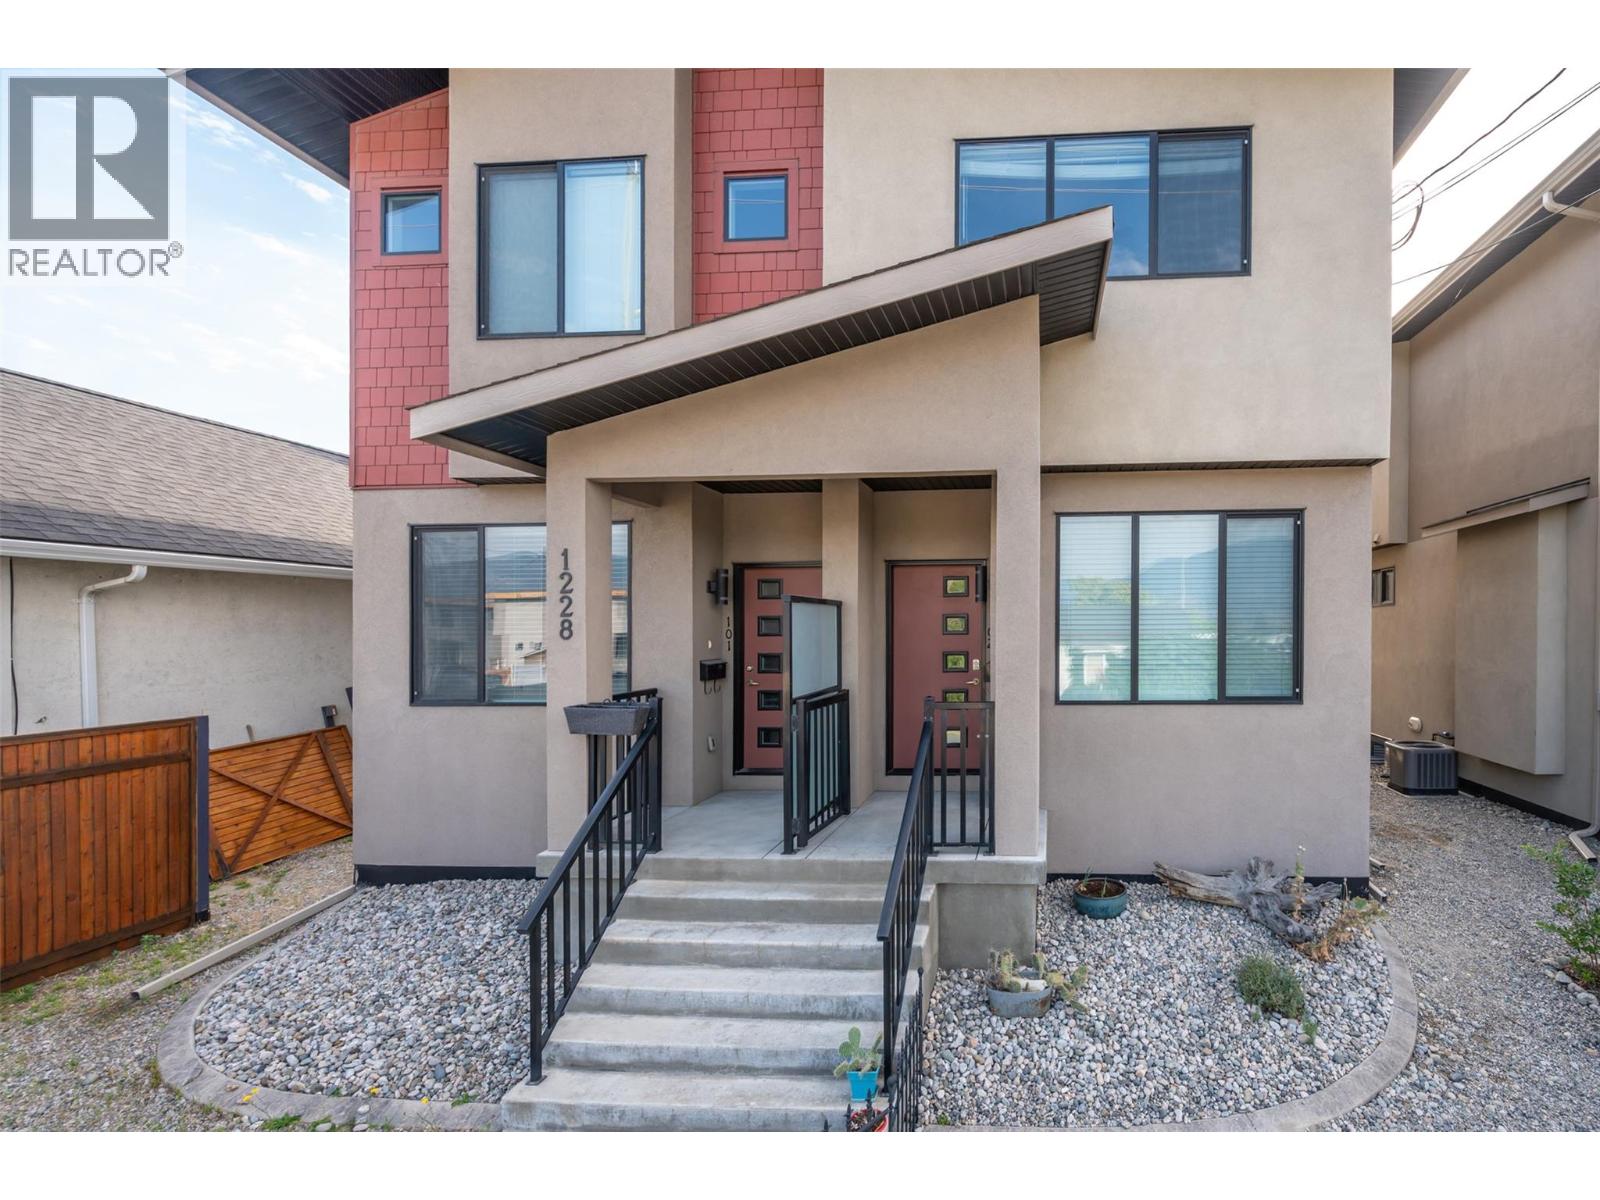 Active
1228 Government Street Unit# 102, Penticton
$614,000MLS® 10388100
4 Beds
3 Baths
1722 SqFt
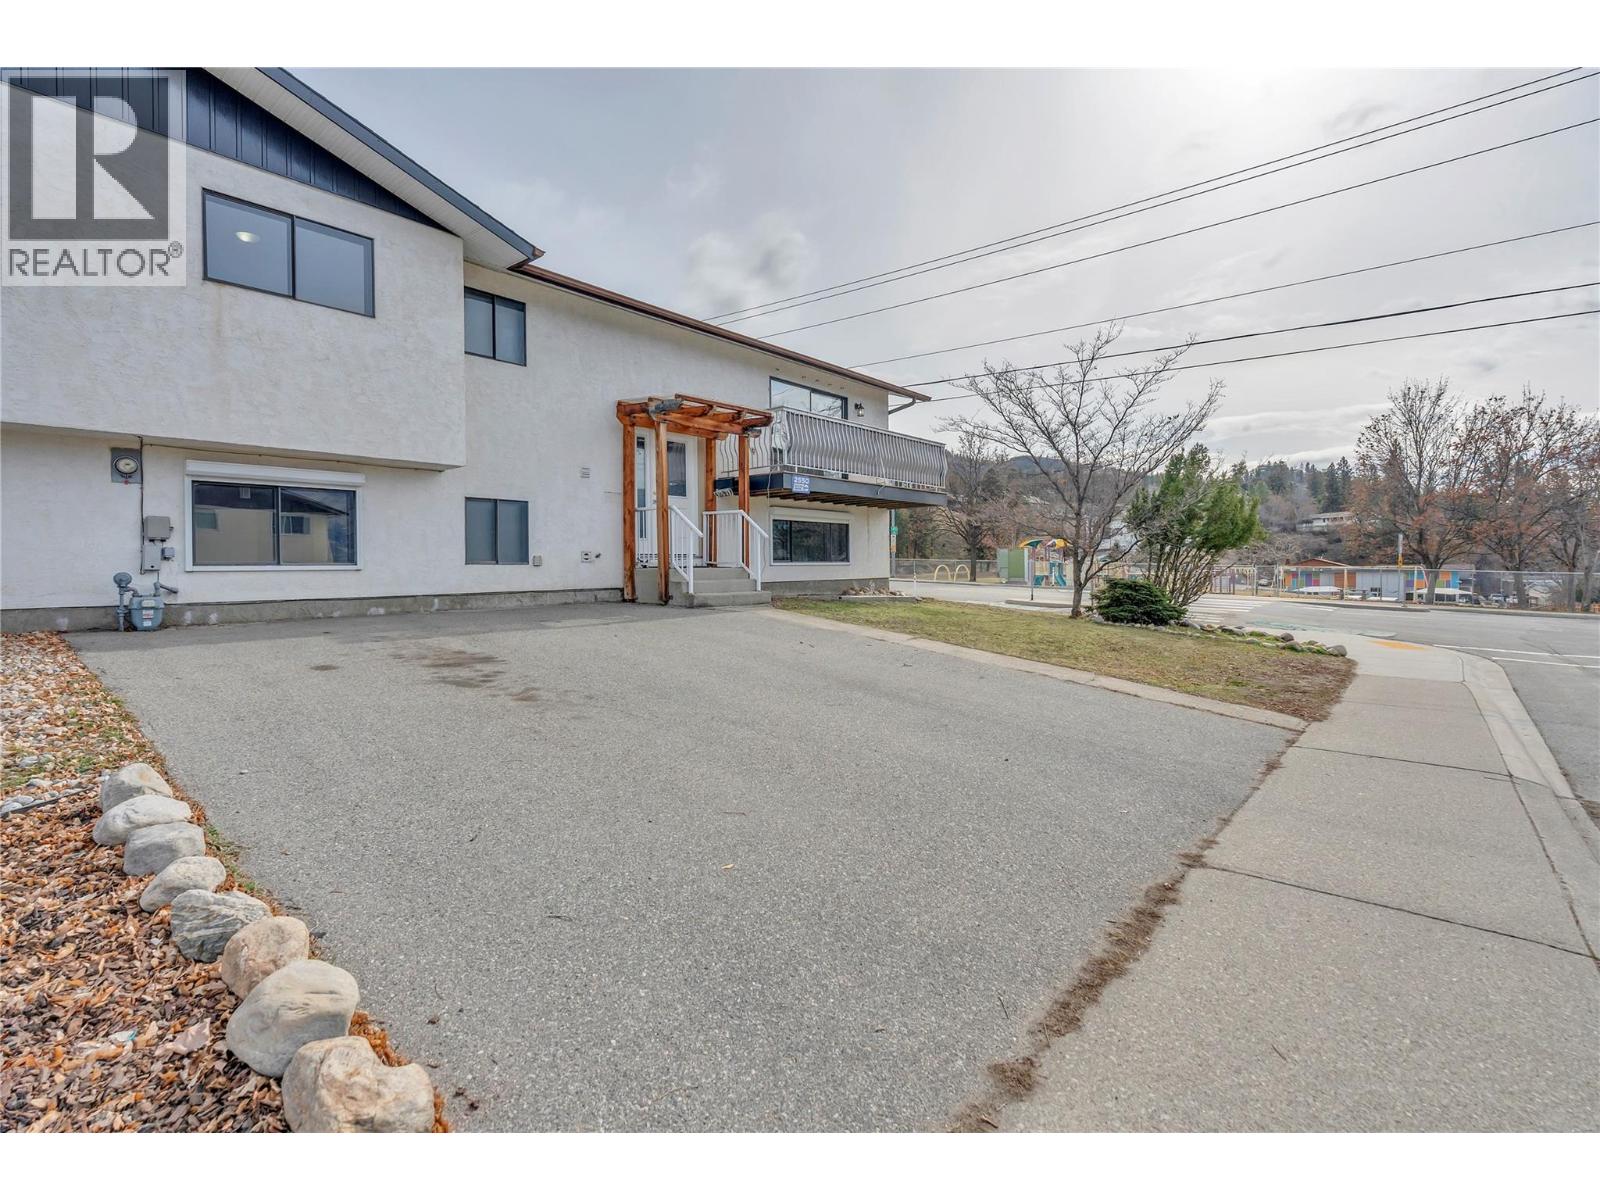 Active
2550 Wiltse Drive, Penticton
$625,000MLS® 10394121
5 Beds
2 Baths
2299 SqFt
 Active
597 Municipal Avenue Unit# 102, Penticton
$579,000MLS® 10395672
4 Beds
3 Baths
1884 SqFt
