
5467 Sawmill Road, Oliver
MLS® 10402816
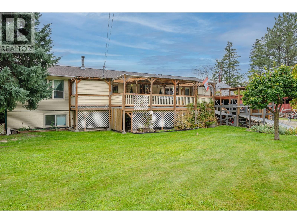
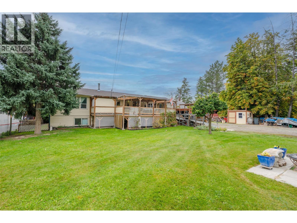
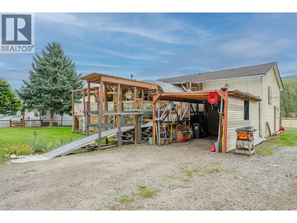
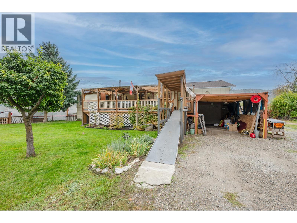
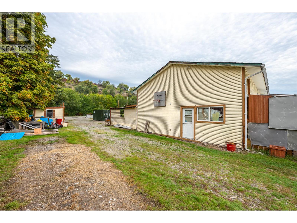
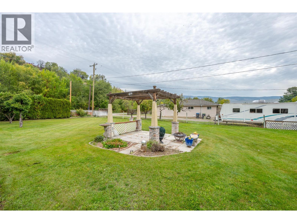
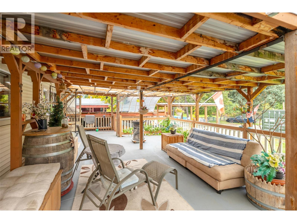
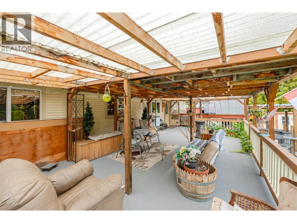
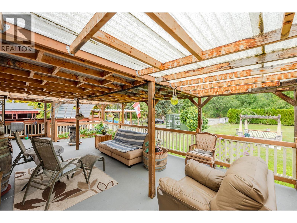
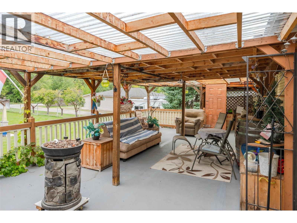
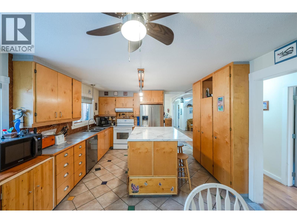
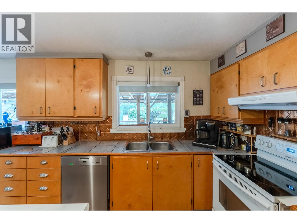
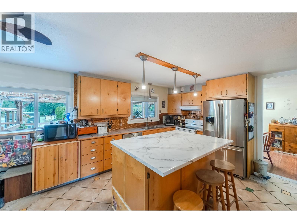
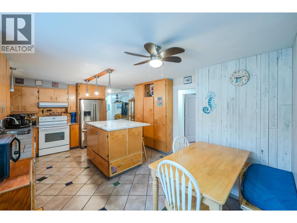
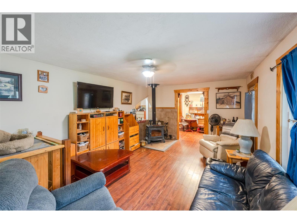
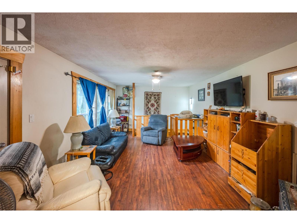
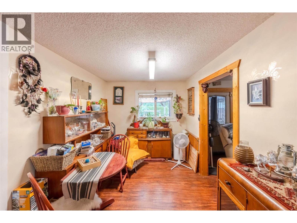
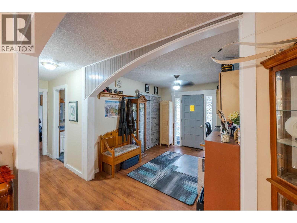
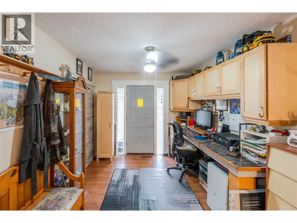
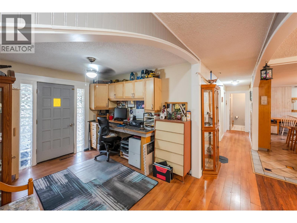
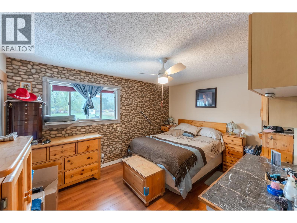
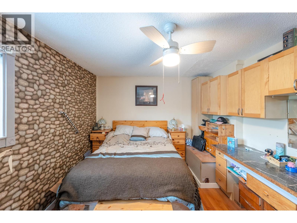
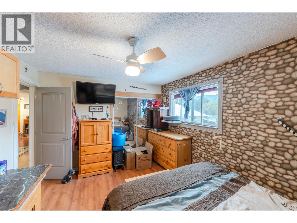
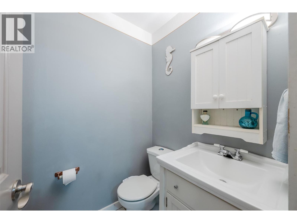
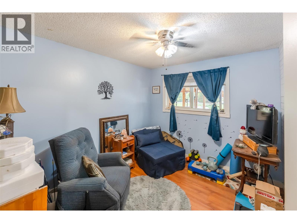
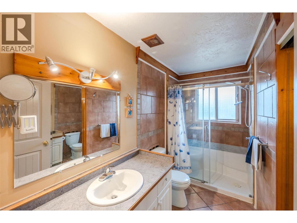
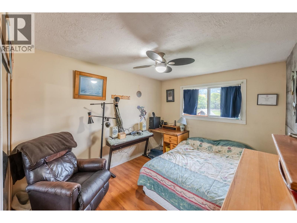
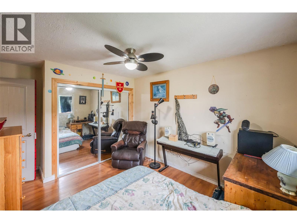
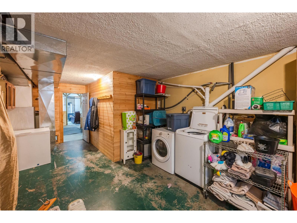
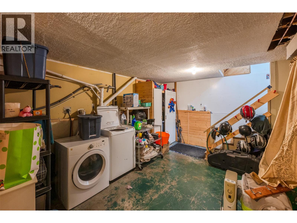
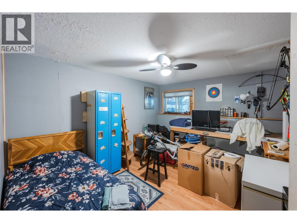
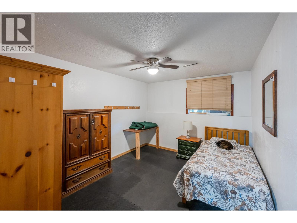
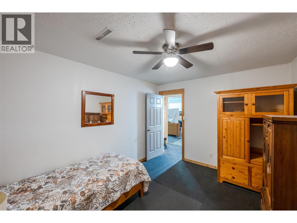
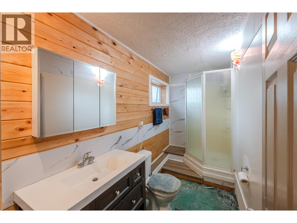
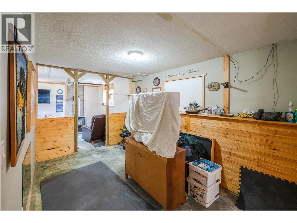
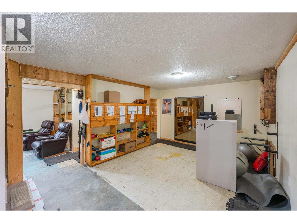
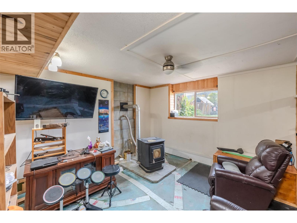
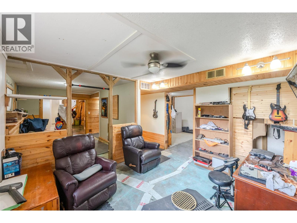
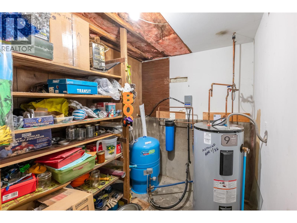
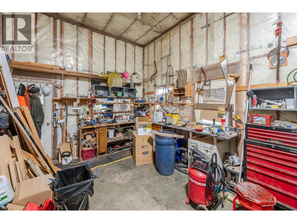
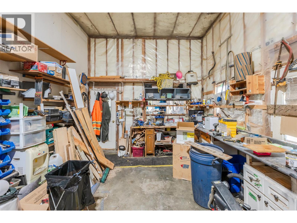
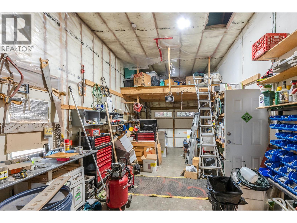
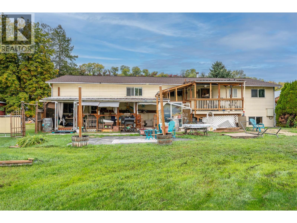
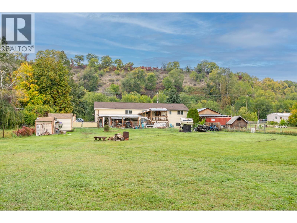
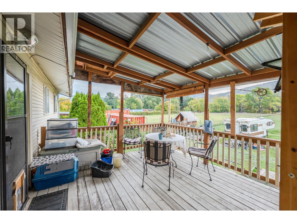
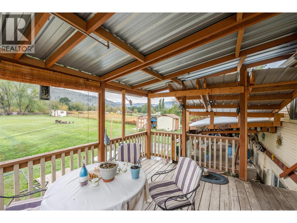
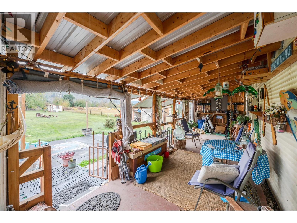
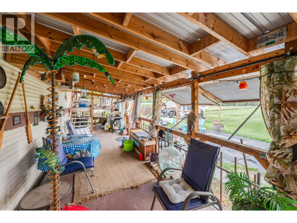
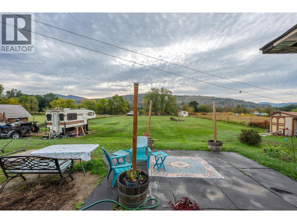
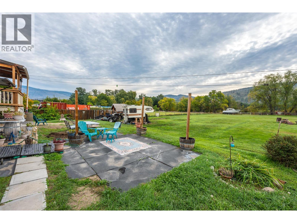
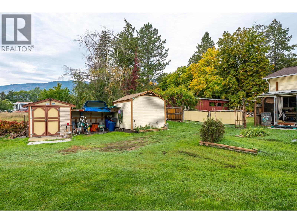
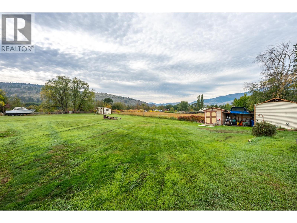
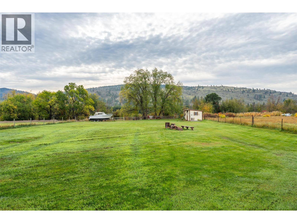
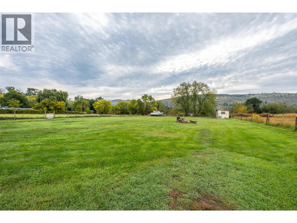
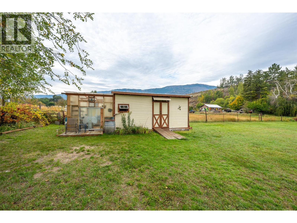
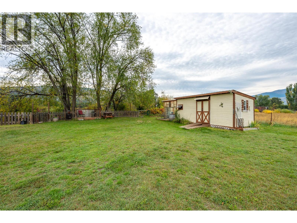
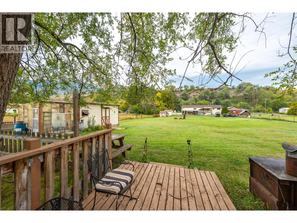
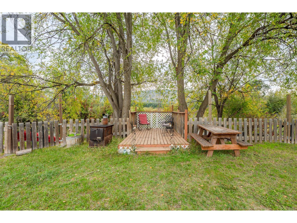
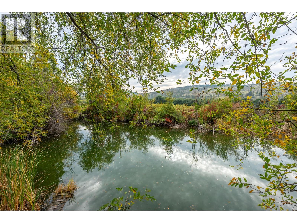
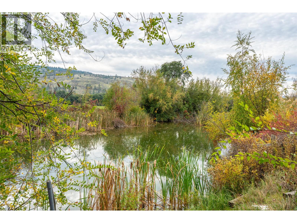
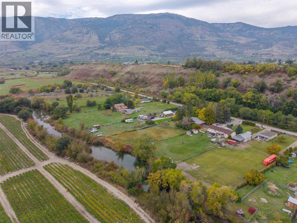
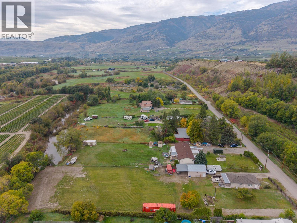
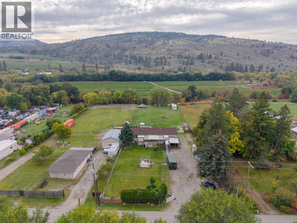
Set on a flat, fenced 0.912-acre property backing onto the peaceful oxbow, this Oliver property offers space, privacy, and plenty of room to make it your own. Close enough to town for everyday convenience, yet tucked away enough to enjoy a little peace and quiet. The spacious home features 5 bedrooms, with 3 upstairs and 2 downstairs. The main floor offers a warm and inviting living room with a cozy wood-burning stove, charming nook, and a bright kitchen with ample cabinetry, a large solid island, and plenty of natural light. Downstairs, a pellet stove keeps the secondary living room space cozy, while the flexible layout offers room for a gym, games room, hobby space, the options on endless to fit your lifestyle! Step outside & enjoy the Okanagan setting, complete with plum trees, raspberry and blackberry bushes, a pergola, and firepit. Generous covered deck space at both the front and back, plus covered patio, makes outdoor living easy in just about any season. The garage is a tinkerer’s happy place, featuring a 13-foot ceiling, a built-in workshop and additional overhead storage—with plenty of room for your vehicle, tools, toys and projects. The property also includes two drilled wells, three sheds, and a large particle filter and charcoal filtration system. This is a fantastic opportunity to enjoy nearly an acre in Oliver with space to live, dream, and make it your own. Your little slice of Okanagan opportunity awaits! All measurements are apx buyer to verify if important. (id:28299)Property Details
- Full Address:
- 5467 Sawmill Road, Oliver, British Columbia
- Price:
- $ 685,000
- MLS Number:
- 10402816
- List Date:
- October 6th, 2026
- Neighbourhood:
- Oliver Rural
- Lot Size:
- 0.91 ac
- Year Built:
- 1975
- Taxes:
- $ 3,345
Interior Features
- Bedrooms:
- 5
- Bathrooms:
- 3
- Appliances:
- Washer, Refrigerator, Range - Electric, Dishwasher, Dryer, Water Heater - Electric
- Flooring:
- Concrete, Laminate, Ceramic Tile
- Air Conditioning:
- Wall unit
- Heating:
- Stove, Electric, Wood, Other
- Fireplaces:
- 2
- Fireplace Type:
- Pellet, Stove
- Basement:
- Full
Building Features
- Architectural Style:
- Ranch
- Storeys:
- 1
- Sewer:
- Septic tank
- Water:
- Well
- Roof:
- Asphalt shingle, Unknown
- Exterior:
- Vinyl siding
- Garage:
- Attached Garage, RV, See Remarks, Additional Parking
- Garage Spaces:
- 1
- Ownership Type:
- Freehold
- Taxes:
- $ 3,345
Floors
- Finished Area:
- 3059 sq.ft.
- Rooms:
Land
- Lot Size:
- 0.91 ac
- Water Frontage Type:
- Other
Neighbourhood Features
- Amenities Nearby:
- Rural Setting
Ratings
Commercial Info
Agent: Kelsey Amos
GET DIRECTIONS
Mortgage Calculator +
powered by 
Related Listings
 Active
738 KETTLE Avenue, Oliver
$630,000MLS® 10378699
4 Beds
2 Baths
2075 SqFt
 Active
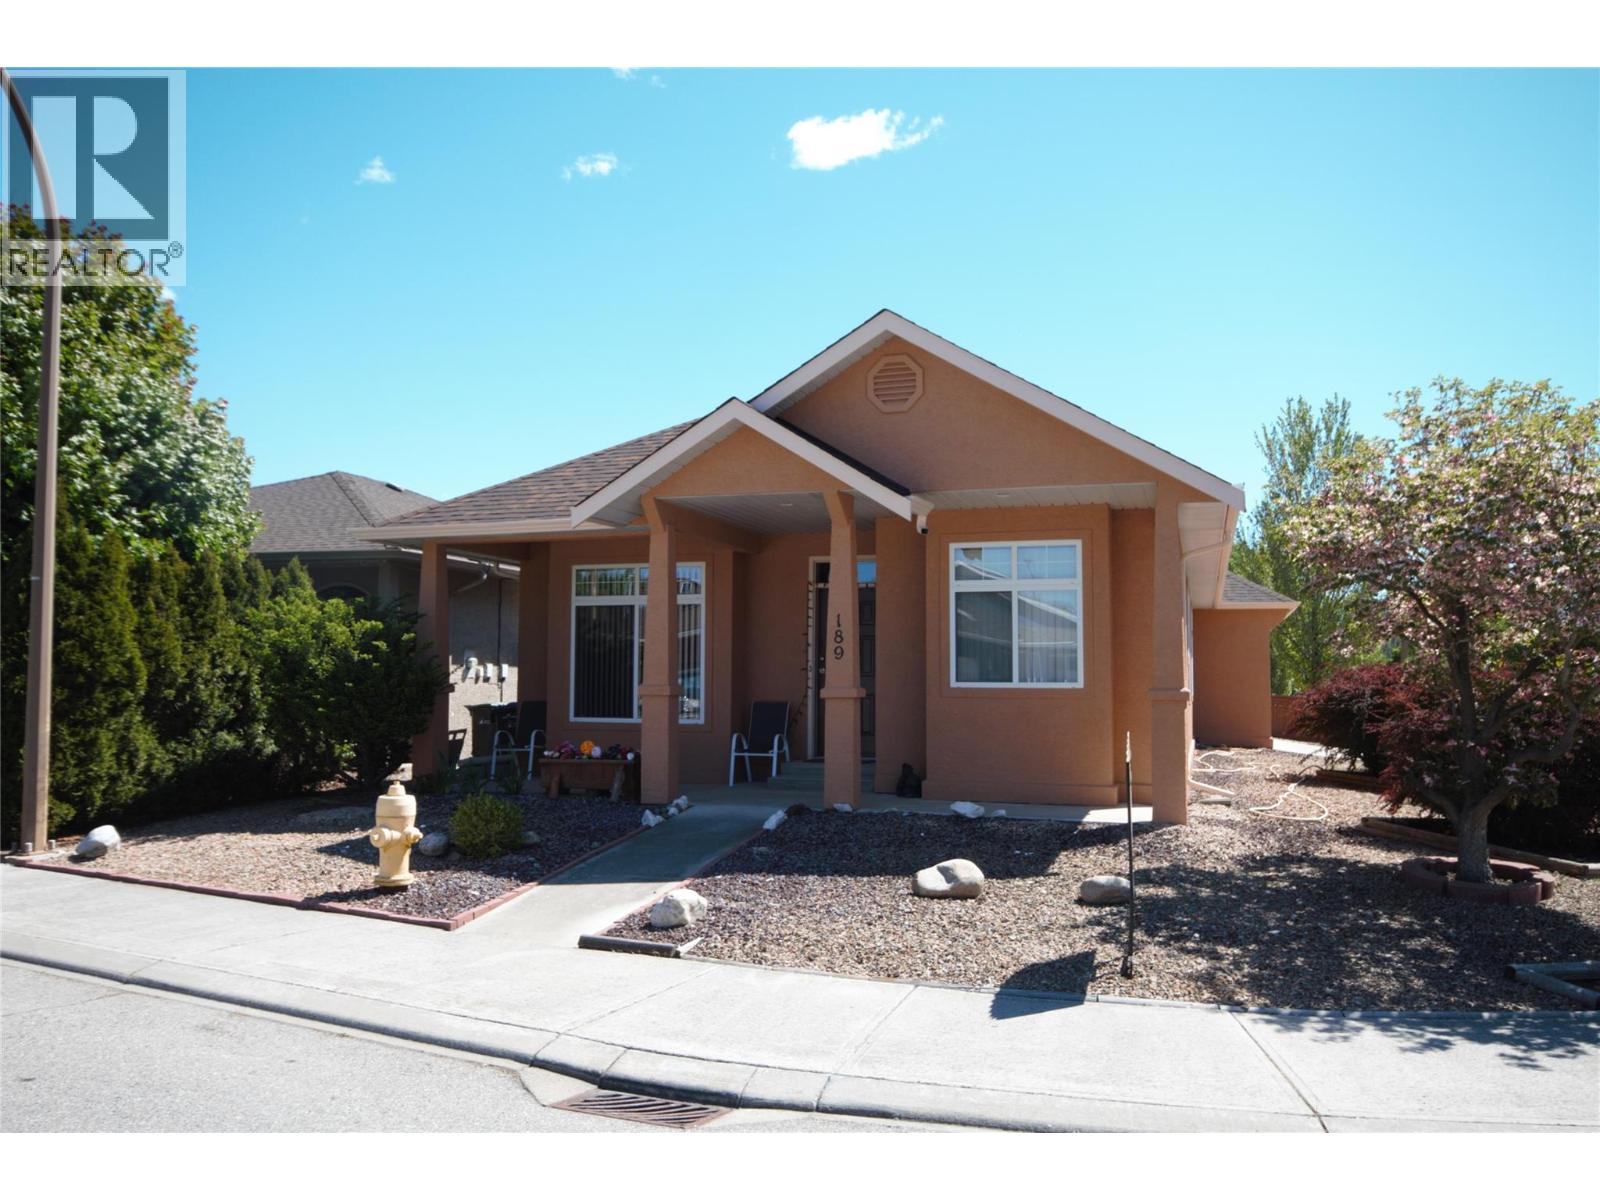
189 WILLOWS Place, Oliver
$599,900MLS® 10378773
2 Beds
2 Baths
1553 SqFt
 Active
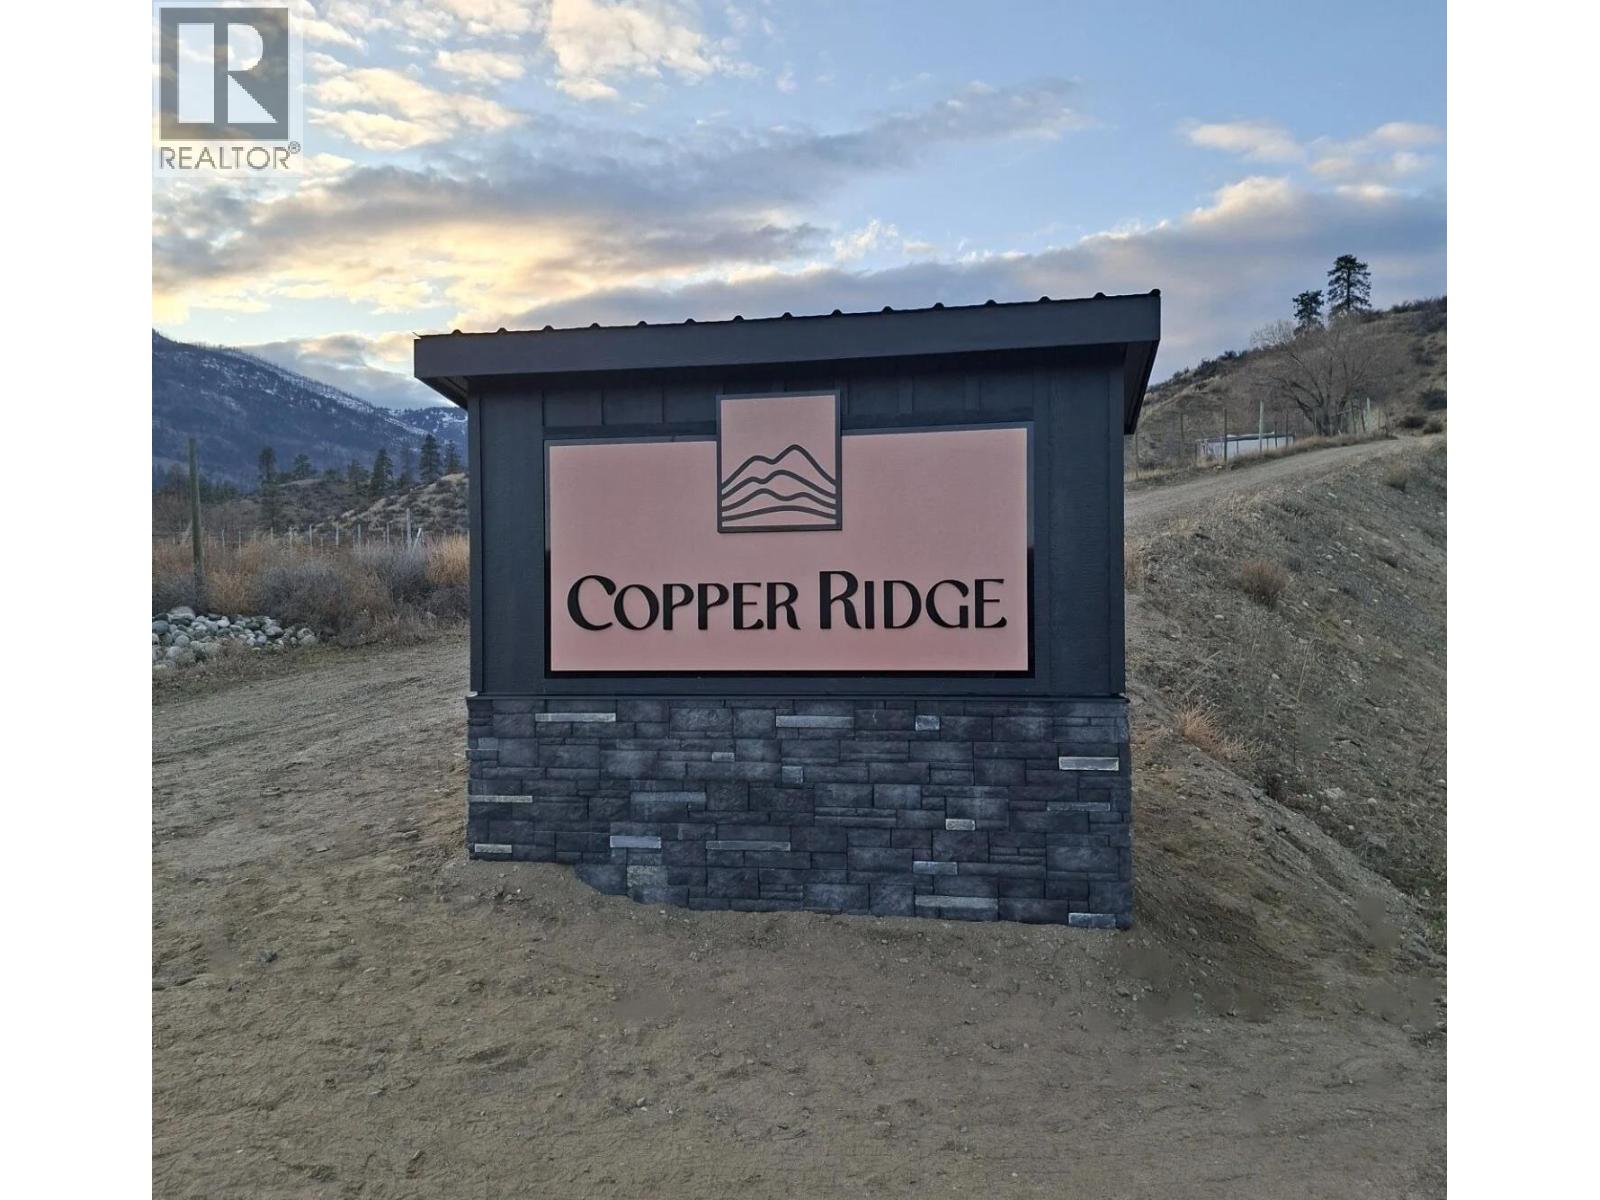
1242 COPPER Road, Oliver
$599,900MLS® 10379270
3 Beds
2 Baths
1524 SqFt
 Active
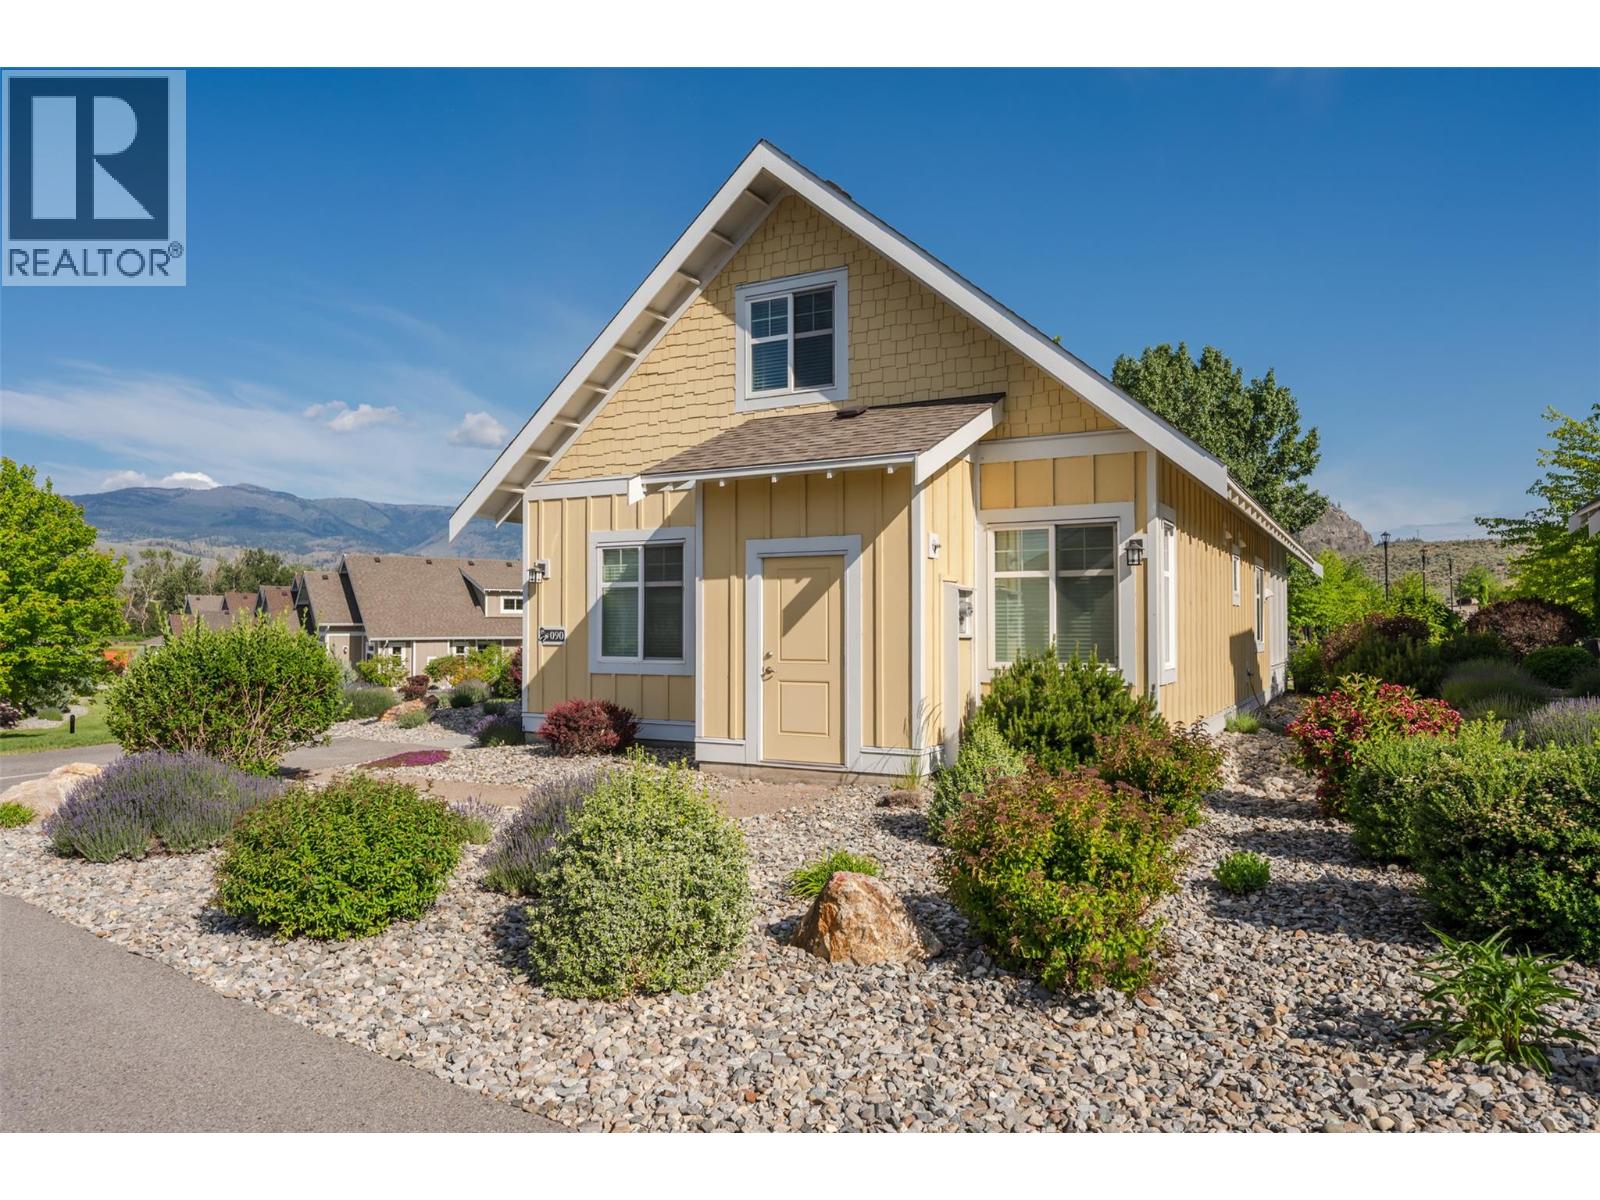
2450 Radio Tower Road Unit# 90, Oliver
$679,000MLS® 10386829
3 Beds
3 Baths
1450 SqFt
