
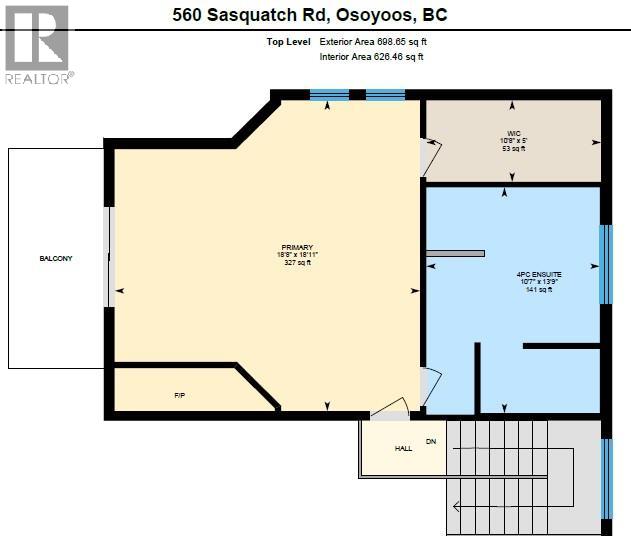
560 SASQUATCH Trail, Osoyoos
MLS® 10382538
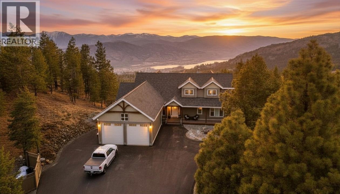
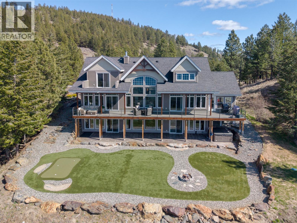
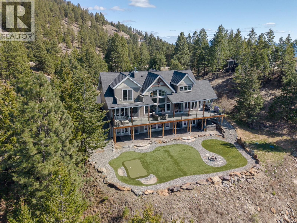
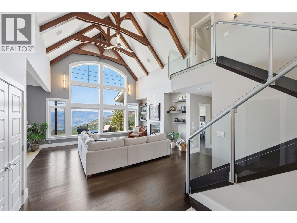
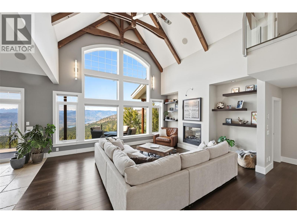
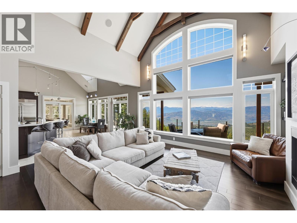
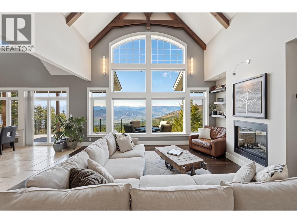
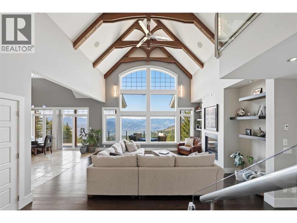
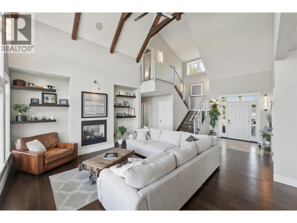
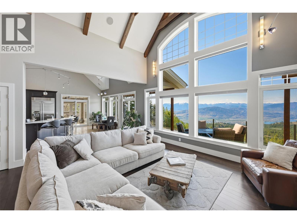
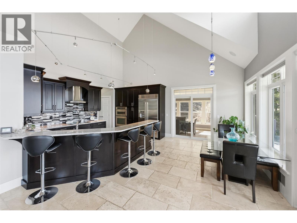
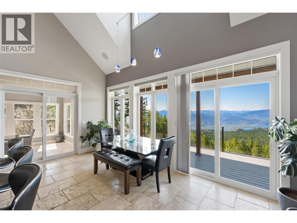
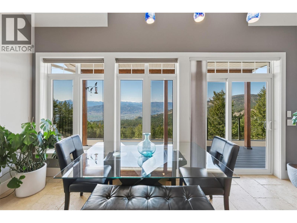
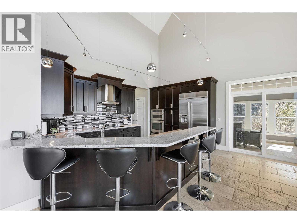
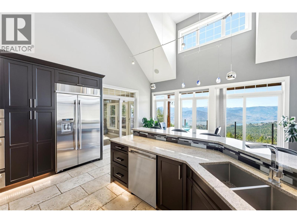
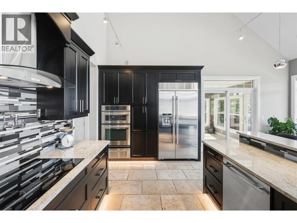
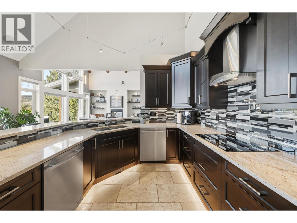
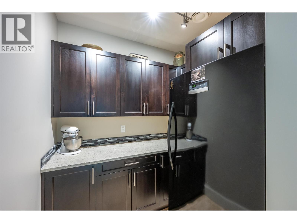
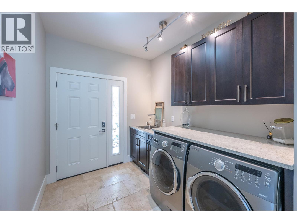
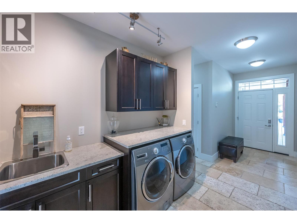
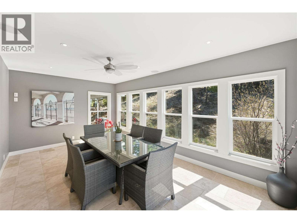
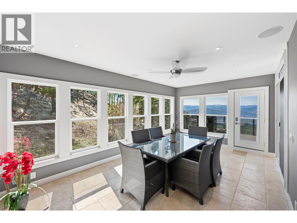
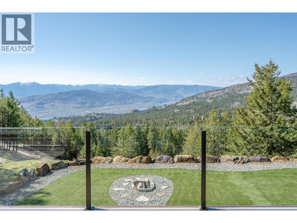
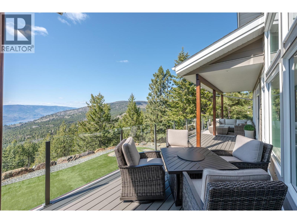
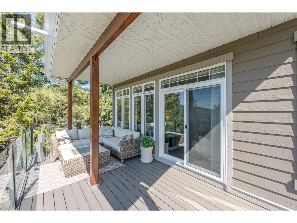
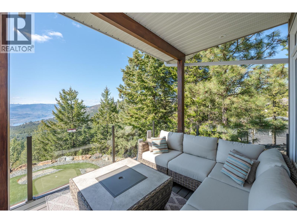
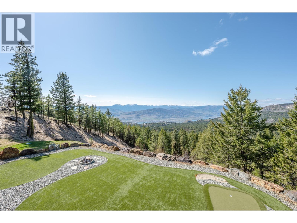
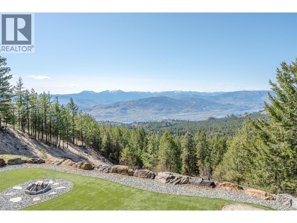
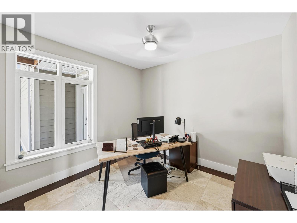
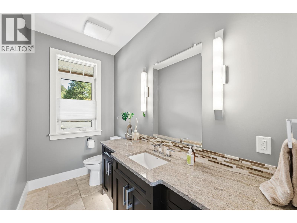
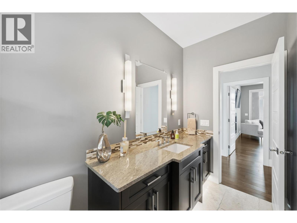
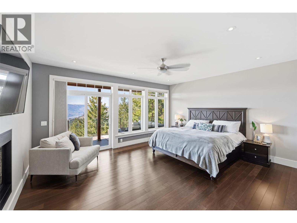
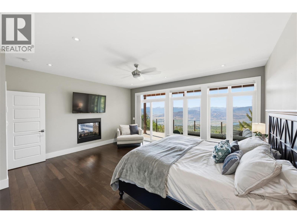
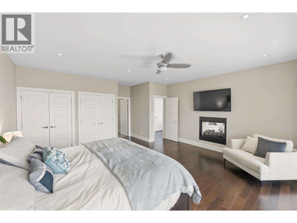
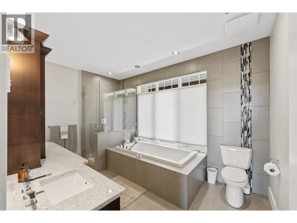
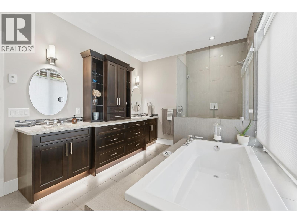
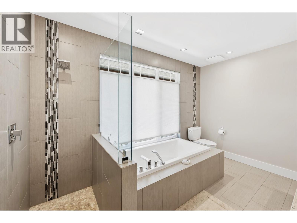
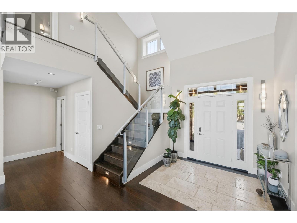
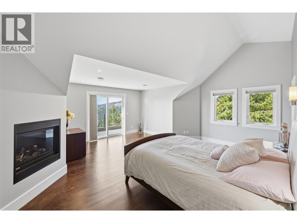
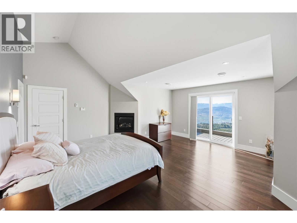
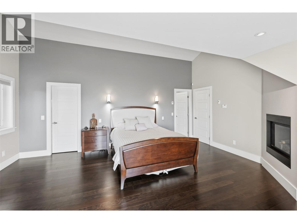
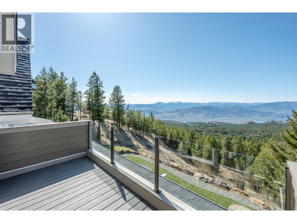
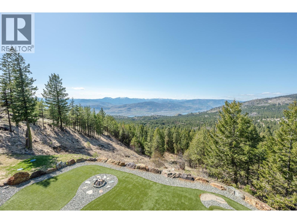
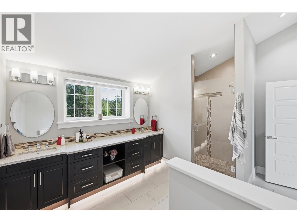
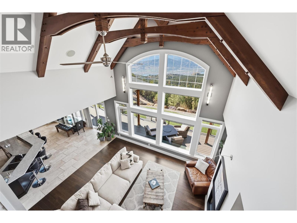
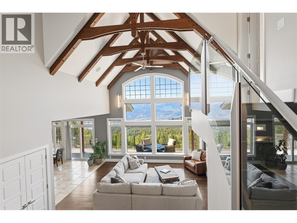
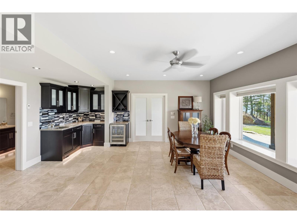
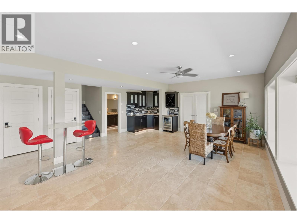
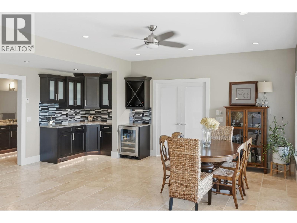
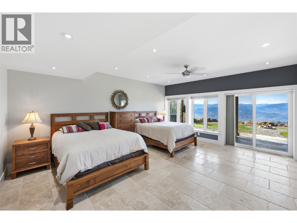
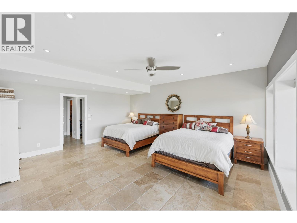
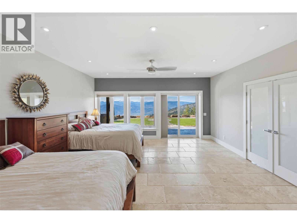
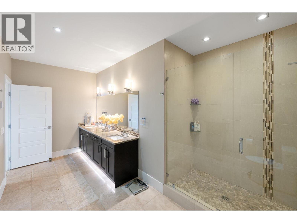
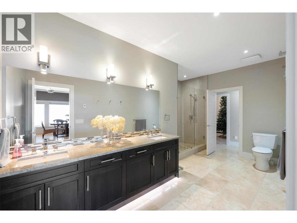
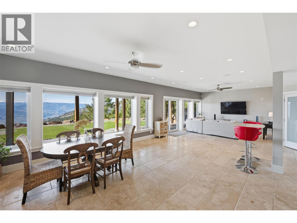
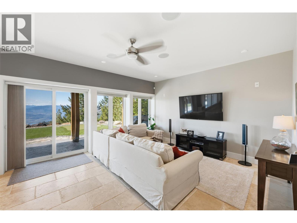
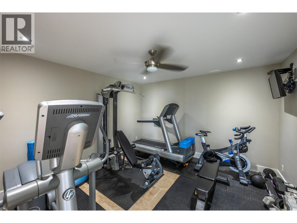
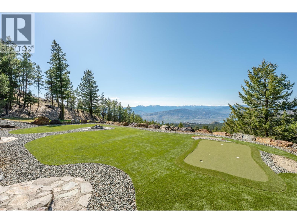
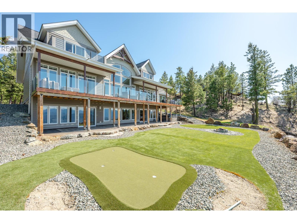
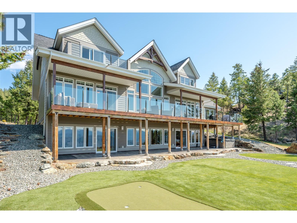
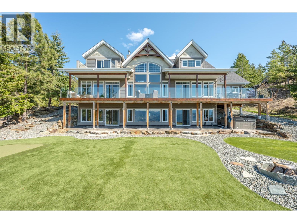
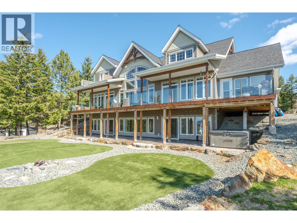
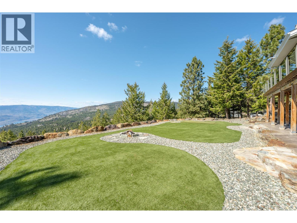
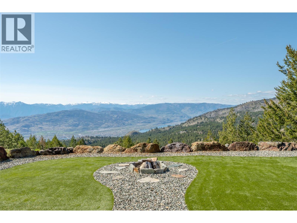
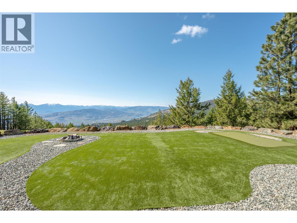
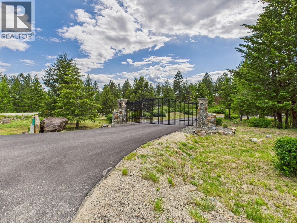
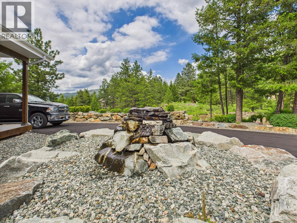
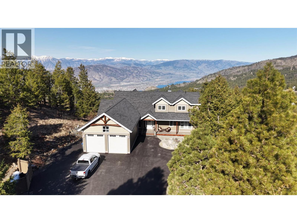
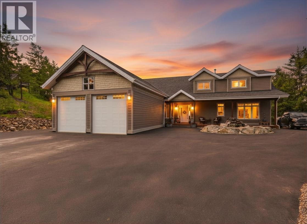
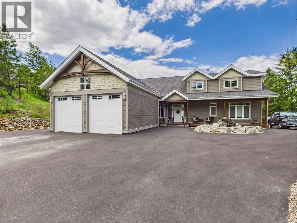
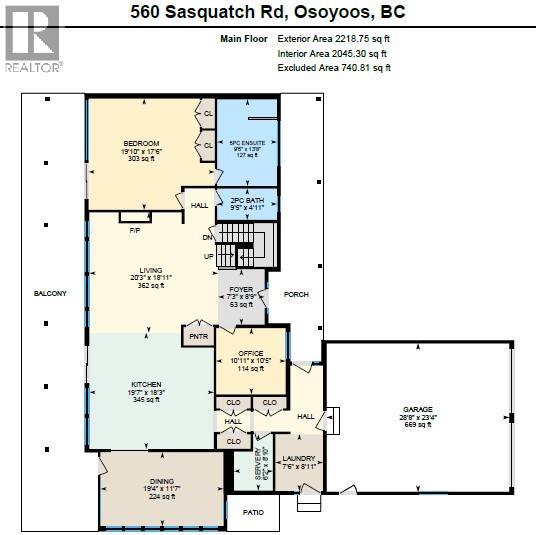
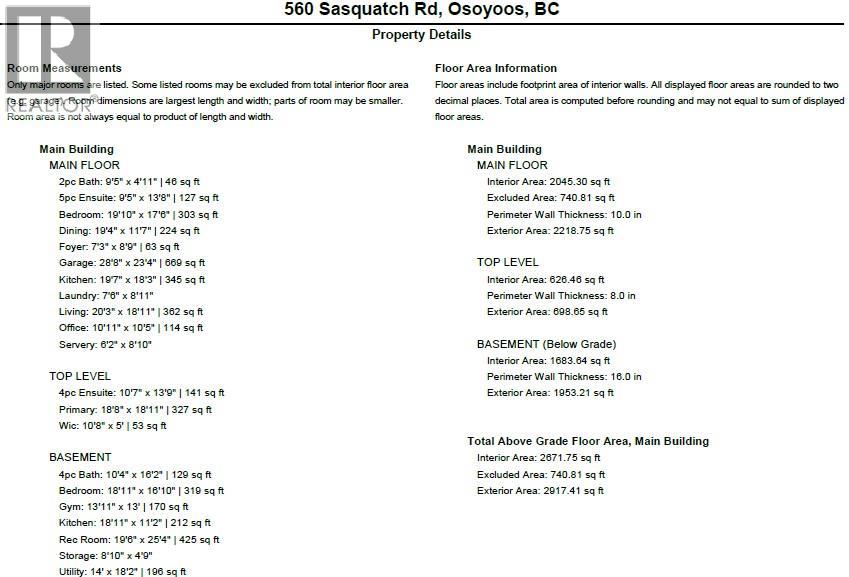
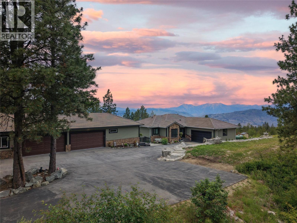
This is the ONE! An Exceptional Gated Executive Home, fully landscaped and designed with uncompromising attention to detail. This stunning residence features soaring 20-ft beamed ceilings on the main floor, rich hardwood flooring, and heated travertine tilework throughout. The expansive great room is the heart of the home, showcasing a striking double-sided fireplace, features 2 master suites and breathtaking panoramic views of the mountains and lake. The home is kept cozy with Radiant in-floor heating, with heat pump and has bonus additional 3 seasonal indoor/outdoor living space. The chef-inspired kitchen seamlessly blends beauty and functionality, complete with a walk-in pantry, dual dishwashers, Jenn Air appliances- Induction Cooktop, perfect for both everyday living and entertaining. The main primary suite offers a true spa-like retreat, featuring a luxurious soaker tub, walk-in shower, dual vanities, and spacious walk-in closets. The main floor is thoughtfully completed with an office, an elegant powder room, and a well-appointed mudroom with laundry. The fully finished walk-out basement is designed for entertaining, a large rec/games room with a wet bar, an additional bedroom, gym, and ample storage space. Step outside to your beautifully landscaped backyard oasis, complete with a putting green and hot tub. Oversized garage with hoist and 10×10 doors there are room for all the toys! This exceptional property offers the perfect blend of refined luxury, modern comfort, and an unparalleled lifestyle. (id:28299)Property Details
- Full Address:
- 560 SASQUATCH Trail, Osoyoos, British Columbia
- Price:
- $ 1,379,000
- MLS Number:
- 10382538
- List Date:
- April 10th, 2026
- Neighbourhood:
- Osoyoos Rural
- Lot Size:
- 3.29 ac
- Year Built:
- 2011
- Taxes:
- $ 5,170
Interior Features
- Bedrooms:
- 3
- Bathrooms:
- 4
- Appliances:
- Washer, Refrigerator, Dishwasher, Range, Dryer, Oven - Built-In
- Flooring:
- Tile, Wood
- Air Conditioning:
- Heat Pump
- Heating:
- Heat Pump, Forced air, Other
- Fireplaces:
- 2
- Fireplace Type:
- Gas, Unknown
- Basement:
- Full
Building Features
- Architectural Style:
- Multi-level
- Storeys:
- 3
- Sewer:
- Septic tank
- Water:
- Well
- Roof:
- Asphalt shingle, Unknown
- Exterior:
- Other
- Garage:
- Attached Garage, Other, RV, Additional Parking
- Garage Spaces:
- 10
- Ownership Type:
- Freehold
- Taxes:
- $ 5,170
Floors
- Finished Area:
- 4869 sq.ft.
- Rooms:
Land
- View:
- Lake view, Mountain view, View of water, View (panoramic)
- Lot Size:
- 3.29 ac
Neighbourhood Features
- Amenities Nearby:
- Rural Setting
Ratings
Commercial Info
Agent: Michelle Fritz
Location
Mortgage Calculator +
powered by 
Related Listings
 Active
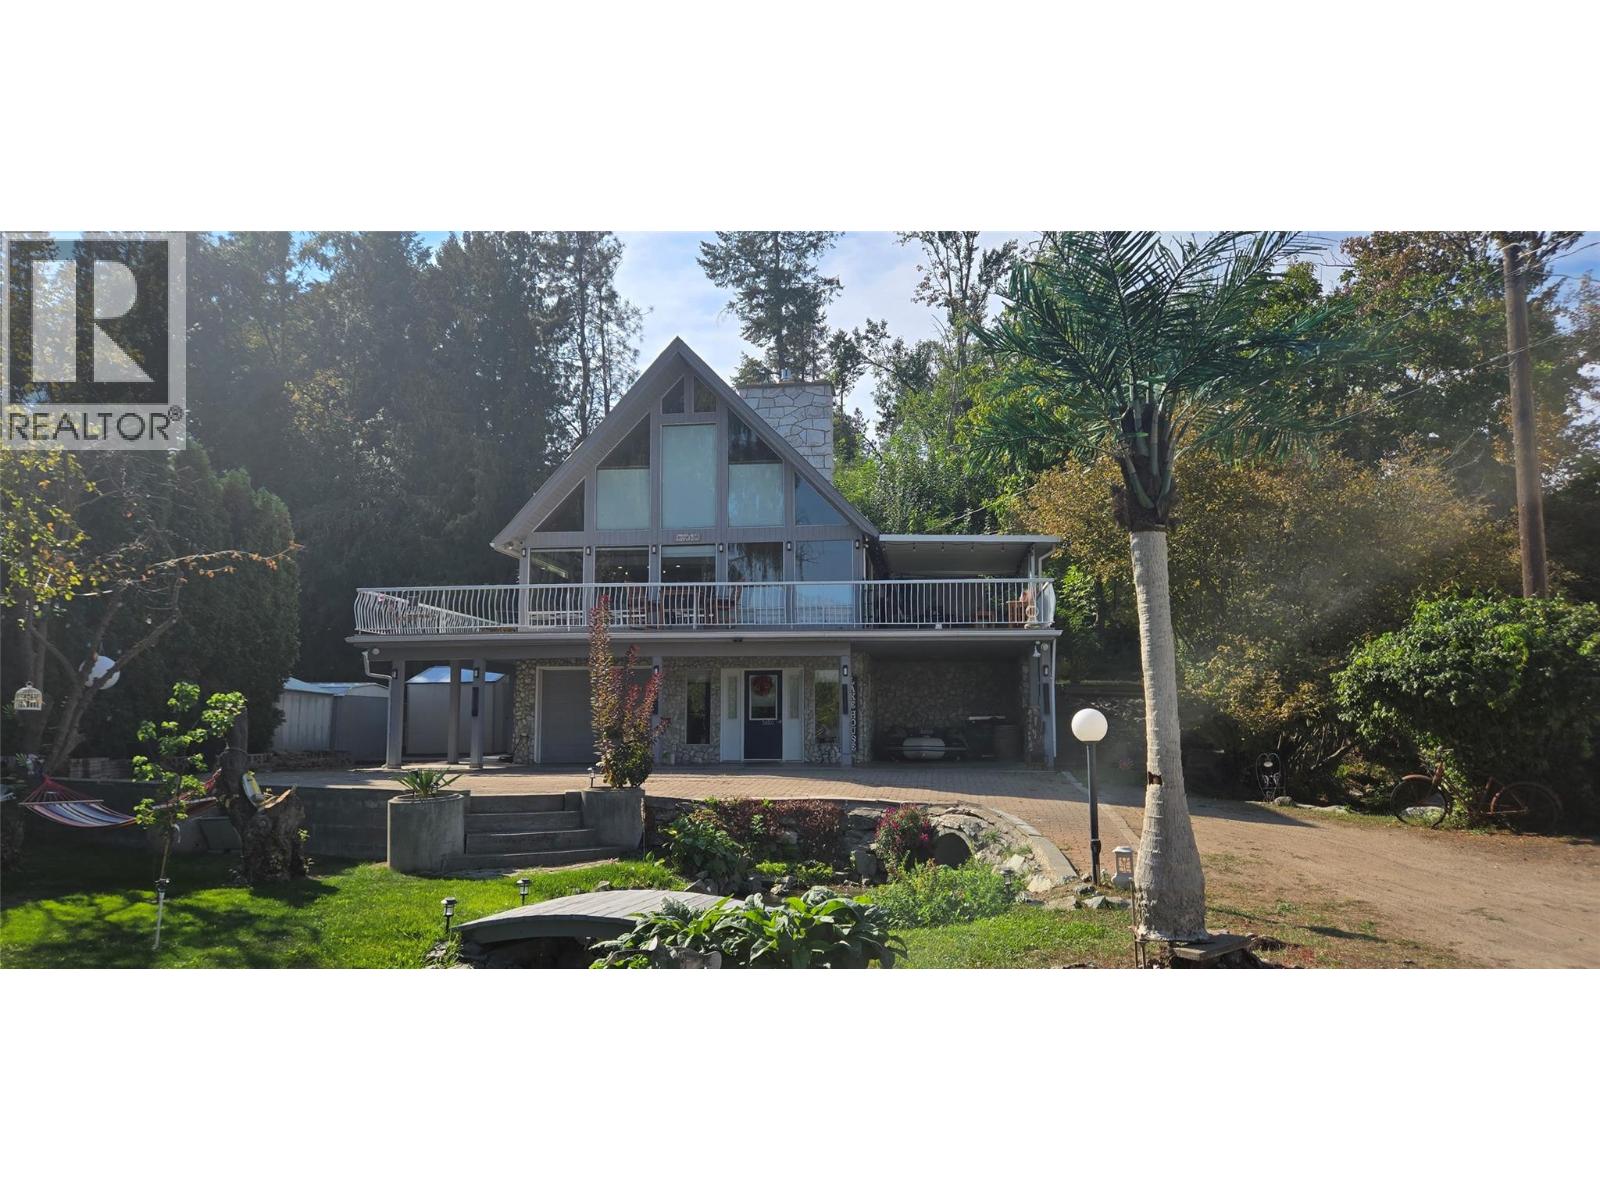
1602 85TH Street, Osoyoos
$1,299,999MLS® 10375670
3 Beds
2 Baths
2843 SqFt
 Active
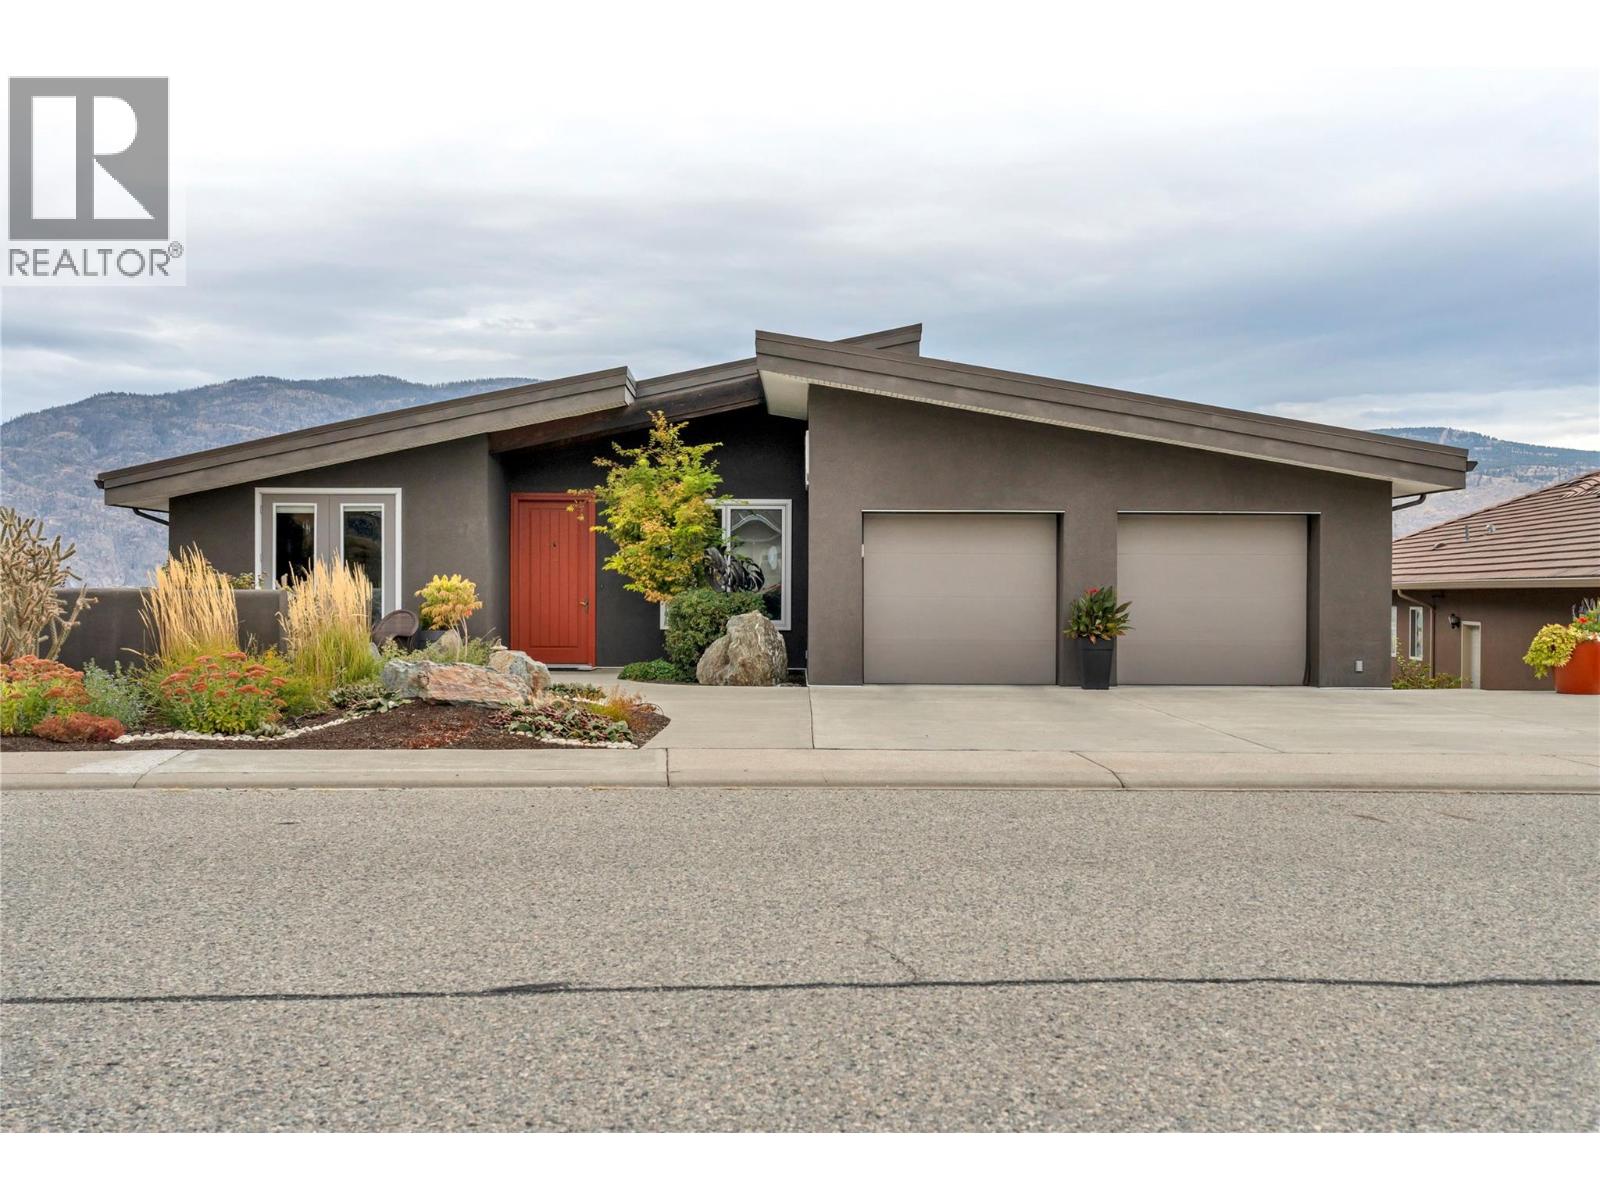
11713 Olympic View Drive, Osoyoos
$1,299,000MLS® 10377204
4 Beds
3 Baths
3519 SqFt
 Active
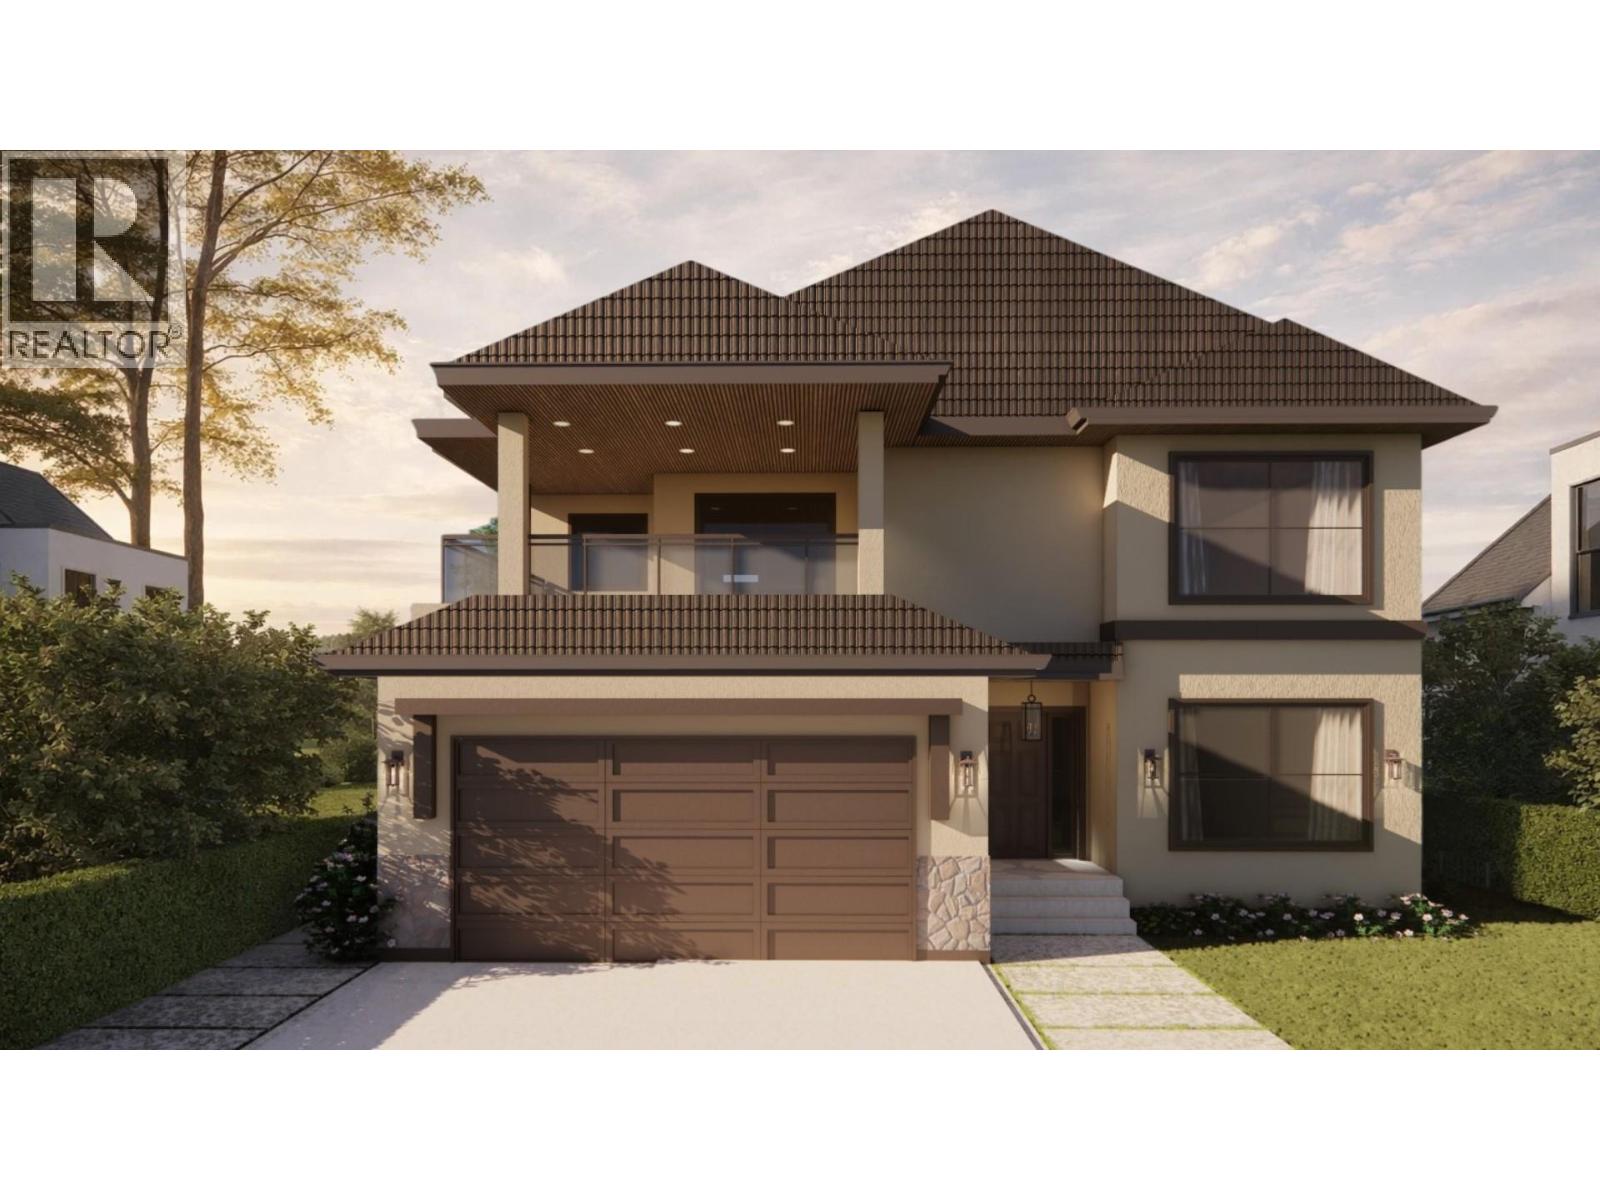
4110 36th Avenue Unit# 24, Osoyoos
$1,298,000MLS® 10381193
4 Beds
3 Baths
3220 SqFt
 Active
1370 Bullmoose Way, Osoyoos
$1,348,800MLS® 10384033
3 Beds
3 Baths
2872 SqFt
