
581 & 571 Vancouver Avenue, Penticton
MLS® 10396015
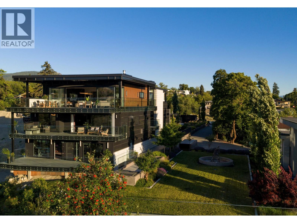
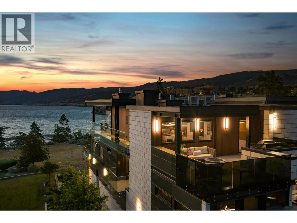
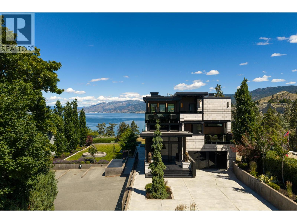
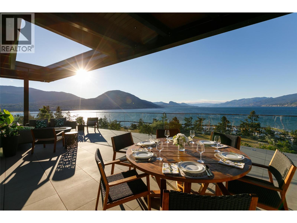
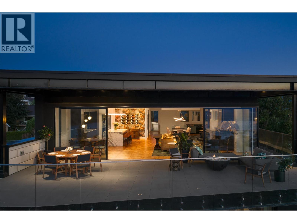
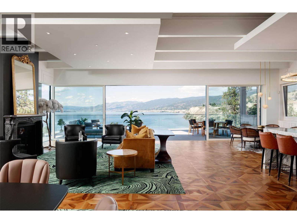
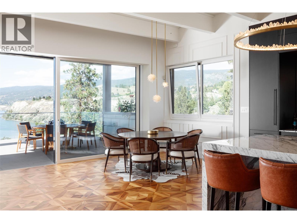
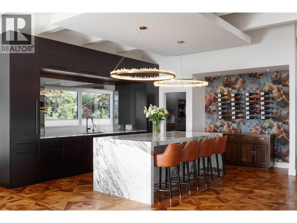
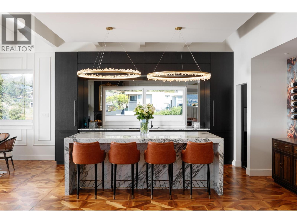
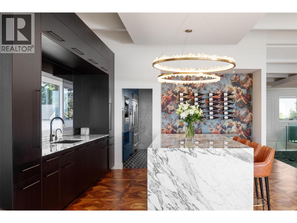
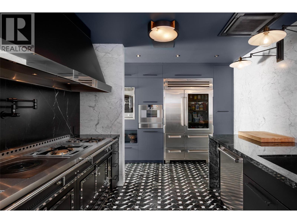
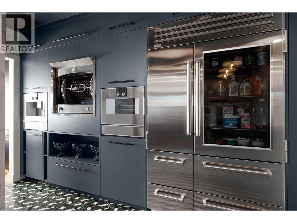
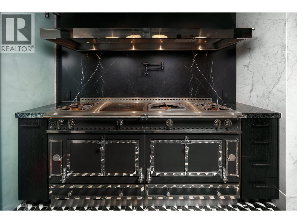
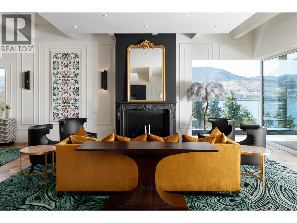
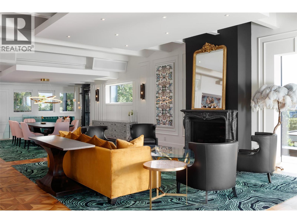
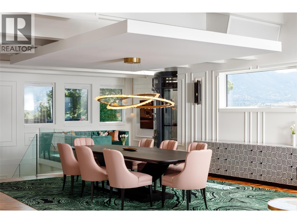
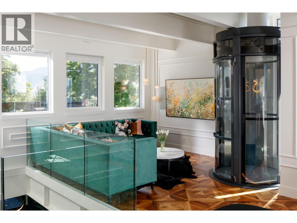
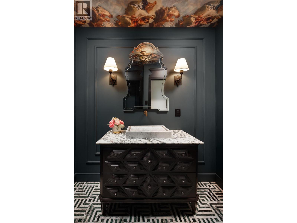
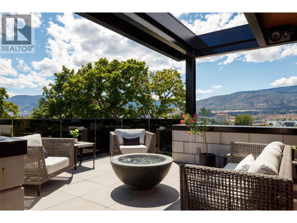
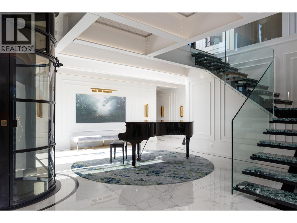
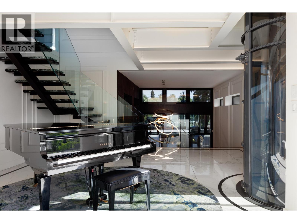
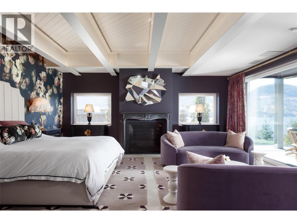
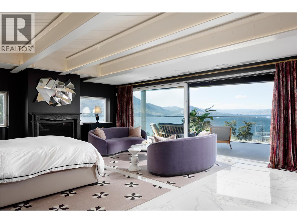
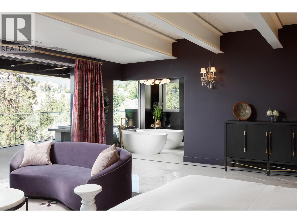
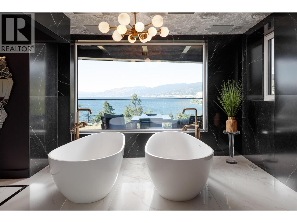
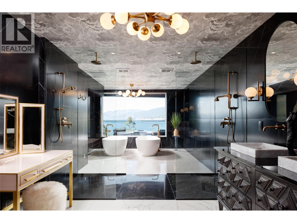
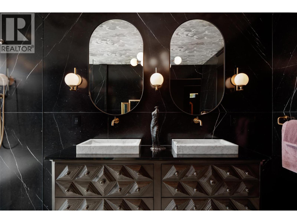
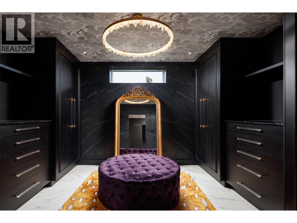
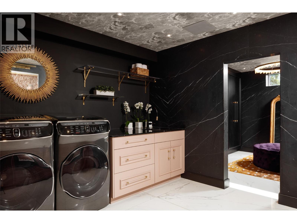
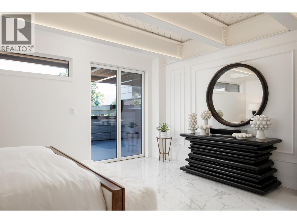
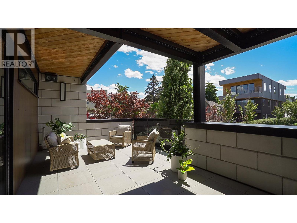
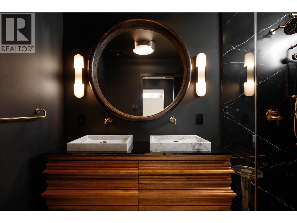
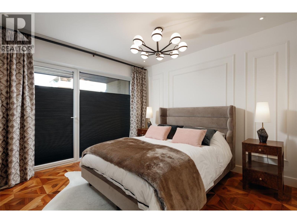
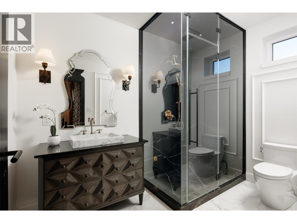
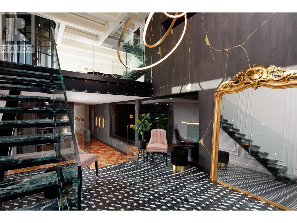
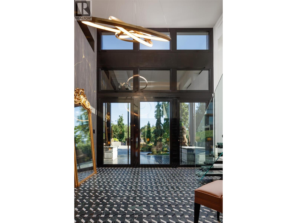
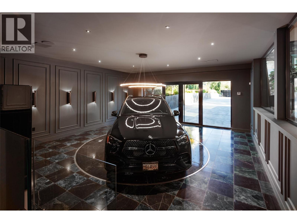
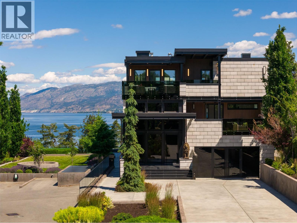
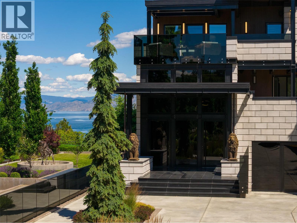
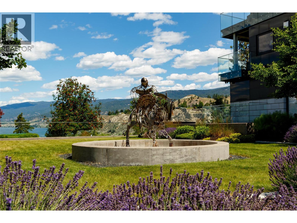
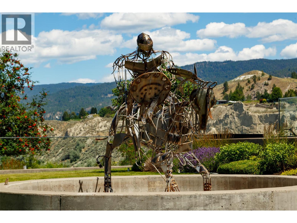
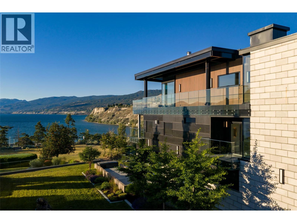
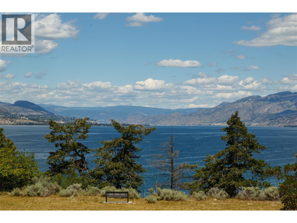
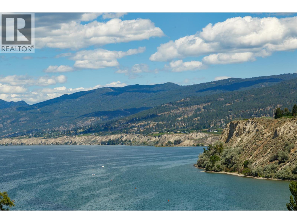
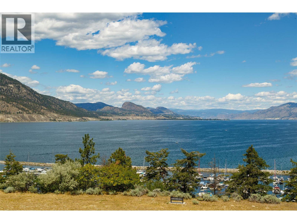
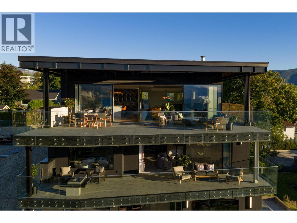
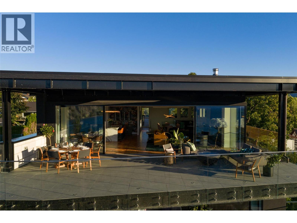
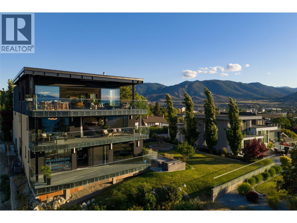
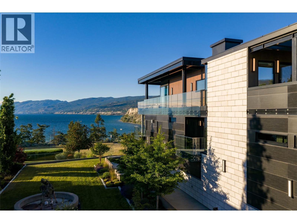
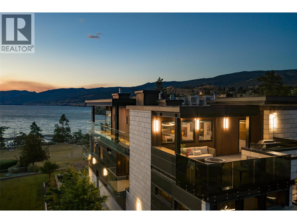
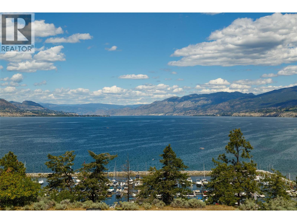
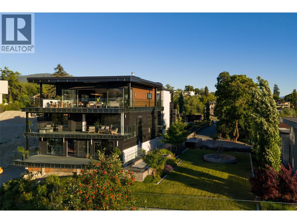
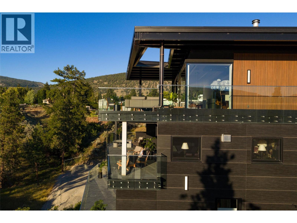
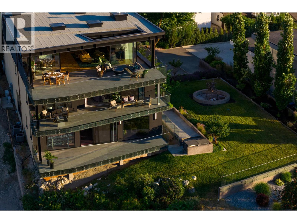
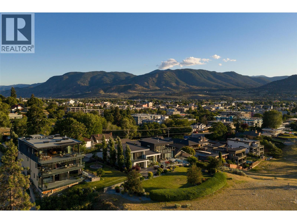
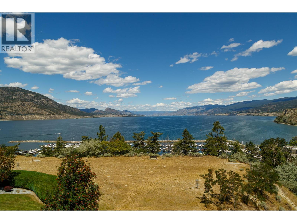
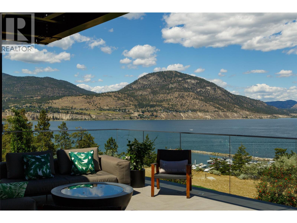
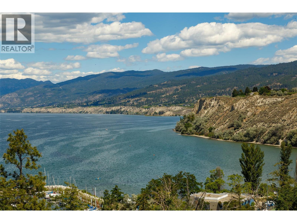
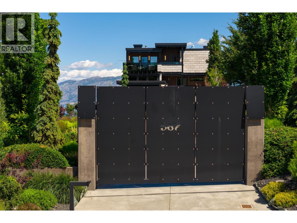
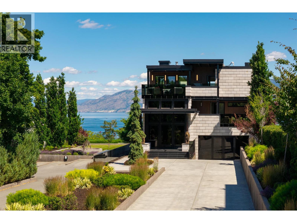
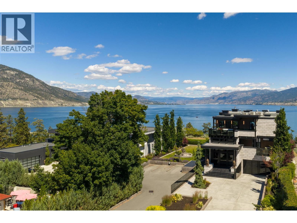
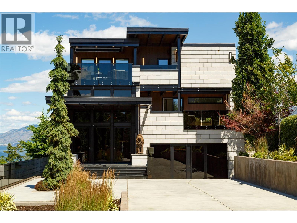
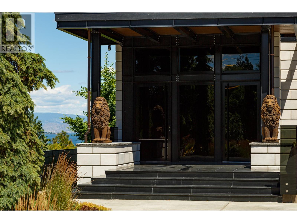
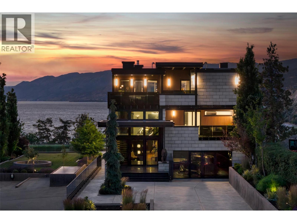
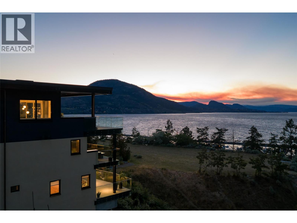
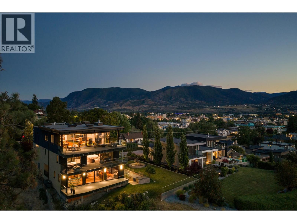
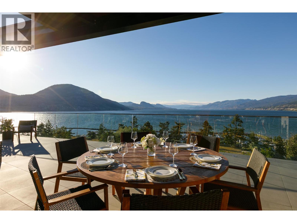
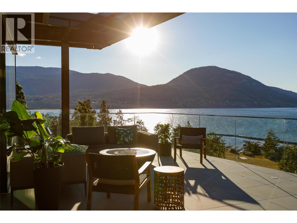
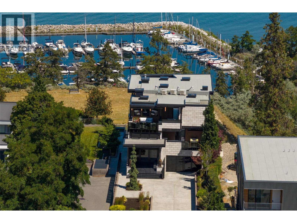
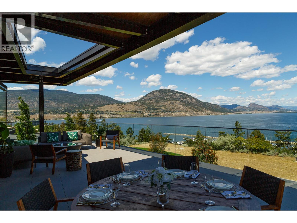
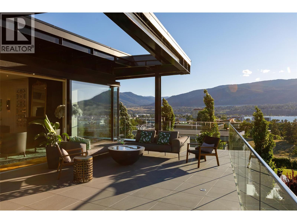
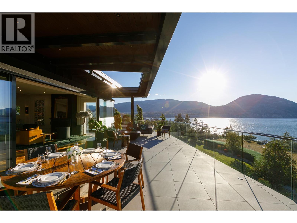
Set above the southern edge of Okanagan Lake, 581 & 571 Vancouver Avenue offer a rare combination of privacy, permanence and possibility. Built of concrete and steel, the residence brings together serious engineering, exceptional materials and a level of craftsmanship designed to be lived with rather than displayed. Handcrafted walnut, richly veined marble, sculptural lighting and finely detailed millwork bring warmth to the interiors, while an immense wall of glass opens the upper floor to the lake and surrounding landscape. The kitchen is designed to support everything from daily cooking to catered entertaining, with La Cornue, Sub-Zero and Gaggenau appliances integrated into a space that remains open and social. Five terraces extend the home outdoors, and the primary suite enjoys its own private terrace, panoramic sunset views and a marble-clad ensuite with twin soaking tubs positioned toward the lake. Fully landscaped and separately titled, 571 Vancouver Avenue adds something increasingly rare: room for the estate to evolve. A second residence, guest house, pool and cabana, expanded garaging or simply the preservation of additional space and privacy can all be imagined here. Together, the two parcels create a private estate of exceptional scale, flexibility and long-term potential in one of Penticton’s most distinctive lake-view settings.Contact the listing representative or your REALTOR® for details or a private viewing. Measurements approx. (id:28299)Property Details
- Full Address:
- 581 & 571 Vancouver Avenue, Penticton, British Columbia
- Price:
- $ 9,290,000
- MLS Number:
- 10396015
- List Date:
- July 27th, 2026
- Neighbourhood:
- Uplands/Redlands
- Lot Size:
- 0.35 ac
- Year Built:
- 2017
- Taxes:
- $ 28,974
Interior Features
- Bedrooms:
- 3
- Bathrooms:
- 5
- Appliances:
- Washer, Refrigerator, Oven - gas, Range - Gas, Dishwasher, Wine Fridge, Dryer, Freezer, See remarks
- Flooring:
- Carpeted, Wood, Mixed Flooring
- Air Conditioning:
- Central air conditioning
- Heating:
- Heat Pump, Forced air
- Fireplaces:
- 2
- Fireplace Type:
- Gas, Unknown
- Basement:
- Full
Building Features
- Architectural Style:
- Multi-level, Contemporary
- Storeys:
- 4
- Sewer:
- Municipal sewage system
- Water:
- Municipal water
- Roof:
- Tar & gravel, Metal, Unknown
- Exterior:
- Concrete, Metal, Other
- Garage:
- Attached Garage
- Garage Spaces:
- 4
- Ownership Type:
- Freehold
- Taxes:
- $ 28,974
Floors
- Finished Area:
- 6258 sq.ft.
- Rooms:
Land
- View:
- Lake view, Mountain view, View of water, View (panoramic)
- Lot Size:
- 0.35 ac
Neighbourhood Features
Ratings
Commercial Info
Agent: Lyndi Ainsworth
GET DIRECTIONS
Mortgage Calculator +
powered by 
Related Listings
There are currently no related listings.
