
584 Edna Avenue, Penticton
MLS® 10401451
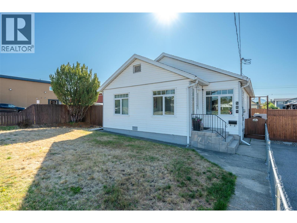
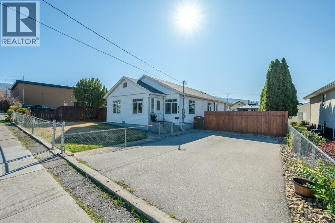
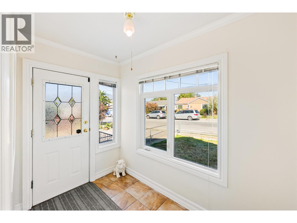
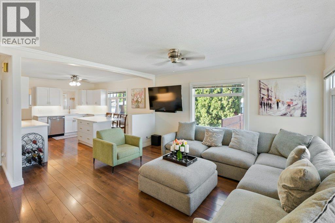
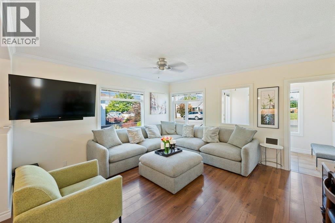
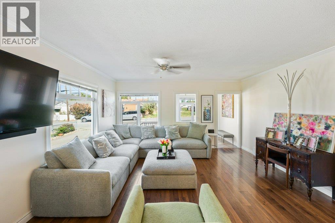
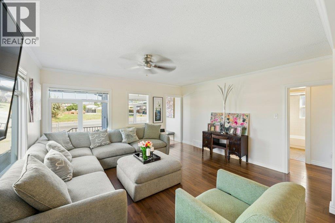
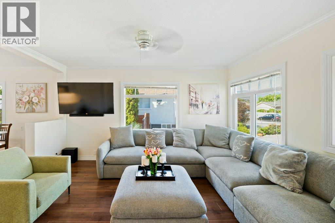
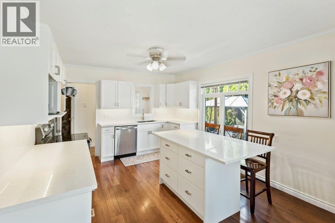
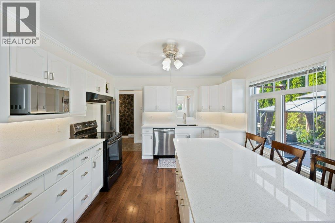
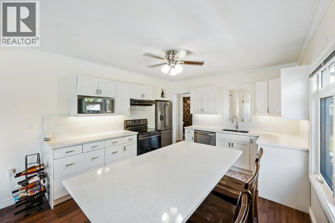
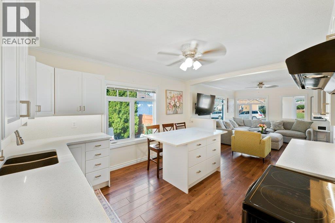
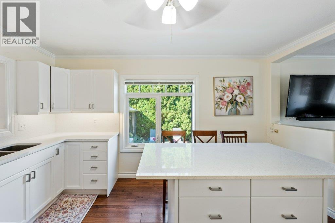
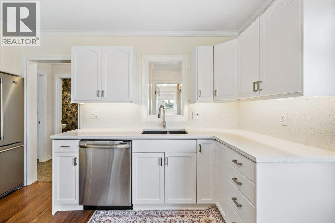
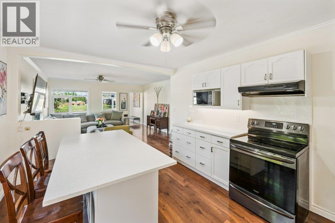
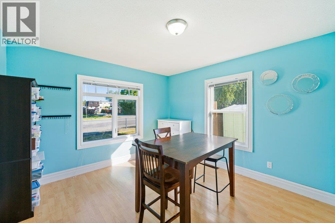
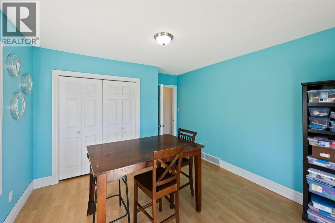
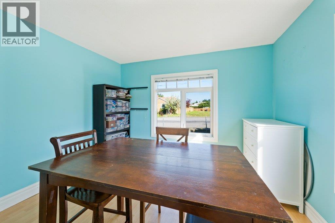
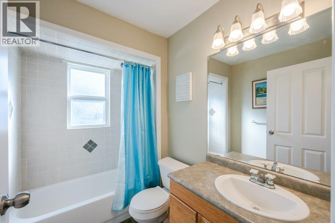
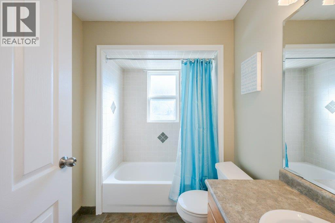
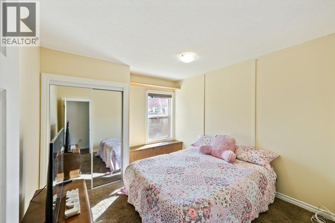
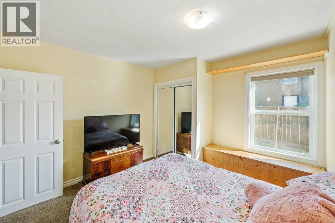
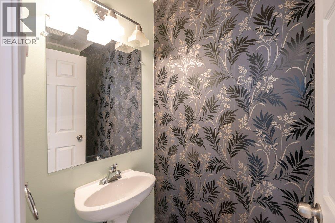
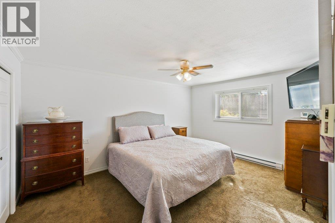
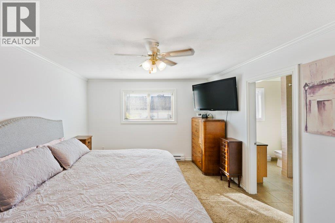
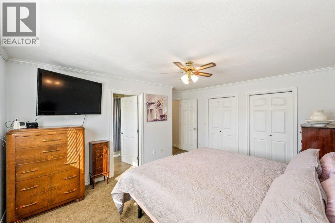
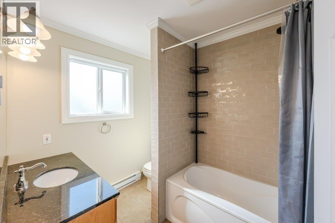
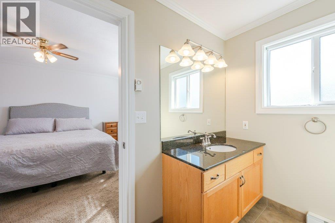
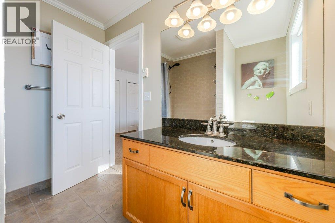
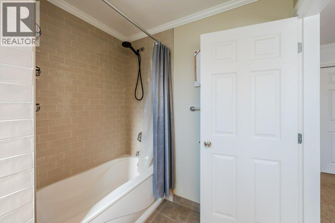
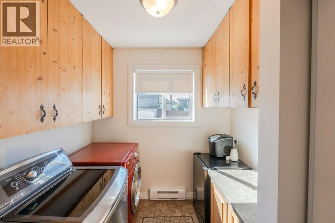
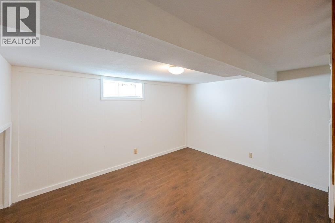
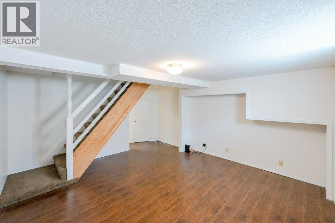
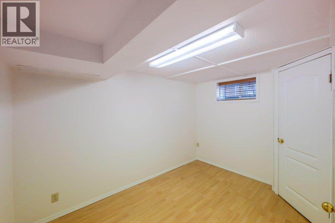
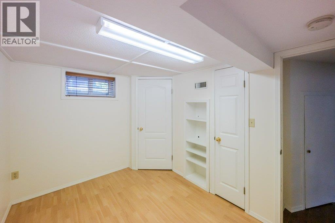
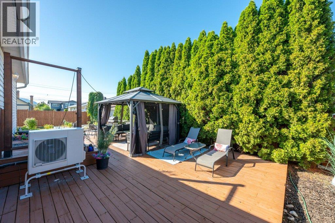
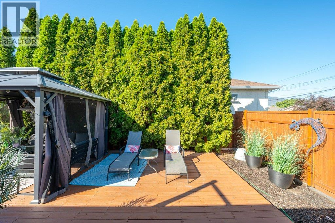
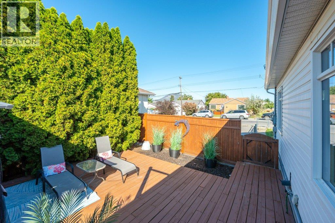
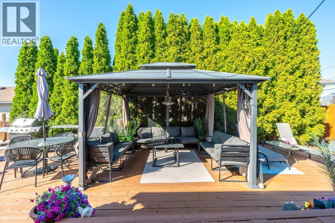
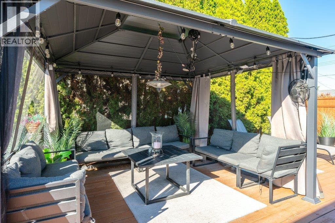
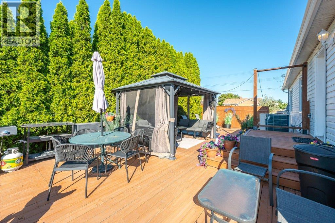
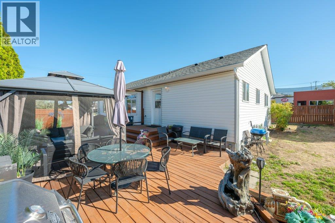
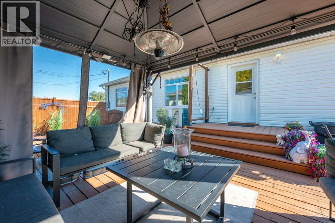
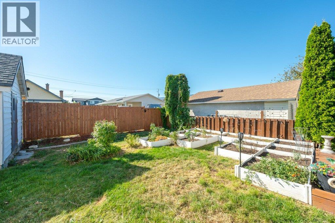
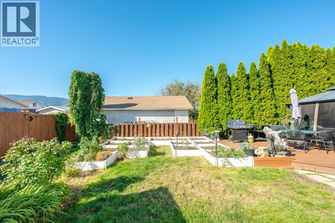
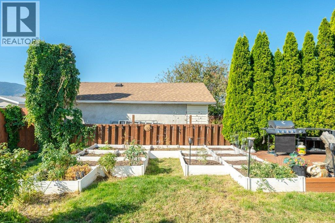
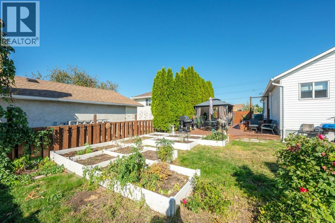
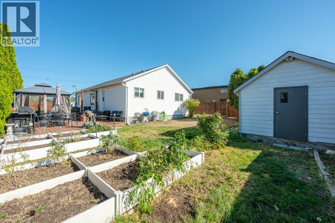
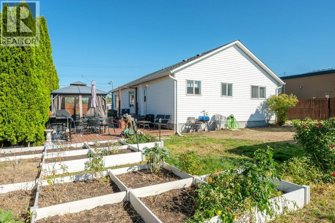
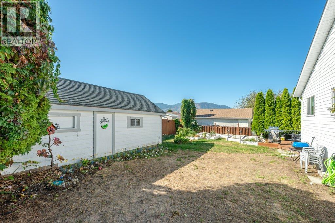
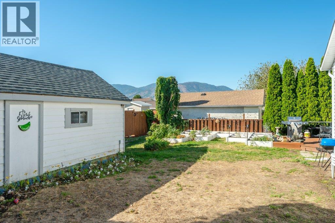
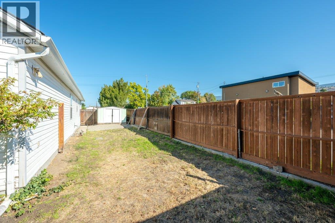
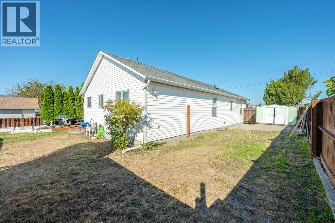
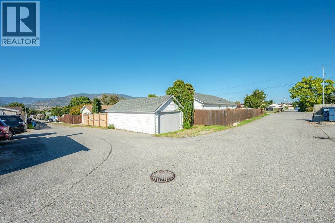
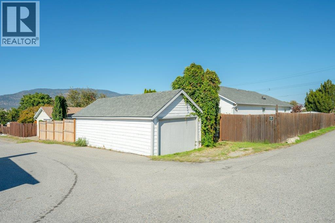
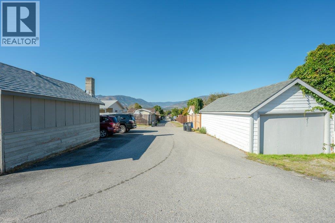
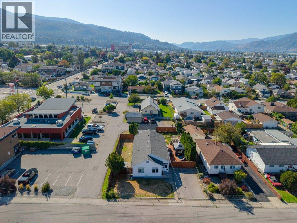
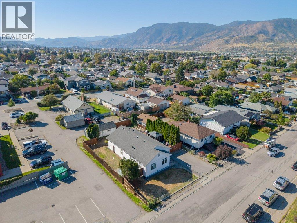
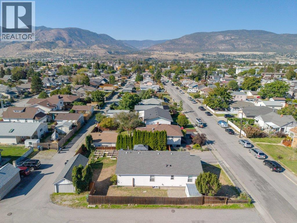
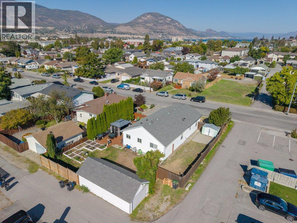
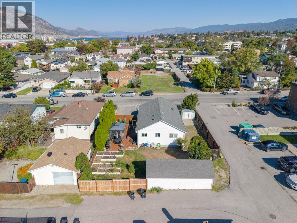
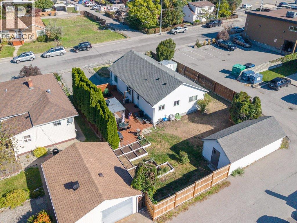
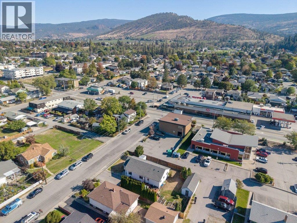
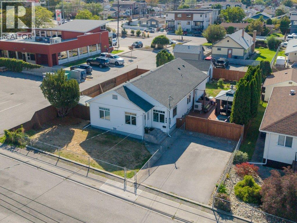
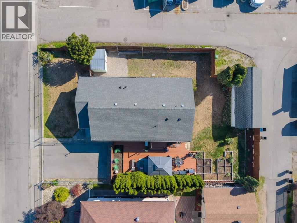
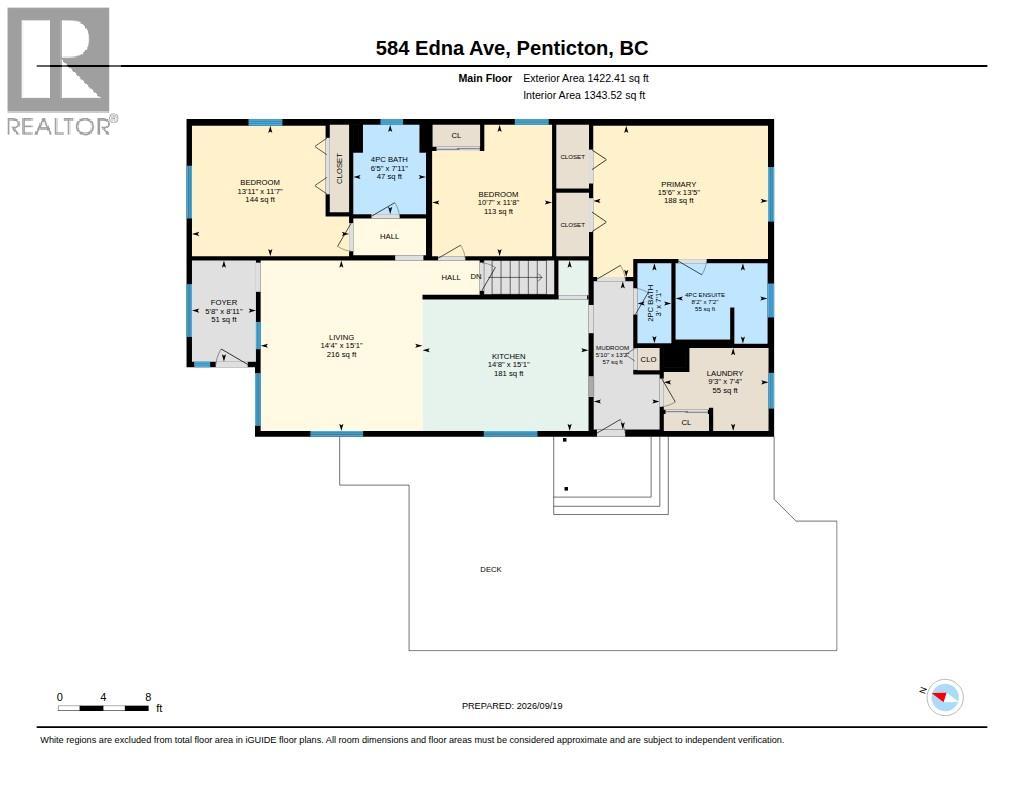
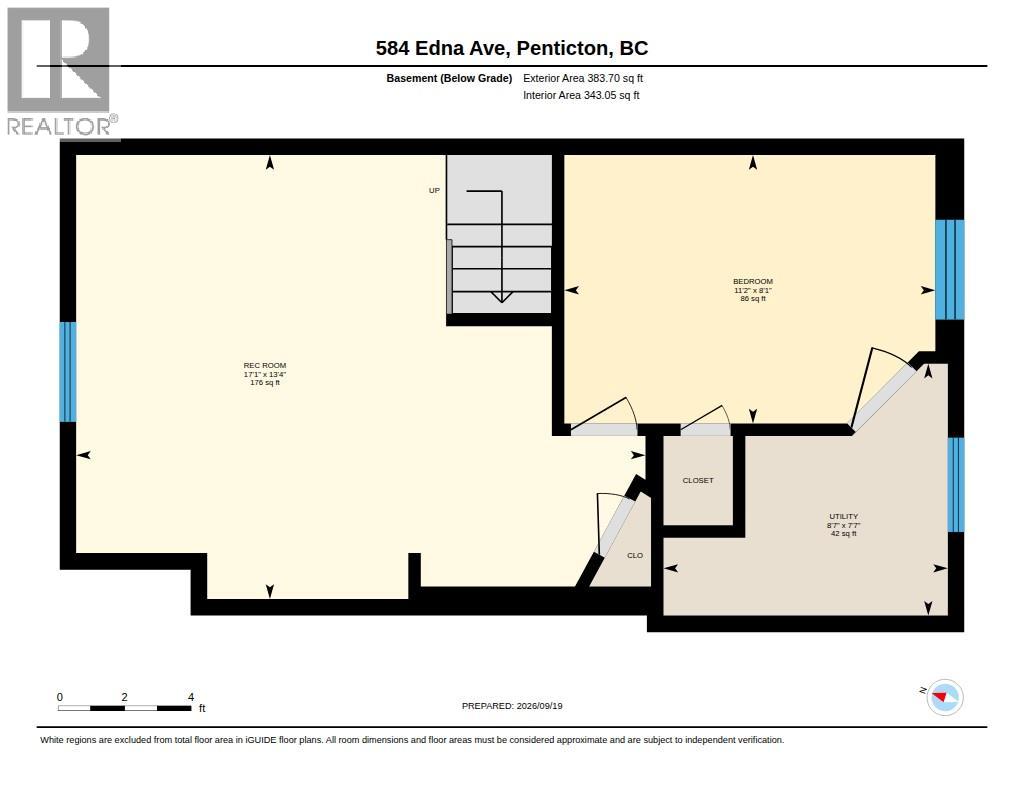
Welcome to this well-appointed 4 bed 3 bath Rancher home with a basement, ideally located in a central neighbourhood within walking distance to shopping, schools, parks, and the hospital. Full of character with thoughtful modern updates, this home offers the rare convenience of 3 beds & 3 baths all on one level, perfect for families, downsizers, or those looking for easy one-level living. The main floor features a bright open-concept kitchen, dining, and living area with a wall of windows bringing in an abundance of natural light. The brand new updated kitchen offers a custom island, quartz countertops, backsplash, and stainless steel appliance package. The large primary bedroom includes a private 4 pce ensuite, while two additional beds and baths provide plenty of space for family and guests. A large laundry room on the main level adds everyday convenience. Downstairs, the basement offers a spacious rec room, fourth bedroom, and utility room, providing excellent flexibility for guests, hobbies, or additional living space. Outside, enjoy a large fully fenced yard, generous patio and outdoor entertaining area, detached garage, RV parking, and driveway with room for 2 vehicles. The large lot provides plenty of room for kids, pets, gardening, and all your Okanagan toys. A rare combination of character, modern updates, one-level living, abundant parking, and a fantastic central location! This is a home that truly offers the space, flexibility, and convenience for todays Buyers! (id:28299)Property Details
- Full Address:
- 584 Edna Avenue, Penticton, British Columbia
- Price:
- $ 728,800
- MLS Number:
- 10401451
- List Date:
- September 22nd, 2026
- Neighbourhood:
- Main North
- Lot Size:
- 0.18 ac
- Year Built:
- 1930
- Taxes:
- $ 3,774
Interior Features
- Bedrooms:
- 4
- Bathrooms:
- 3
- Appliances:
- Refrigerator, Dishwasher, Oven, Microwave, Washer & Dryer
- Air Conditioning:
- Heat Pump
- Heating:
- Heat Pump, Baseboard heaters, Forced air, Electric, See remarks
Building Features
- Architectural Style:
- Ranch
- Storeys:
- 2
- Sewer:
- Municipal sewage system
- Water:
- Municipal water
- Roof:
- Asphalt shingle, Unknown
- Garage:
- Detached Garage, RV
- Garage Spaces:
- 1
- Ownership Type:
- Freehold
- Taxes:
- $ 3,774
Floors
- Finished Area:
- 1805 sq.ft.
- Rooms:
Land
- Lot Size:
- 0.18 ac
Neighbourhood Features
Ratings
Commercial Info
Agent: Josh Janz
GET DIRECTIONS
Mortgage Calculator +
powered by 
Related Listings
 Active
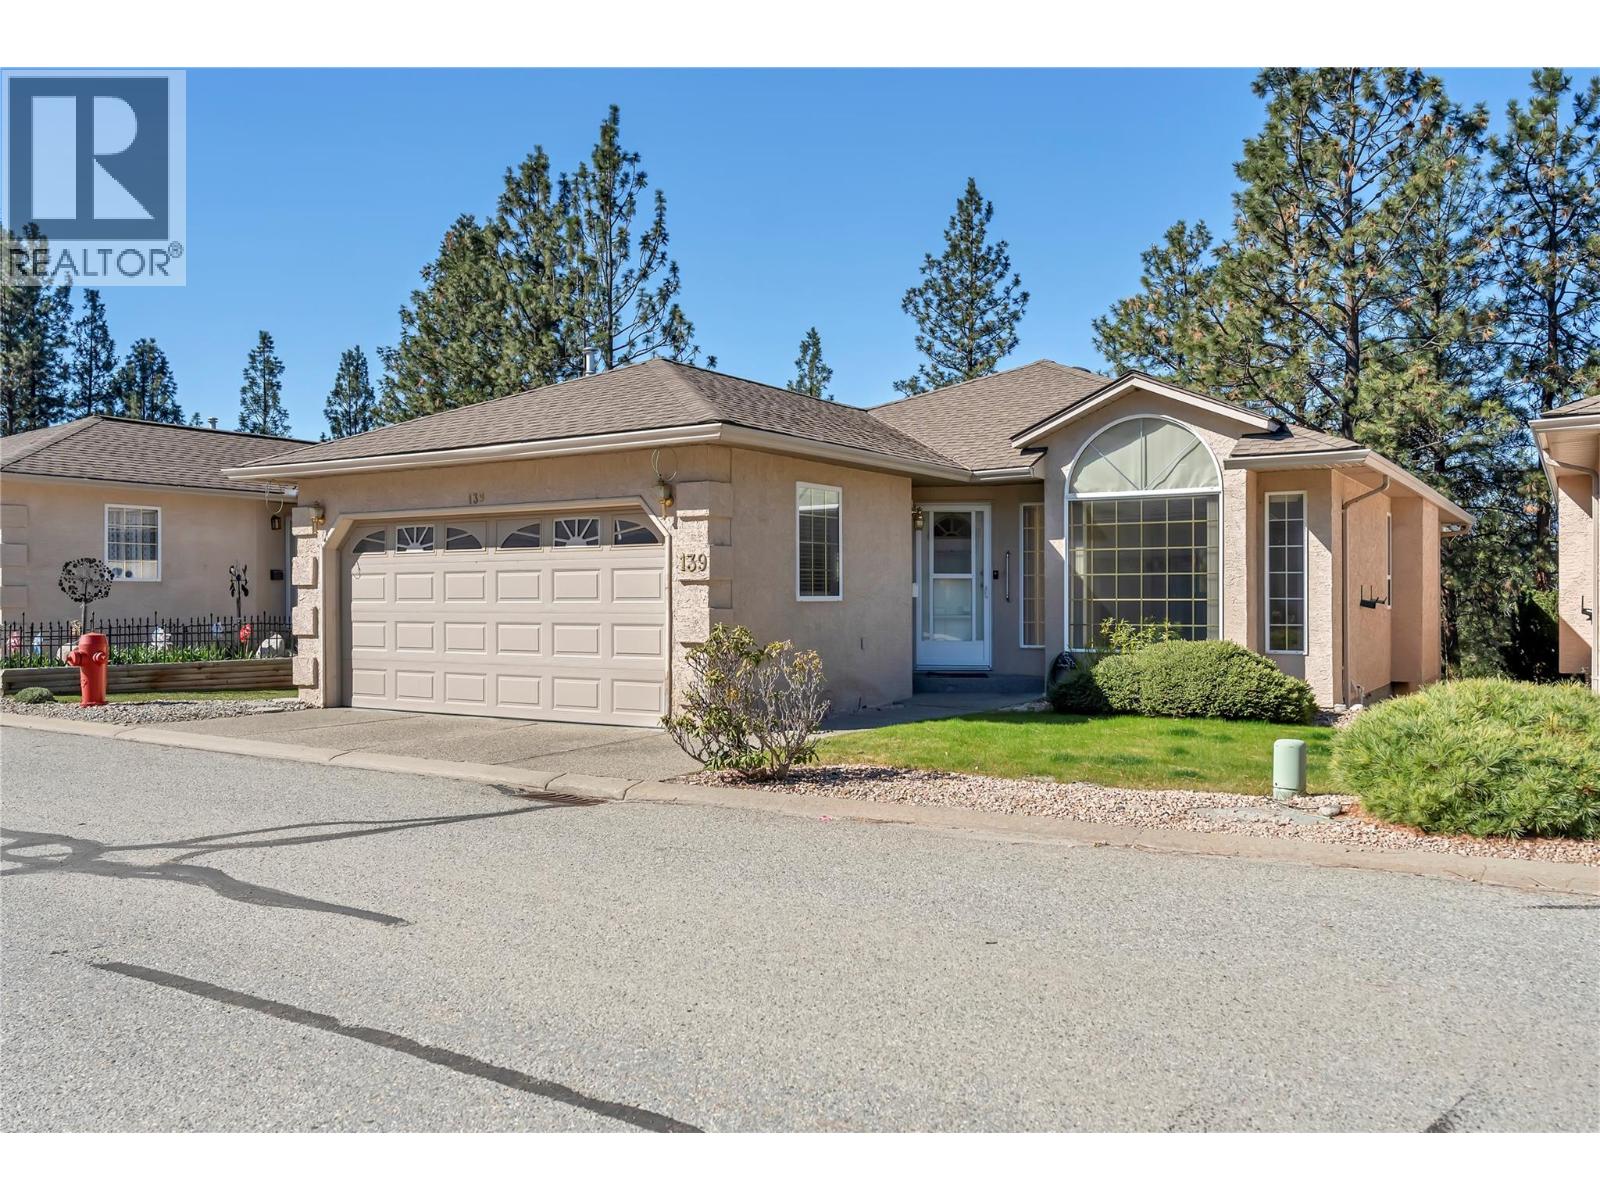
1634 Carmi Avenue Unit# 139, Penticton
$629,000MLS® 10383033
3 Beds
3 Baths
2528 SqFt
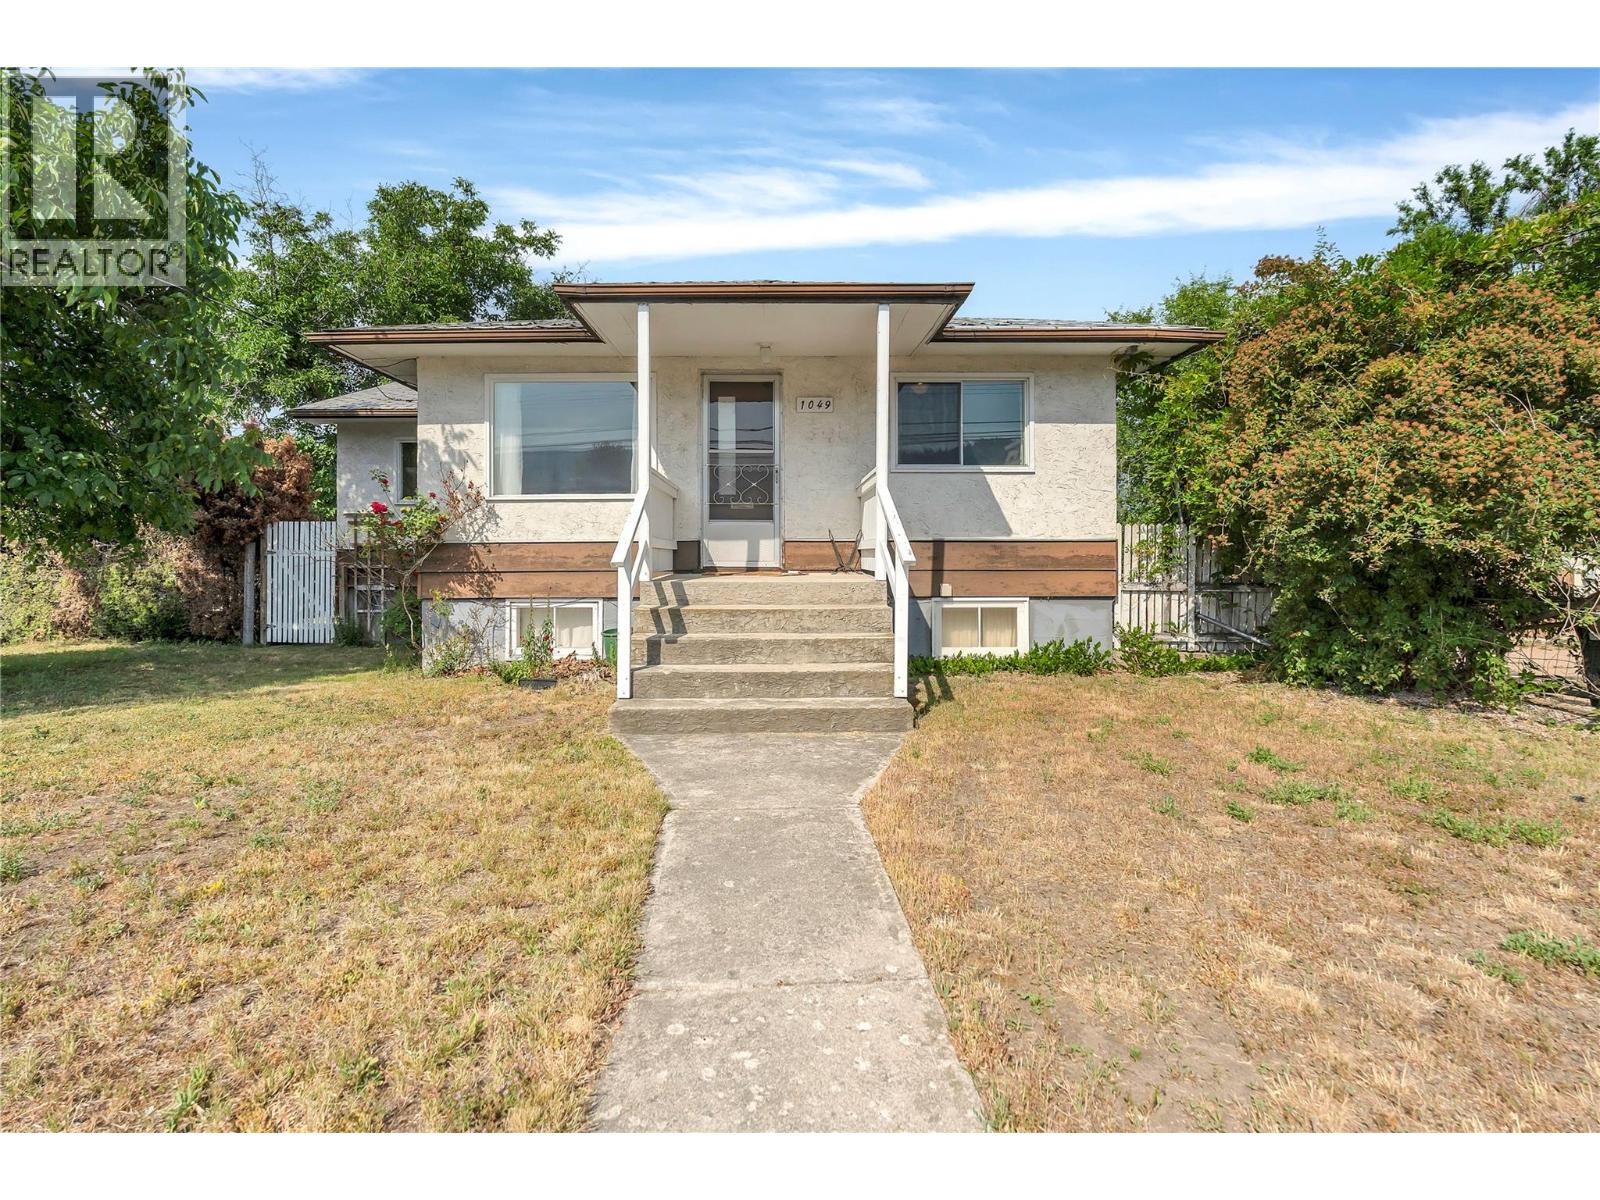 Active
1049 Government Street, Penticton
$699,000MLS® 10386049
3 Beds
2 Baths
1966 SqFt
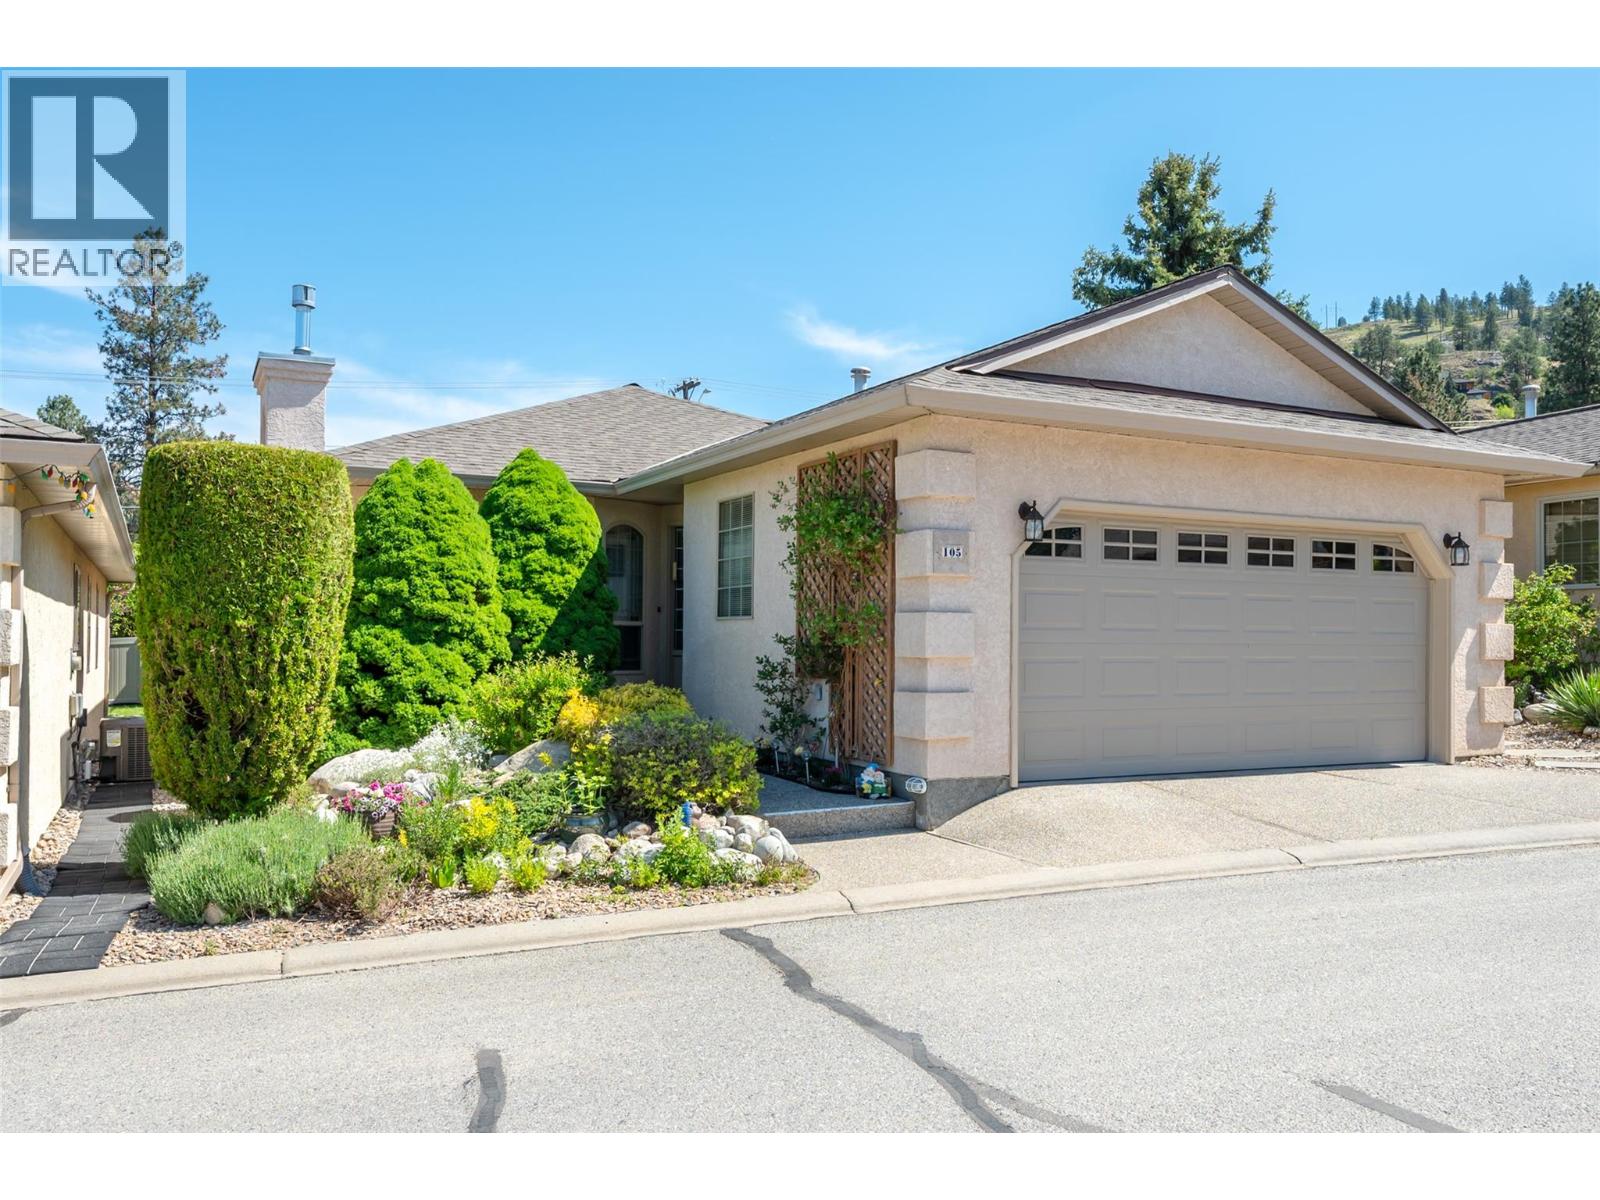 Active
1634 Carmi Avenue Unit# 105, Penticton
$650,000MLS® 10386067
3 Beds
3 Baths
2284 SqFt
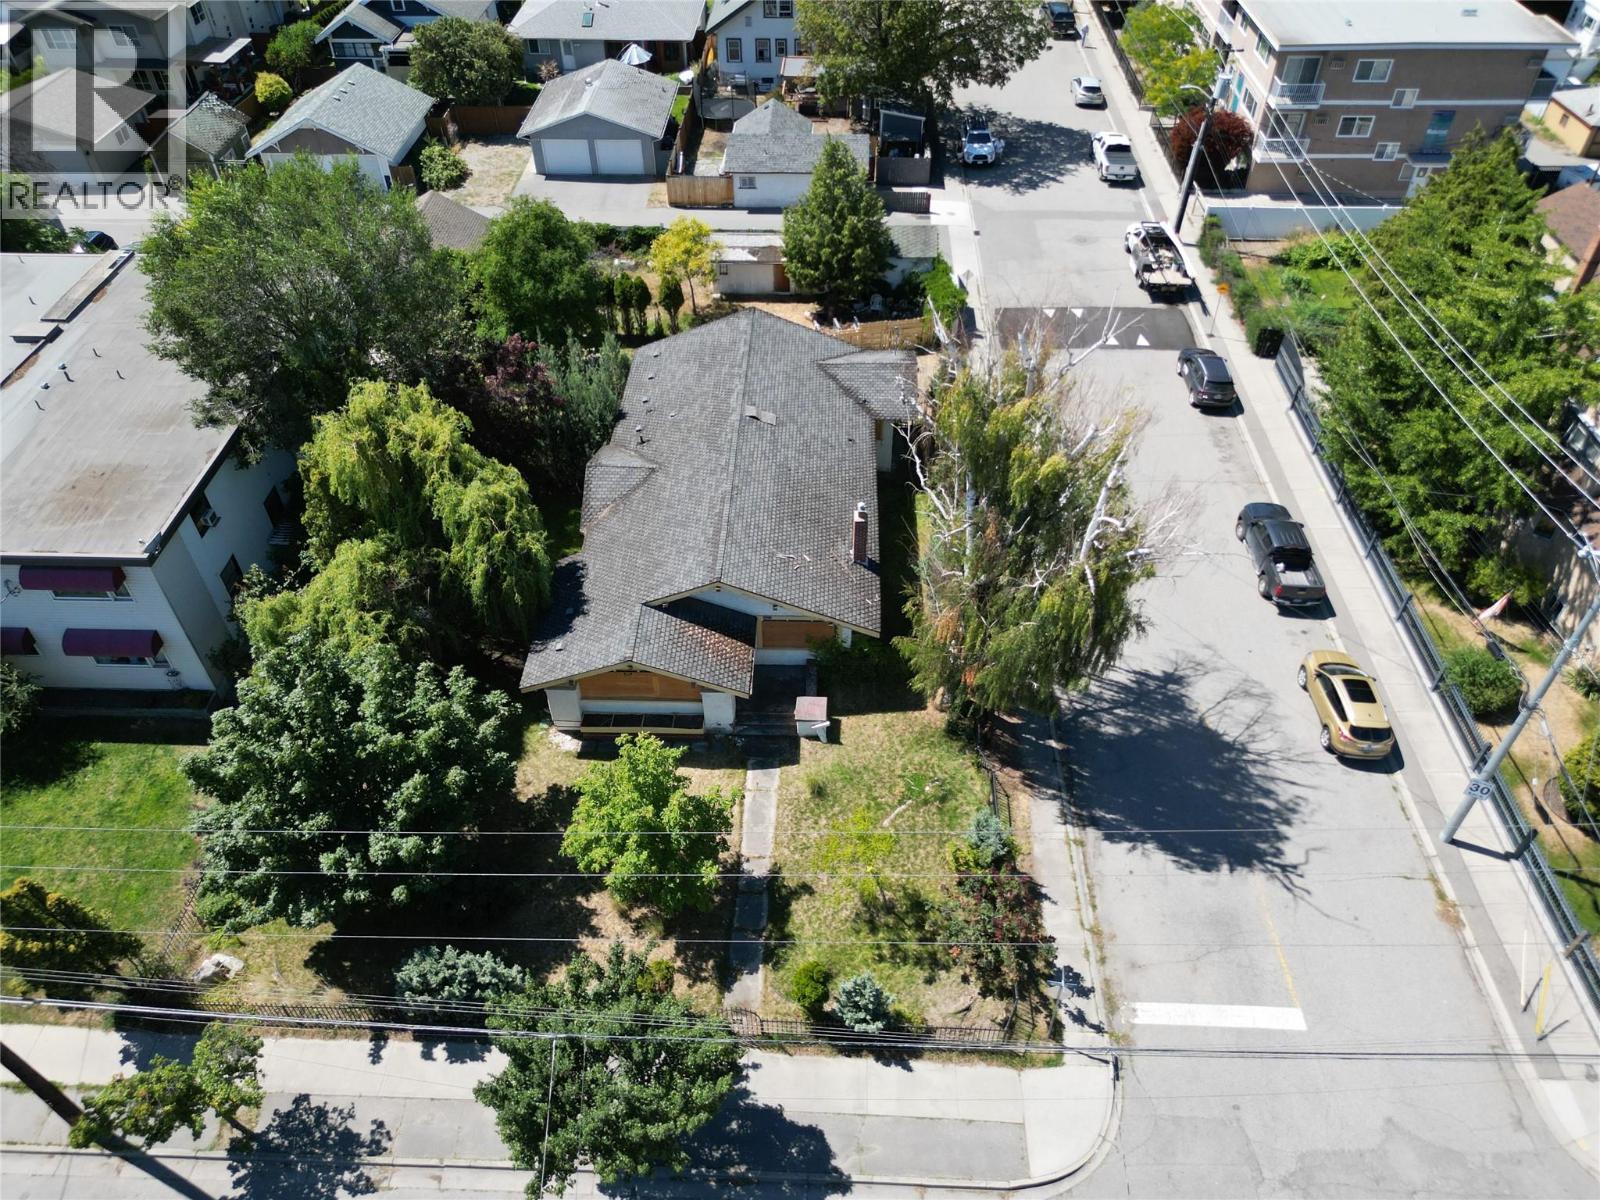 Active
601 Winnipeg Street, Penticton
$630,000MLS® 10388779
3 Beds
2 Baths
1406 SqFt
