
601 Valiant Drive, Penticton
MLS® 10395517
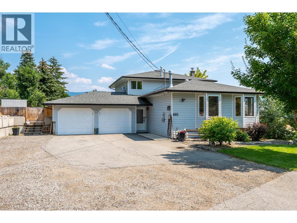
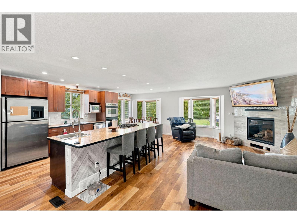
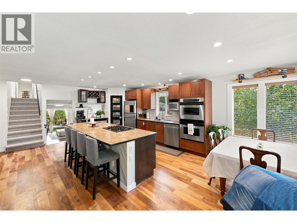
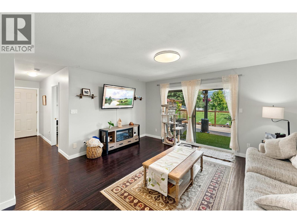
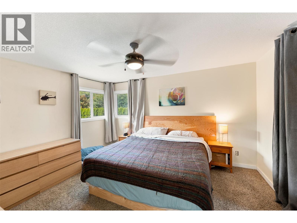
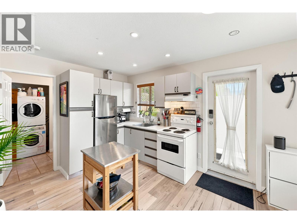
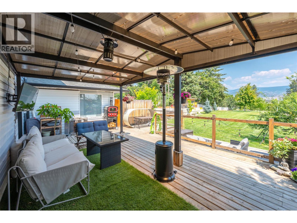
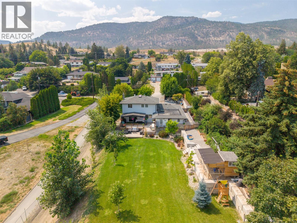
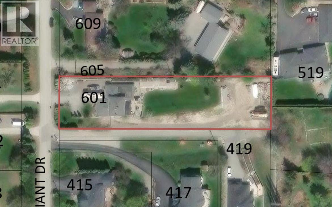
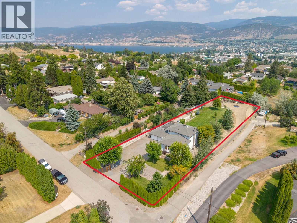
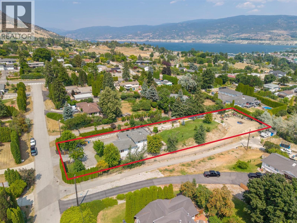
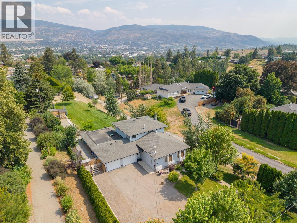
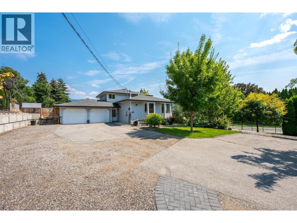
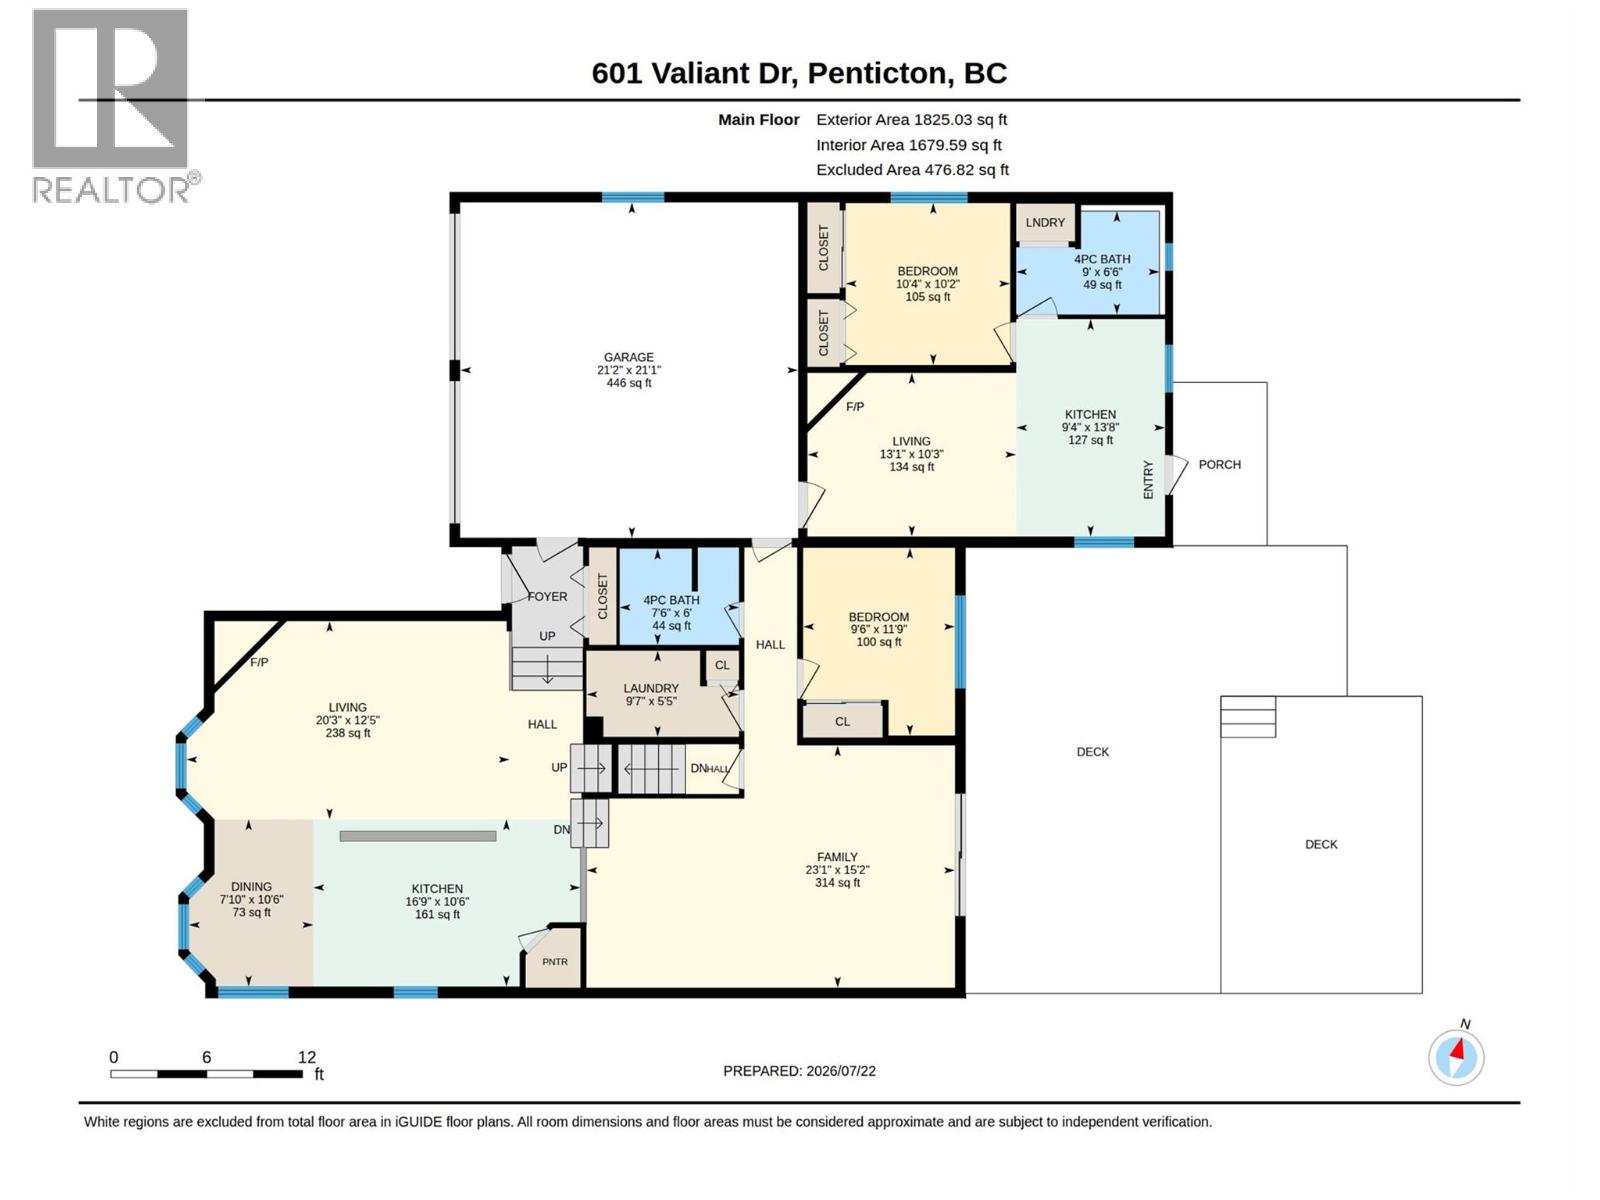
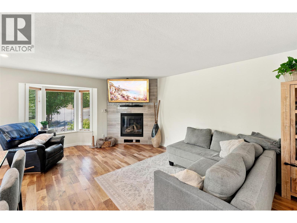
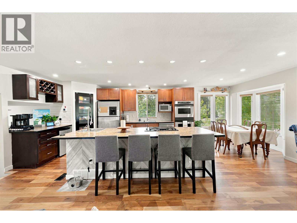
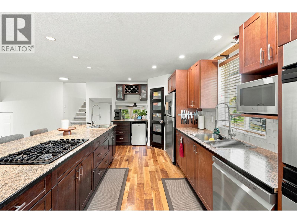
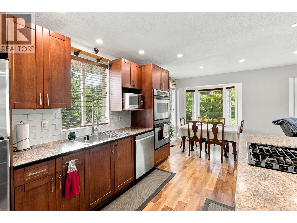
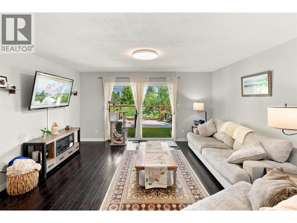
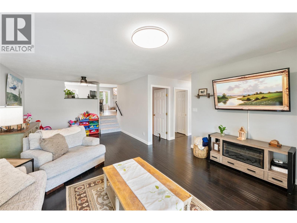
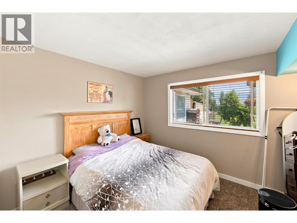
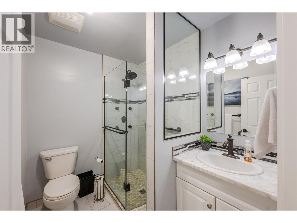
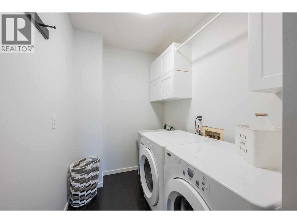
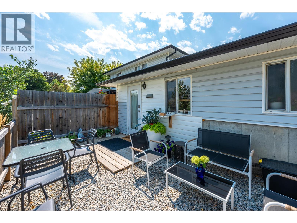
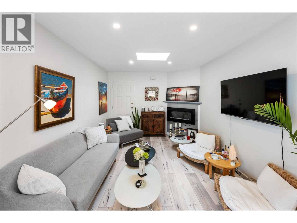
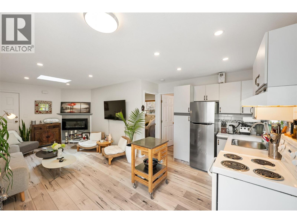
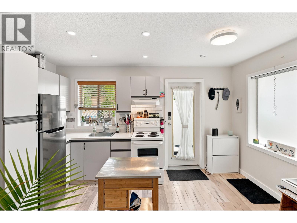
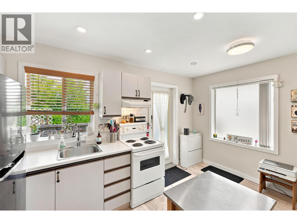
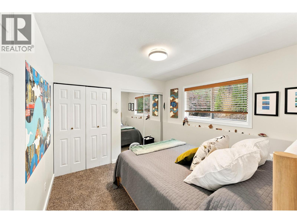
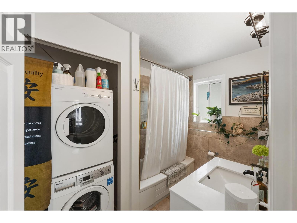
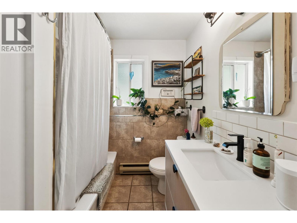
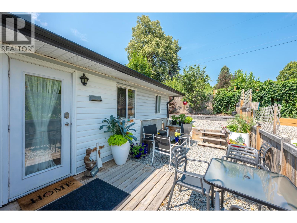
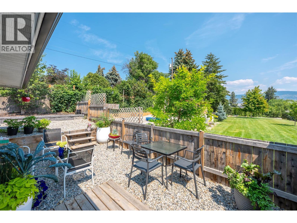
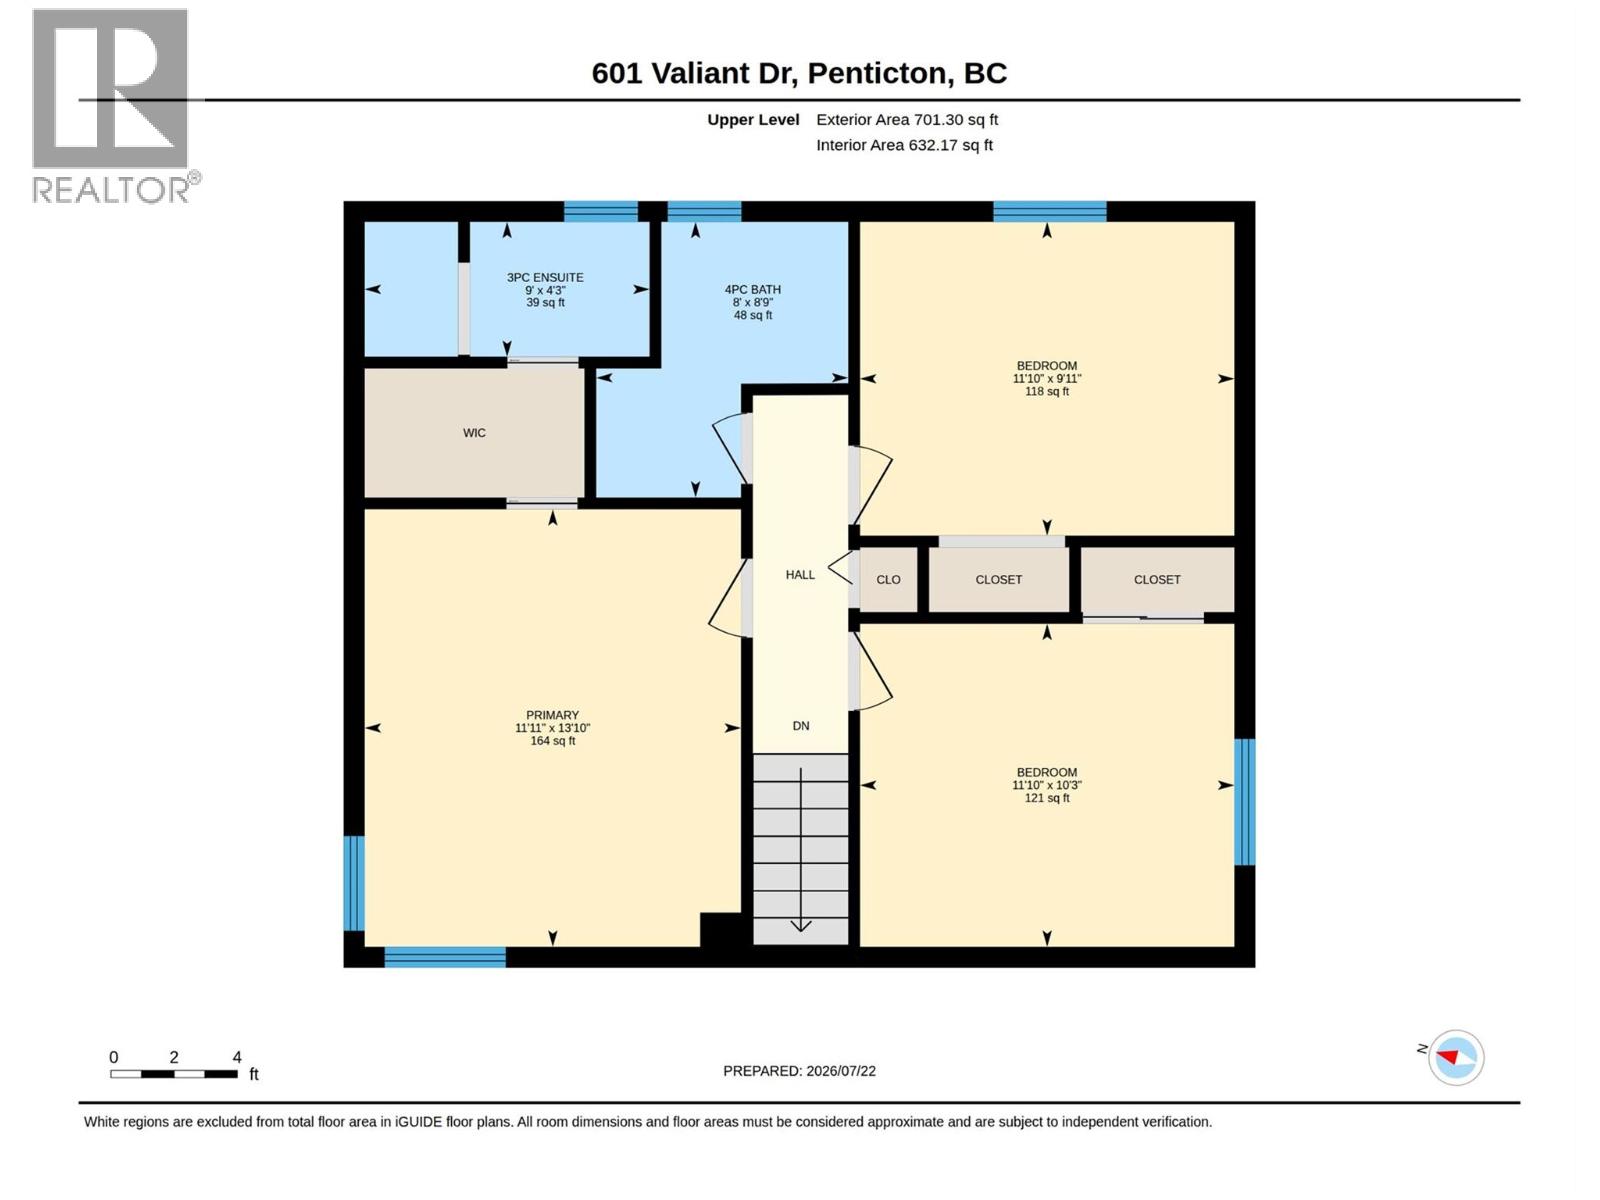
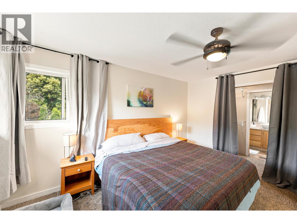
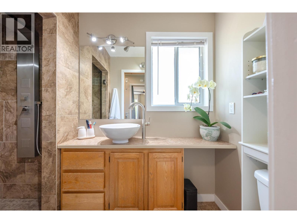
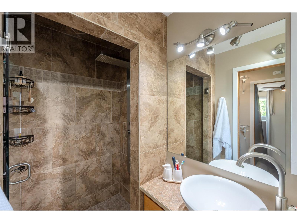
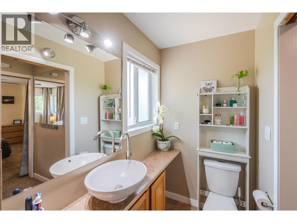
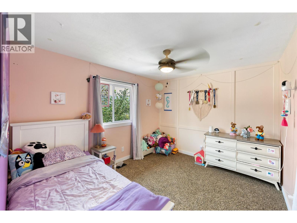
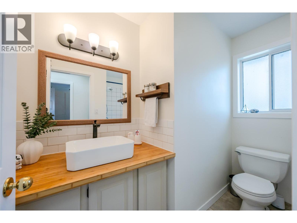
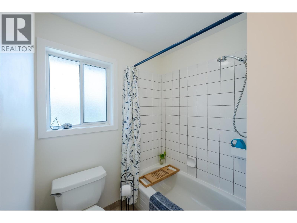
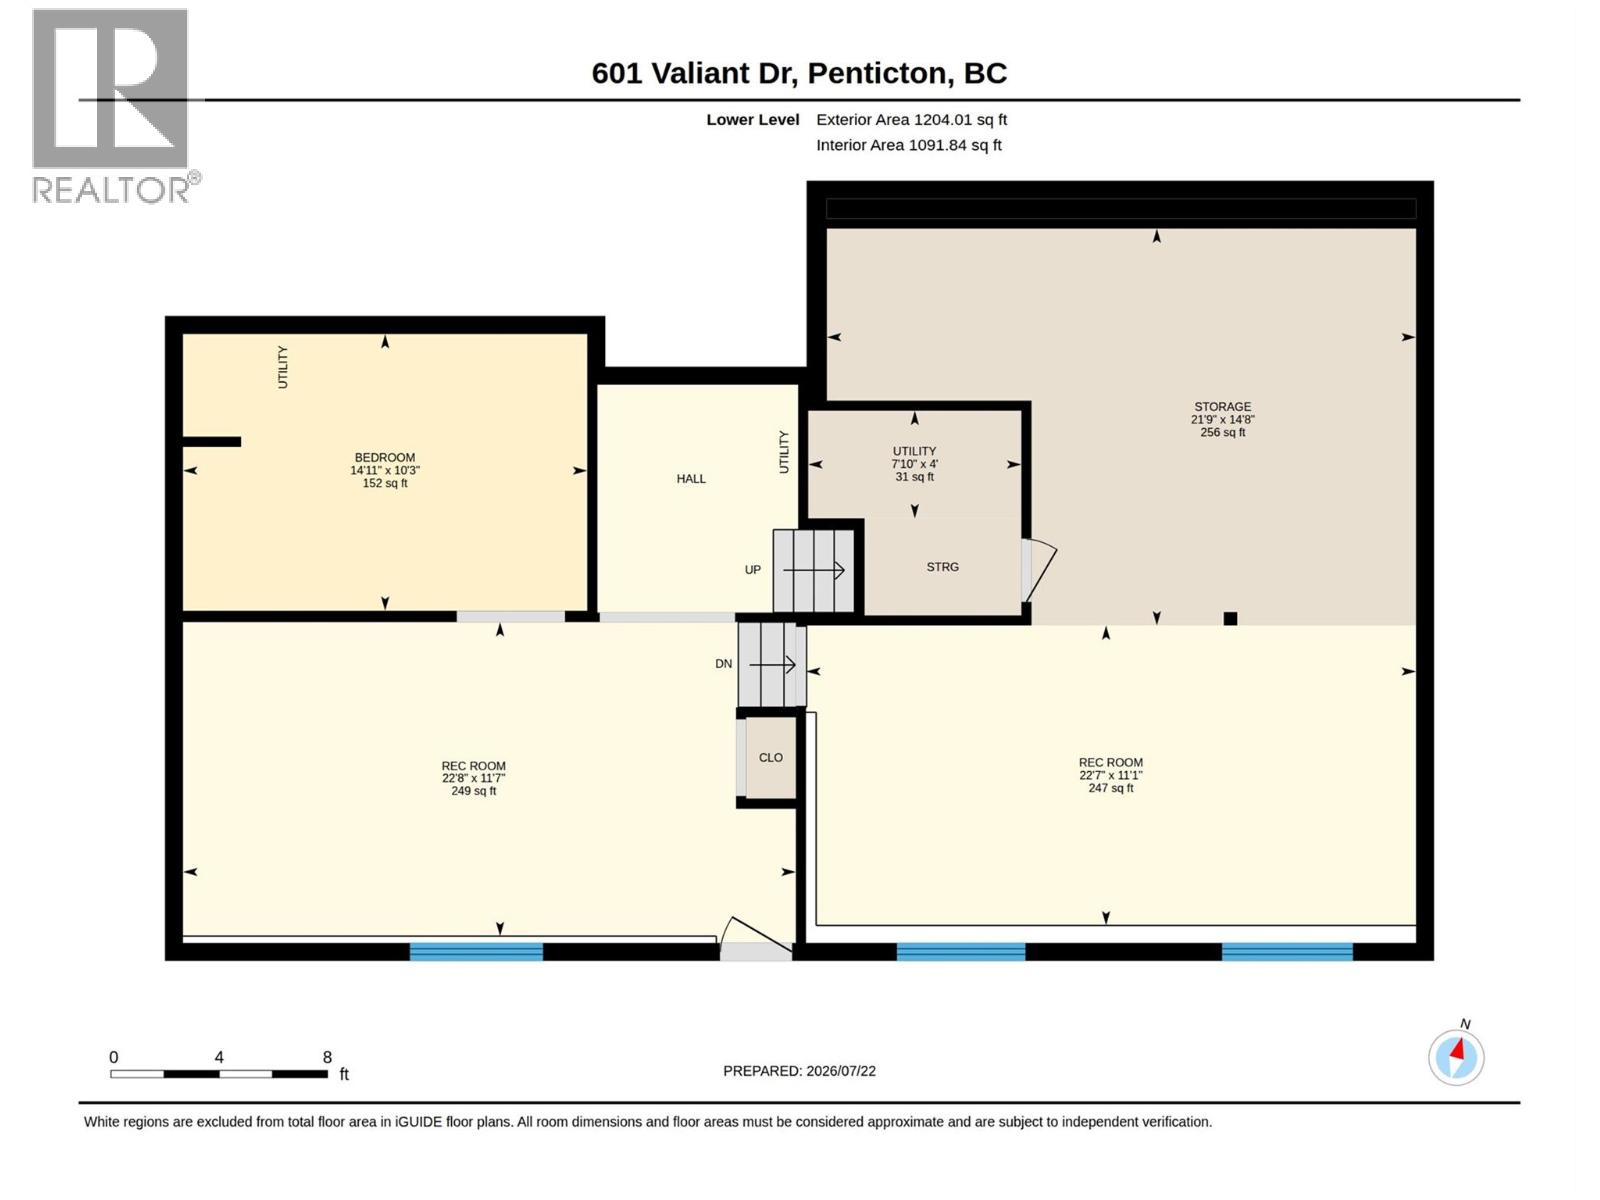
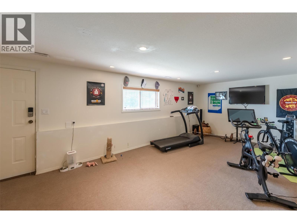
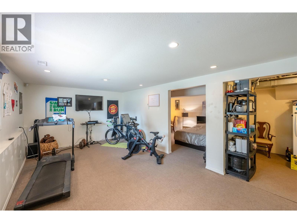
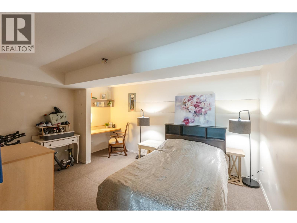
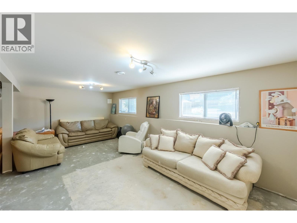
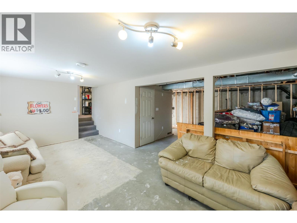
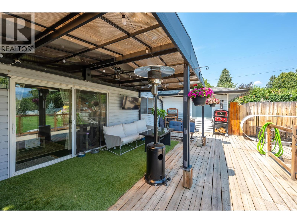
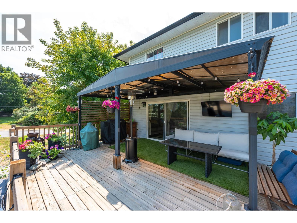
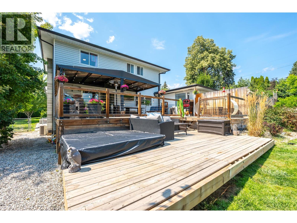
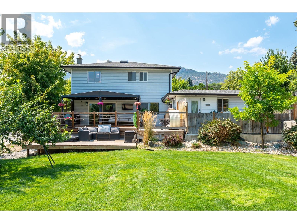
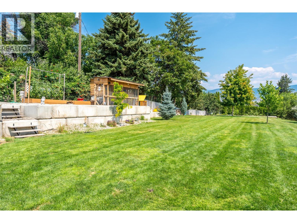
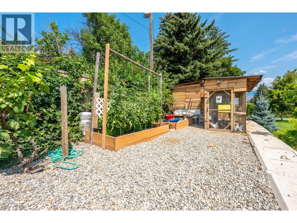
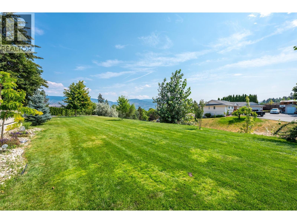
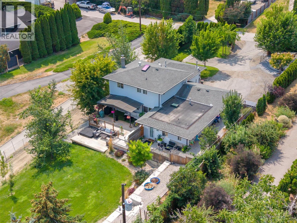
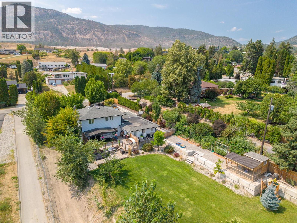
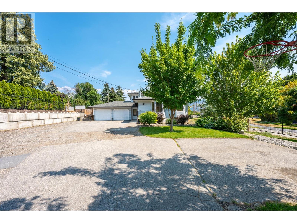
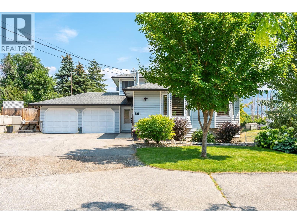
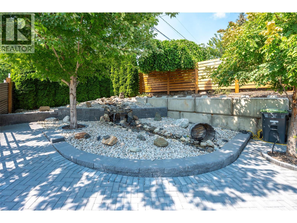
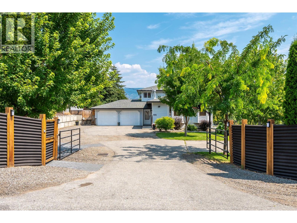
Pride of ownership shines throughout this meticulously maintained home, offering an impressive list of upgrades, thoughtful features, and added income potential with a beautifully updated self-contained rental suite. Major improvements include newer roofs on both the main home and suite, new continuous rain gutters, annual furnace and central A/C servicing, and a new hot water tank to be installed prior to completion. The well-appointed kitchen features a gas cooktop, dual wall ovens, and a newer dishwasher, while the primary bedroom enjoys the comfort of its own dedicated air conditioning unit. Smart mechanical upgrades include a central plumbing manifold system with individual shut-off valves, a fully automated irrigation system, power-operated entrance gate, permanent programmable LED exterior lighting, and fully irrigated mature landscaping. Cozy up by the gas fireplace or explore the future potential of the unfinished lower basement with plumbing already roughed in for an additional bathroom. The updated rental suite offers newer flooring, lighting, refrigerator, in-suite laundry, and its own private fenced yard, making it ideal for extended family or mortgage-helper income. Located outside the Sage Mesa water service area, this property is unaffected by this change. This is a truly move-in ready property with exceptional care, quality upgrades, and room to grow. (id:28299)Property Details
- Full Address:
- 601 Valiant Drive, Penticton, British Columbia
- Price:
- $ 1,299,000
- MLS Number:
- 10395517
- List Date:
- July 22nd, 2026
- Neighbourhood:
- Husula/West Bench/Sage Mesa
- Lot Size:
- 0.61 ac
- Year Built:
- 1954
- Taxes:
- $ 5,064
Interior Features
- Bedrooms:
- 6
- Bathrooms:
- 4
- Appliances:
- Refrigerator, Cooktop - Gas, Dishwasher, Oven - Built-In, See remarks, Washer & Dryer, Washer/Dryer Stack-Up
- Air Conditioning:
- Central air conditioning
- Heating:
- Baseboard heaters, Forced air, Electric, See remarks
- Fireplaces:
- 2
- Fireplace Type:
- Gas, Electric, Unknown, Unknown
- Basement:
- Partial
Building Features
- Architectural Style:
- Multi-level
- Storeys:
- 2.5
- Sewer:
- Septic tank
- Water:
- Municipal water
- Roof:
- Asphalt shingle, Unknown
- Exterior:
- Vinyl siding
- Garage:
- Attached Garage, RV, Additional Parking
- Garage Spaces:
- 10
- Ownership Type:
- Freehold
- Taxes:
- $ 5,064
Floors
- Finished Area:
- 3443 sq.ft.
- Rooms:
Land
- View:
- Mountain view
- Lot Size:
- 0.61 ac
Neighbourhood Features
- Amenities Nearby:
- Pets Allowed
Ratings
Commercial Info
Agent: Wes Stewart
GET DIRECTIONS
Mortgage Calculator +
powered by 
Related Listings
 Active
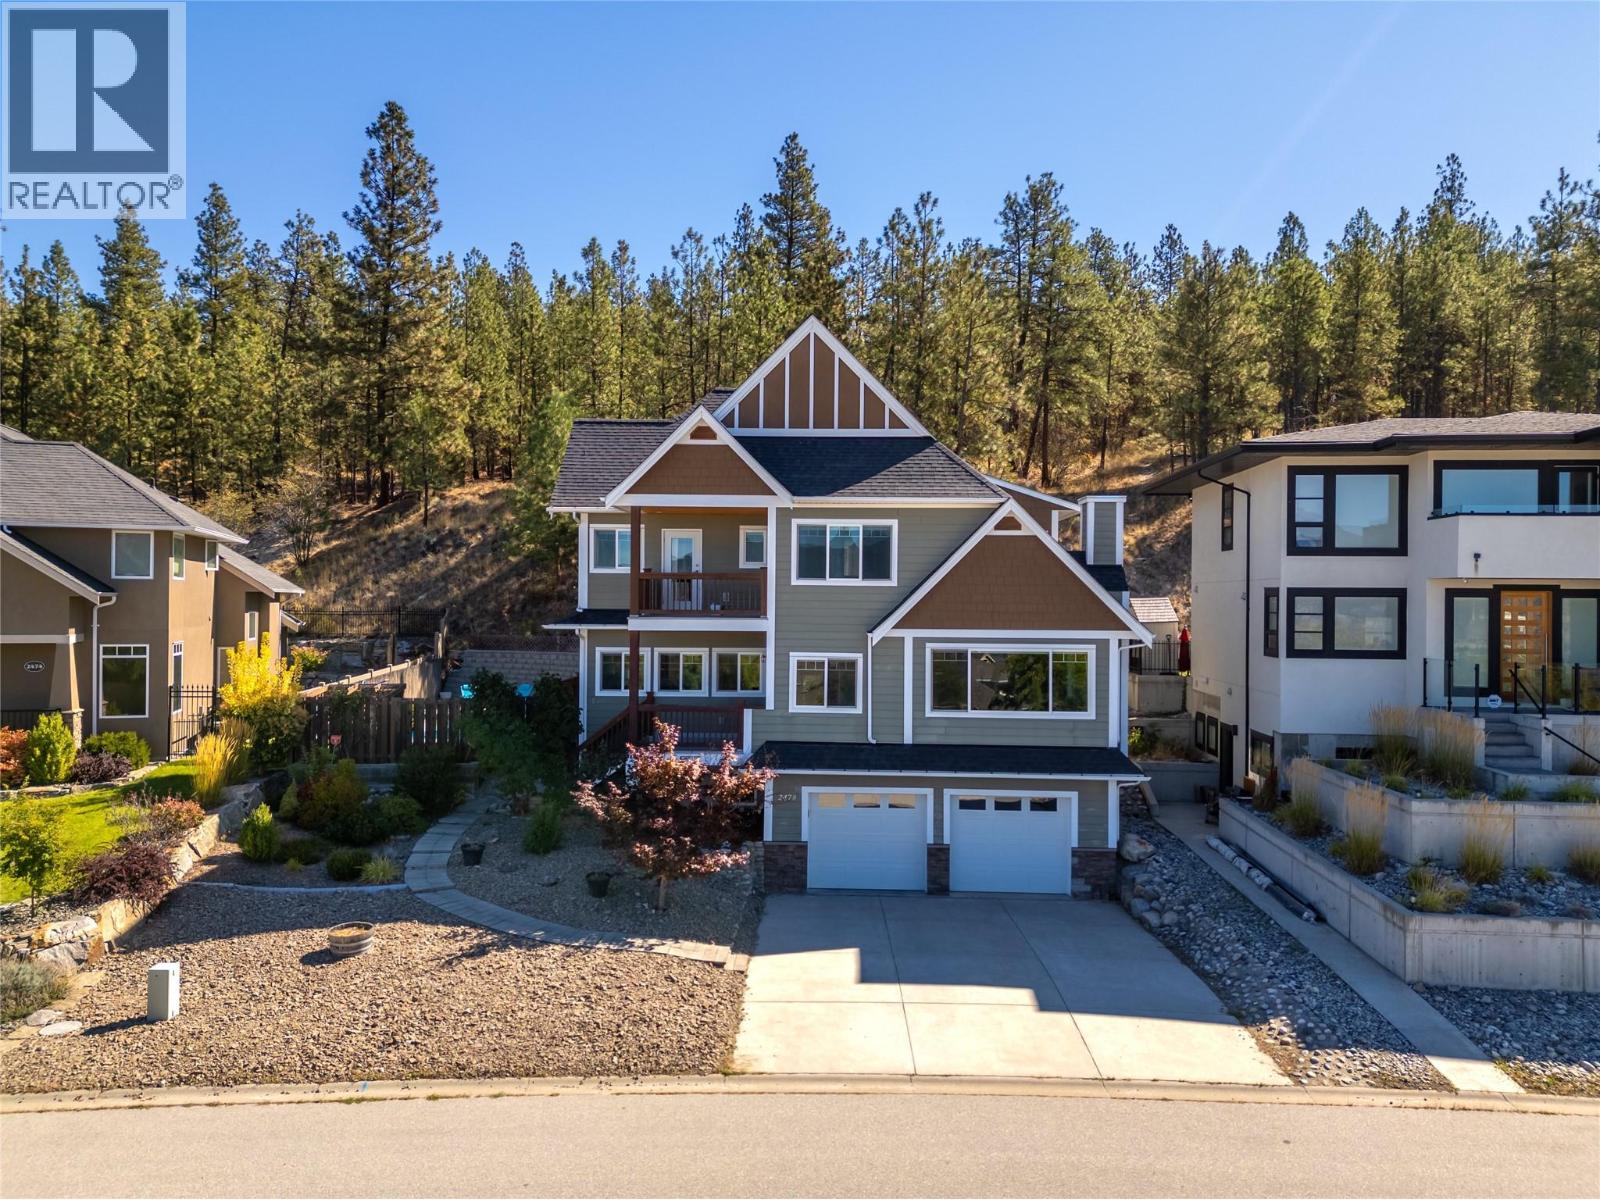
2478 Evergreen Drive, Penticton
$1,199,000MLS® 10373482
5 Beds
4 Baths
3296 SqFt
 Active
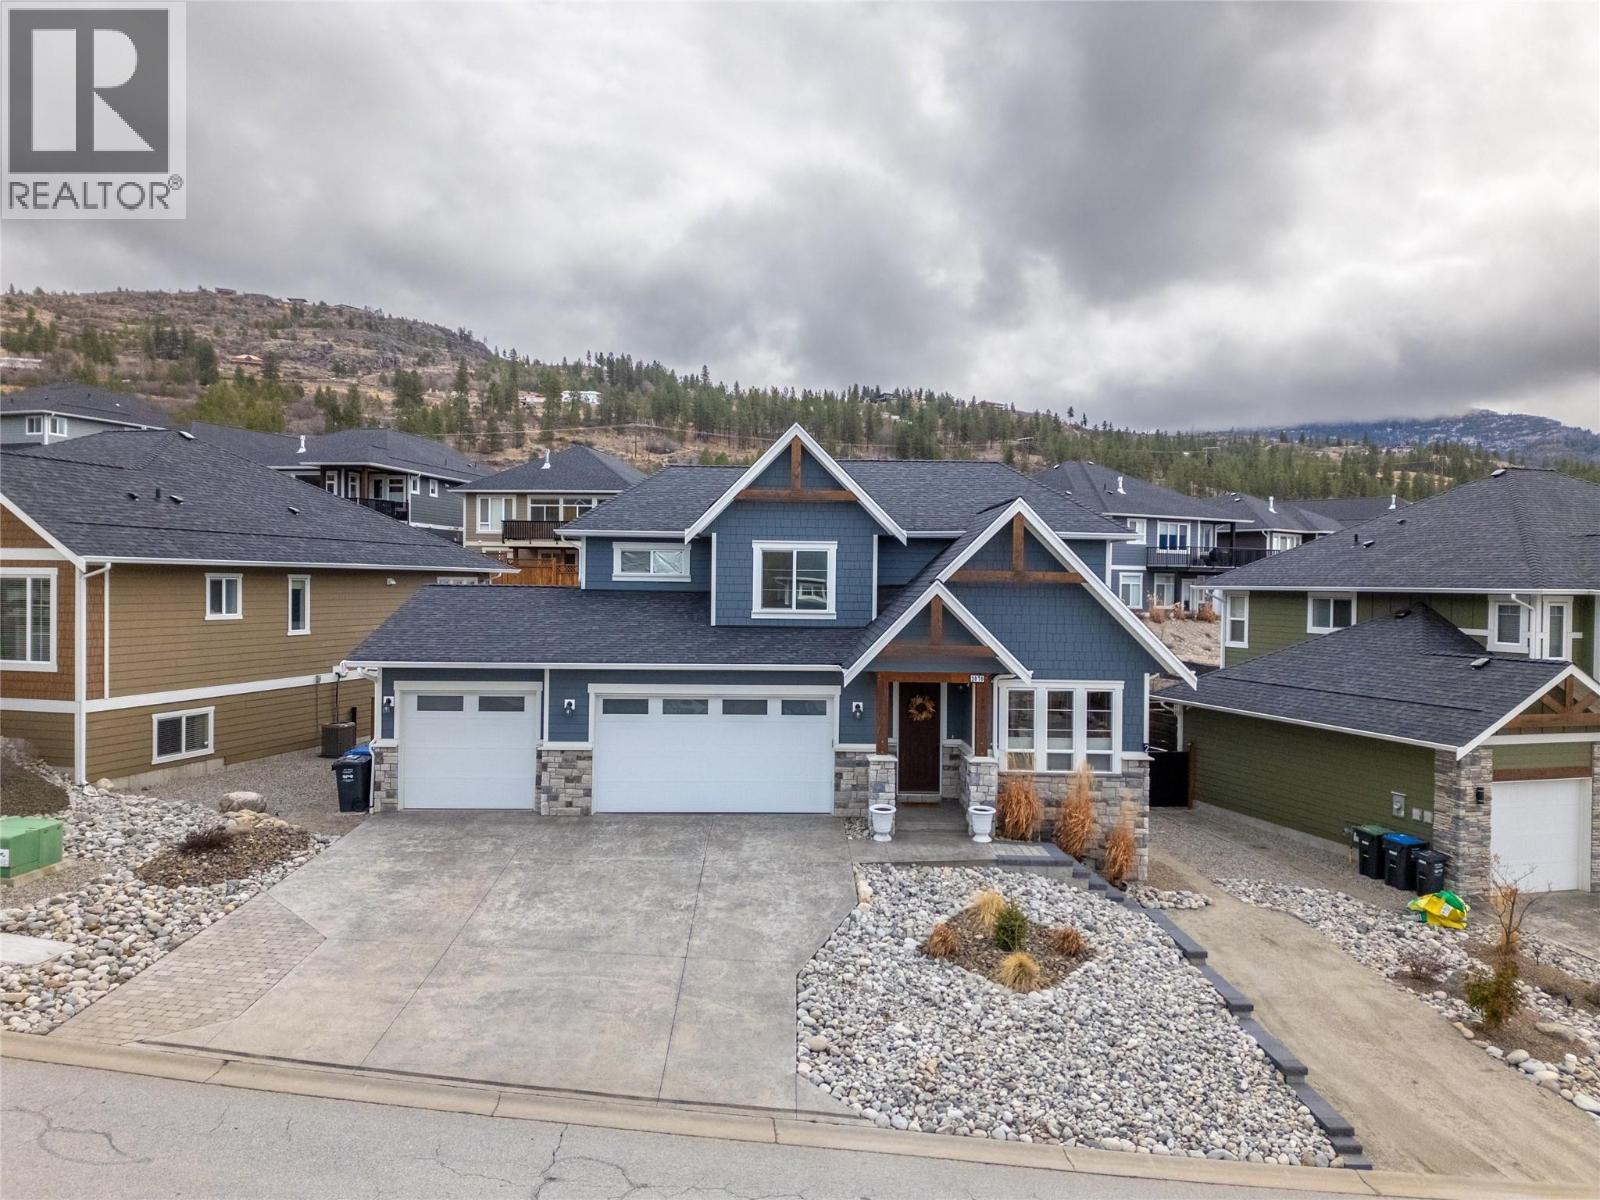
2070 Lawrence Avenue, Penticton
$1,200,000MLS® 10378250
6 Beds
4 Baths
3362 SqFt
 Active
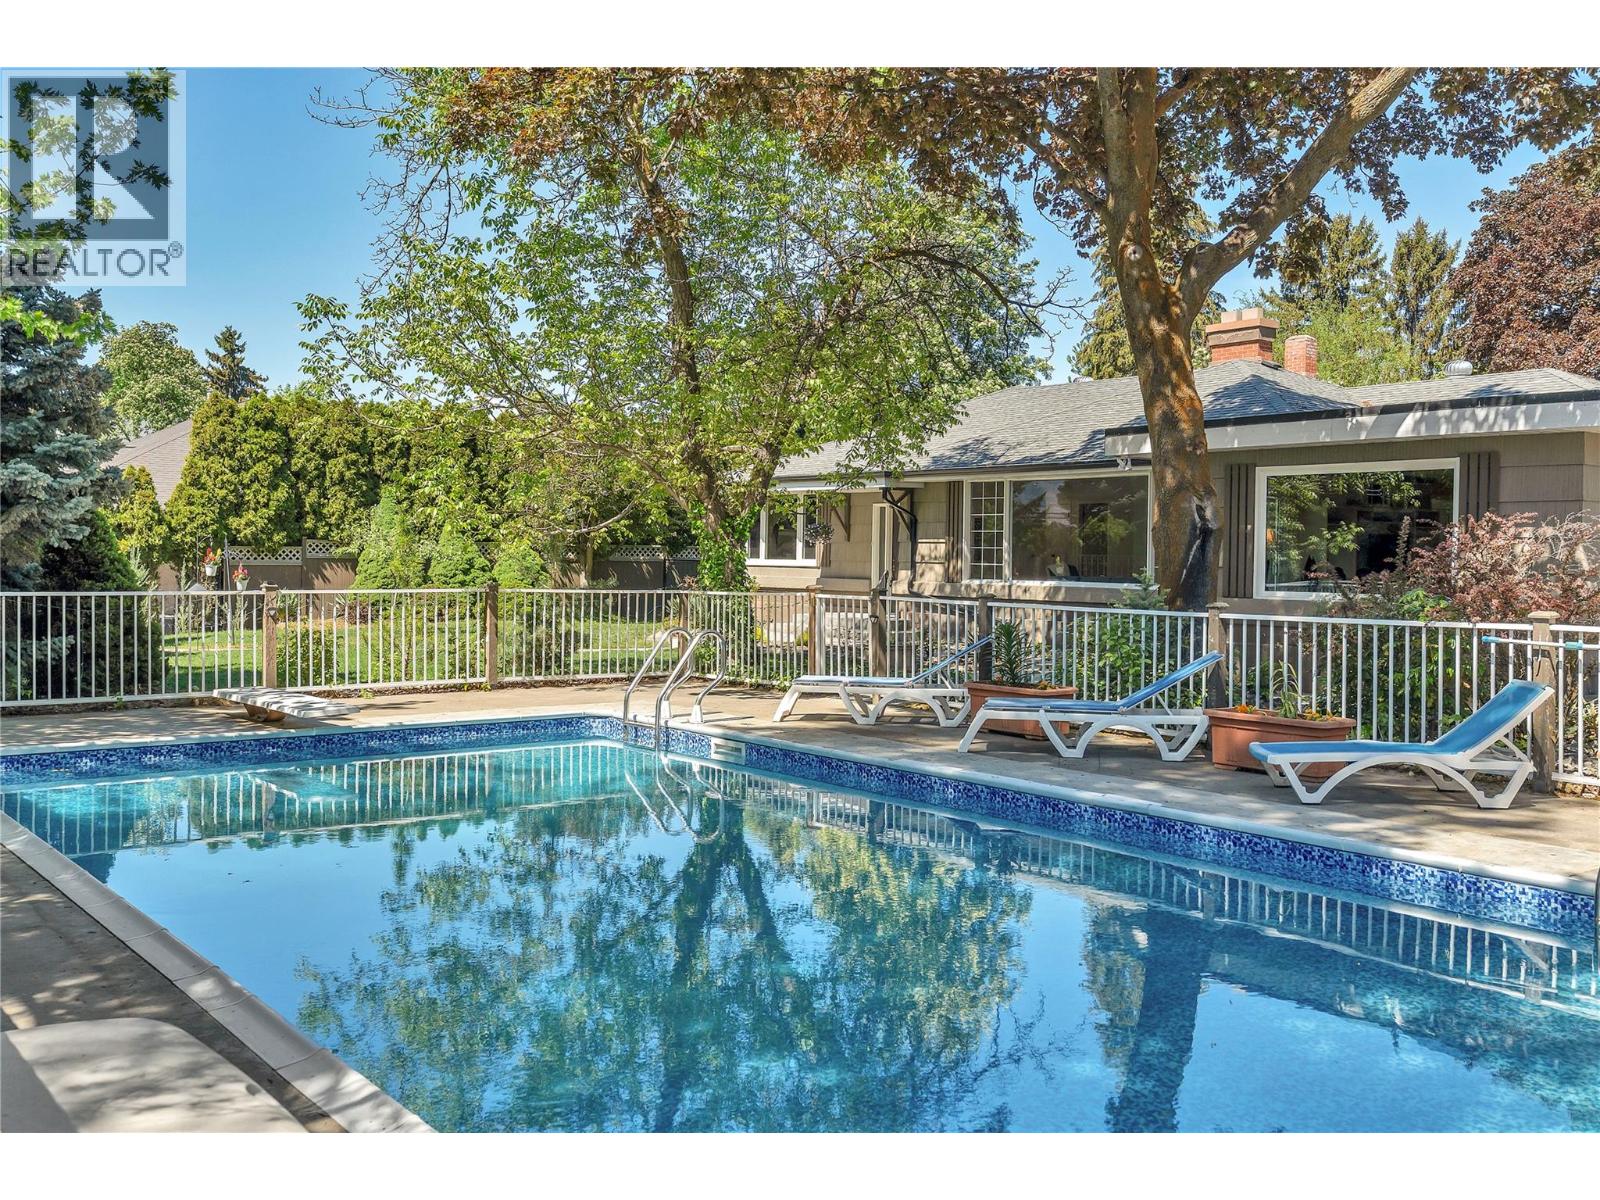
1135 Johnson Road, Penticton
$1,249,000MLS® 10386369
3 Beds
3 Baths
2724 SqFt
 Active
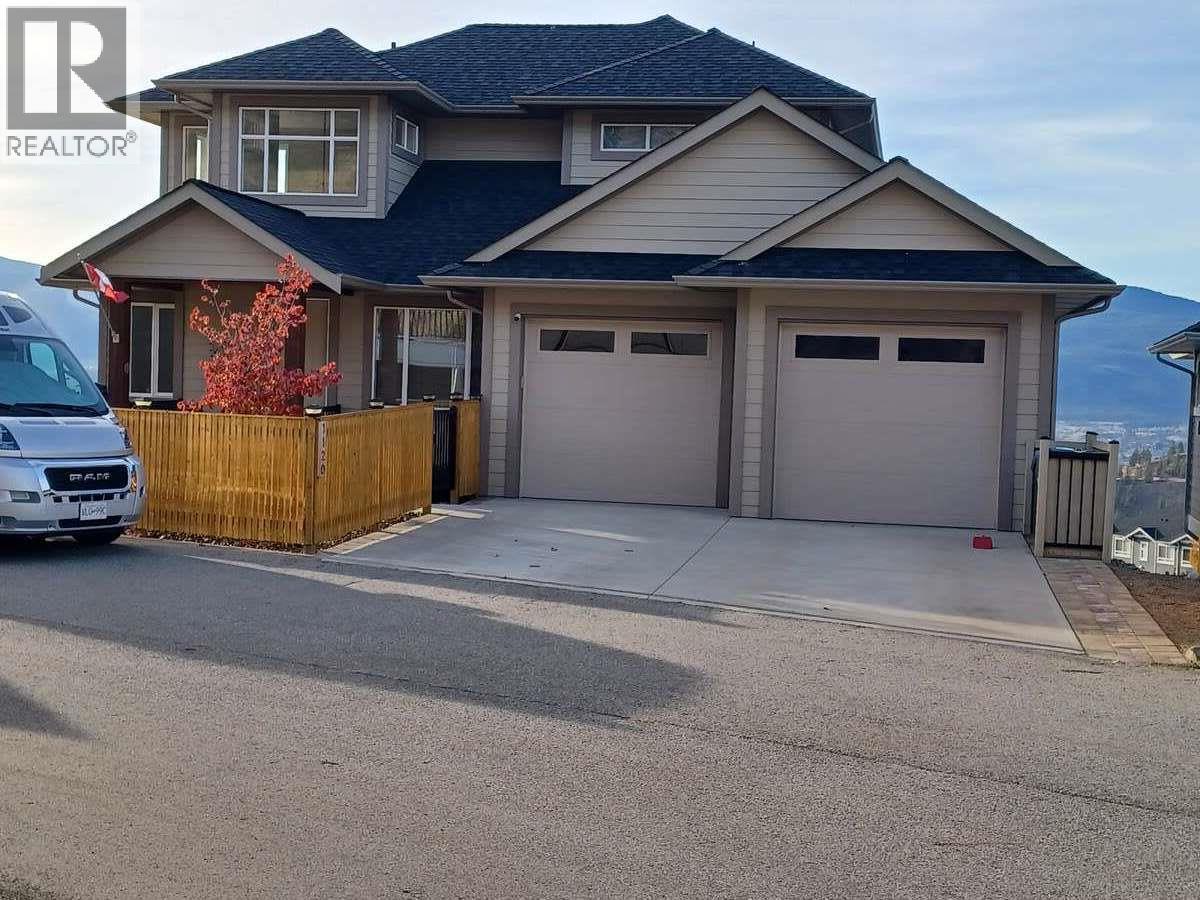
1120 HOLDEN Road, Penticton
$1,265,000MLS® 10388503
3 Beds
2 Baths
2951 SqFt
