
637 Alexander Avenue, Penticton
MLS® 10401430
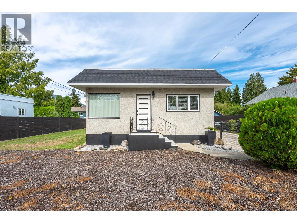
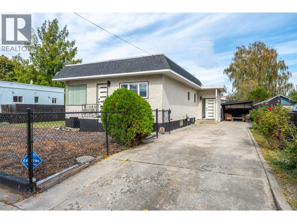
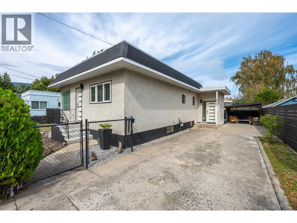
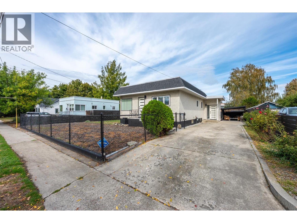
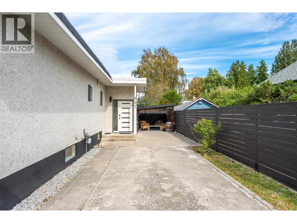
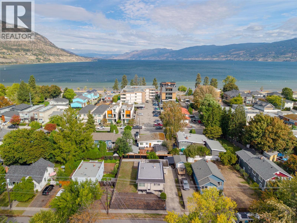
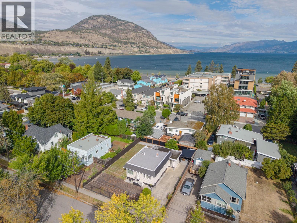
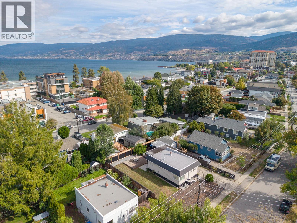
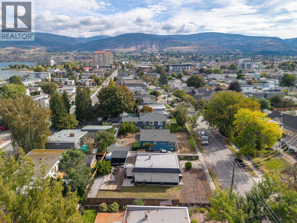
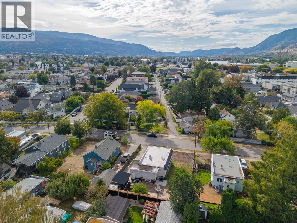
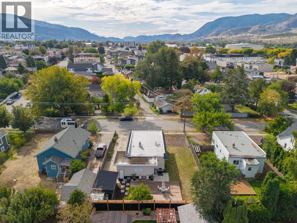
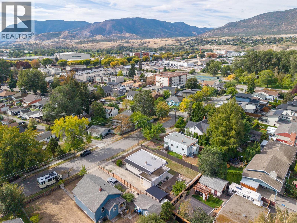
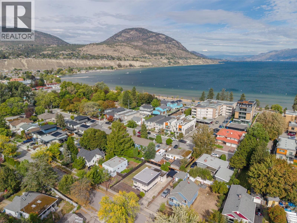
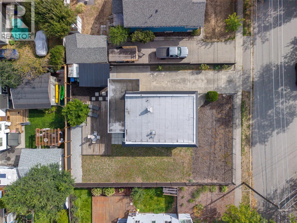
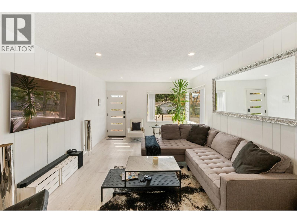
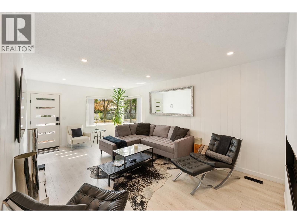
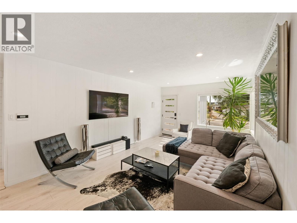
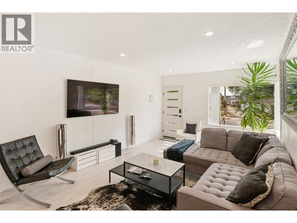
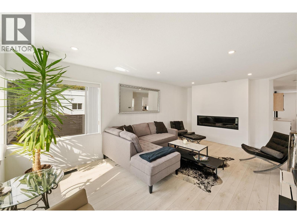
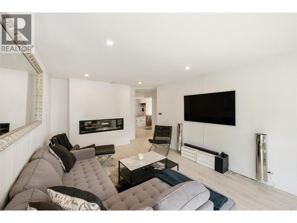
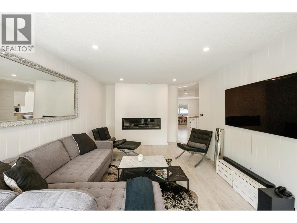
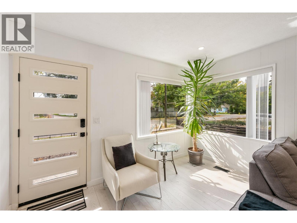
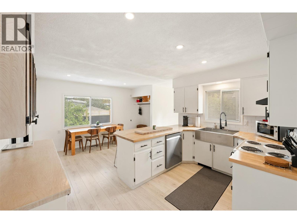
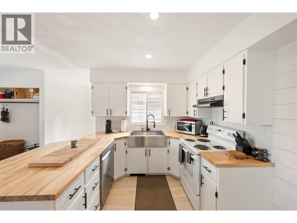
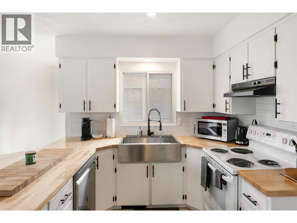
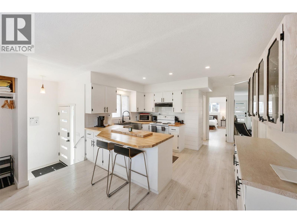
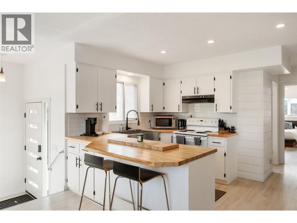
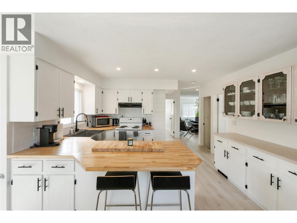
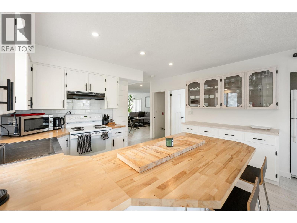
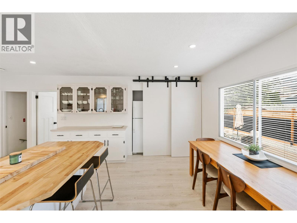
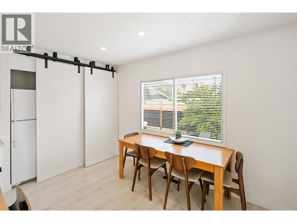
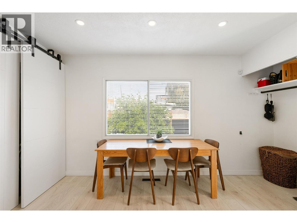
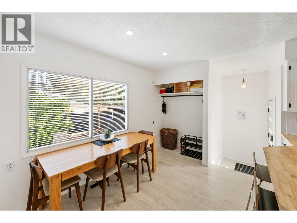
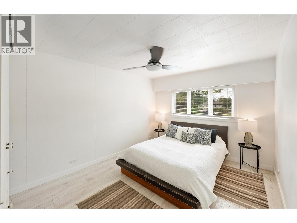
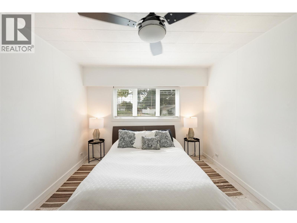
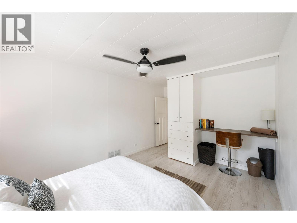
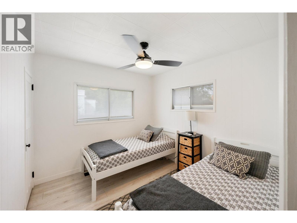
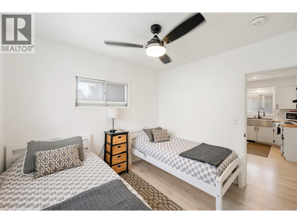
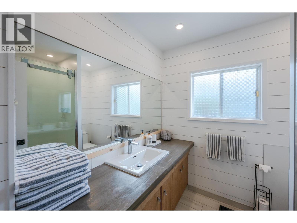
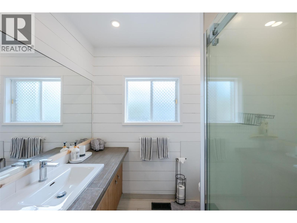
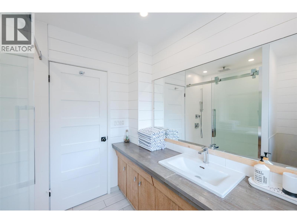
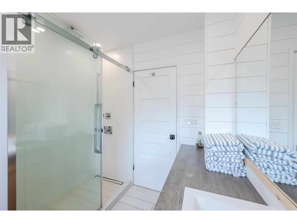
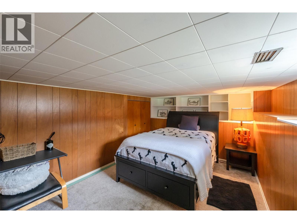
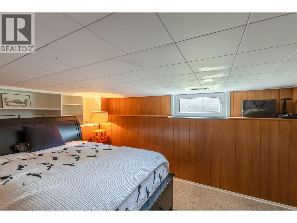
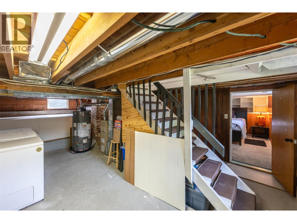
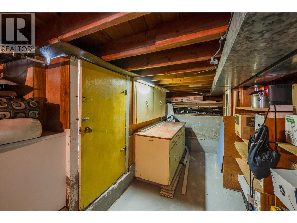
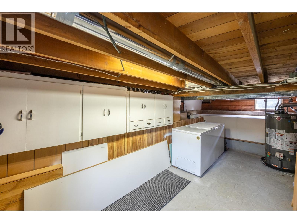
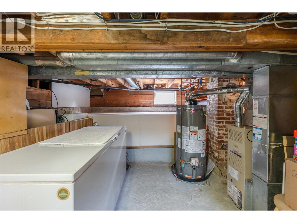
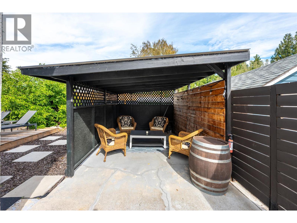
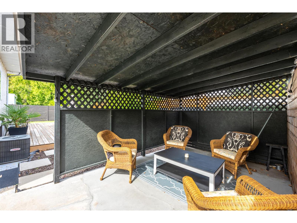
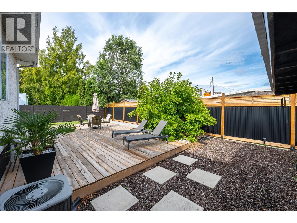
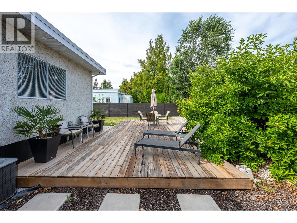
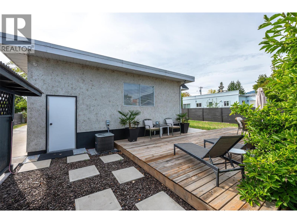
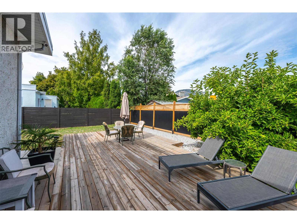
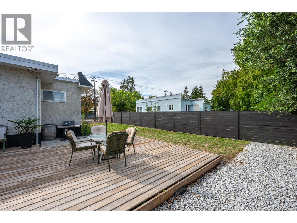
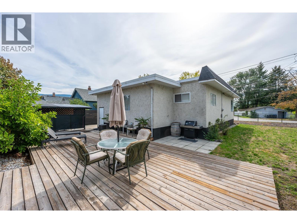
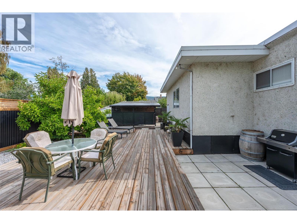
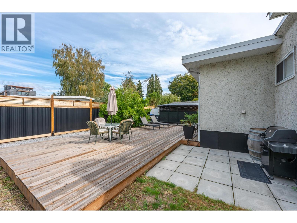
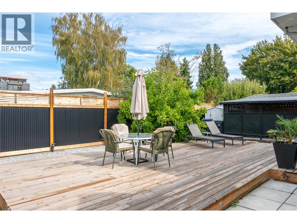
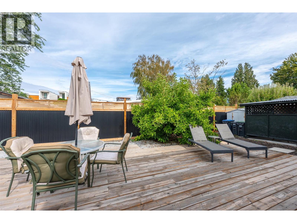
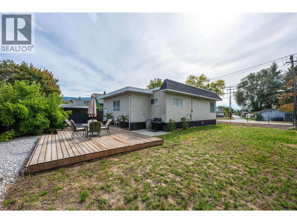
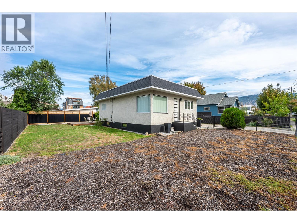
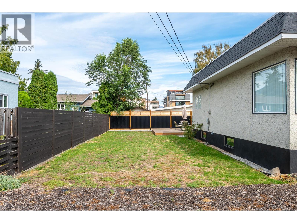
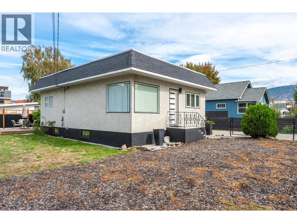
SOUGHT-AFTER LOCATION! Beautifully updated 2 bed + den, 1 bath home offers the ultimate Okanagan lifestyle, just steps from schools, shopping, public transit, & vibrant downtown amenities. Enjoy a phenomenal location short walk to the sandy shores of Okanagan Lake Park, Rotary Park Peach concession, SOEC, & Gyro Park. A bright, open-concept main floor has a spacious living room w/ a modern fireplace, a remodeled kitchen/dining space, 2 bedrooms, a 3-piece bath, & a storage-rich laundry area. Below, the lower level has a versatile den (currently used as a third bedroom) & extensive storage. Blending modern interior comfort w/ exterior upgrades completed in 2019–2020 includes an updated kitchen & bathroom, new flooring, custom tile, & fresh interior paint. Mechanical updates: a newer washer/dryer (2019), brand-new hot water tank, & dishwasher (2023). Outside, a newer shingle roof, a metal-roofed carport, new doors, & some windows. Outdoor living space is a private oasis complete w/ a large backyard deck & a full fence, all framed by professional landscaping & fresh exterior paint. Lots of space to trailers & RVs to park. An exceptional, turn-key opportunity for first-time buyers, downsizers, or as a high-yield rental or Airbnb investment right at the gateway to the world-renowned Naramata Bench wine route! Book your viewing today, by appointment only. Measurements approximate only – buyer to verify if important. (id:28299)Property Details
- Full Address:
- 637 Alexander Avenue, Penticton, British Columbia
- Price:
- $ 825,000
- MLS Number:
- 10401430
- List Date:
- September 21st, 2026
- Neighbourhood:
- Main North
- Lot Size:
- 0.14 ac
- Year Built:
- 1944
- Taxes:
- $ 4,642
Interior Features
- Bedrooms:
- 2
- Bathrooms:
- 1
- Appliances:
- Washer, Refrigerator, Range - Electric, Dishwasher, Range, Dryer, Microwave, Hood Fan
- Air Conditioning:
- Central air conditioning
- Heating:
- Forced air, See remarks
- Fireplaces:
- 1
- Fireplace Type:
- Electric, Unknown
- Basement:
- Partial
Building Features
- Architectural Style:
- Ranch
- Storeys:
- 1
- Sewer:
- Municipal sewage system
- Water:
- Municipal water
- Roof:
- Tar & gravel, Unknown
- Exterior:
- Stucco
- Garage:
- Covered, Other, RV, Street, Additional Parking
- Garage Spaces:
- 2
- Ownership Type:
- Freehold
- Taxes:
- $ 4,642
Floors
- Finished Area:
- 1413 sq.ft.
- Rooms:
Land
- Lot Size:
- 0.14 ac
Neighbourhood Features
- Amenities Nearby:
- Adult Oriented, Family Oriented, Pets Allowed, Pets Allowed With Restrictions, Rentals Allowed
Ratings
Commercial Info
Agent: Scarlett Barber
GET DIRECTIONS
Mortgage Calculator +
powered by 
Related Listings
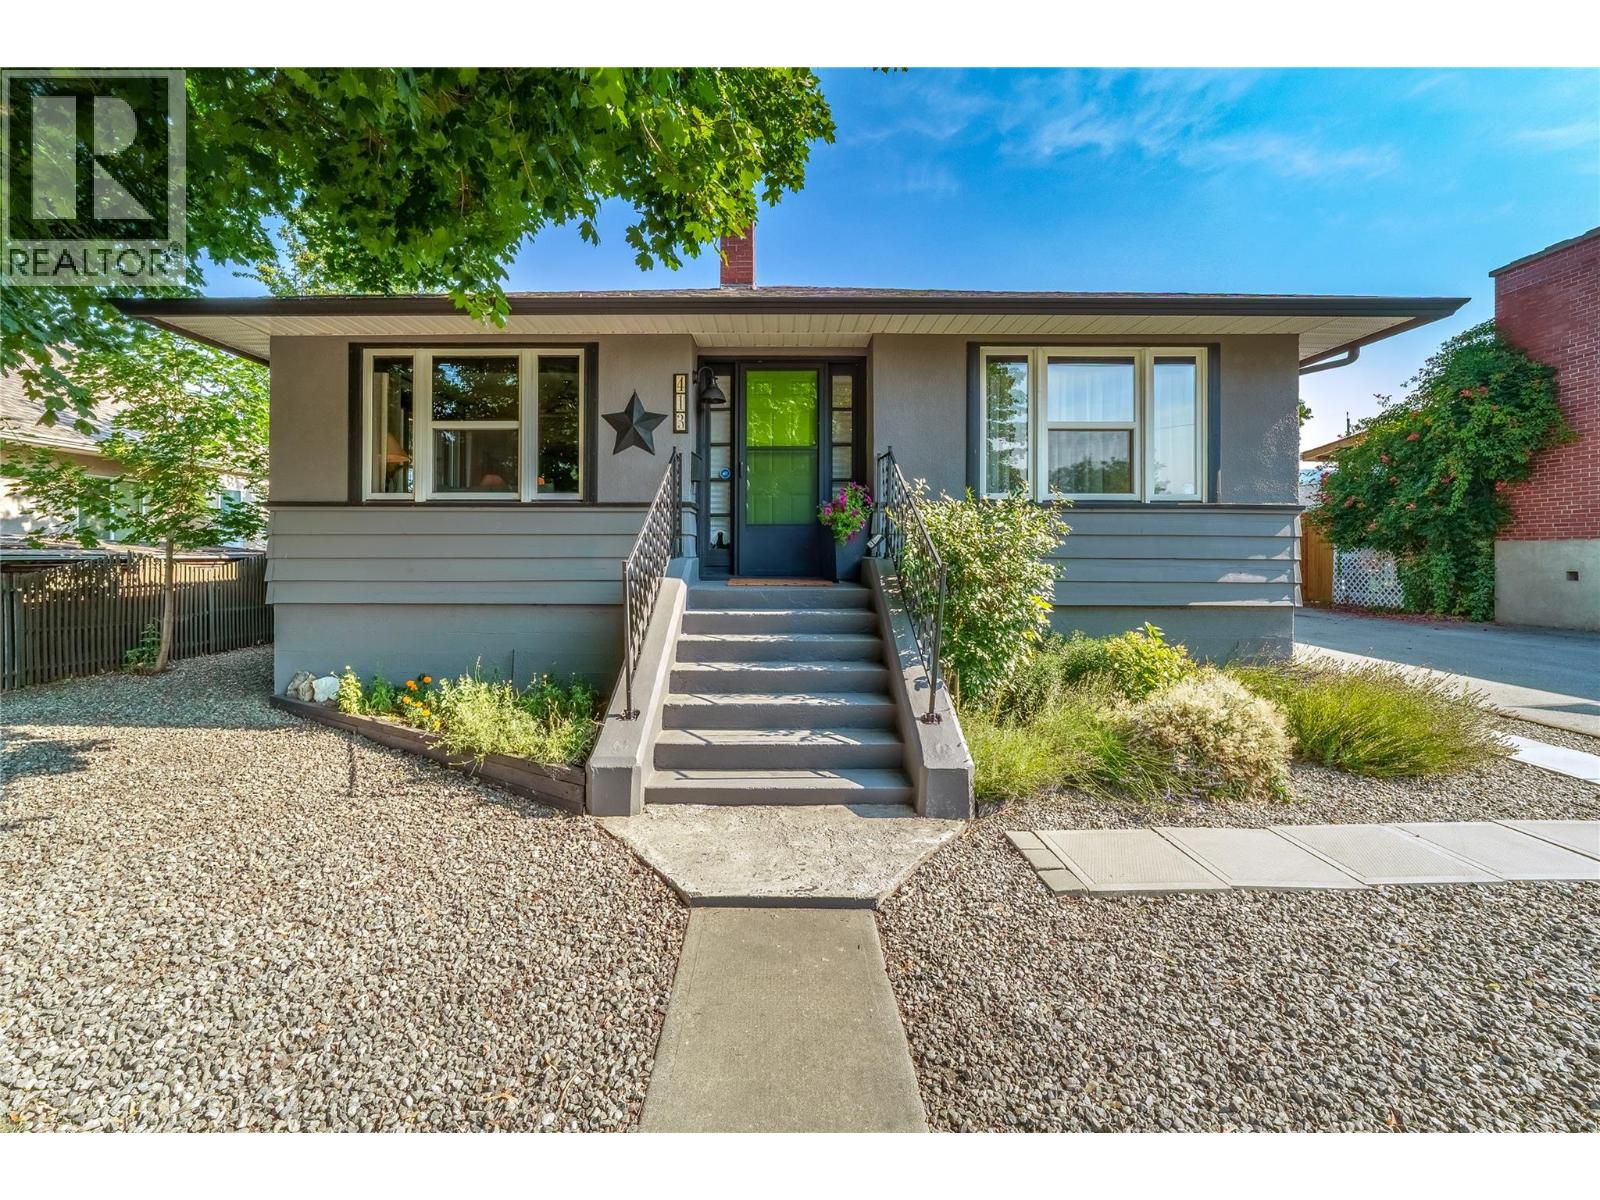 Active
413 Conklin Avenue, Penticton
$749,900MLS® 10374323
3 Beds
2 Baths
1675 SqFt
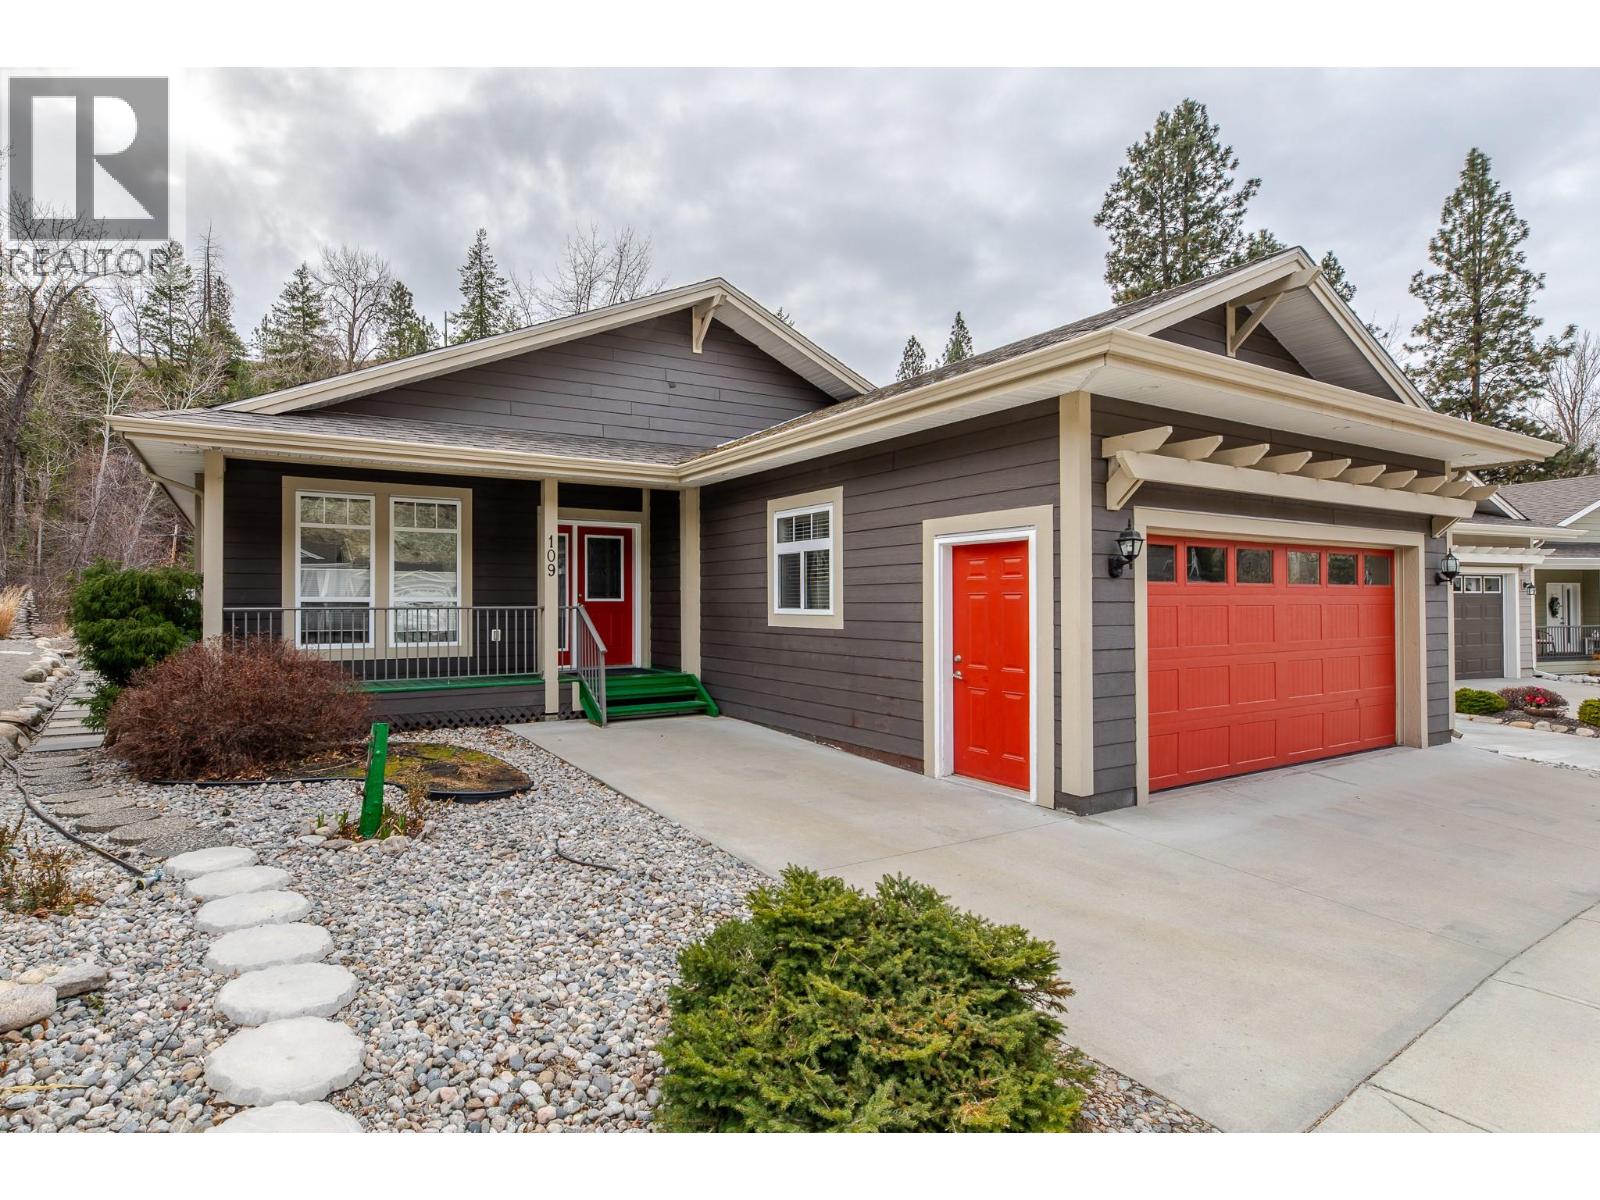 Active
1675 PENTICTON Avenue Unit# 109, Penticton
$799,900MLS® 10379076
3 Beds
2 Baths
1875 SqFt
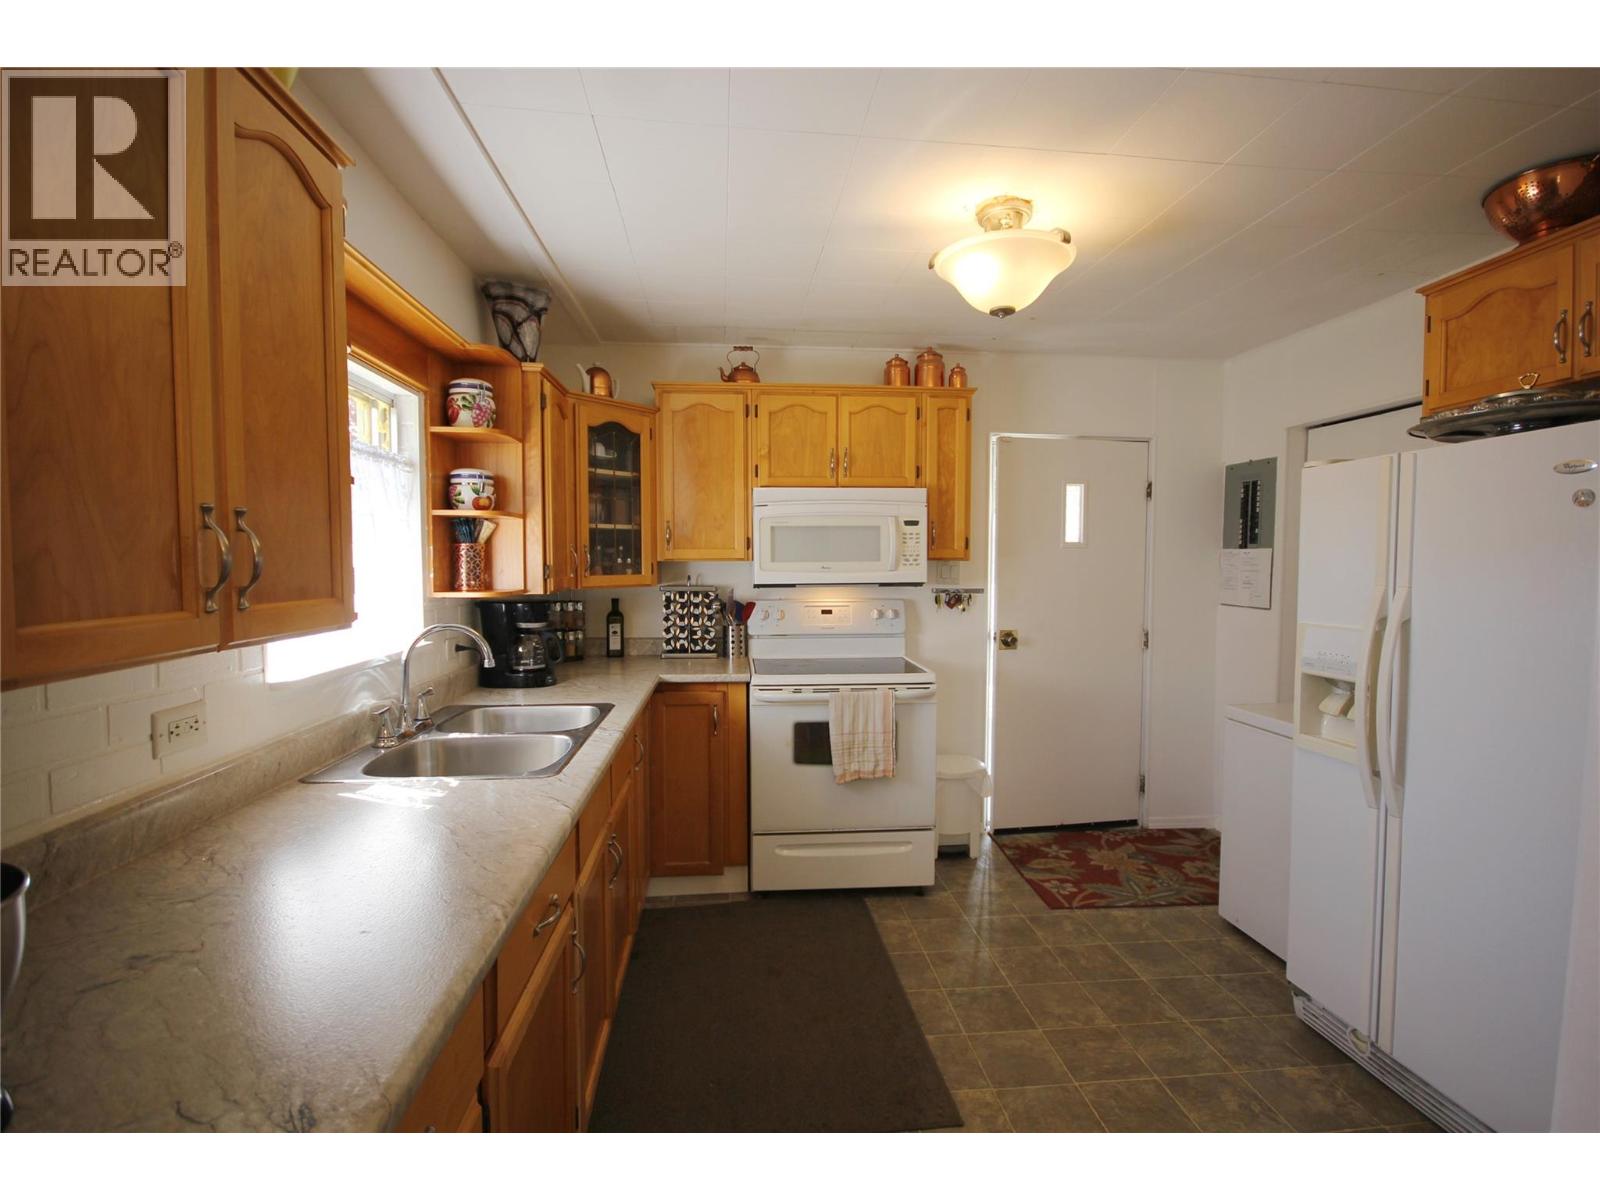 Active
402 CONKLIN Avenue, Penticton
$775,000MLS® 10386674
3 Beds
1 Baths
1425 SqFt
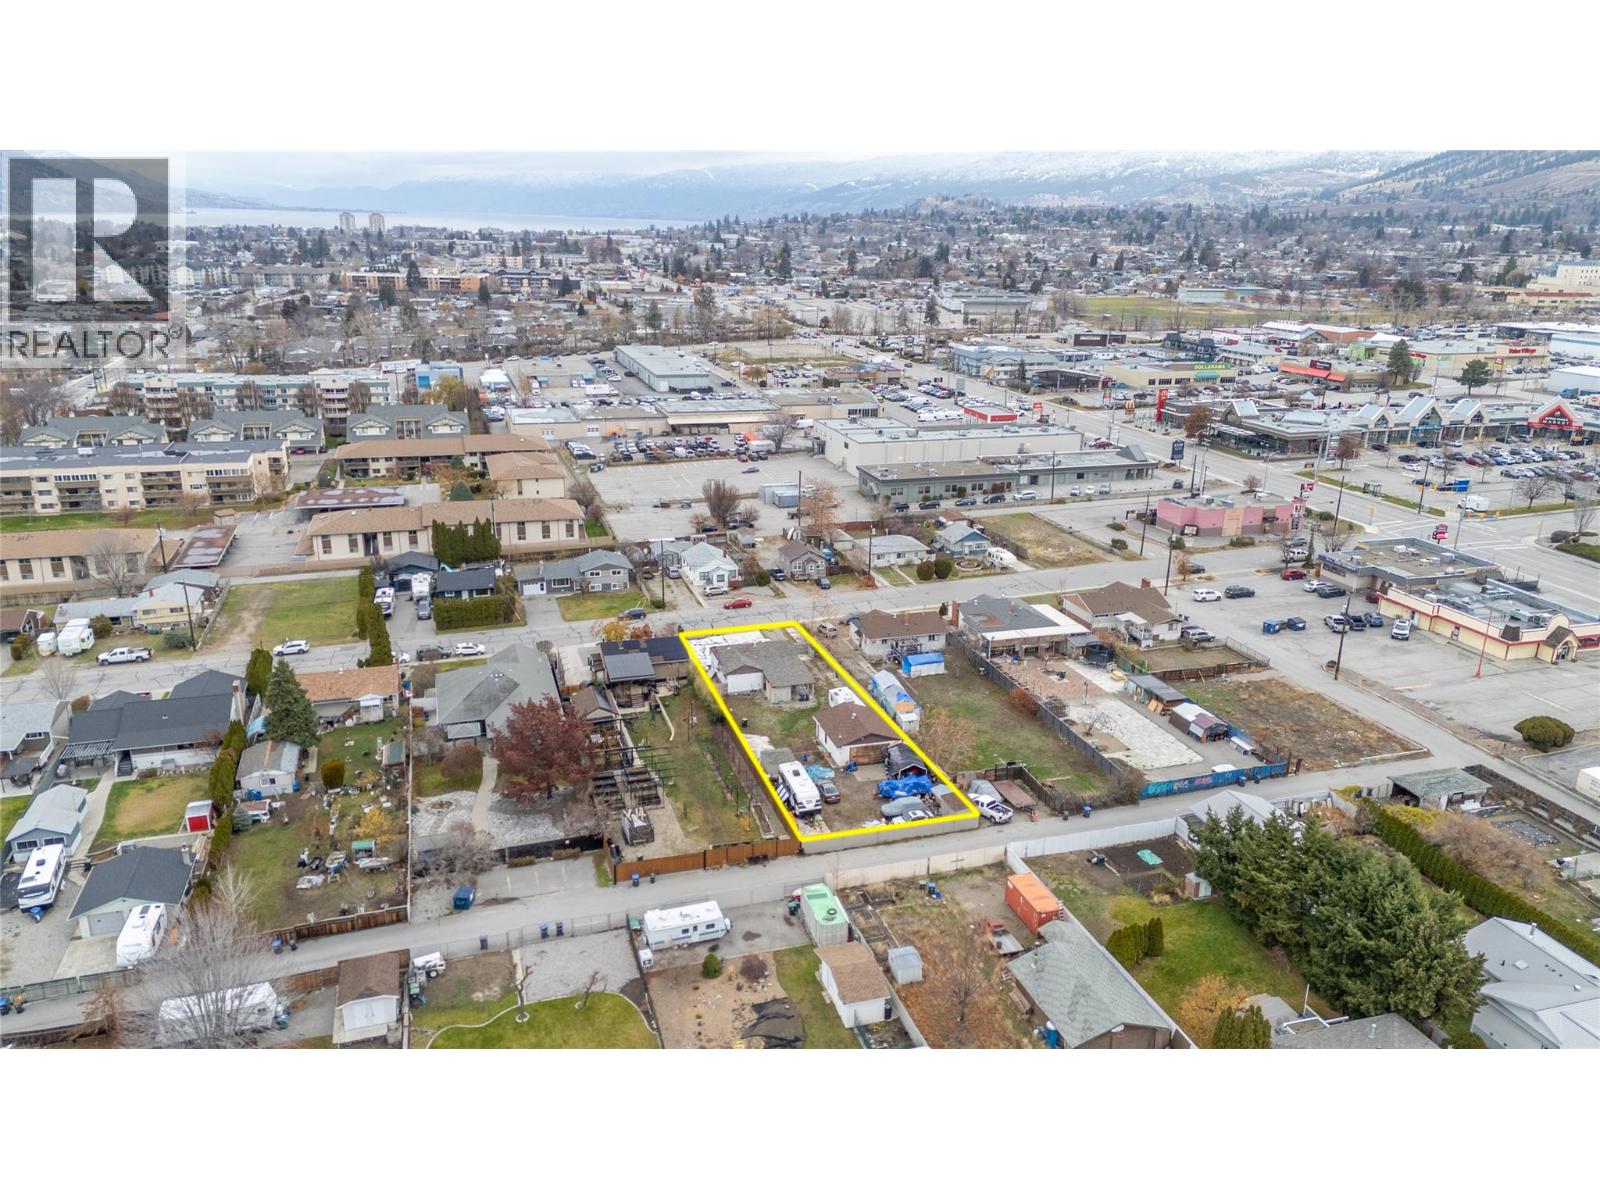 Active
52 Okanagan Avenue W, Penticton
$749,900MLS® 10386623
2 Beds
1 Baths
936 SqFt
