
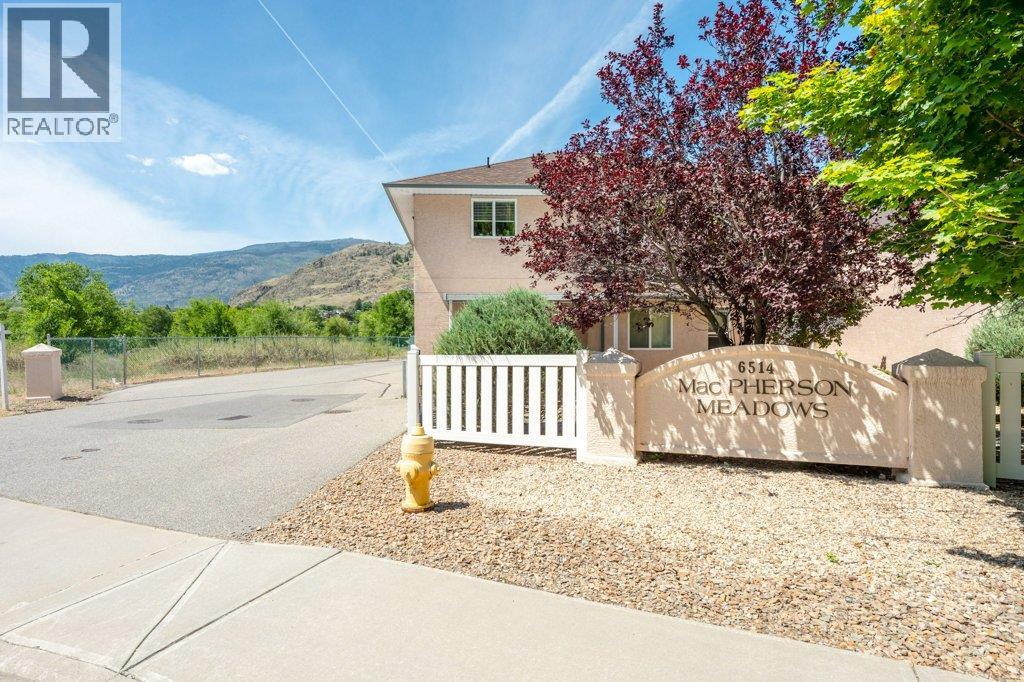
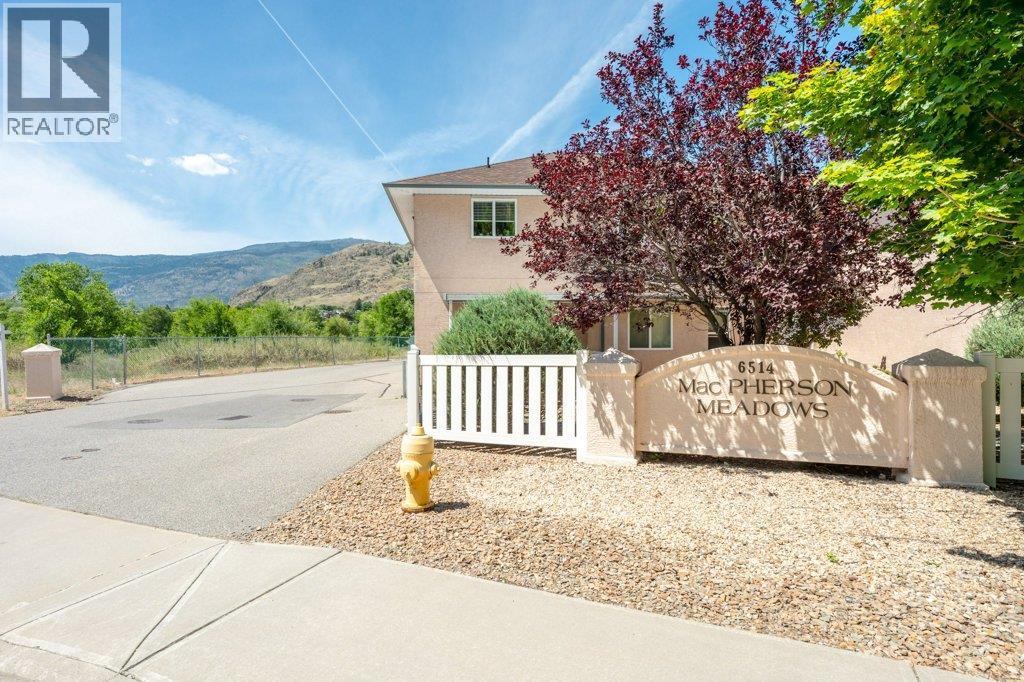
6514 MEADOWS Drive Unit# 8, Oliver
MLS® 10392396
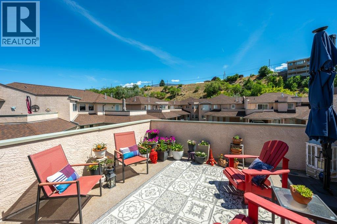
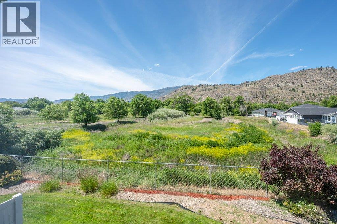
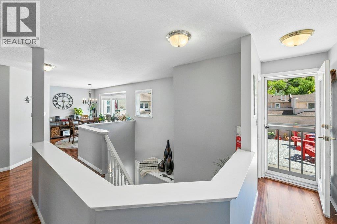
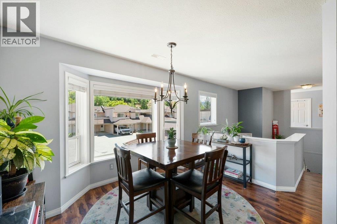
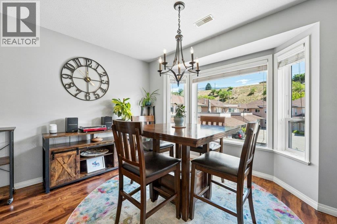
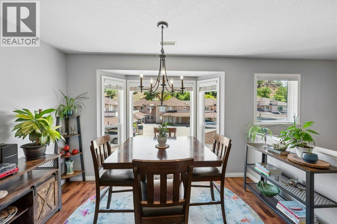
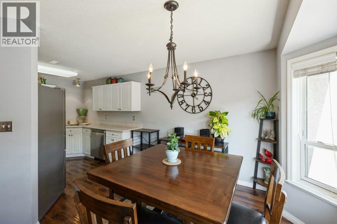
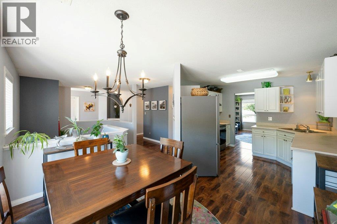
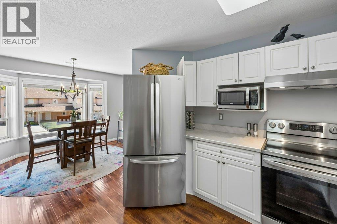
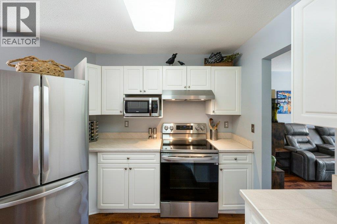
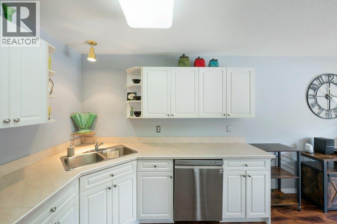
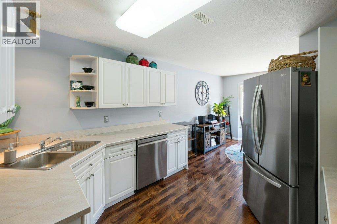
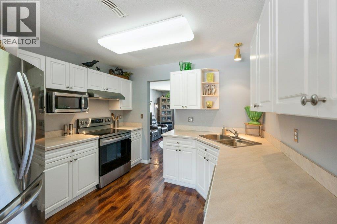
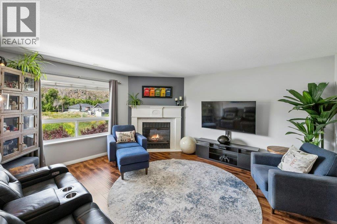
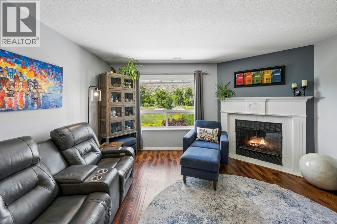
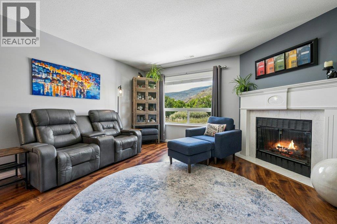
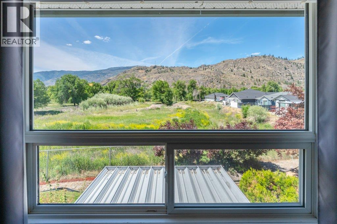
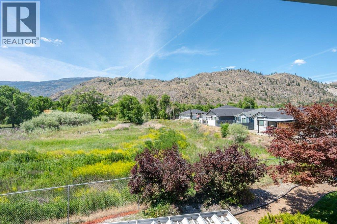
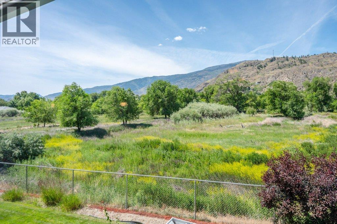
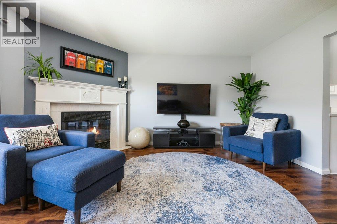
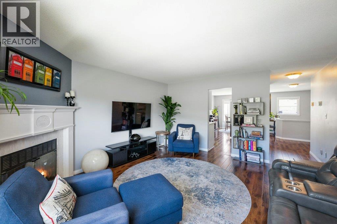
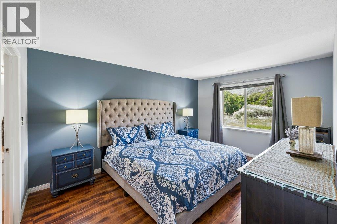
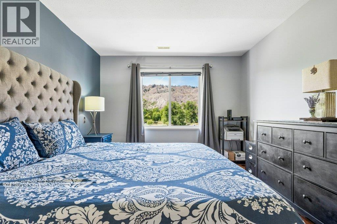
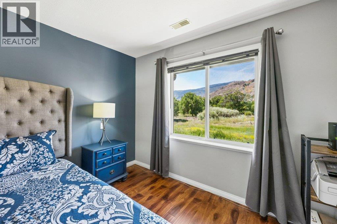
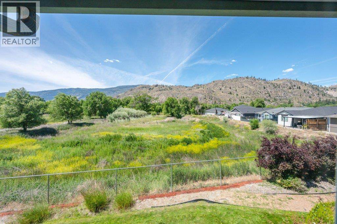
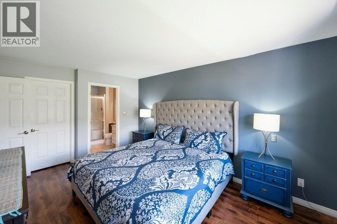
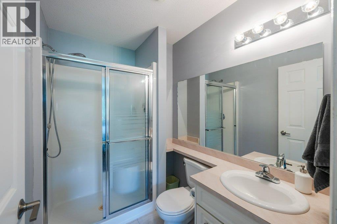
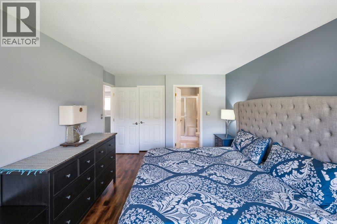
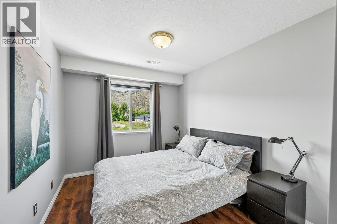
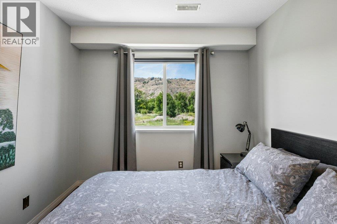
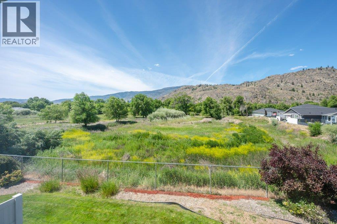
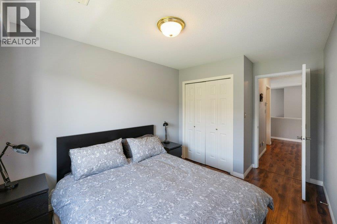
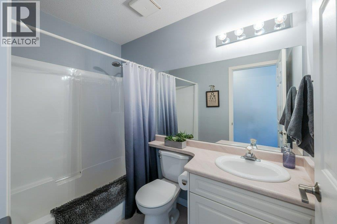
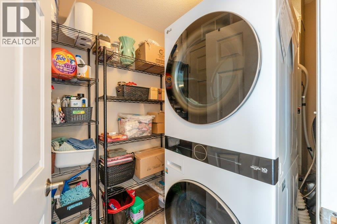
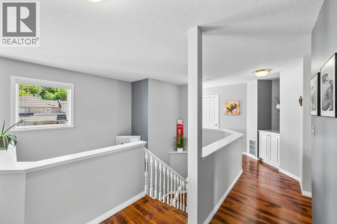
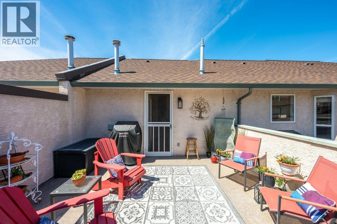
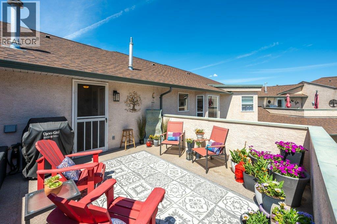
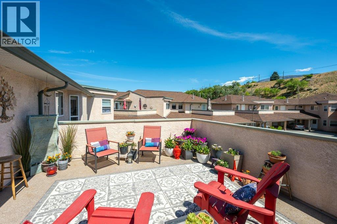
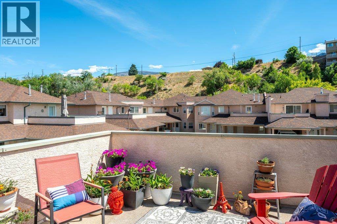
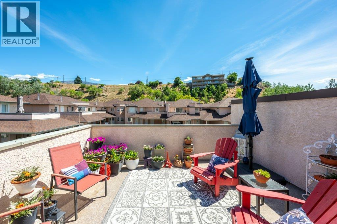
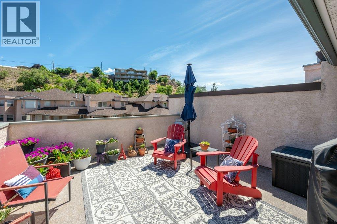
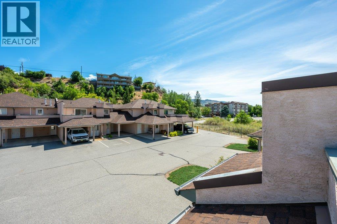
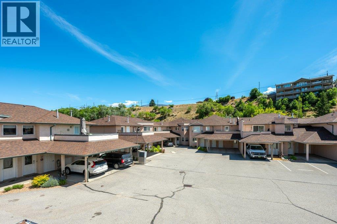
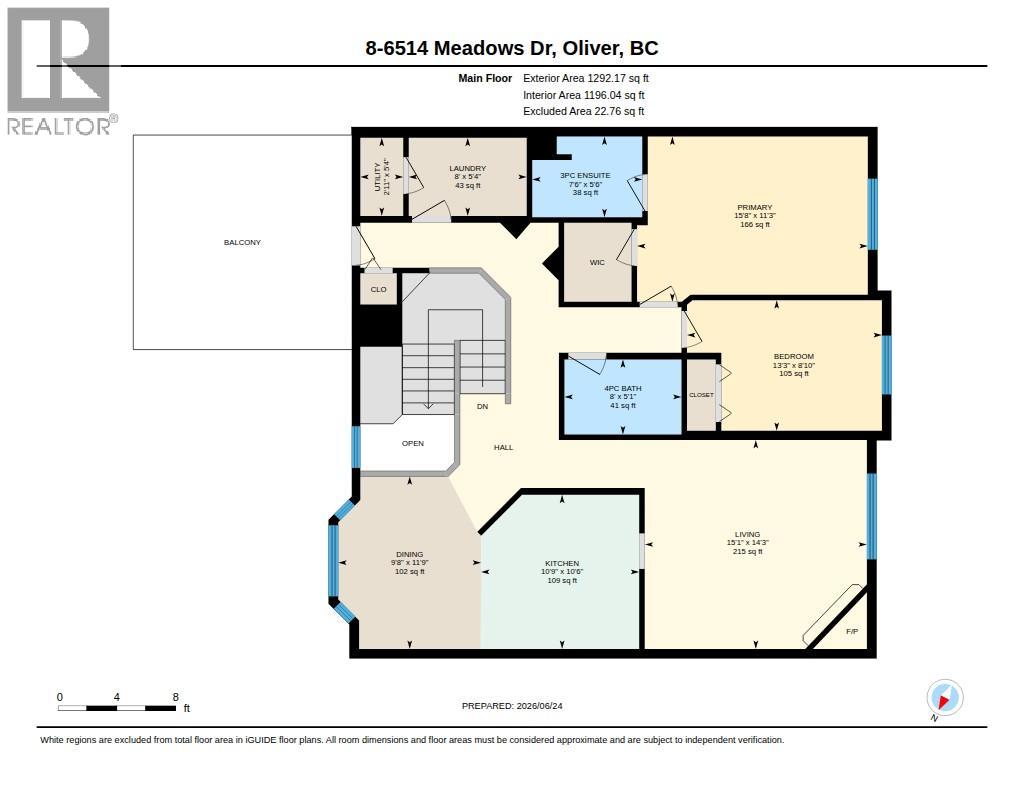
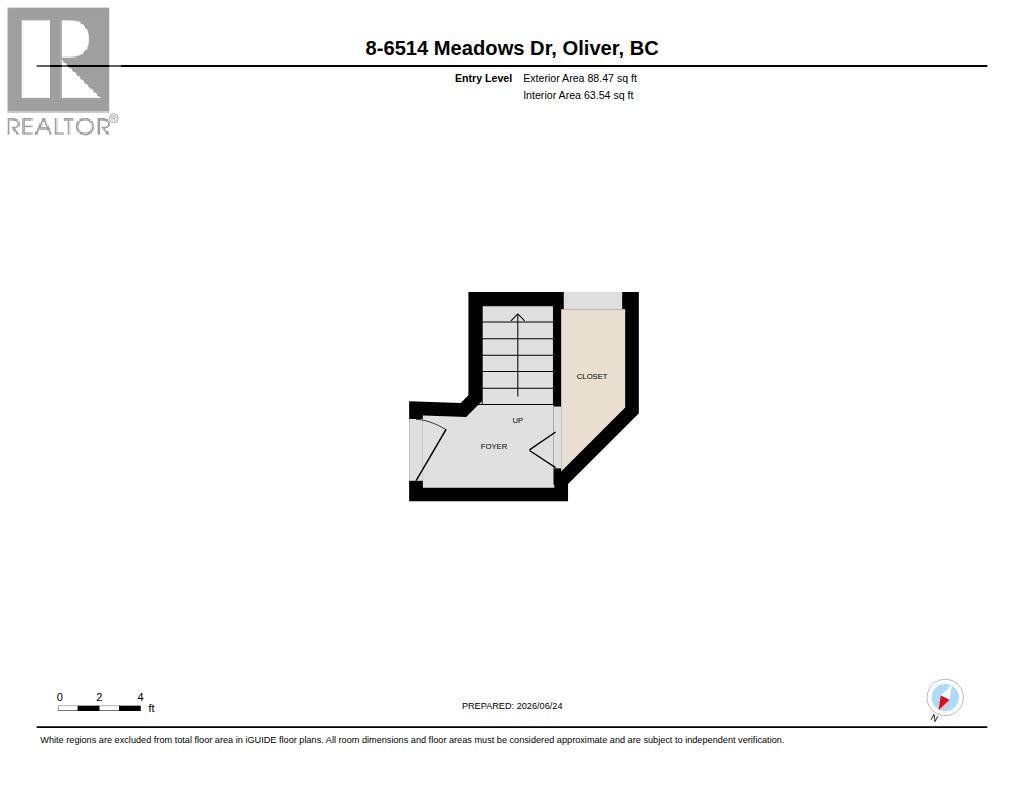
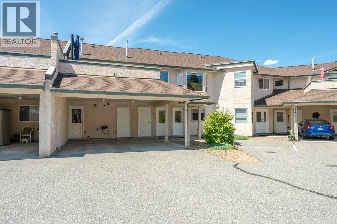
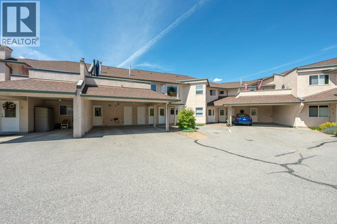
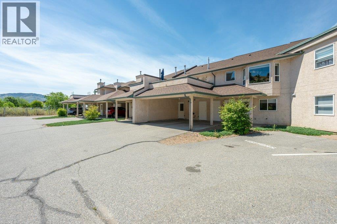
Enjoy beautiful mountain views, spectacular sunsets and easy Okanagan living in this immaculate upper-level townhome in MacPherson Meadows. Offering 1380 sq ft of bright, inviting living space, this thoughtfully designed home features 2 bedrooms, 2 full bathrooms and mountain views from every room. An airy layout, abundant natural light and large windows create a welcoming atmosphere, while engineered flooring with in-floor radiant heat, central A/C and a cozy gas fireplace provide year-round comfort. The well-appointed kitchen features new stainless steel appliances and flows seamlessly into the dining and living areas, where large windows frame peaceful green space and the riverfront hike and bike path beyond. Enjoy stunning sunsets from the living room or primary suite. The spacious primary bedroom offers a walk-in closet and 3-piece ensuite with walk-in shower, while the second bedroom is conveniently located beside the full guest bathroom. A standout feature is the expansive east-facing 3-season patio, perfect for morning coffee, outdoor dining or relaxing while taking in the mountain views. Additional features include a laundry room with new stacker washer/dryer, ample storage, two parking stalls right outside the front door and a storage locker. Age 55+, one small dog or cat permitted. Strata fees $337/month. Close to walking paths, the lake, wineries, golf, shopping and everyday amenities, this is comfortable, low-maintenance Okanagan living at its best. (id:28299)Property Details
- Full Address:
- 6514 MEADOWS Drive Unit# 8, Oliver, British Columbia
- Price:
- $ 359,000
- MLS Number:
- 10392396
- List Date:
- June 25th, 2026
- Neighbourhood:
- Oliver
- Year Built:
- 1994
- Taxes:
- $ 1,975
Interior Features
- Bedrooms:
- 2
- Bathrooms:
- 2
- Appliances:
- Washer, Refrigerator, Range - Electric, Dishwasher, Dryer, Microwave
- Air Conditioning:
- Central air conditioning
- Heating:
- See remarks, Other
- Fireplaces:
- 1
- Fireplace Type:
- Gas, Unknown
Building Features
- Storeys:
- 2
- Sewer:
- Municipal sewage system
- Water:
- Municipal water
- Roof:
- Asphalt shingle, Unknown
- Exterior:
- Stucco
- Garage:
- Carport
- Garage Spaces:
- 2
- Ownership Type:
- Condo/Strata
- Taxes:
- $ 1,975
- Stata Fees:
- $ 338
Floors
- Finished Area:
- 1380 sq.ft.
- Rooms:
Land
- View:
- Mountain view
Neighbourhood Features
- Amenities Nearby:
- Adult Oriented, Seniors Oriented, Pets Allowed, Rentals Allowed
Ratings
Commercial Info
Agent: Sonia Mason
GET DIRECTIONS
Mortgage Calculator +
powered by 
Related Listings
 Active
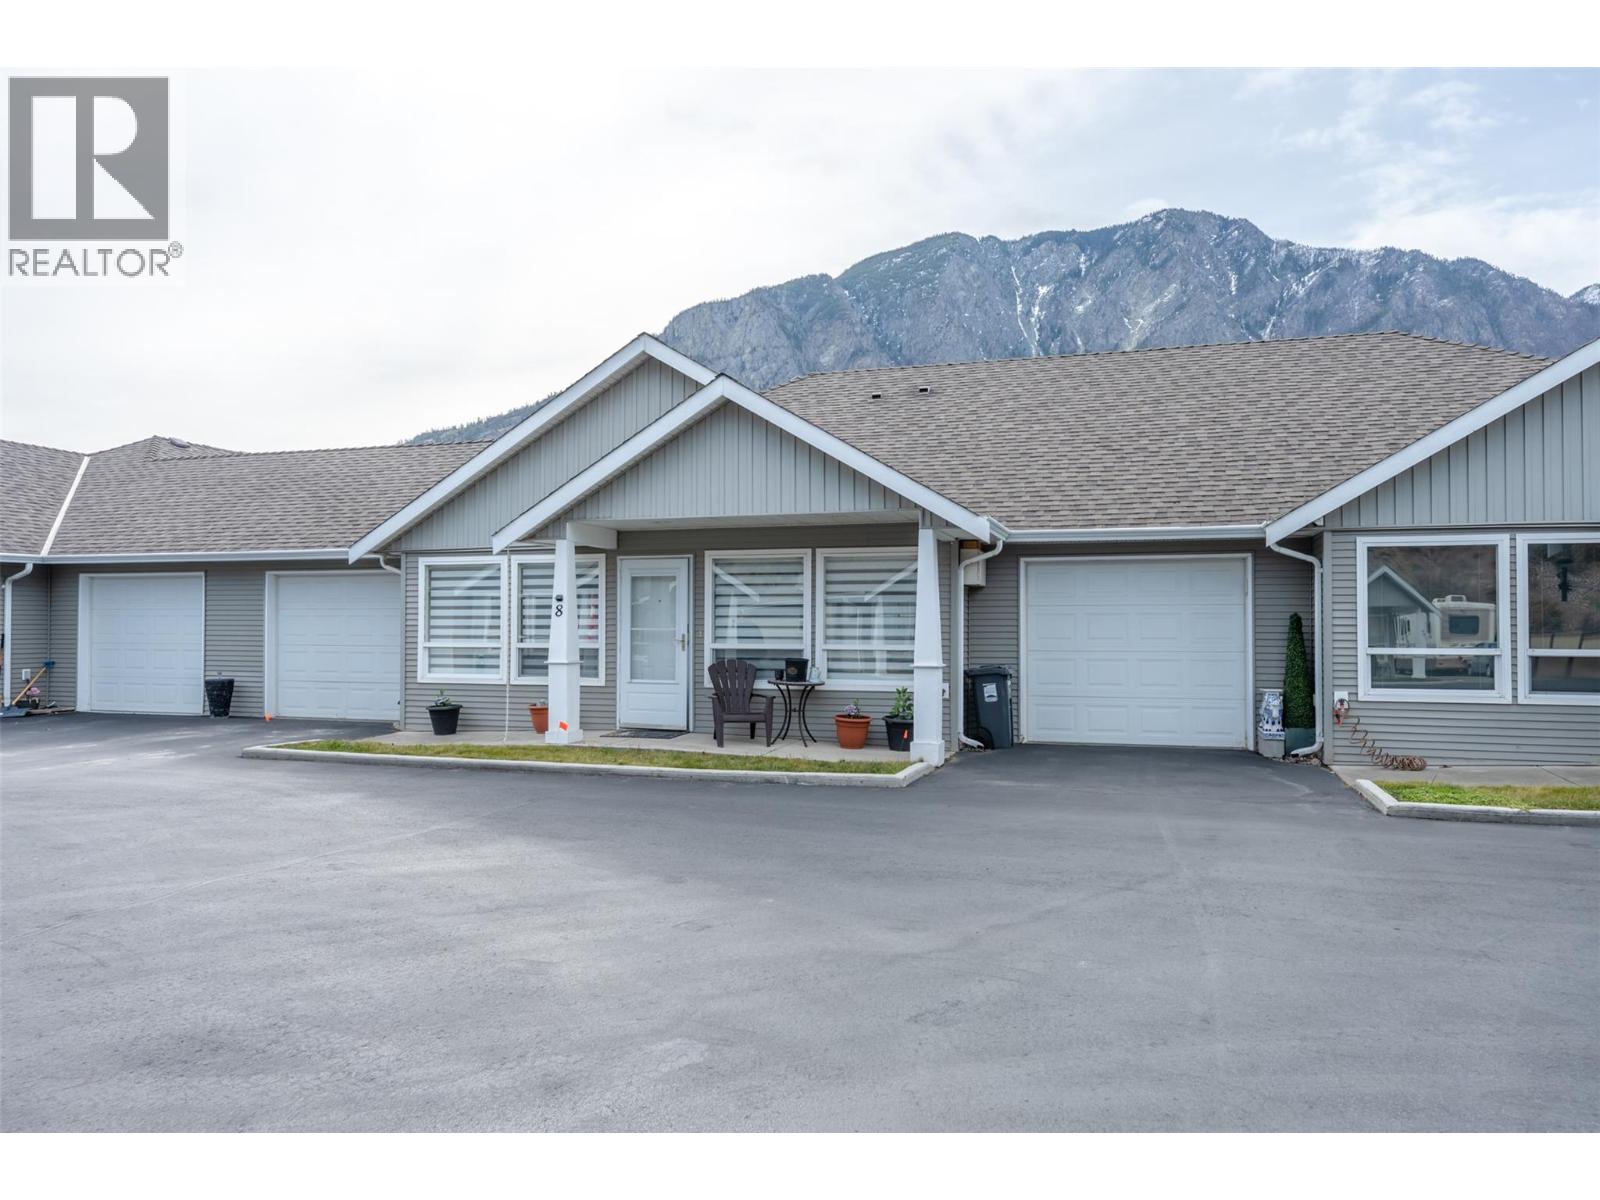
601 9th Street Unit# 8, Keremeos
$320,000MLS® 10379575
2 Beds
2 Baths
1037 SqFt
 Active
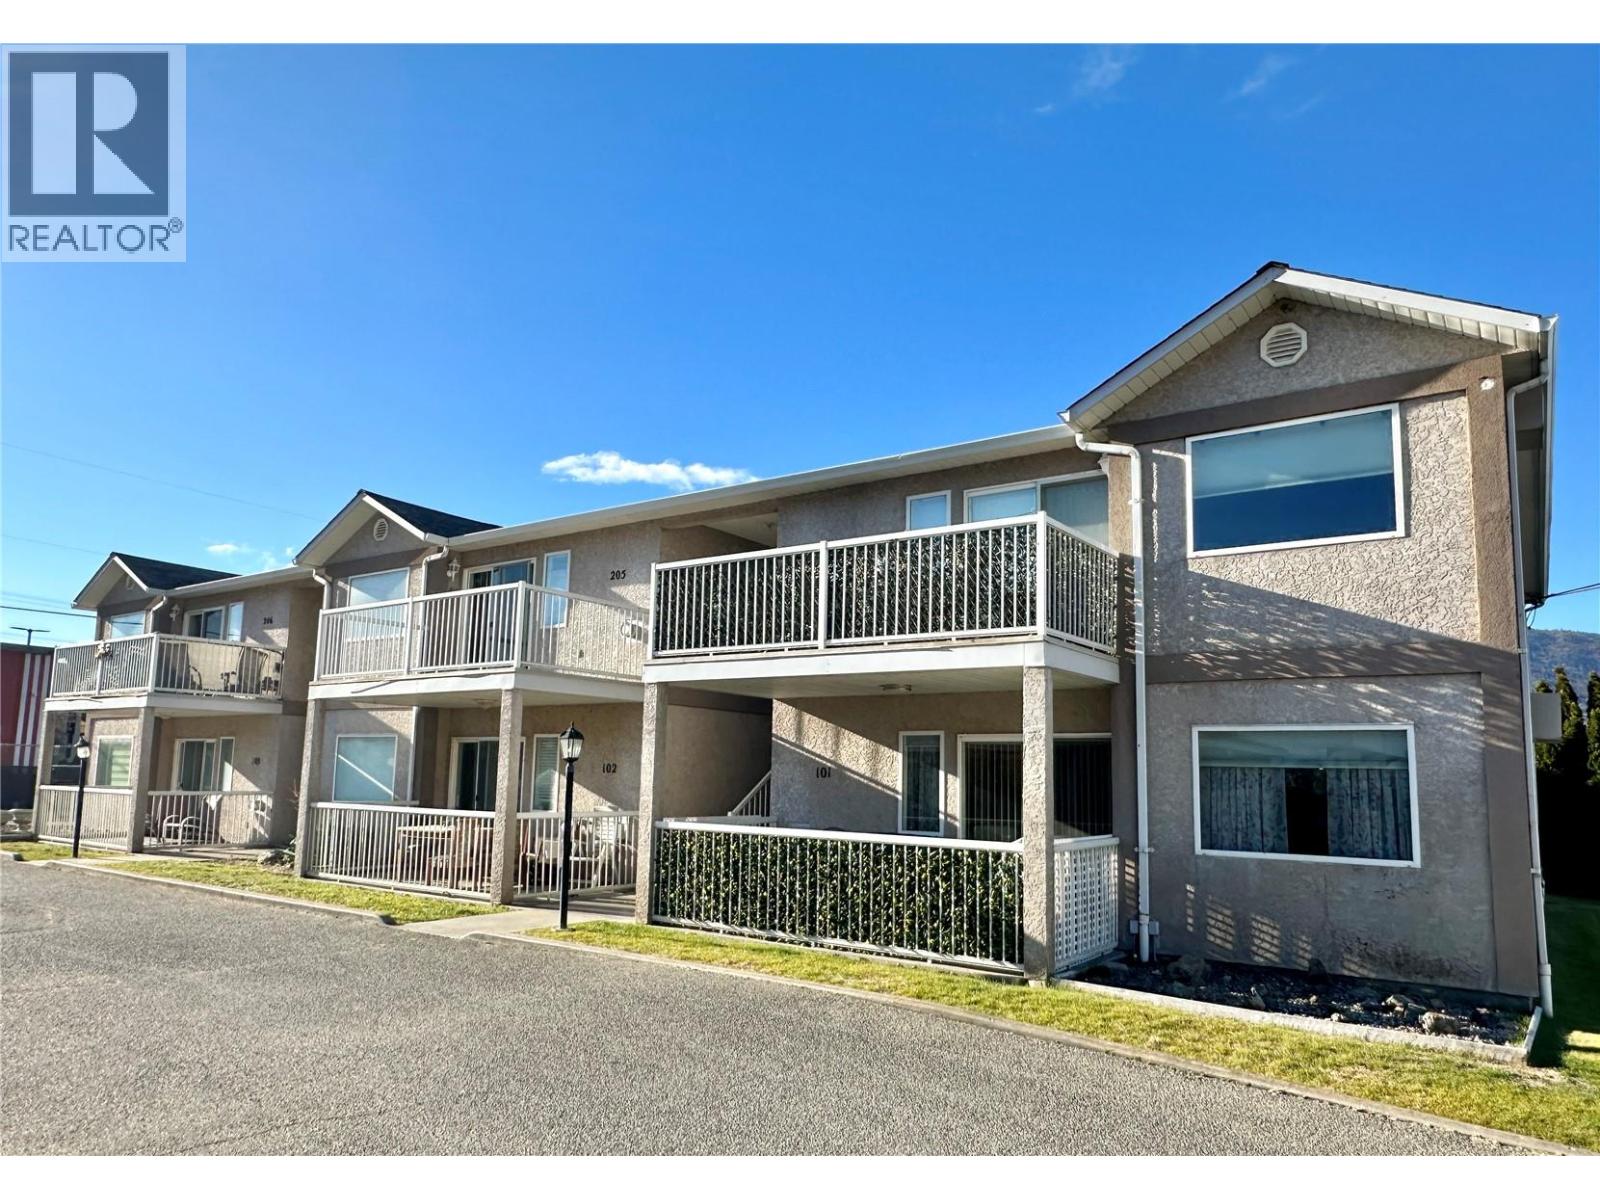
6201 Maple Drive Unit# 206, Osoyoos
$299,000MLS® 10387866
2 Beds
2 Baths
1144 SqFt
 Active
9107 62nd Avenue Unit# 52, Osoyoos
$349,900MLS® 10390840
3 Beds
3 Baths
1259 SqFt
 Active
11110 Quinpool Road Unit# 2, Summerland
$295,000MLS® 10396387
2 Beds
2 Baths
958 SqFt