
6622 Mountainview Drive, Oliver
MLS® 10389566
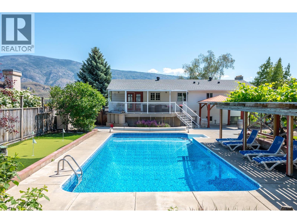
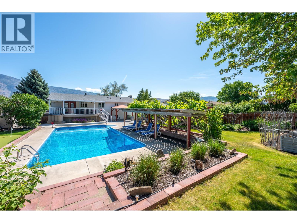
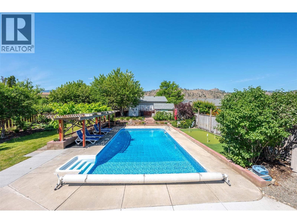
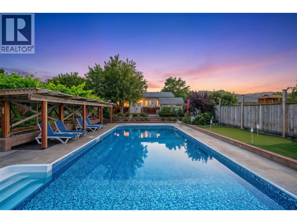
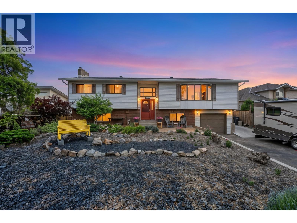
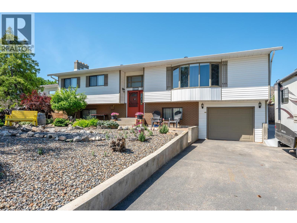
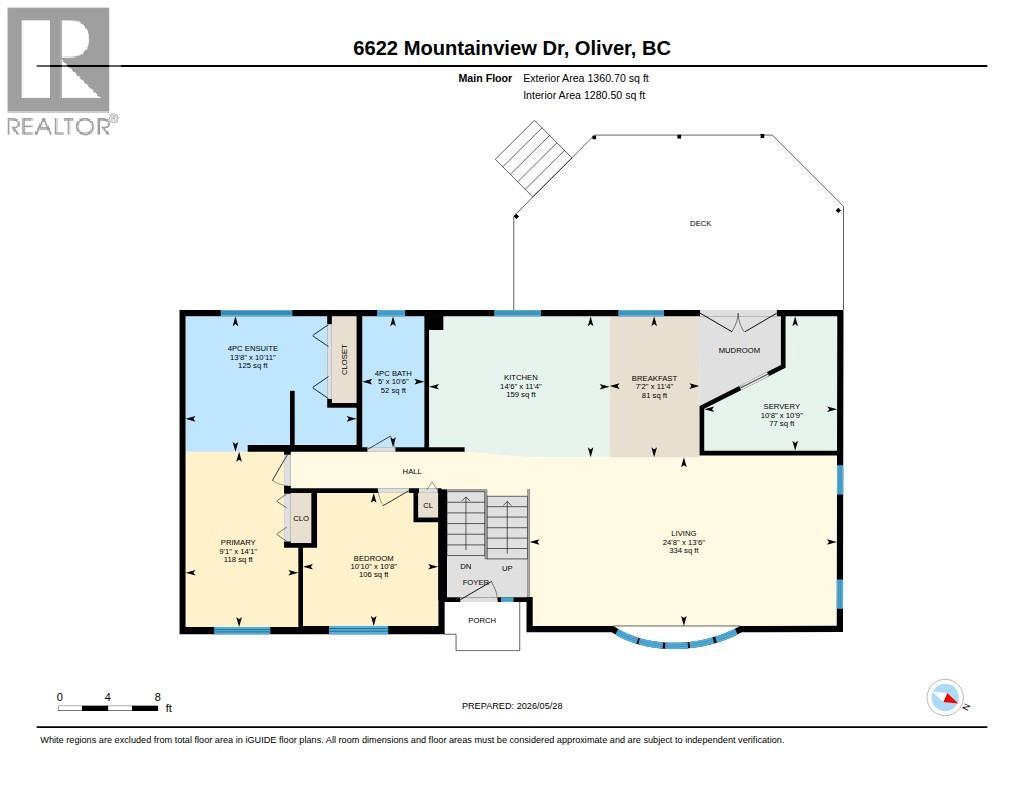
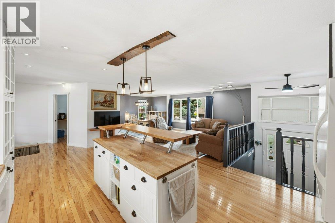
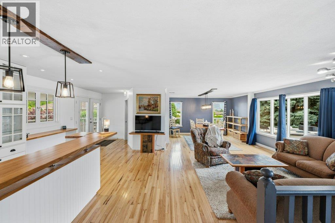
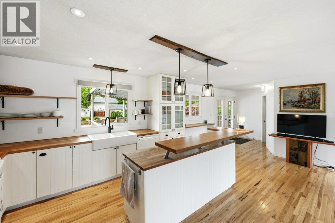
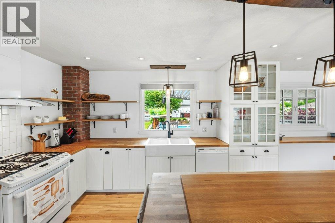
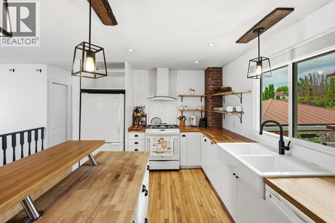
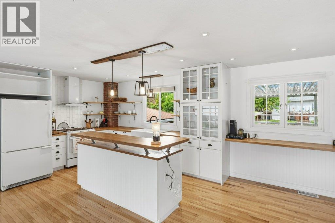
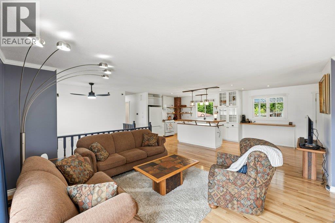
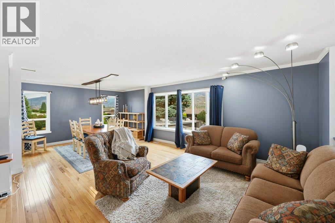
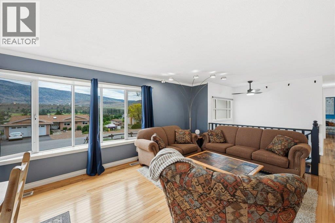
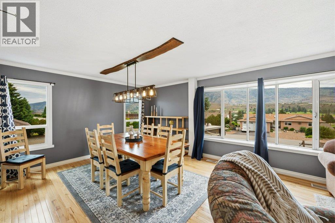
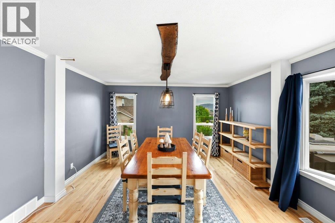
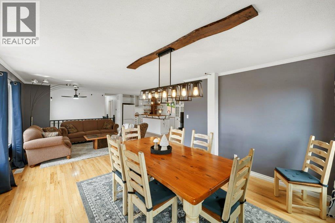
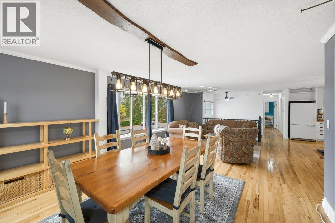
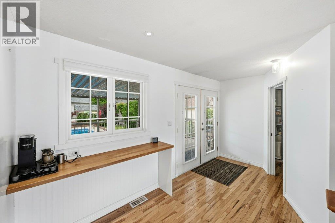
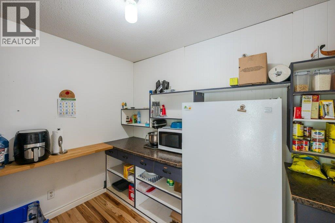
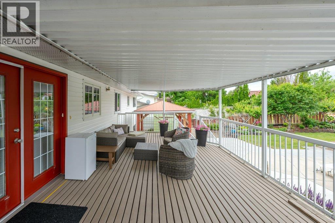
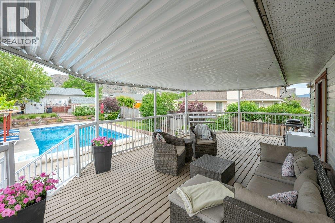
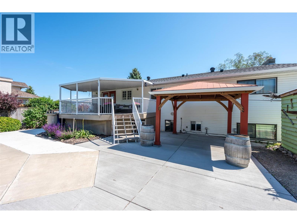
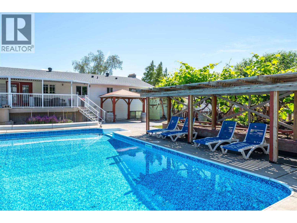
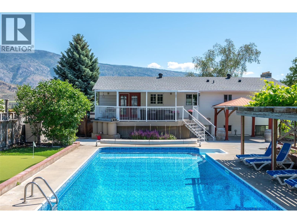
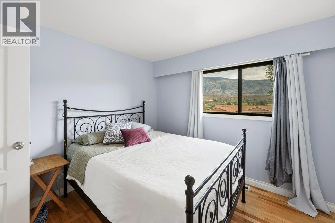
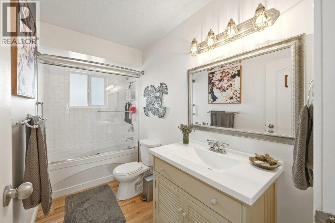
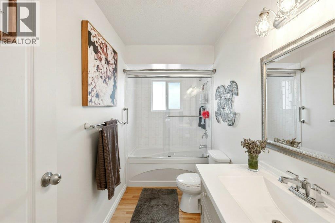
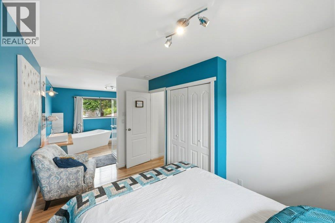
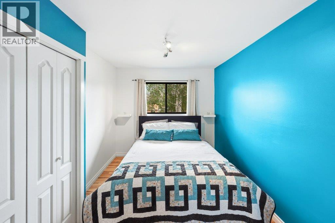
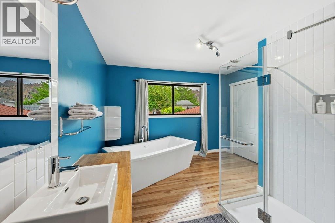
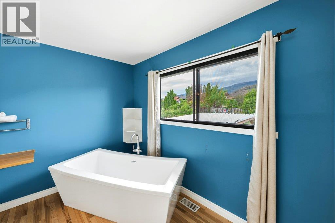
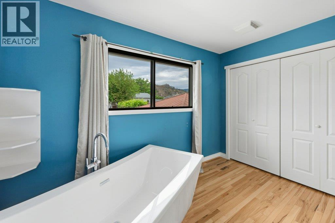
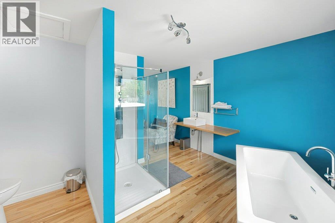
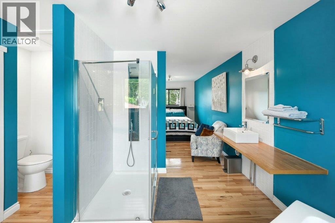
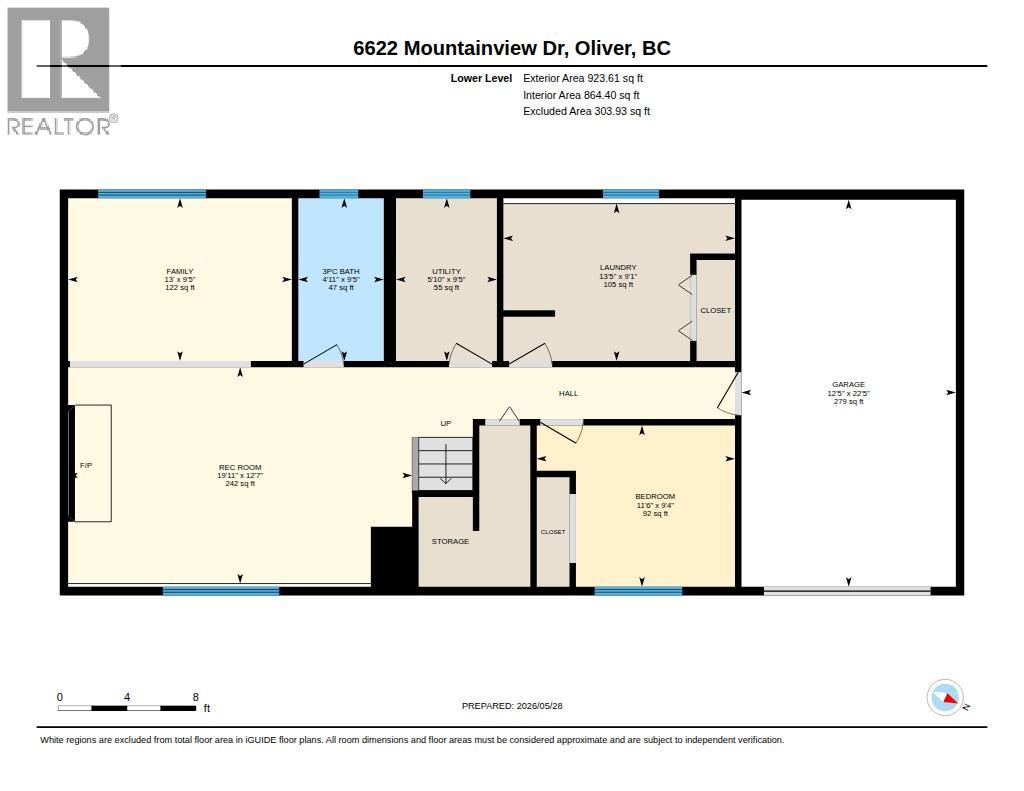
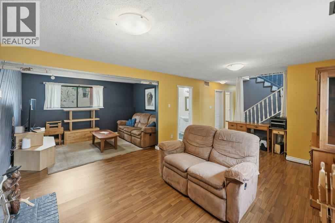
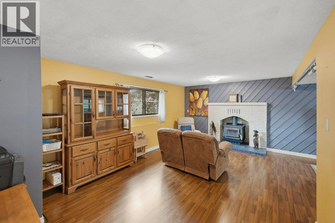
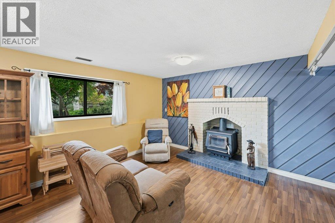
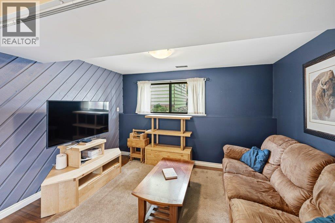
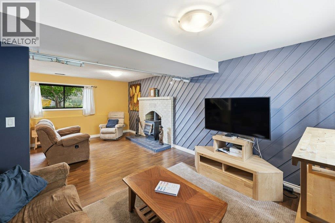
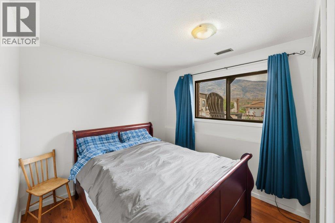
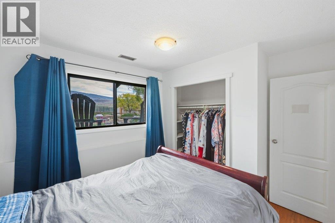
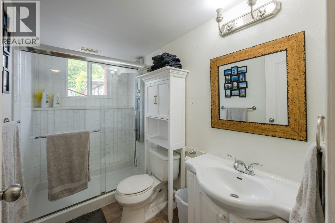
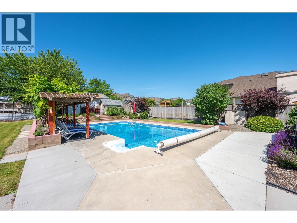
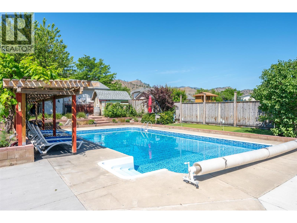
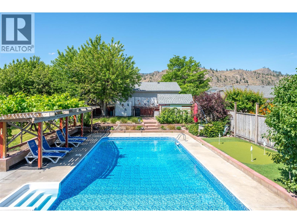
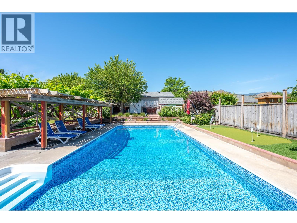
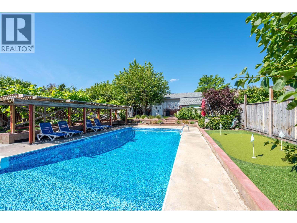
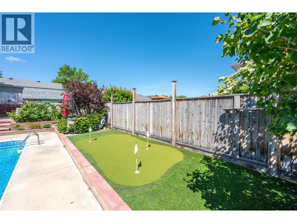
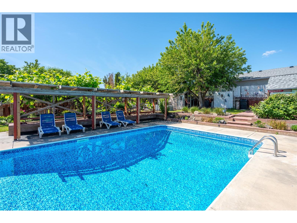
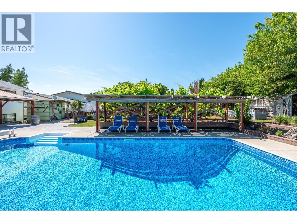
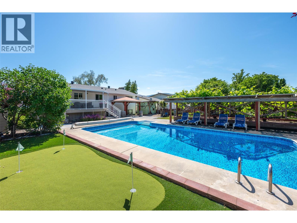
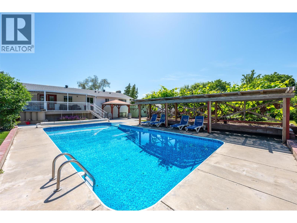
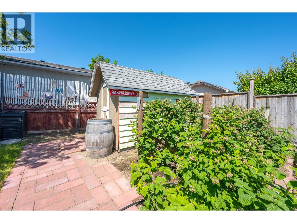
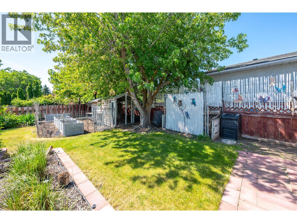
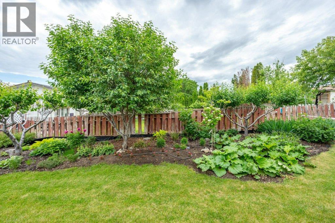
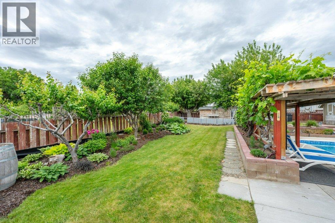
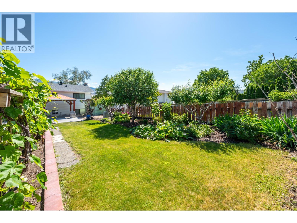
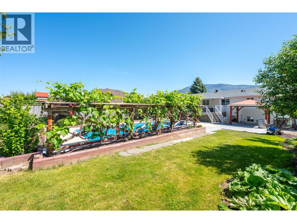
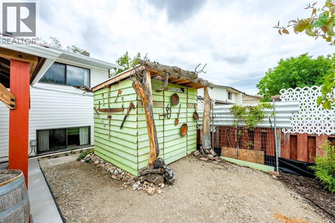
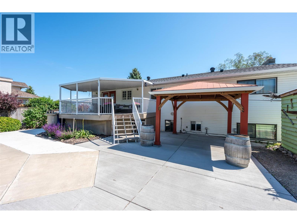
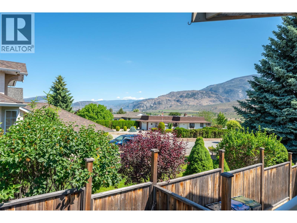
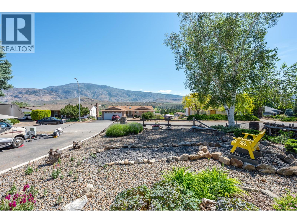
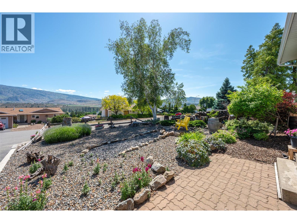
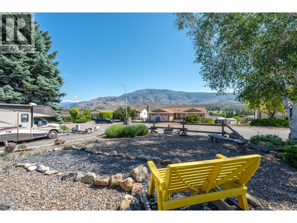
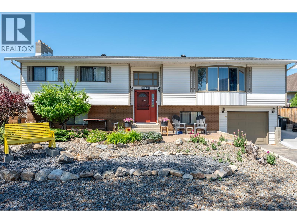
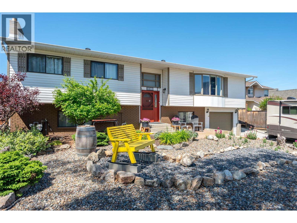
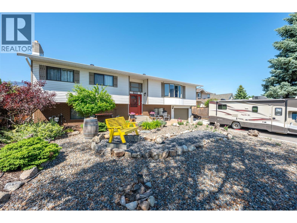
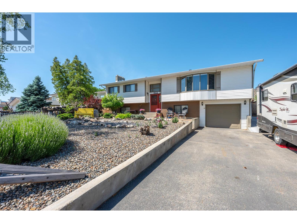
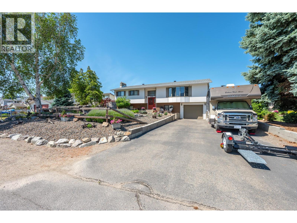
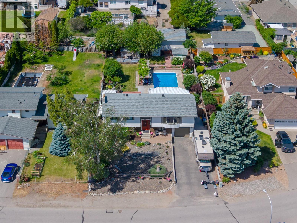
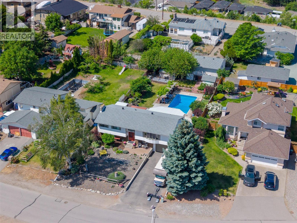
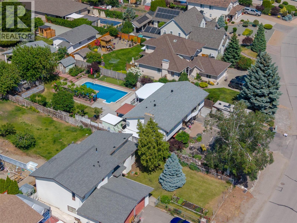
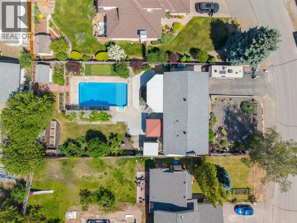
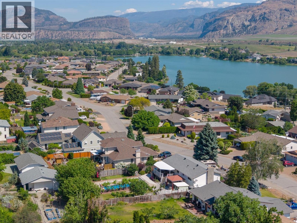
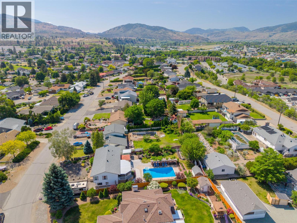
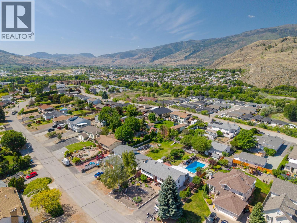
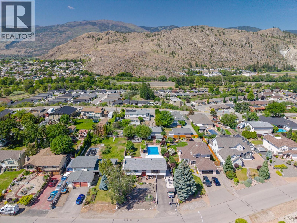
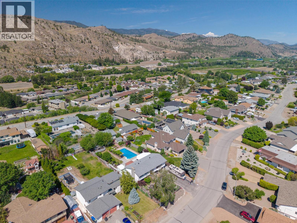
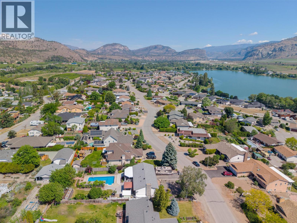
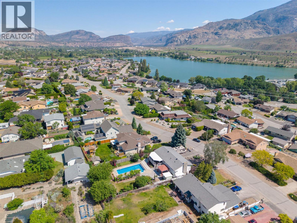
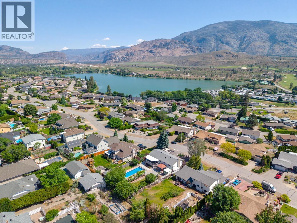
Welcome to this highly sought-after Tucelnuit neighbourhood! Situated on a beautifully landscaped 0.258-acre lot, this 2284 sq ft home offers 3 bedrooms, 3 full bathrooms and potential for a 4th bedroom, all in an unbeatable location close to the lake, golf, schools, recreation and town amenities. The bright main floor features solid hickory flooring and a charming farmhouse-inspired kitchen with butcher block counters, white cabinetry, open shelving, gas range, island with raised serving counter and an impressive butler’s pantry. The spacious primary suite includes a beautiful ensuite with soaker tub and walk-in shower. Double French doors open to a large, covered deck overlooking the incredible backyard oasis. Enjoy the heated 18’ x 36’ inground pool, poolside putting green, shaded arbor and mature landscaping. Fruit trees, raspberry bushes, grape vines, raised garden beds and a dedicated chicken coop area complete this private park-like retreat. Previously operated as a successful B&B, the home offers excellent flexibility for guests, extended family or future possibilities. Ample vehicle, boat or RV parking, abundant storage, updated mechanical systems and a single garage add to the appeal. A truly special property offering space, privacy and an exceptional lifestyle. This one is a must-see! (id:28299)Property Details
- Full Address:
- 6622 Mountainview Drive, Oliver, British Columbia
- Price:
- $ 790,000
- MLS Number:
- 10389566
- List Date:
- June 1st, 2026
- Neighbourhood:
- Oliver
- Lot Size:
- 0.26 ac
- Year Built:
- 1980
- Taxes:
- $ 4,047
Interior Features
- Bedrooms:
- 3
- Bathrooms:
- 3
- Appliances:
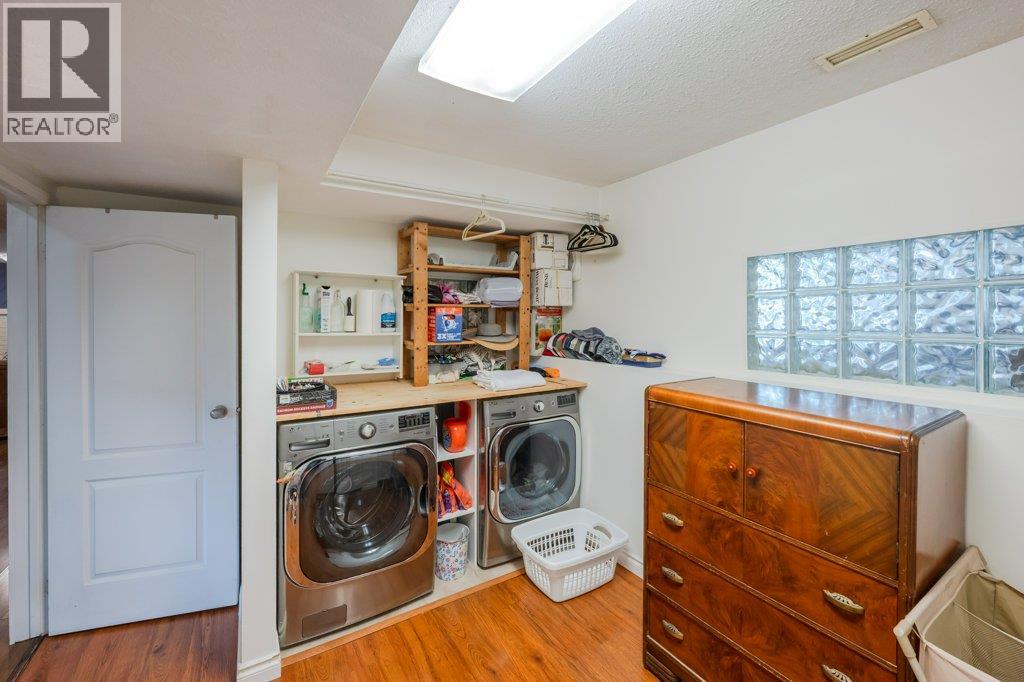
- Water softener, Range - Gas, Dishwasher, Microwave, Washer & Dryer
- Air Conditioning:
- Central air conditioning
- Heating:
- Forced air, See remarks
- Fireplaces:
- 1
- Fireplace Type:
- Wood, Conventional
- Basement:
- Full
Building Features
- Storeys:
- 2
- Sewer:
- Municipal sewage system
- Water:
- Municipal water
- Roof:
- Asphalt shingle, Unknown
- Exterior:
- Brick
- Garage:
- Attached Garage
- Garage Spaces:
- 5
- Pool:
- Pool, Inground pool
- Ownership Type:
- Freehold
- Taxes:
- $ 4,047
Floors
- Finished Area:
- 2283 sq.ft.
- Rooms:
Land
- View:
- Mountain view
- Lot Size:
- 0.26 ac
Neighbourhood Features
Ratings
Commercial Info
Agent: Sonia Mason
GET DIRECTIONS
Mortgage Calculator +
powered by 
Related Listings
 Active
8516 12TH Avenue, Osoyoos
$729,000MLS® 10364927
3 Beds
3 Baths
2000 SqFt
 Active
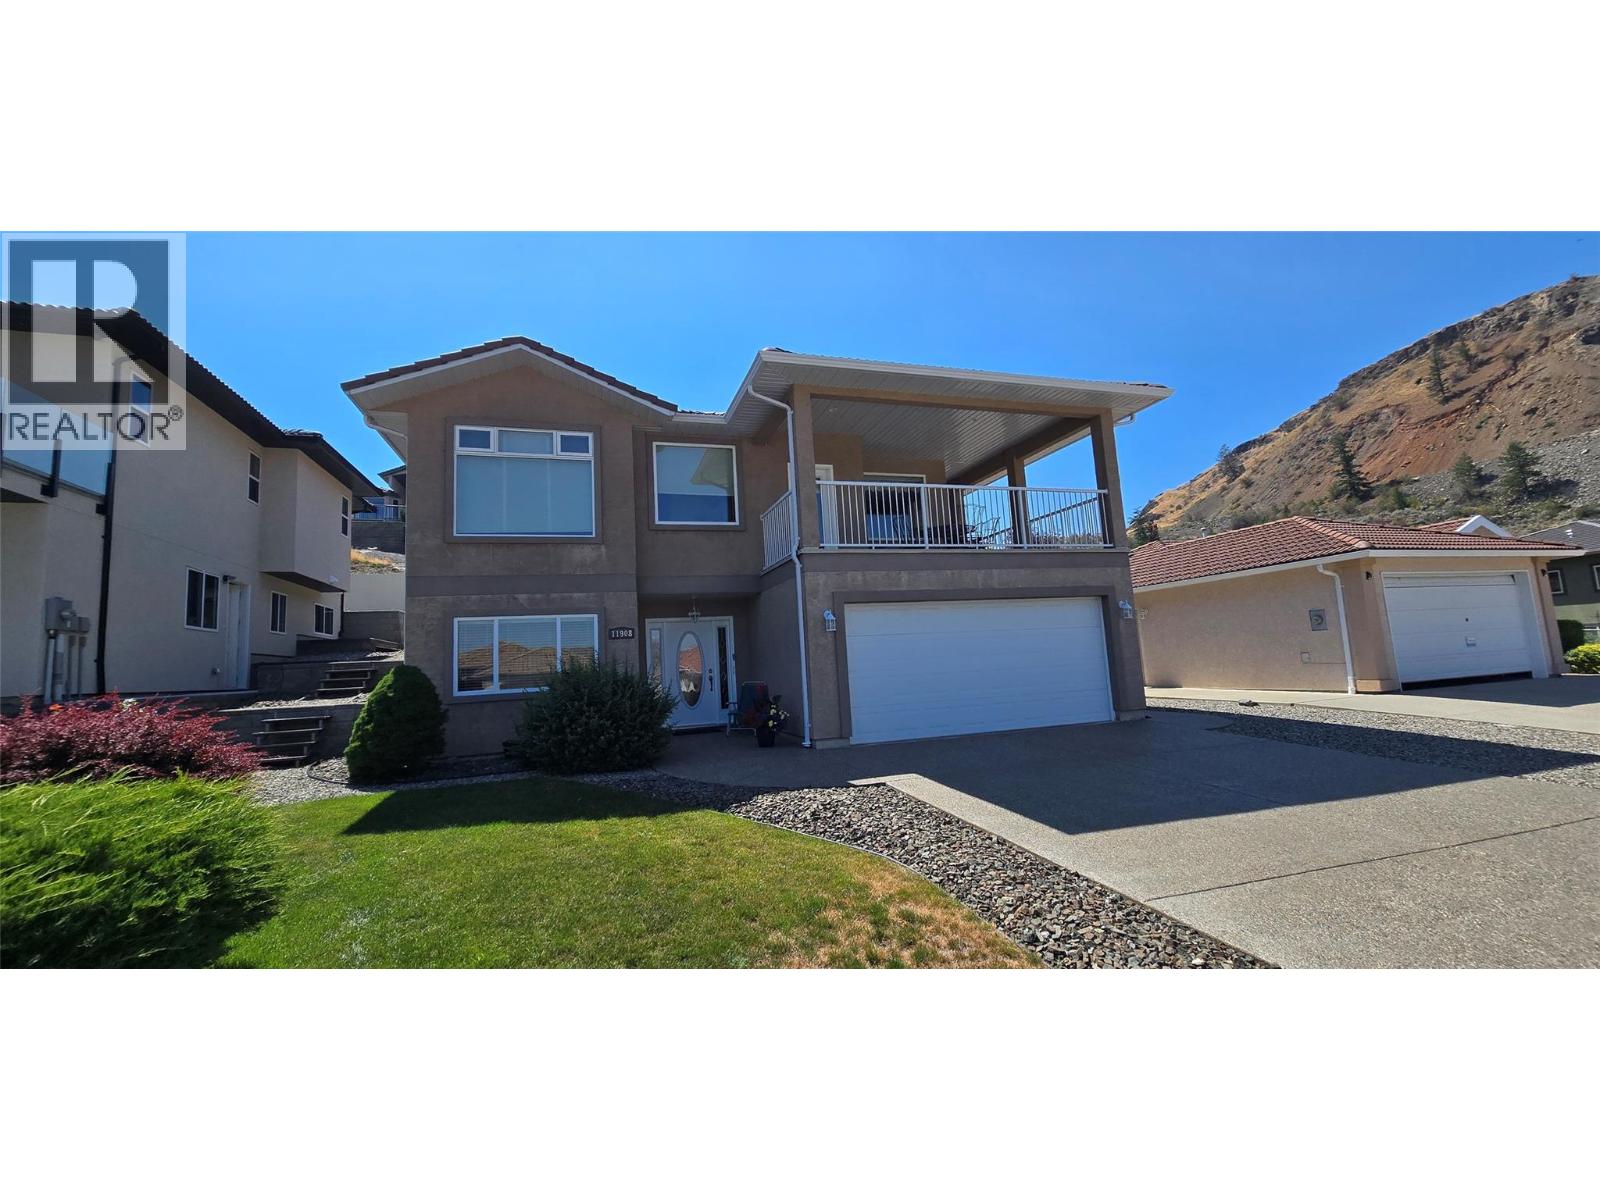
11908 La Costa Lane, Osoyoos
$749,000MLS® 10367562
3 Beds
3 Baths
2375 SqFt
 Active
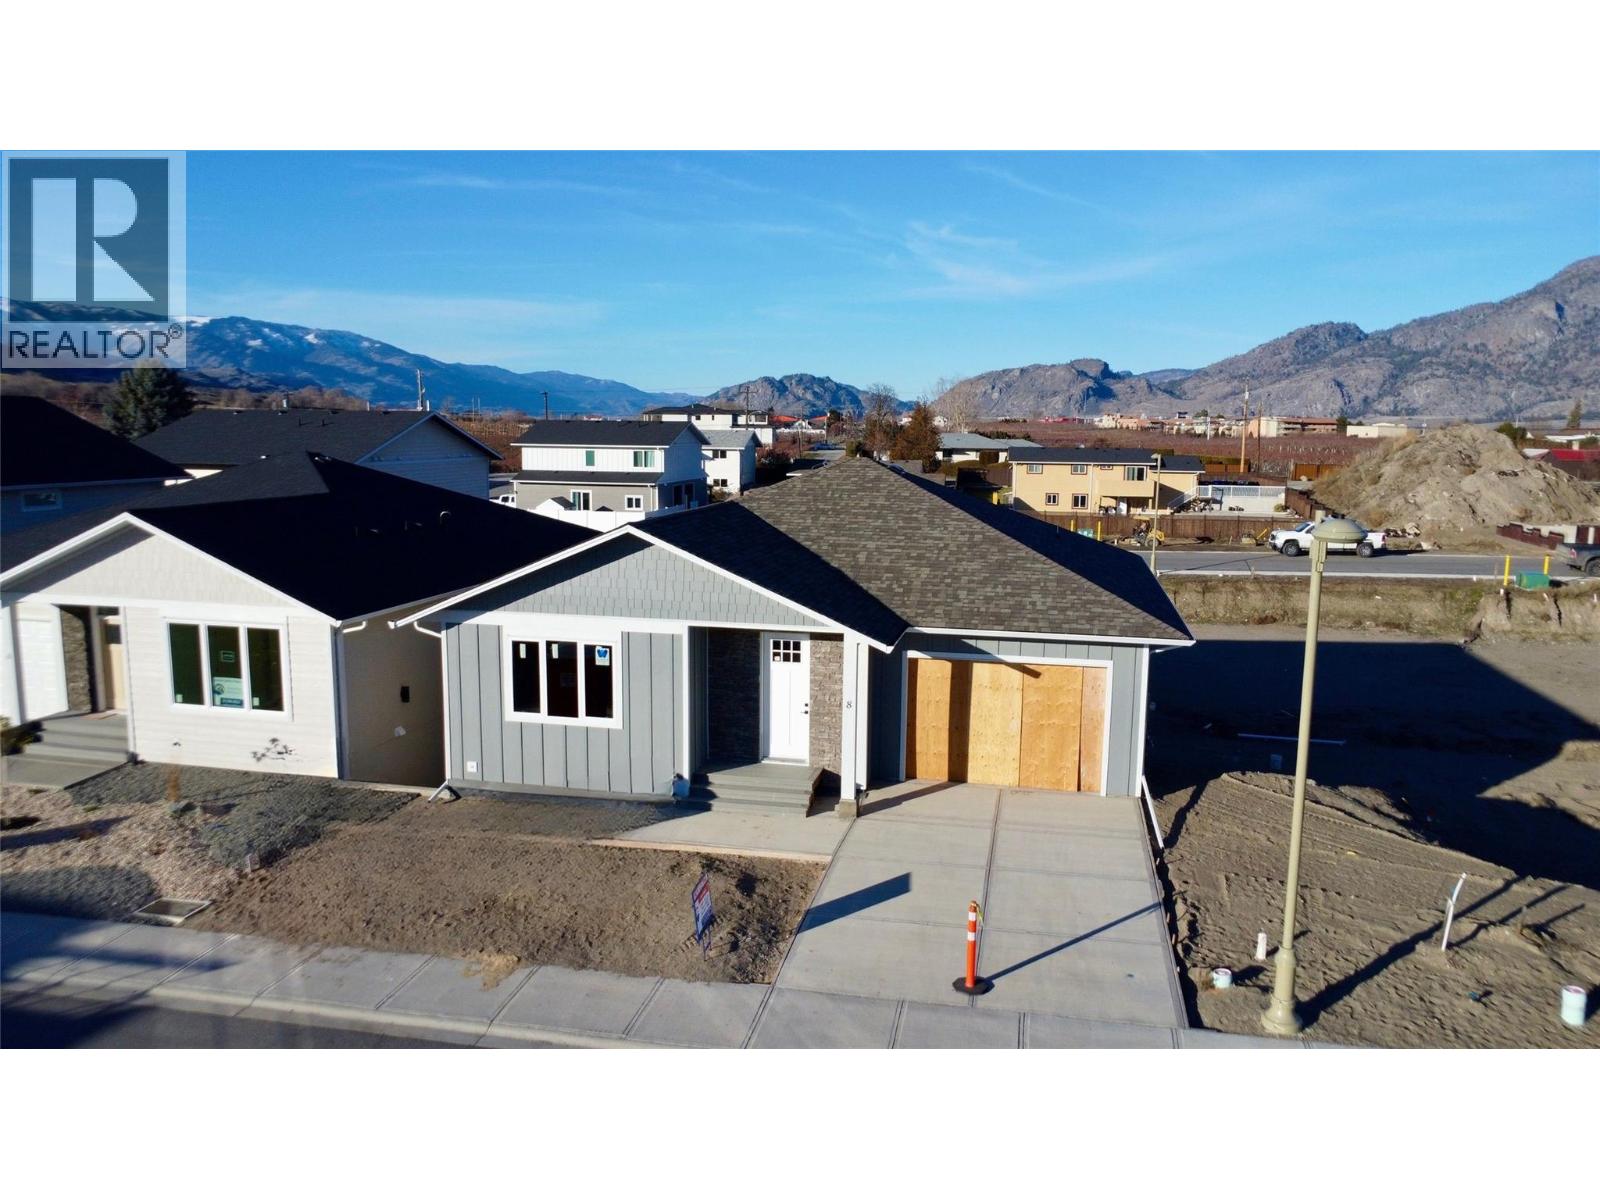
8 WOOD DUCK Way, Osoyoos
$769,900MLS® 10369716
4 Beds
4 Baths
2448 SqFt
 Active
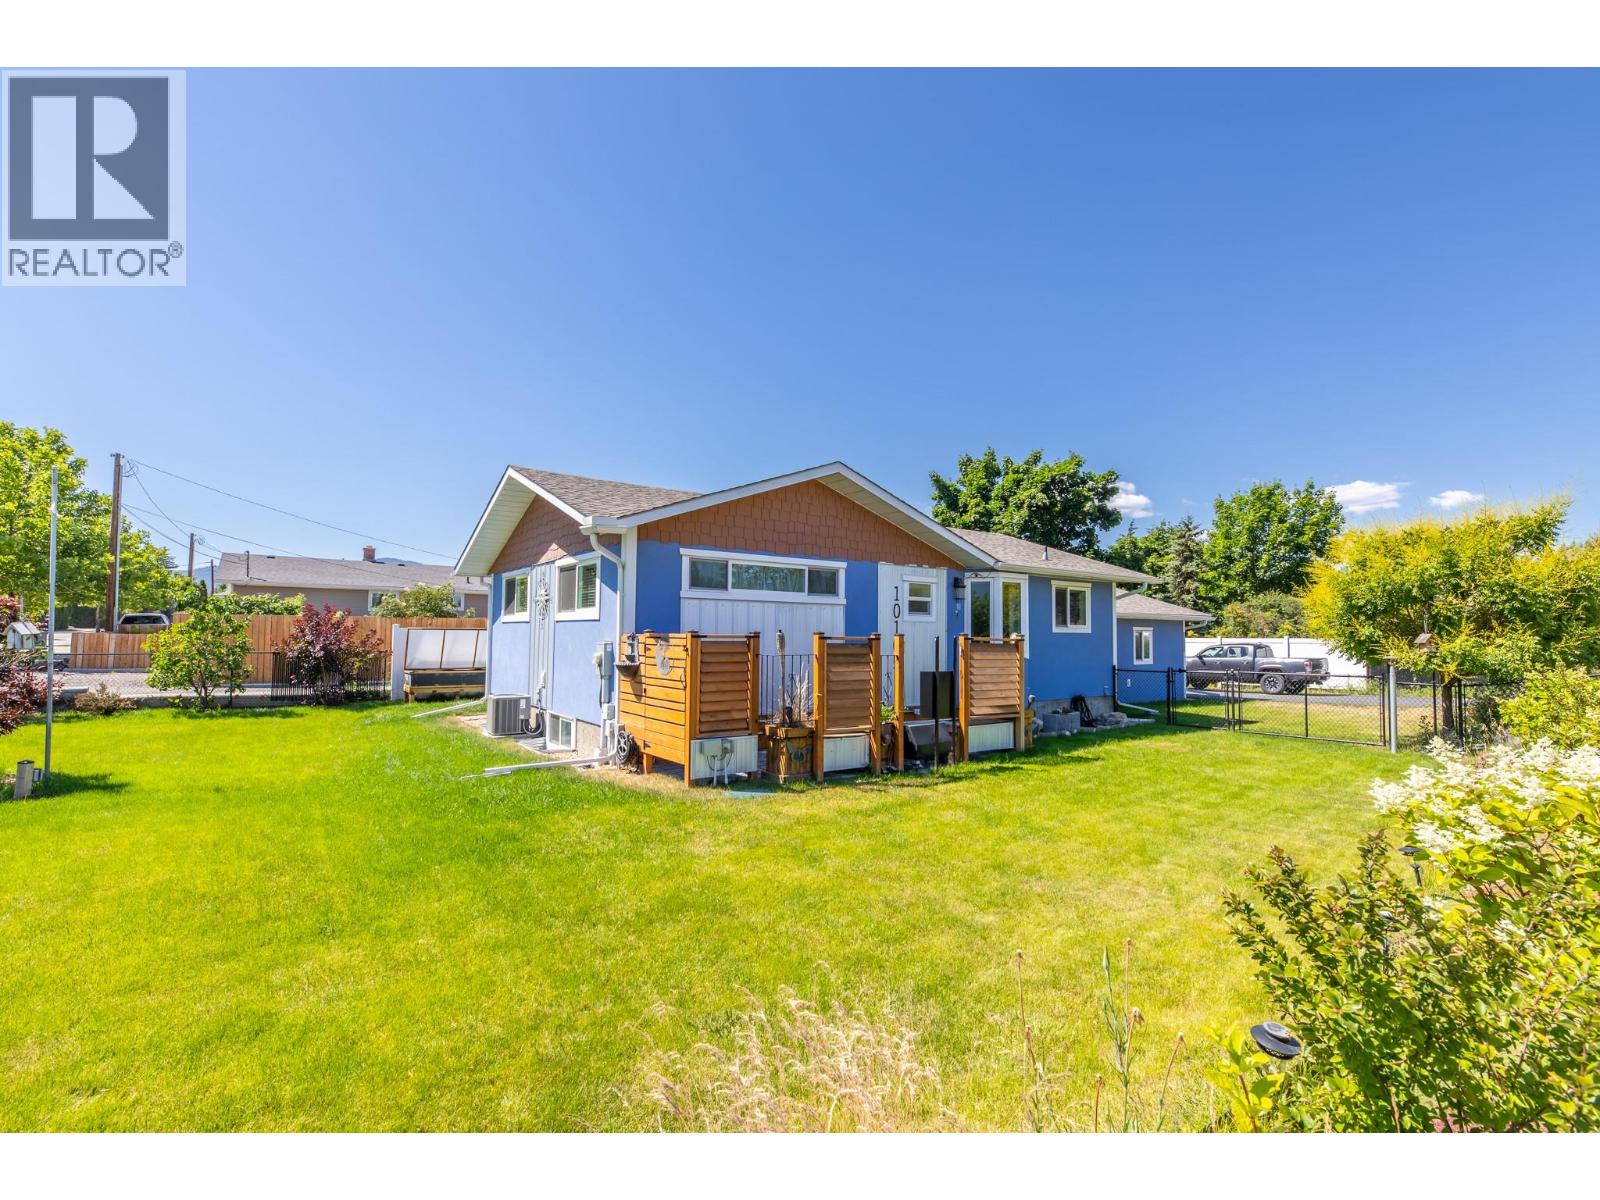
10105 Prairie Valley Road, Summerland
$750,000MLS® 10372001
3 Beds
3 Baths
1823 SqFt
