
6756 Mountainview Drive, Oliver
MLS® 10379732
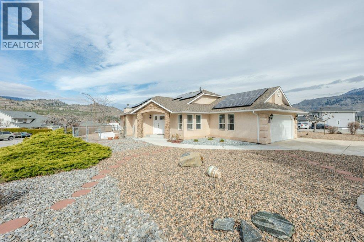
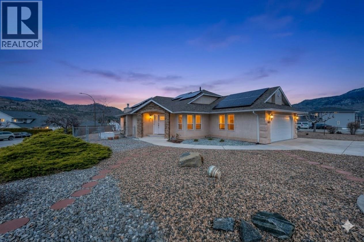
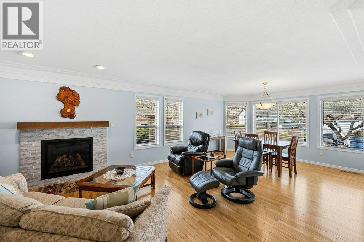
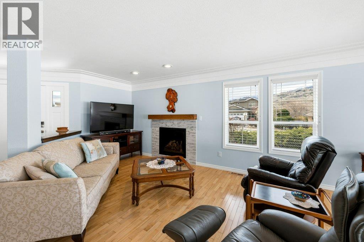
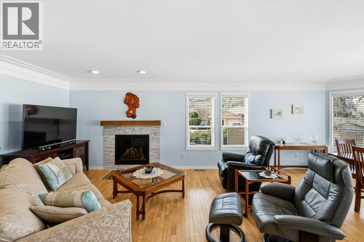
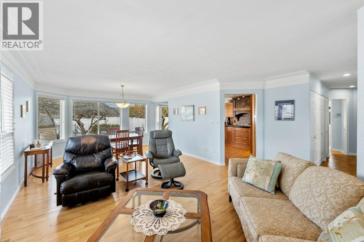
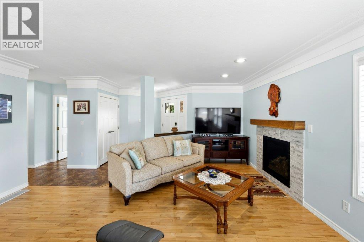
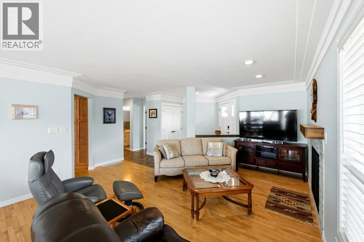
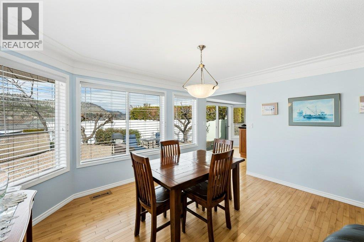
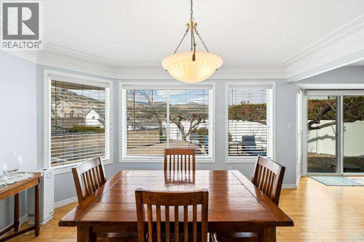
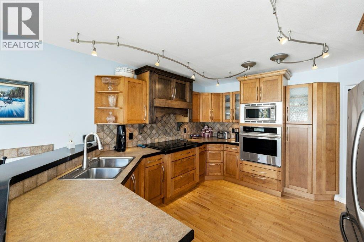
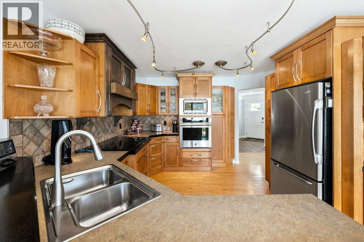

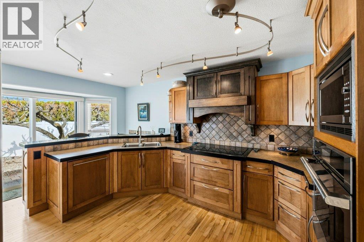
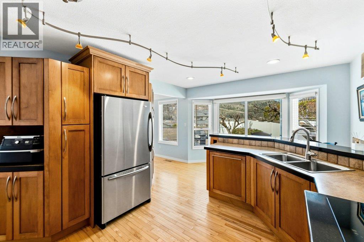
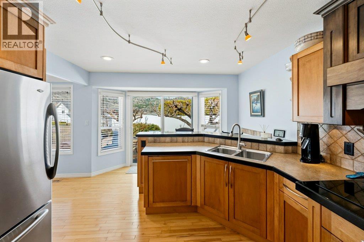
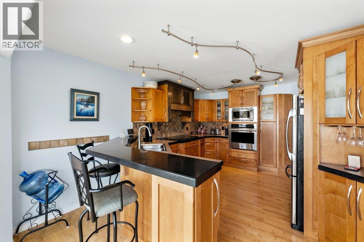
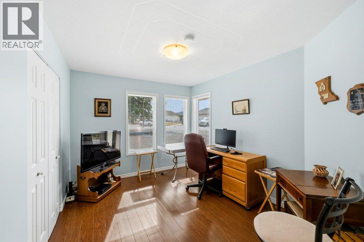


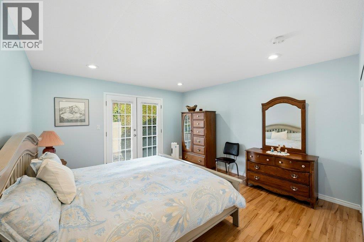
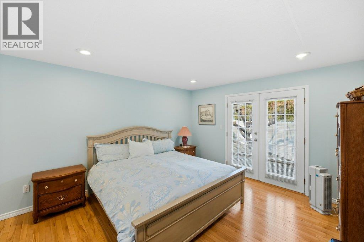

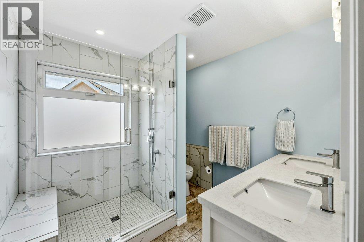
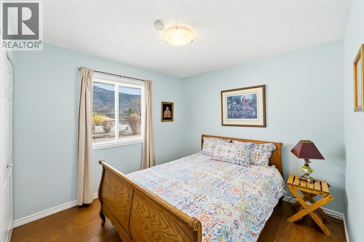
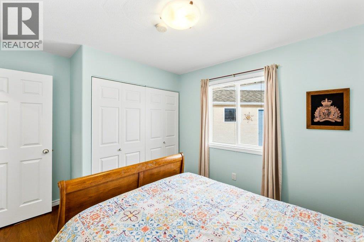
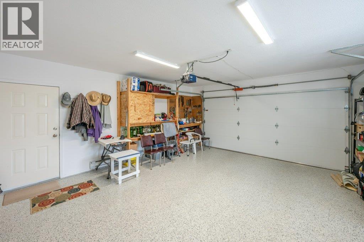
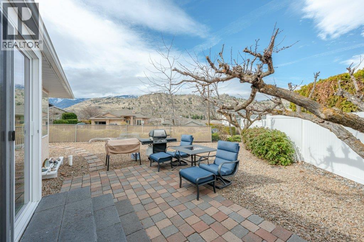

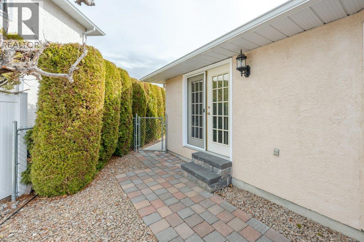
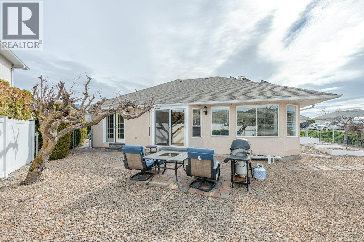

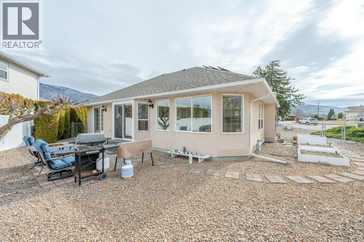
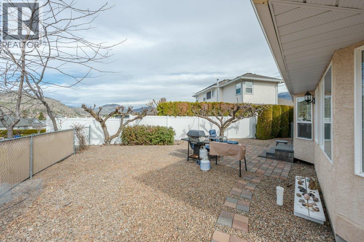
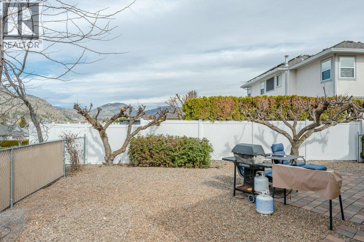
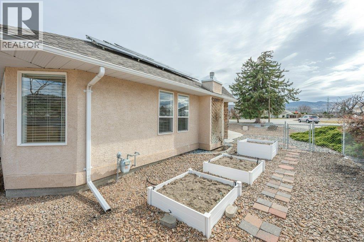
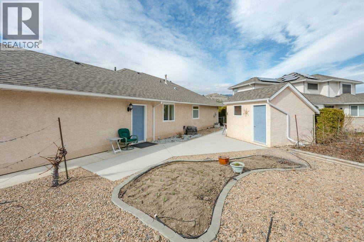
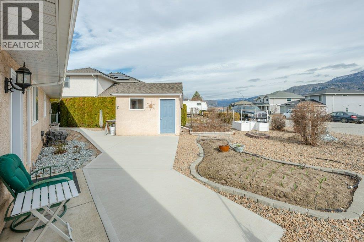
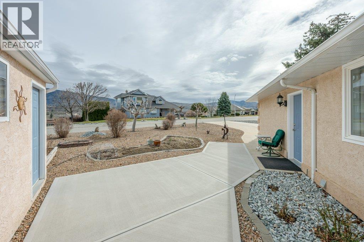
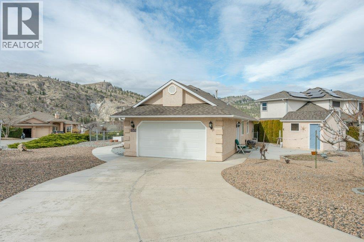
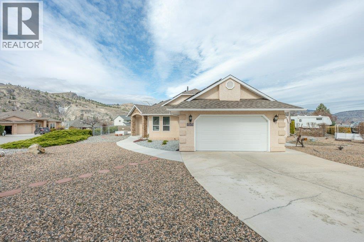
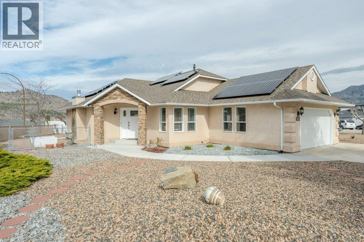
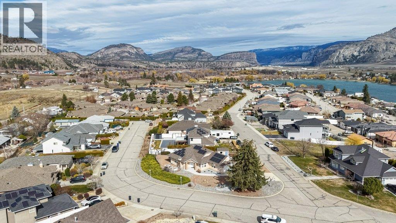
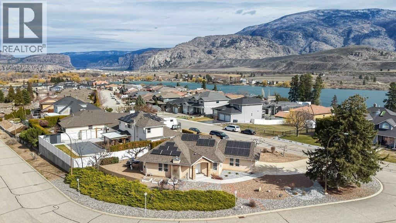
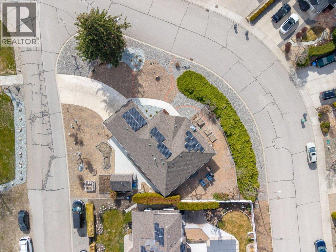
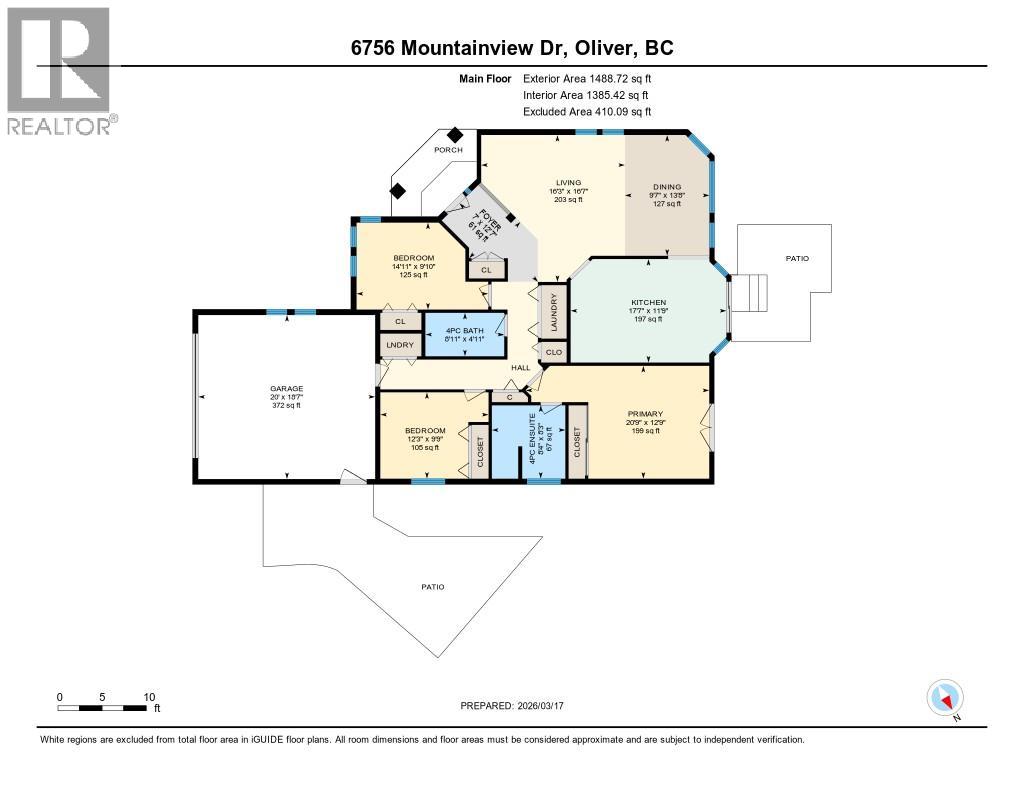
Welcome to this impeccably maintained 1,487 sq ft rancher on a generous .208-acre corner lot in a highly sought-after neighborhood. This 3-bedroom, 2-bathroom home offers true one-level living featuring soaring natural light, freshly painted walls, and stunning hardwood flooring accented by sleek flush-mount registers. The kitchen is a true centerpiece, featuring custom cabinetry with pull-out drawers, under-cabinet lighting, a custom range hood cover, and a panel-ready integrated dishwasher. Brand-new electric cooktop and wall oven round out this high-end culinary space. SUSTAINABILITY is a core feature with 20 rooftop solar panels, resulting in a net-zero electricity bill. Every major mechanical system has been recently upgraded for long-term peace of mind: a new energy-efficient furnace, an on-demand gas hot water heater with recirculation, a new water softener, and a high-efficiency gas fireplace, and the home has been completely replumbed to remove all Poly-B piping. The exterior is a gardener’s paradise. The xeriscaped lot features raised garden beds and a lush mini-orchard including apricot, plum, walnut, and mulberry trees, plus a raspberry patch. The garage includes an epoxy-coated floor and an EV charger. This is a rare, future-proof home that has been updated with incredible attention to detail. (id:28299)Property Details
- Full Address:
- 6756 Mountainview Drive, Oliver, British Columbia
- Price:
- $ 749,000
- MLS Number:
- 10379732
- List Date:
- March 17th, 2026
- Neighbourhood:
- Oliver
- Lot Size:
- 0.21 ac
- Year Built:
- 1992
- Taxes:
- $ 3,648
Interior Features
- Bedrooms:
- 3
- Bathrooms:
- 2
- Appliances:
- Refrigerator, Water softener, Cooktop - Electric, Dishwasher, Microwave, Oven - Built-In, Washer & Dryer
- Flooring:
- Mixed Flooring
- Air Conditioning:
- Central air conditioning
- Heating:
- Forced air
- Fireplaces:
- 1
- Fireplace Type:
- Gas, Unknown
- Basement:
- Crawl space
Building Features
- Architectural Style:
- Ranch
- Storeys:
- 1
- Sewer:
- Municipal sewage system
- Water:
- Municipal water
- Roof:
- Asphalt shingle, Unknown
- Exterior:
- Stucco
- Garage:
- Attached Garage
- Garage Spaces:
- 2
- Ownership Type:
- Freehold
- Taxes:
- $ 3,648
Floors
- Finished Area:
- 1487 sq.ft.
- Rooms:
Land
- Lot Size:
- 0.21 ac
Neighbourhood Features
Ratings
Commercial Info
Agent: Erin Gludovatz
GET DIRECTIONS
Mortgage Calculator +
powered by 
Related Listings
 Active
8807 Gala Crescent, Osoyoos
$699,900MLS® 10360075
5 Beds
4 Baths
2141 SqFt
 Active
8516 12TH Avenue, Osoyoos
$729,000MLS® 10364927
3 Beds
3 Baths
2000 SqFt
 Active
11908 La Costa Lane, Osoyoos
$749,000MLS® 10367562
3 Beds
3 Baths
2375 SqFt
 Active
2 Quail Place, Osoyoos
$699,500MLS® 10373130
5 Beds
4 Baths
3177 SqFt
