
6763 MEADOWS Drive, Oliver
MLS® 10311810
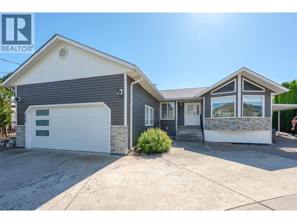
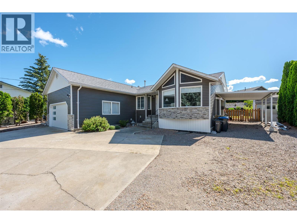
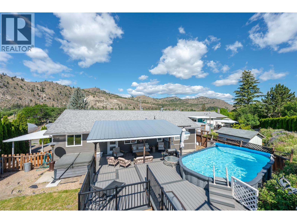
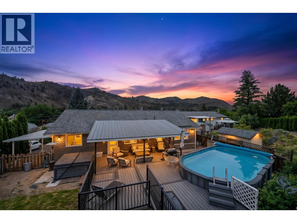
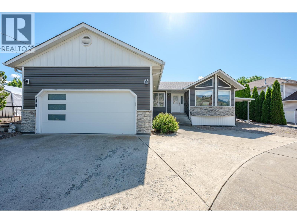
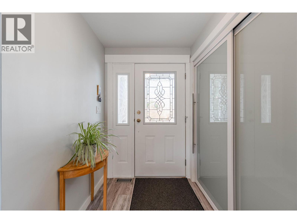
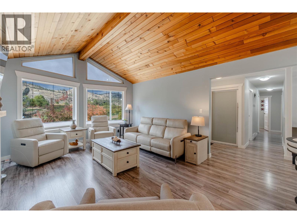
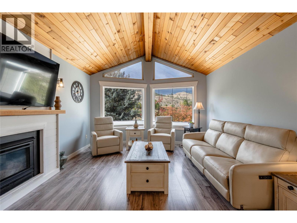
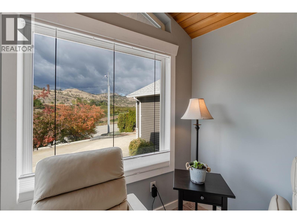
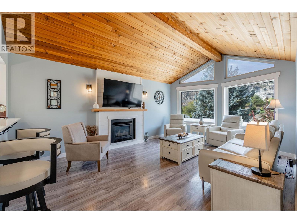
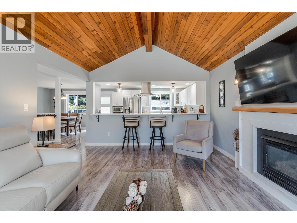
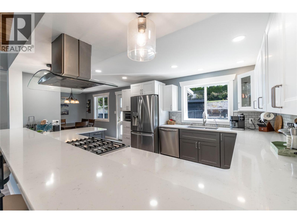
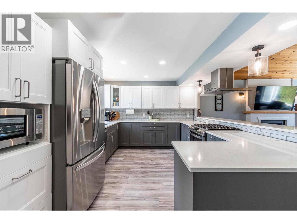
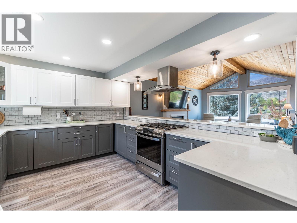
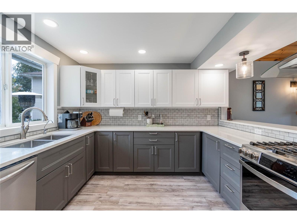
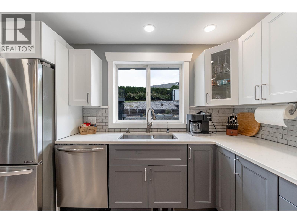
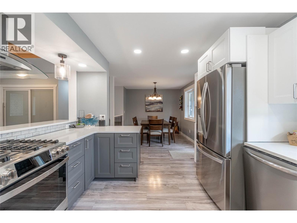
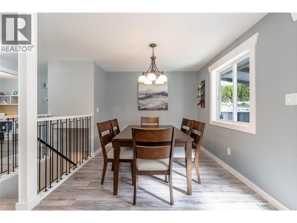
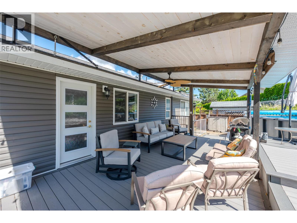
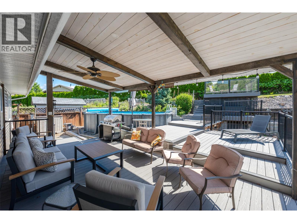
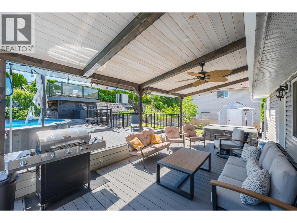
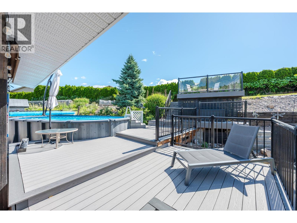
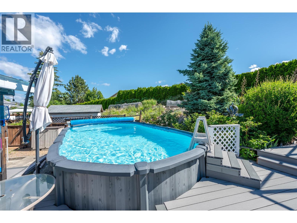
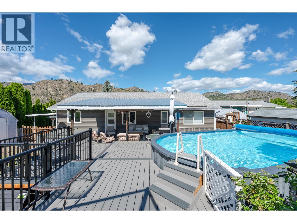
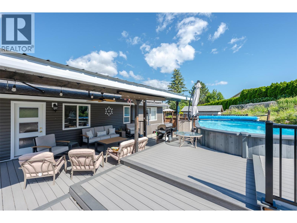
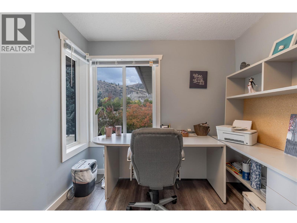
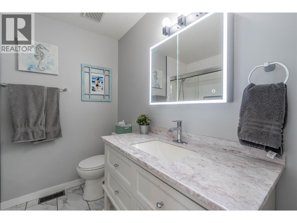
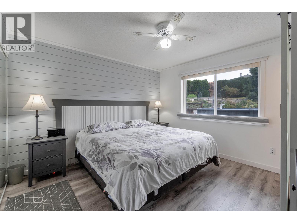
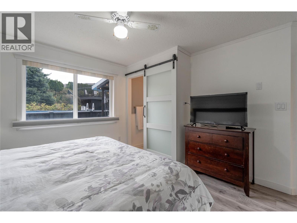
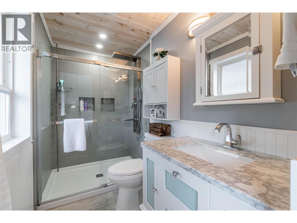
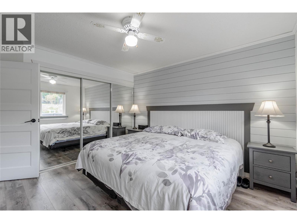
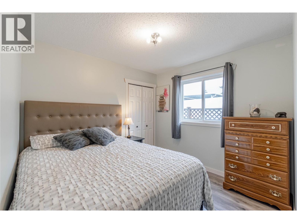
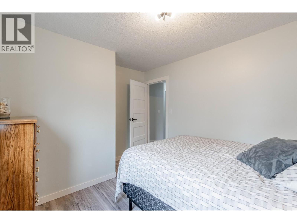
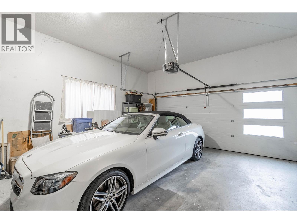
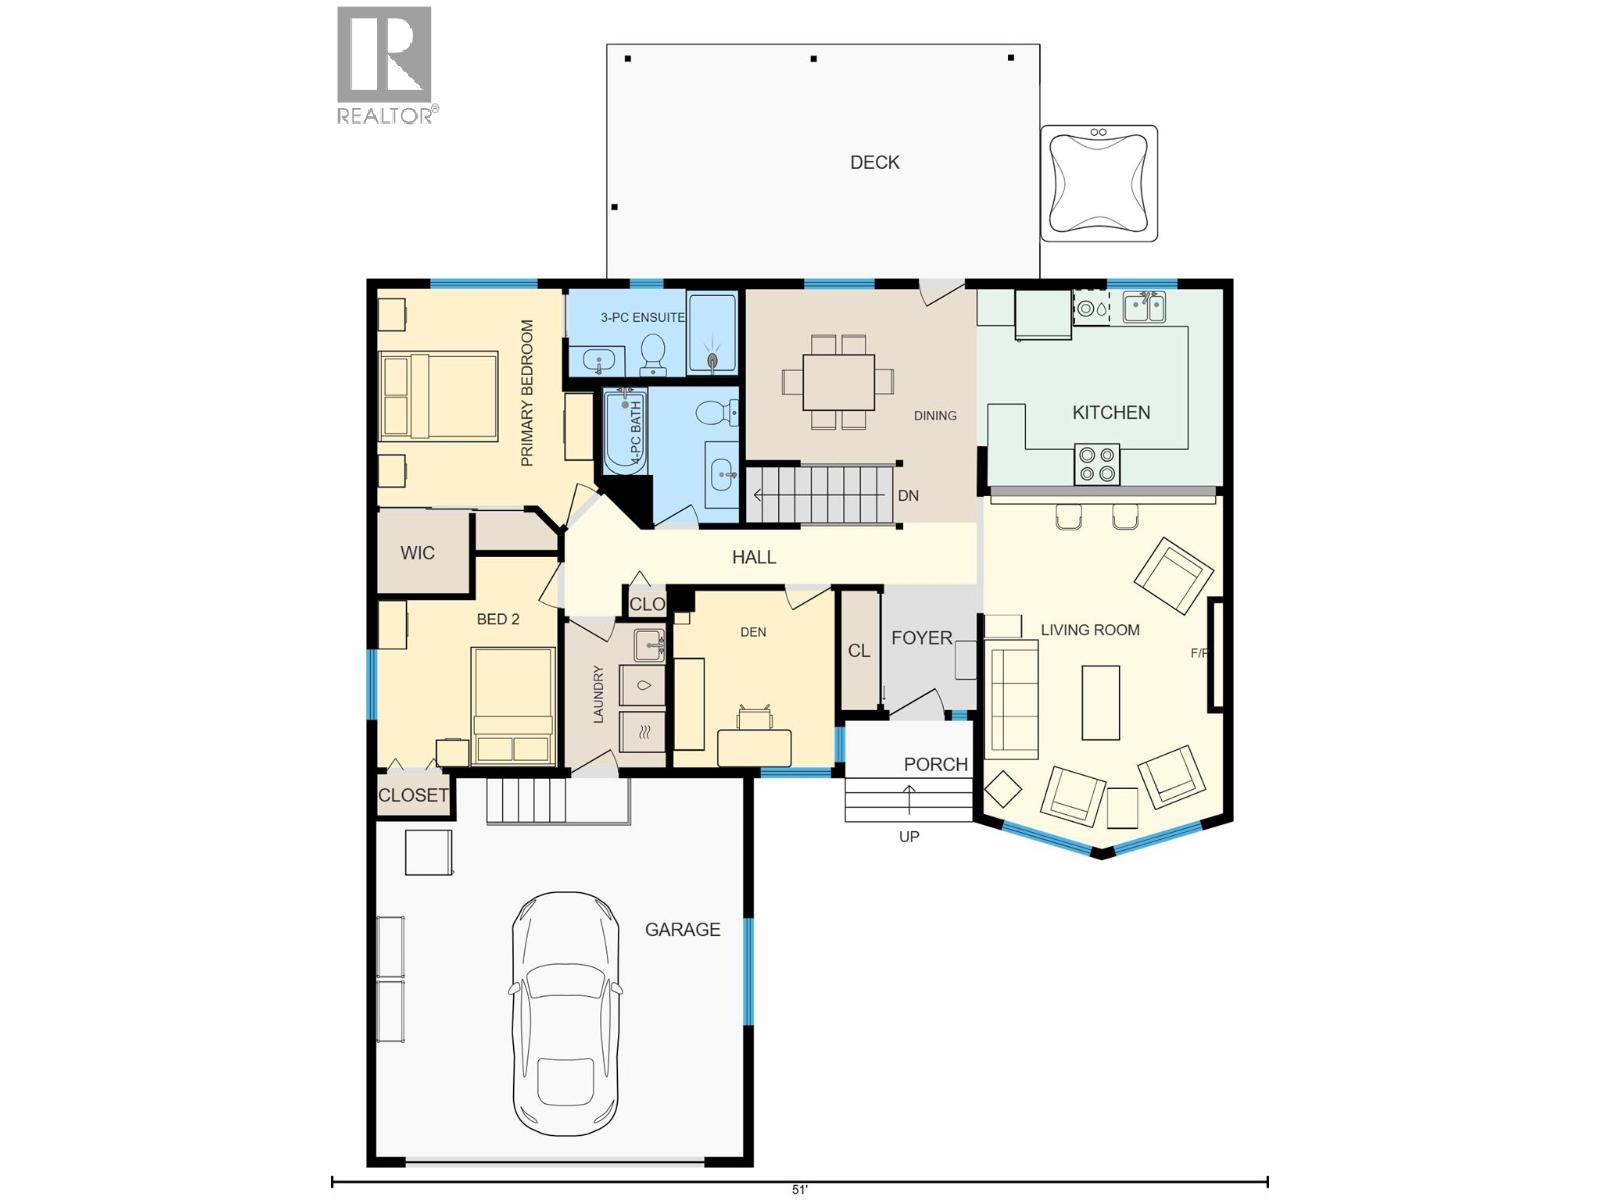
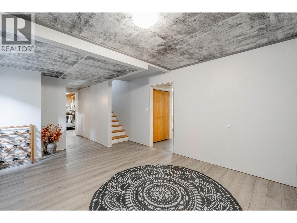
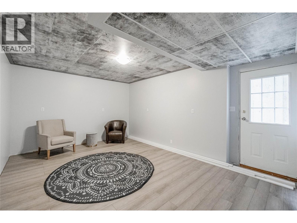
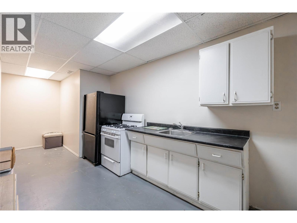
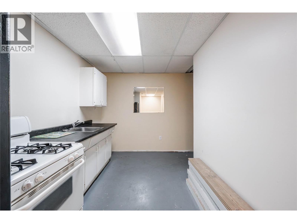
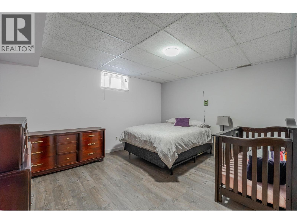
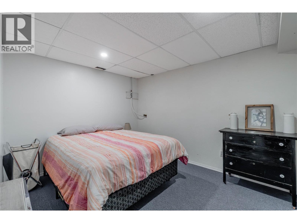
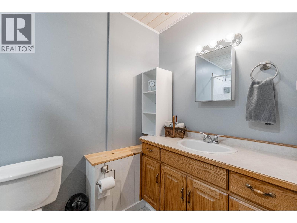
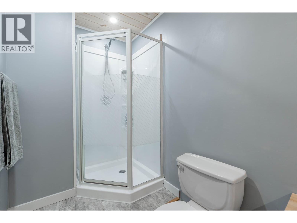
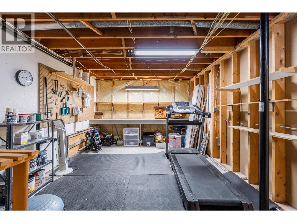
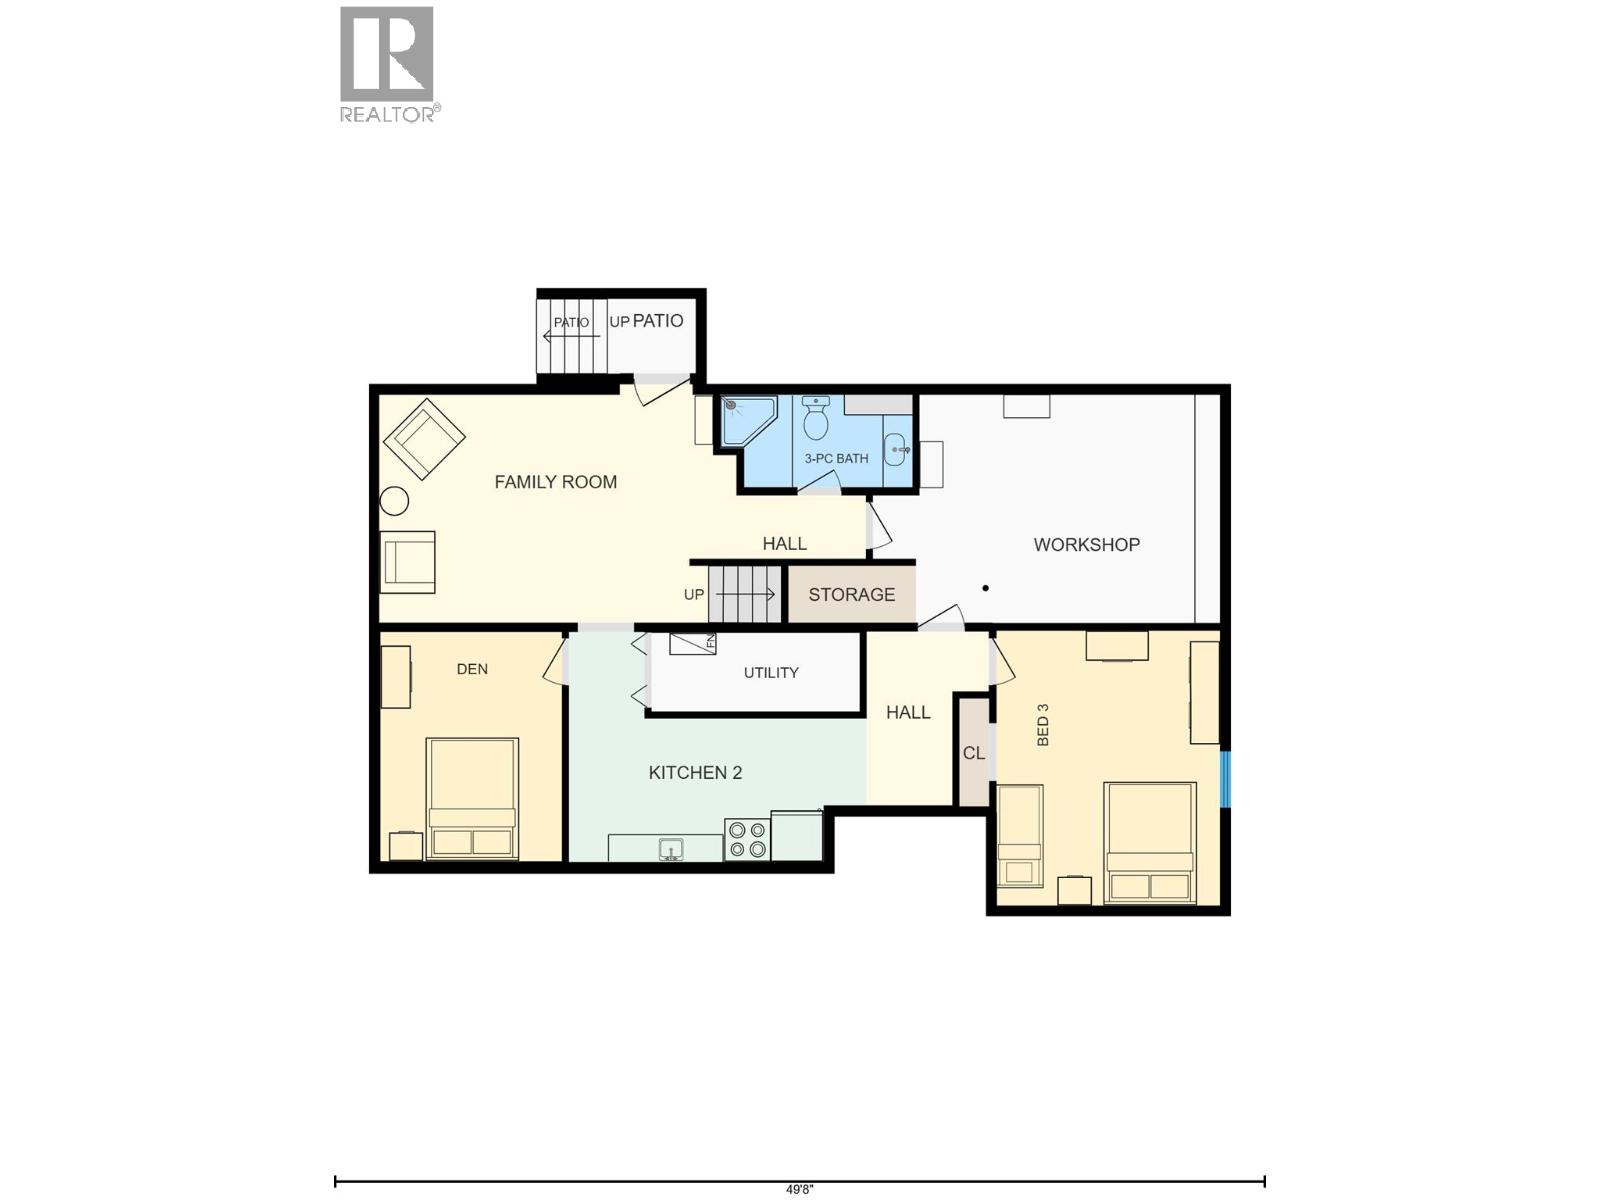
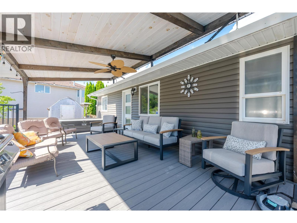
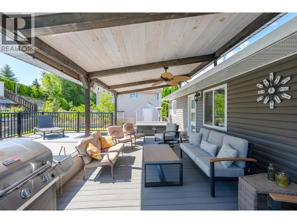
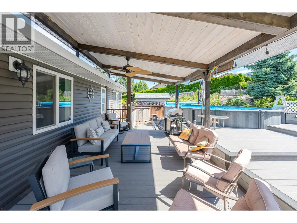
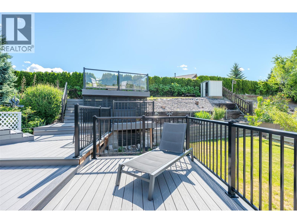
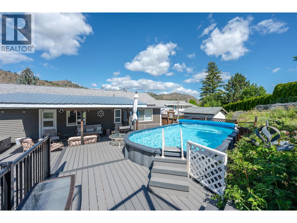
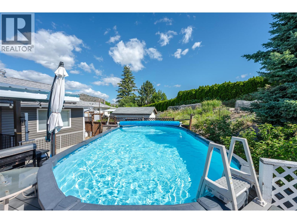
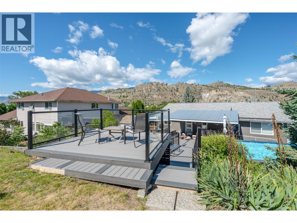
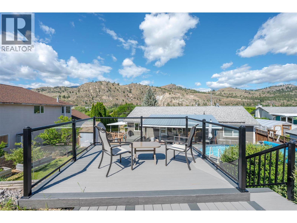
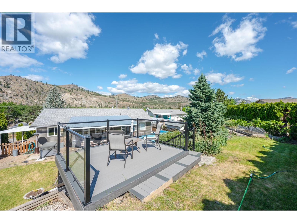
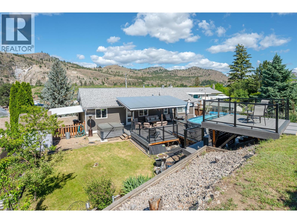
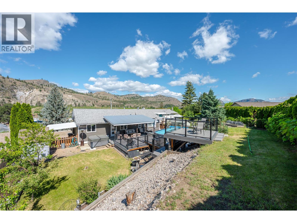
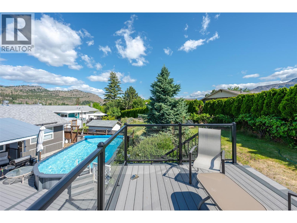
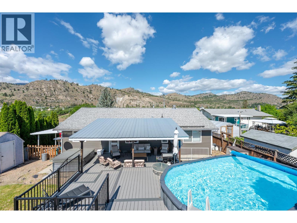
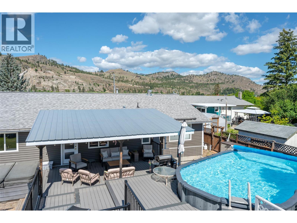
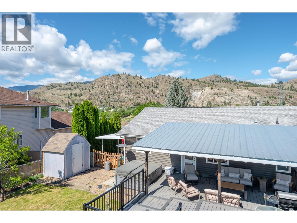
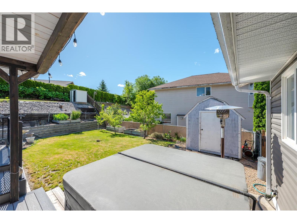
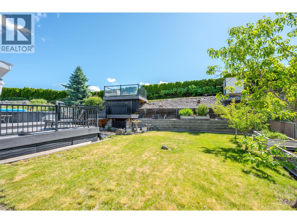
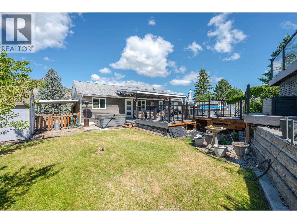
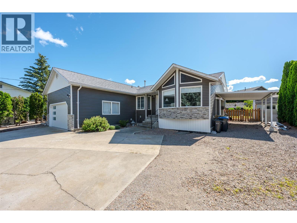
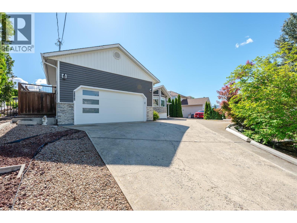
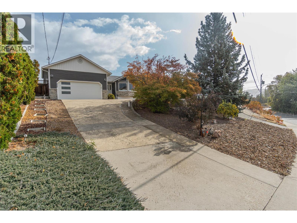
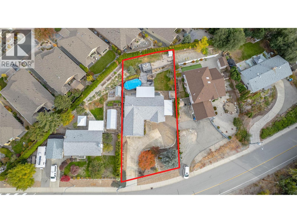
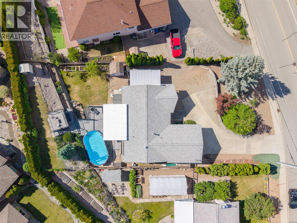
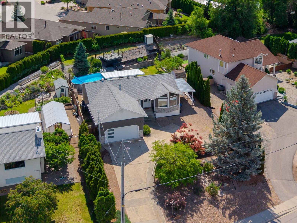
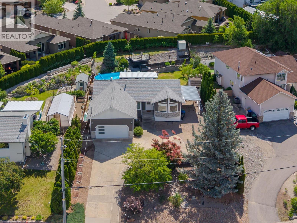
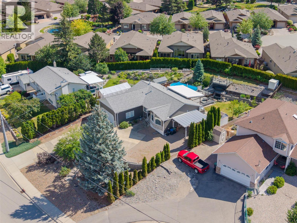
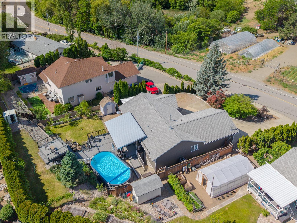
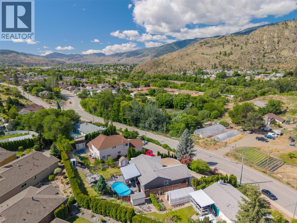
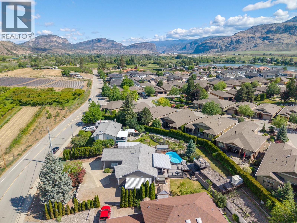
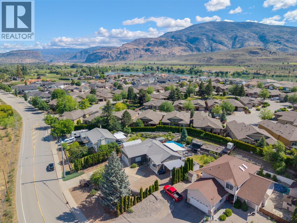
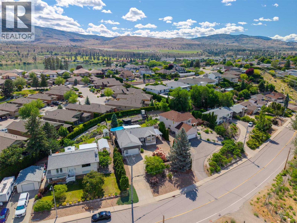
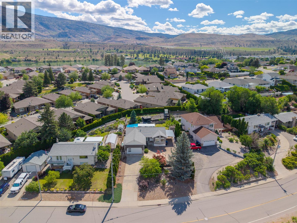
Welcome to easy Okanagan living in this beautifully updated rancher, where a renovated main floor, incredible outdoor space and flexible lower level come together on a generous 0.26-acre lot. The bright, inviting main floor has been thoughtfully renovated & offers comfortable, modern living with plenty of natural light. Step outside and you’ll quickly see why the backyard is such a standout — a private outdoor oasis with beautiful views, mature landscaping and plenty of room to relax, entertain & enjoy the Okanagan lifestyle. The lower level adds valuable flexibility & is ideally suited for guests, extended family, hobbies or future customization. Previously used as a rental, it already features an existing kitchen with stove & cabinetry, a separate exterior entrance and generous additional living space. A door could easily be added at the bottom of the interior stairs to separate the lower level from the main living area, creating excellent potential for a self-contained suite. With 2,342 sq. ft. of total living space, this property offers the best of both worlds: a beautifully renovated main living area and a substantial lower level ready for a new owner to make their own. Whether you’re looking for additional space for family, guest accommodations, potential rental income or simply room to grow, this home offers options, all while enjoying the privacy, outdoor space and Okanagan lifestyle that make this property so special. Ideally located near recreation & town amenities. (id:28299)Property Details
- Full Address:
- 6763 MEADOWS Drive, Oliver, British Columbia
- Price:
- $ 820,000
- MLS Number:
- 10311810
- List Date:
- June 5th, 2026
- Neighbourhood:
- Oliver
- Lot Size:
- 0.26 ac
- Year Built:
- 1991
- Taxes:
- $ 4,186
Interior Features
- Bedrooms:
- 3
- Bathrooms:
- 3
- Appliances:
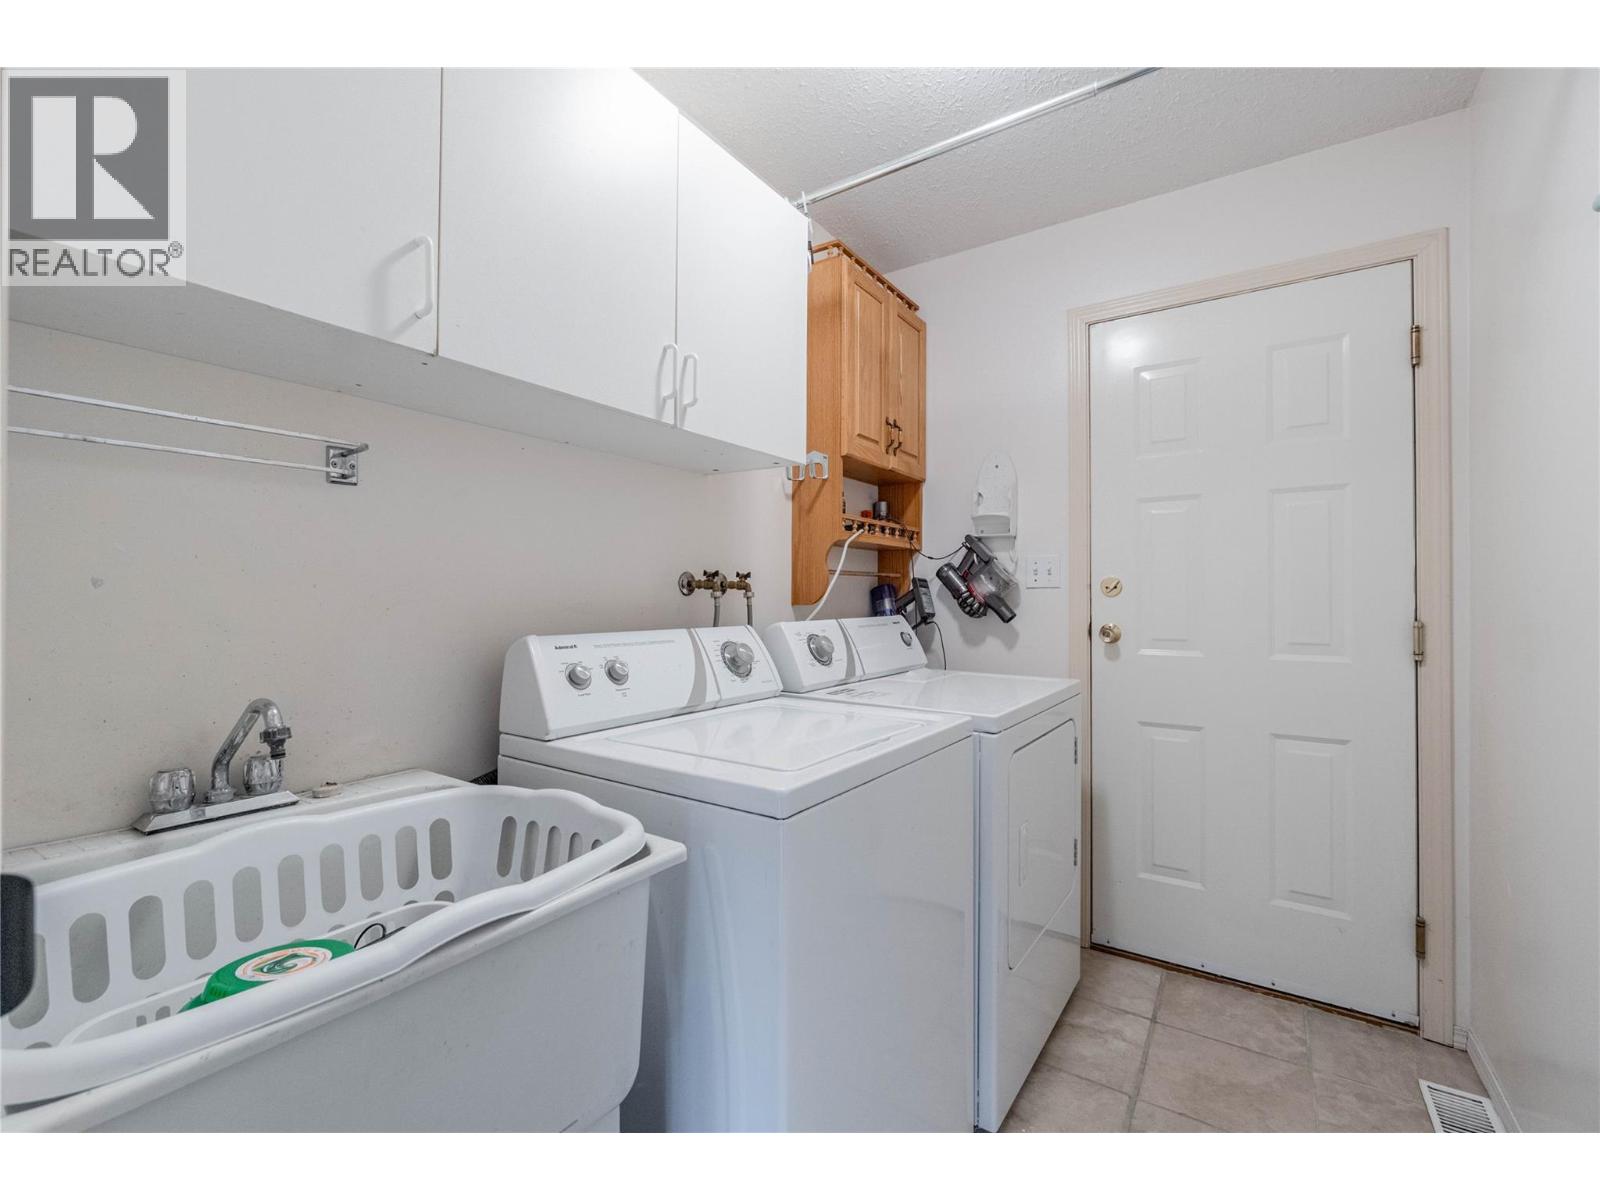
- Washer, Refrigerator, Water softener, Range - Gas, Dishwasher, Dryer, Microwave
- Air Conditioning:
- Central air conditioning
- Heating:
- Forced air, See remarks
- Fireplaces:
- 1
- Fireplace Type:
- Gas, Unknown
- Basement:
- Full
Building Features
- Architectural Style:
- Ranch
- Storeys:
- 2
- Sewer:
- Municipal sewage system
- Water:
- Municipal water
- Roof:
- Asphalt shingle, Unknown
- Exterior:
- Vinyl siding
- Garage:
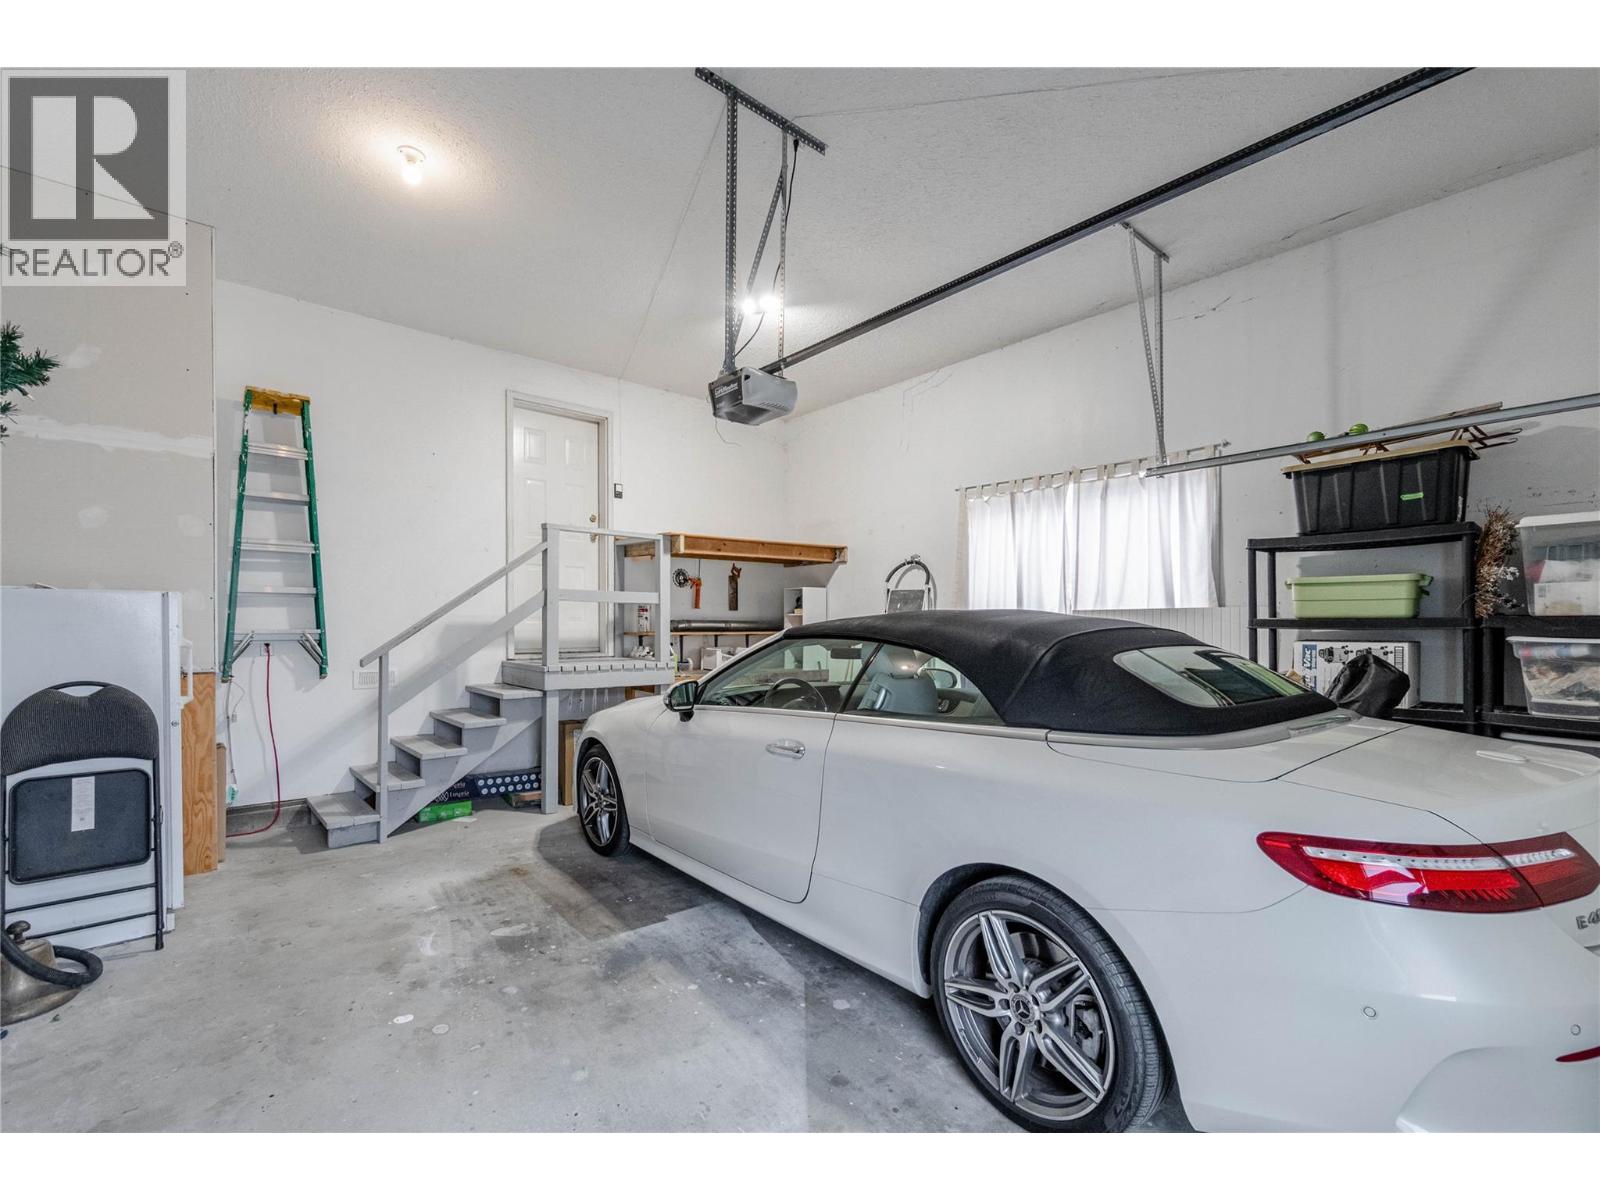
- Attached Garage, Carport, Additional Parking
- Garage Spaces:
- 6
- Pool:
- Above ground pool
- Ownership Type:
- Freehold
- Taxes:
- $ 4,186
Floors
- Finished Area:
- 2342 sq.ft.
- Rooms:
Land
- View:
- Mountain view
- Lot Size:
- 0.26 ac
Neighbourhood Features
Ratings
Commercial Info
Agent: Sonia Mason
GET DIRECTIONS
Mortgage Calculator +
powered by 
Related Listings
 Active
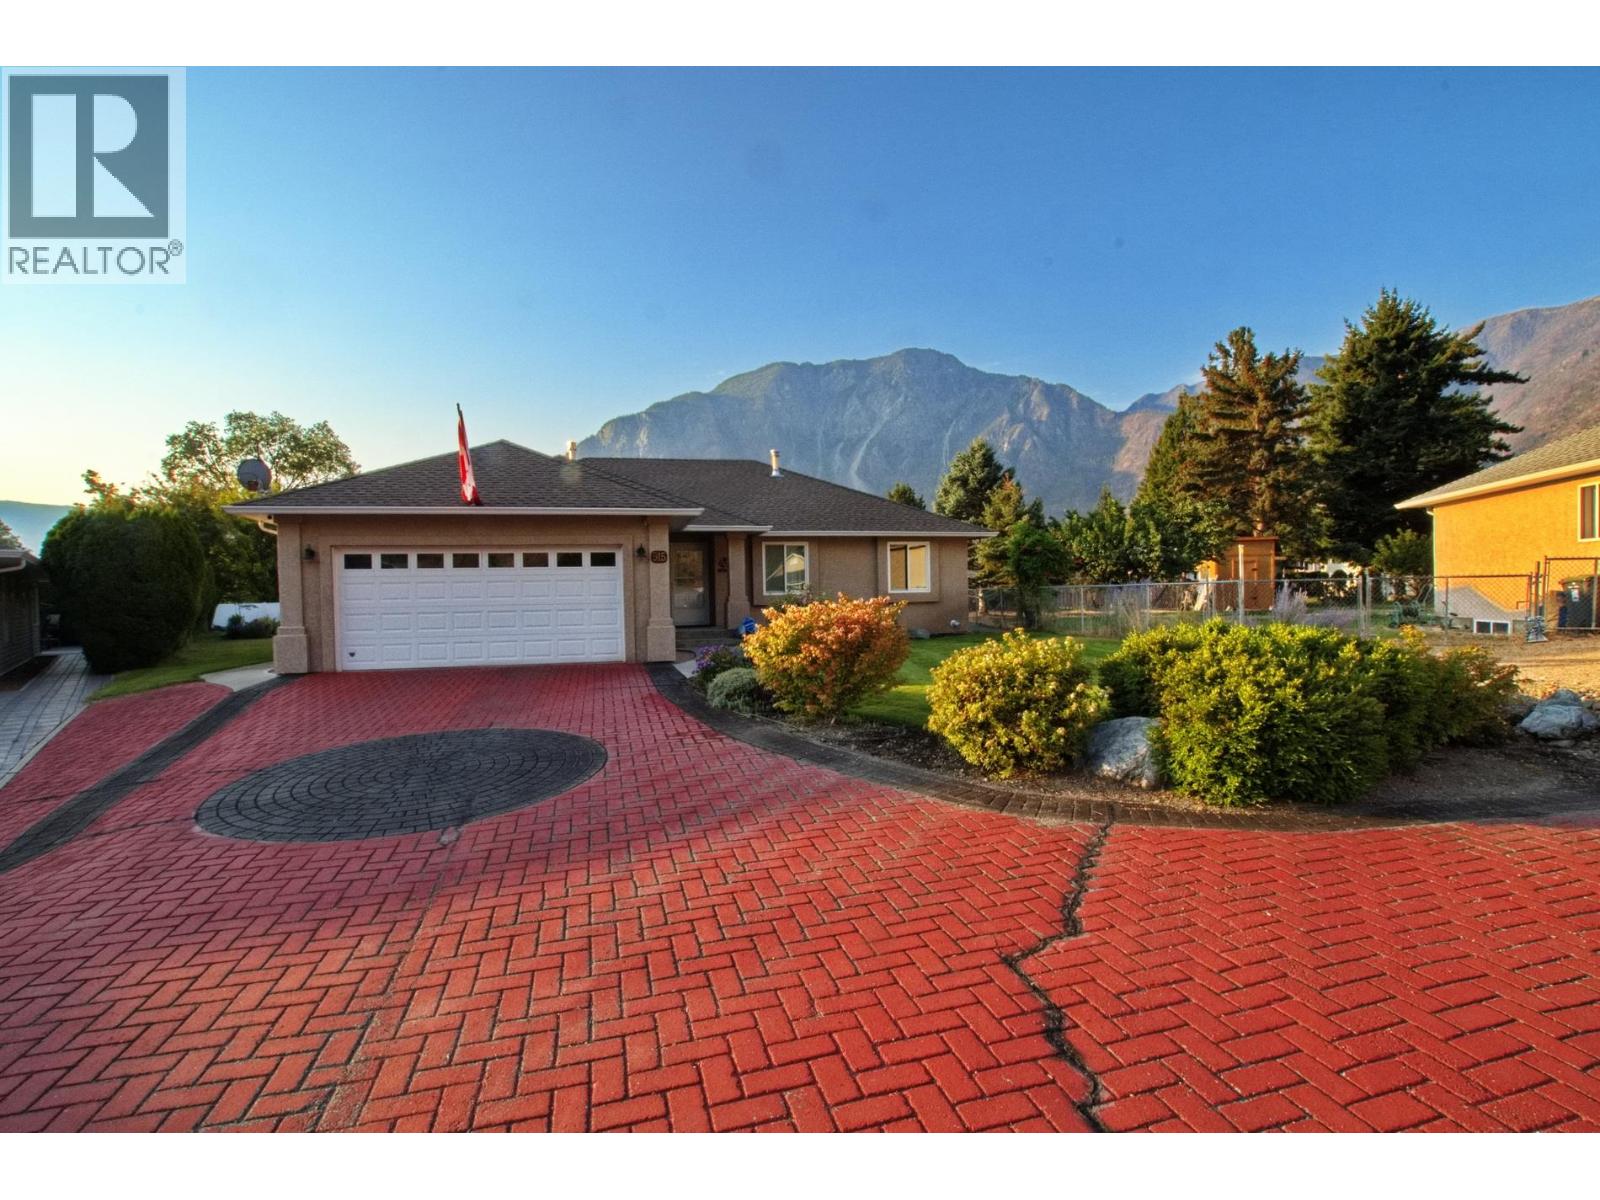
515 Vanderlinde Drive, Keremeos
$797,000MLS® 10361472
4 Beds
3 Baths
2900 SqFt
 Active
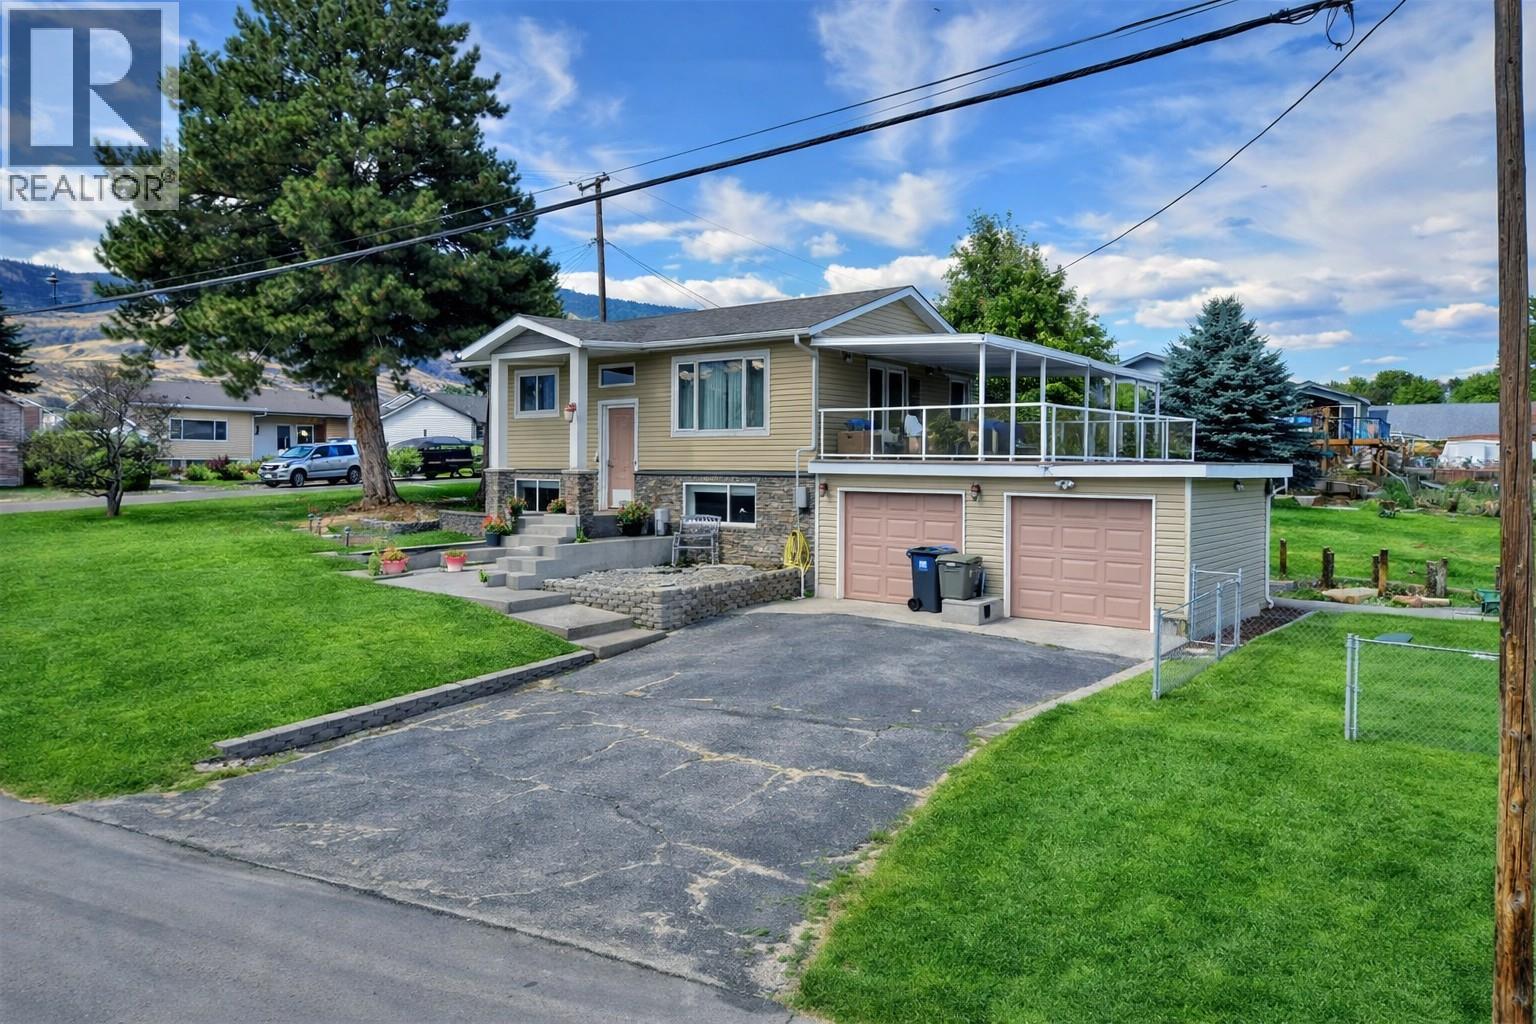
8516 12TH Avenue, Osoyoos
$729,000MLS® 10364927
3 Beds
3 Baths
2000 SqFt
 Active
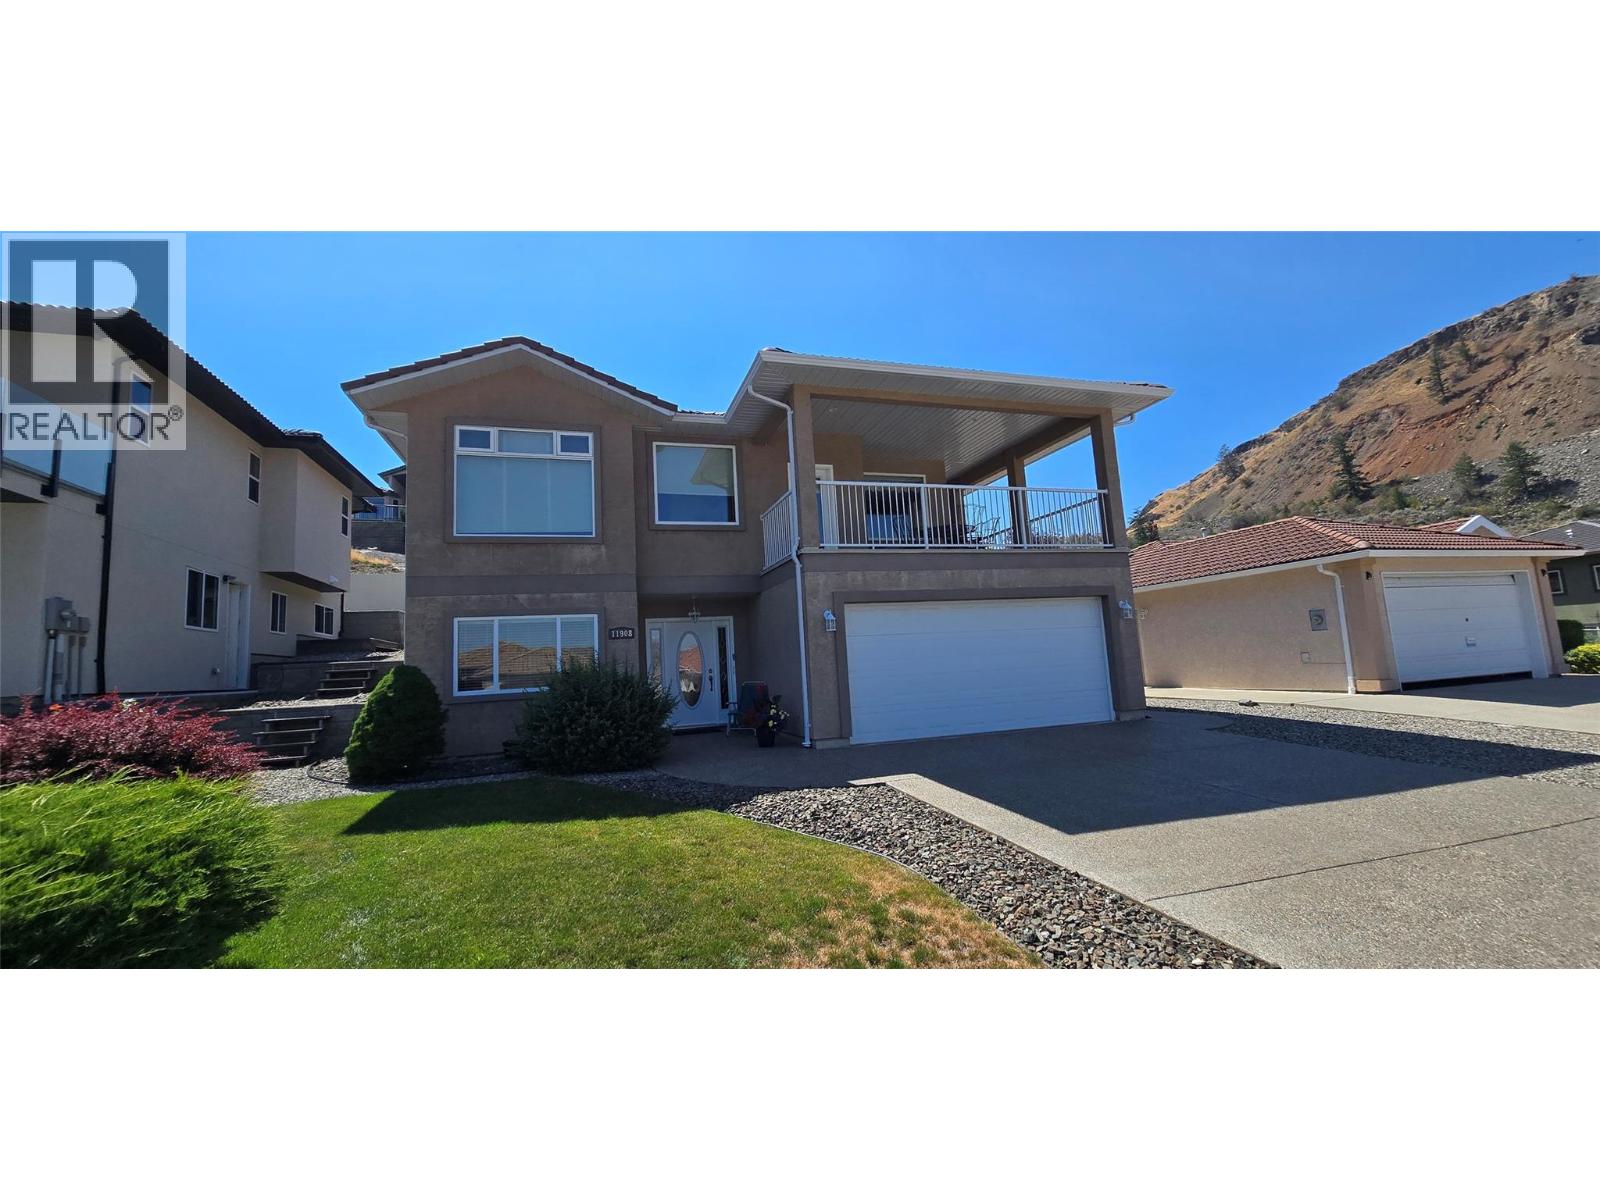
11908 La Costa Lane, Osoyoos
$749,000MLS® 10367562
3 Beds
3 Baths
2375 SqFt
 Active
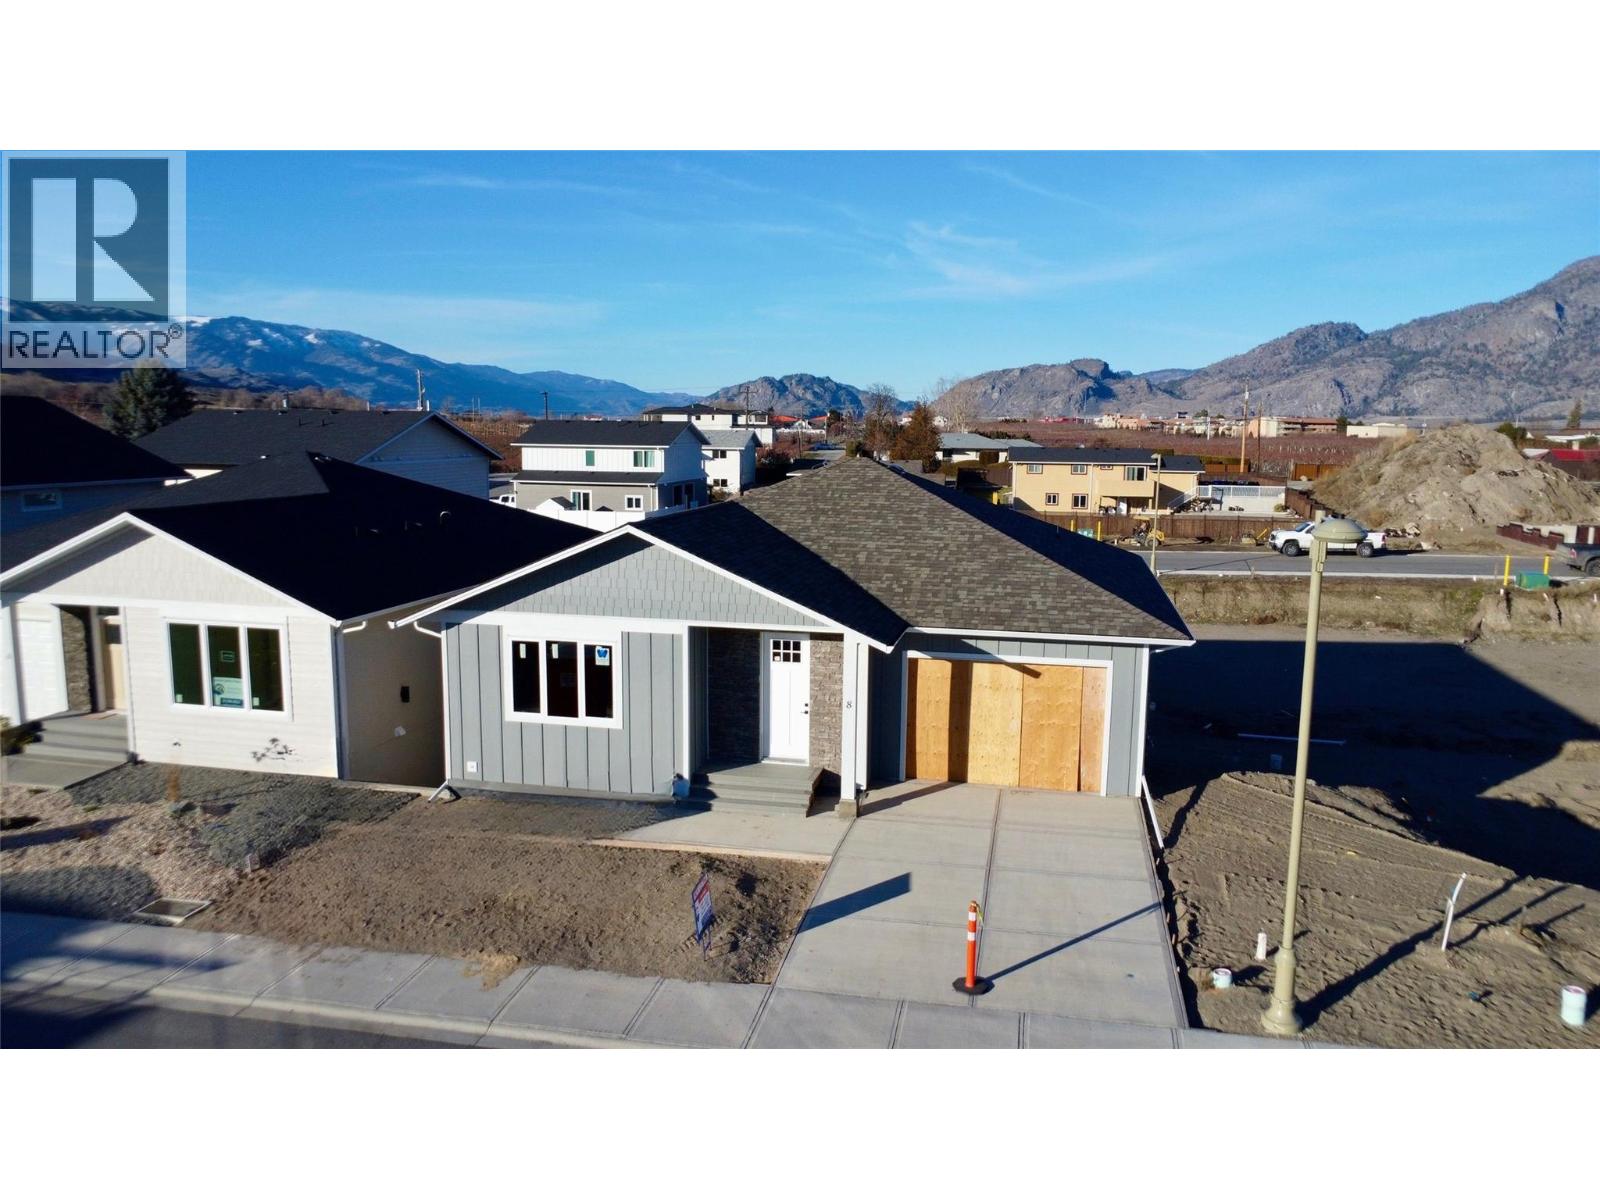
8 WOOD DUCK Way, Osoyoos
$769,900MLS® 10369716
4 Beds
4 Baths
2448 SqFt
