
6764 LAKESIDE Drive, Oliver
MLS® 10378340
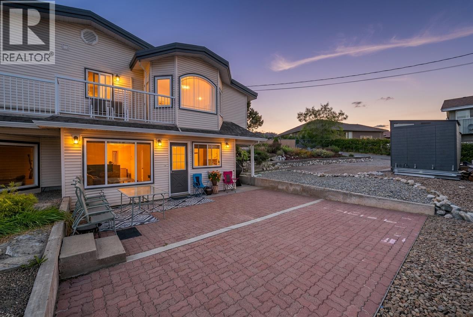
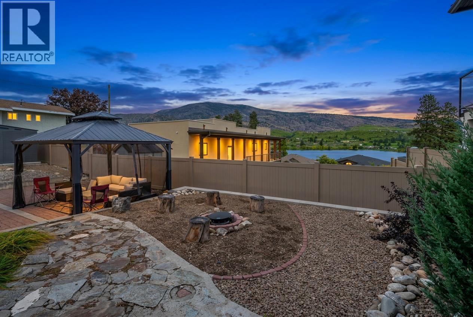
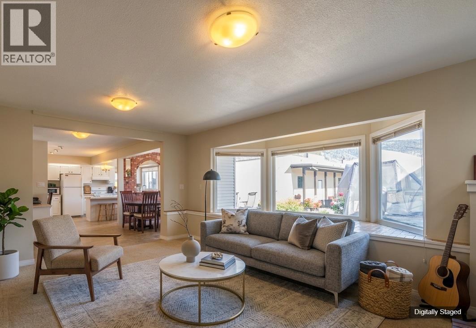
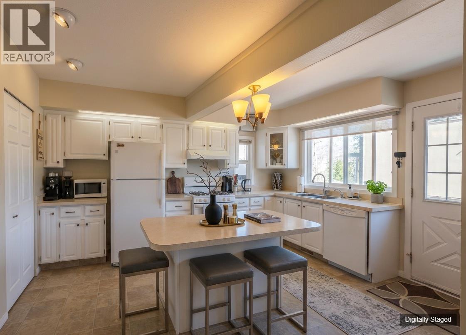
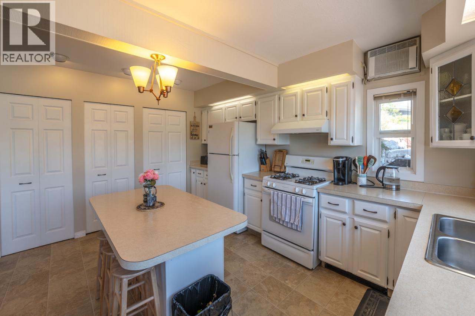
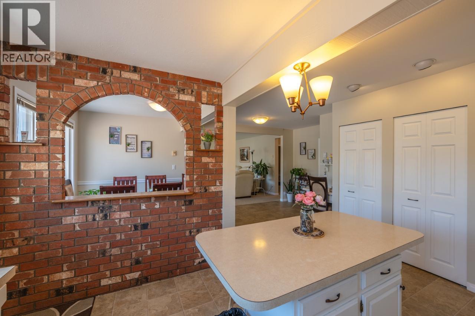

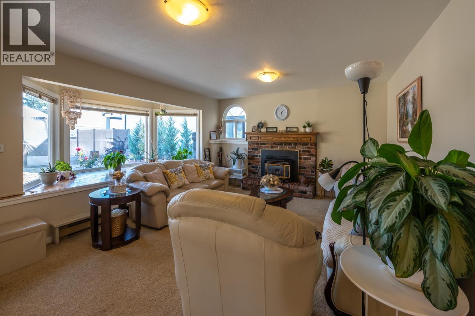
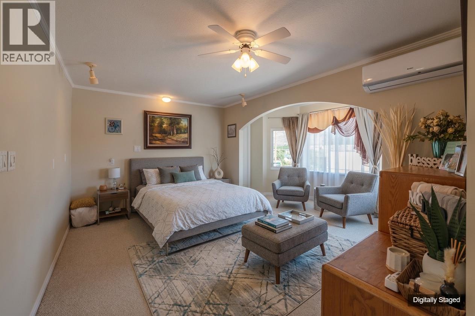
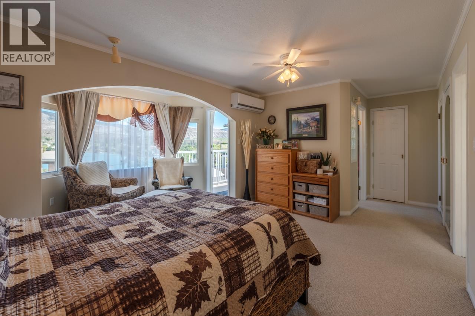
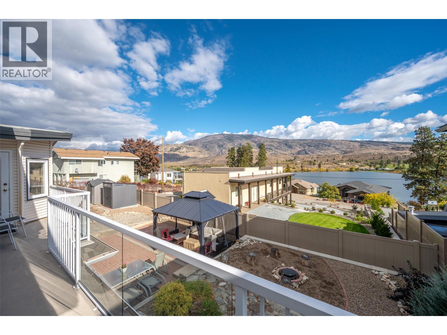
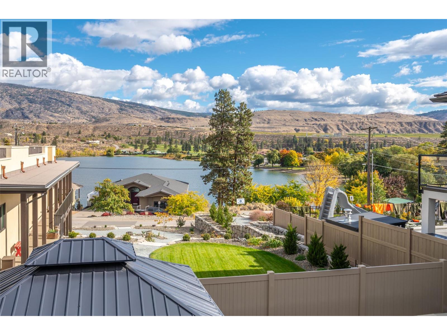
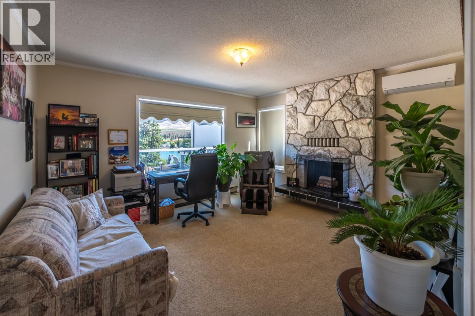
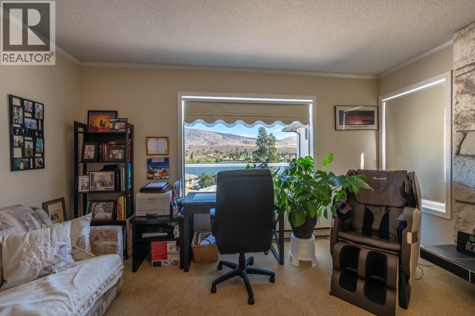
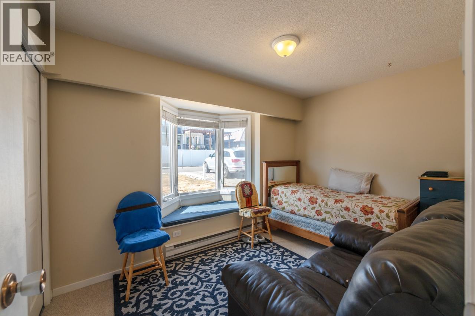
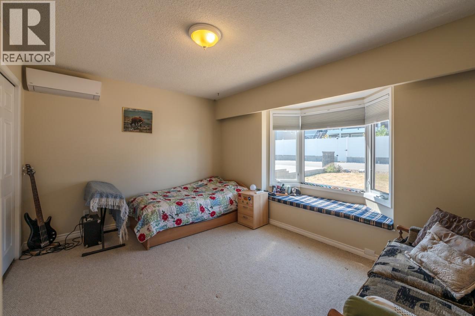
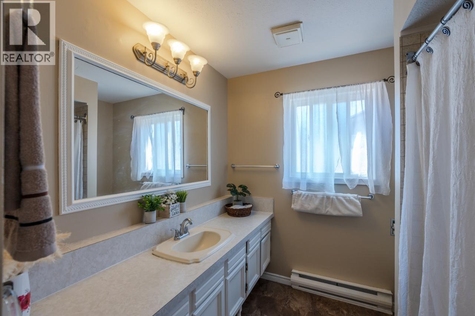

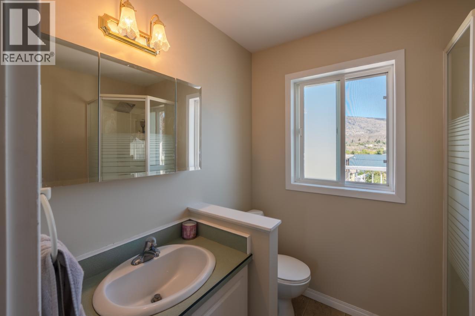
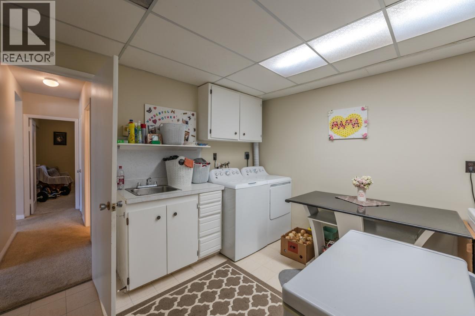
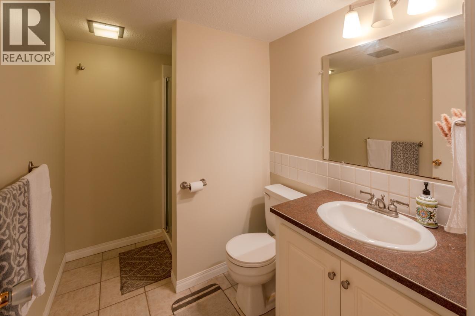
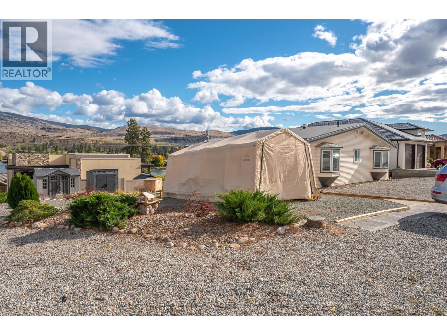

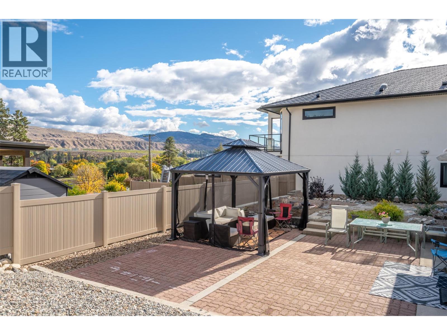
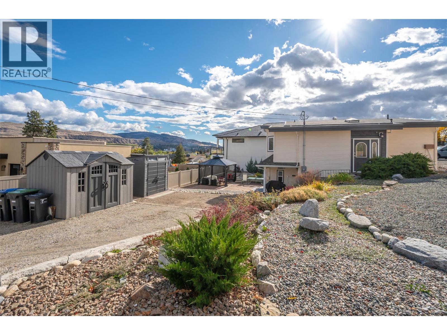
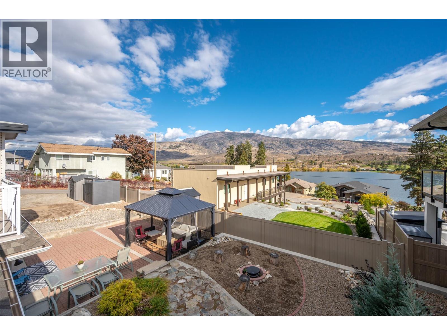

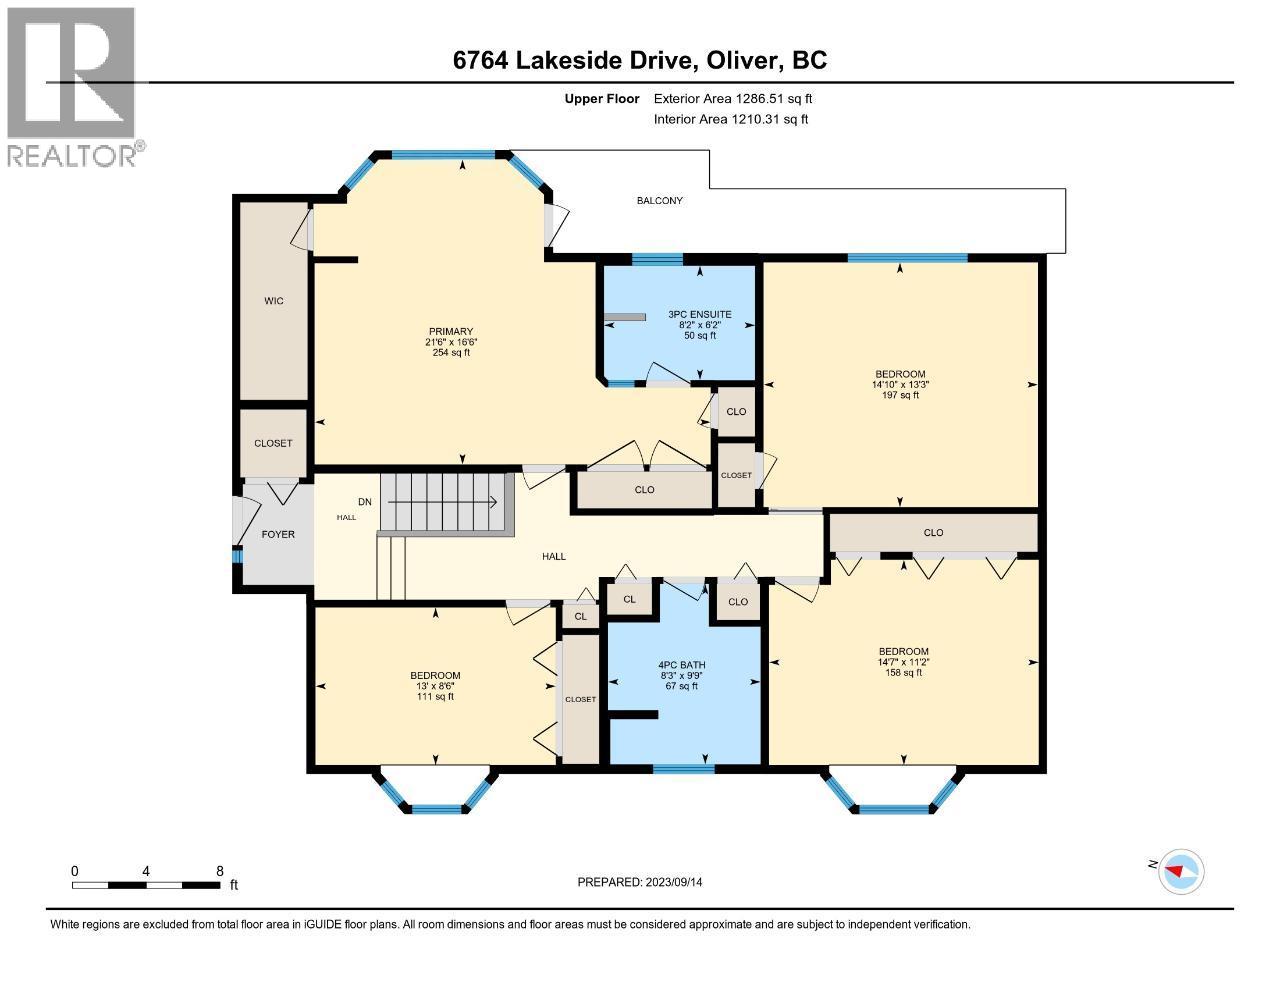
Nestled in a quiet, established neighbourhood, this 5 bedroom, 3 bathroom home offers beautiful mountain and lake views along with plenty of space for a growing family. With solid bones and a functional layout, this property presents a fantastic opportunity to modernize and add your own personal touches while building equity in a desirable area. The upper level features 4 spacious bedrooms and a full 4-piece bathroom, including a generous primary suite with dual closets, 3-piece ensuite, and private sundeck where you can take in the surrounding lake views. On the main level, the bright kitchen opens to a private courtyard, perfect for summer BBQs, gardening, or relaxing outdoors. The dining area with its rustic brick accent wall flows into the comfortable living room featuring a gas fireplace and large bay window that fills the space with natural light. A fifth bedroom and full bathroom on this level provide flexibility for guests, an office, or extended family. Situated on a larger corner lot, the property offers excellent outdoor space with room to create a yard, build a garage (buyer to do their own due diligence), or accommodate RV parking. There is also plenty of storage with dedicated laundry, utility, and cold rooms ideal for wine or preserves. Recent upgrades include a new heat pump and a new roof installed in June '25. Conveniently located just steps from Tuc-el-Nuit Lake and the elementary school, and only minutes from the hospital, golf course, and downtown Oliver. (id:28299)Property Details
- Full Address:
- 6764 LAKESIDE Drive, Oliver, British Columbia
- Price:
- $ 730,000
- MLS Number:
- 10378340
- List Date:
- March 9th, 2026
- Neighbourhood:
- Oliver
- Lot Size:
- 0.37 ac
- Year Built:
- 1974
- Taxes:
- $ 3,561
Interior Features
- Bedrooms:
- 5
- Bathrooms:
- 3
- Appliances:
- Washer, Refrigerator, Range - Gas, Dishwasher, Dryer
- Air Conditioning:
- Wall unit
- Heating:
- Heat Pump, Baseboard heaters, Electric, See remarks
- Fireplaces:
- 2
- Fireplace Type:
- Gas, Unknown
- Basement:
- Full
Building Features
- Architectural Style:
- Ranch
- Storeys:
- 2
- Sewer:
- Municipal sewage system
- Water:
- Municipal water
- Roof:
- Asphalt shingle, Unknown
- Exterior:
- Vinyl siding
- Garage:
- RV, Additional Parking
- Garage Spaces:
- 6
- Ownership Type:
- Freehold
- Taxes:
- $ 3,561
Floors
- Finished Area:
- 2466 sq.ft.
- Rooms:
Land
- View:
- Lake view, Mountain view, View (panoramic)
- Lot Size:
- 0.37 ac
Neighbourhood Features
- Amenities Nearby:
- Family Oriented
Ratings
Commercial Info
Agent: Raina Kucheran
GET DIRECTIONS
Mortgage Calculator +
powered by 
Related Listings
 Active
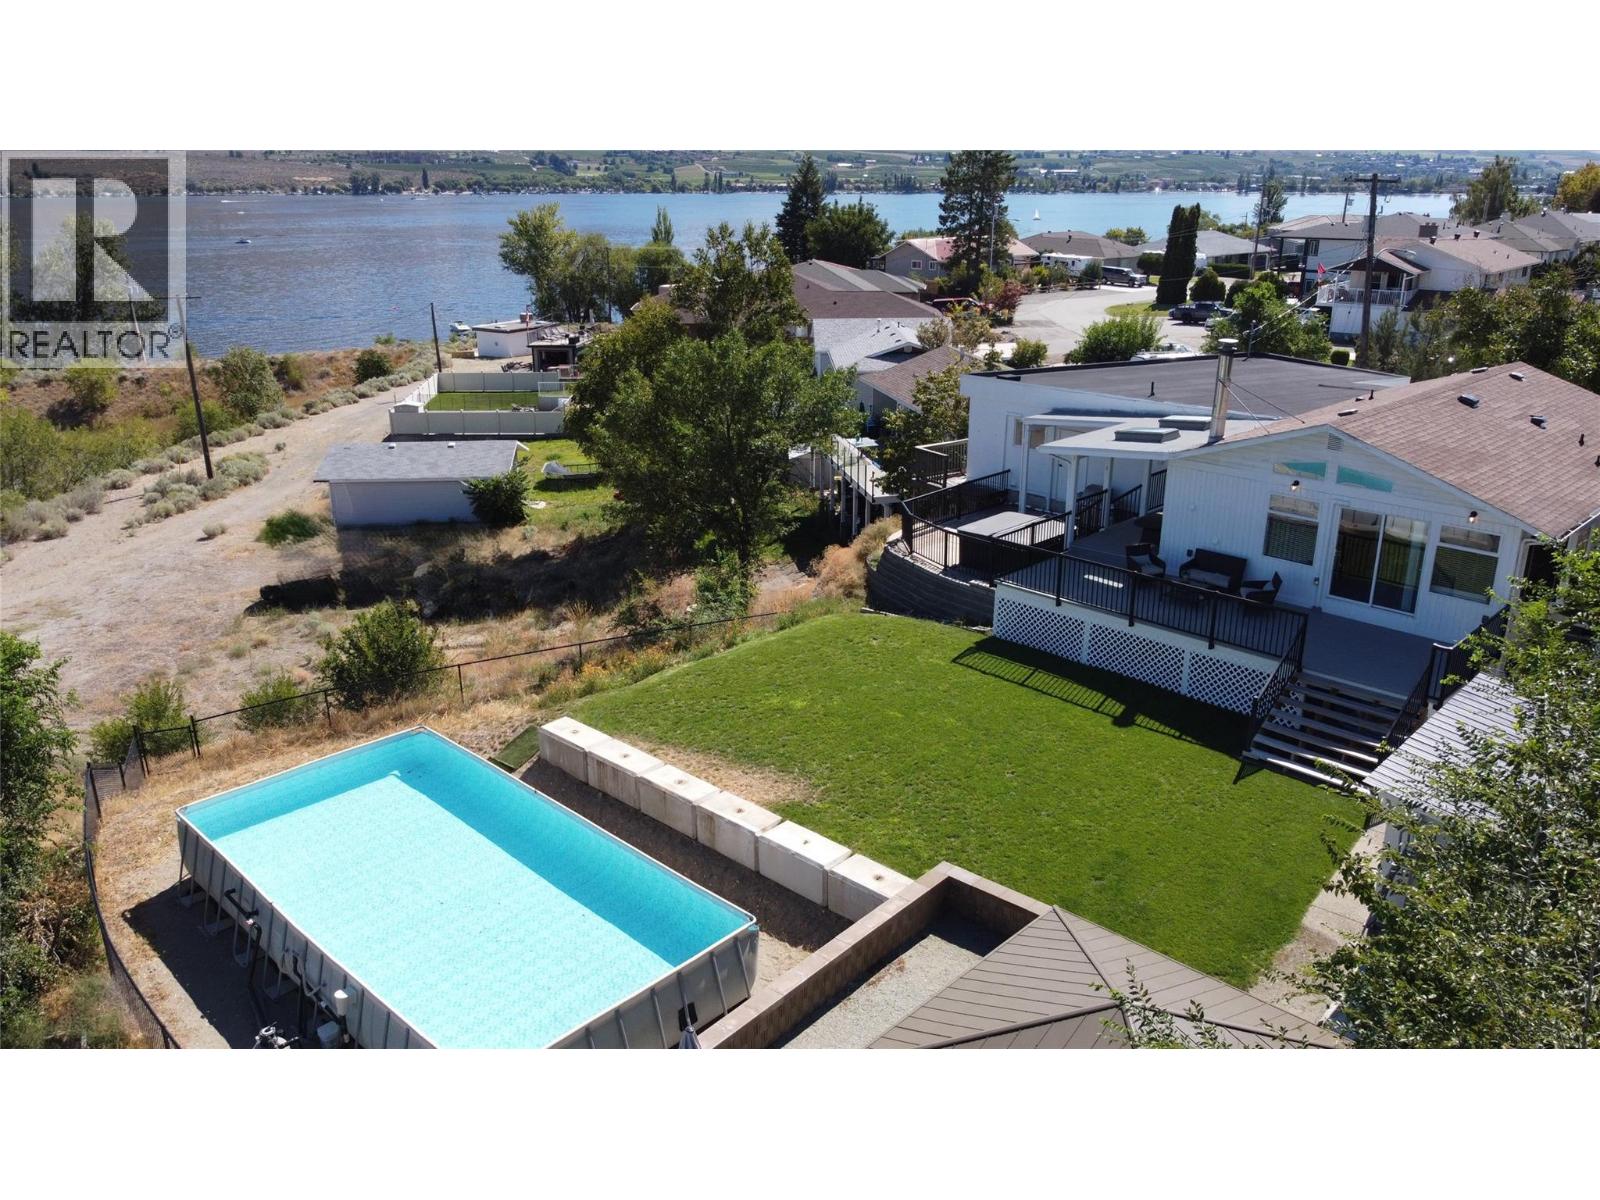
8807 Gala Crescent, Osoyoos
$699,900MLS® 10360075
5 Beds
4 Baths
2141 SqFt
 Active
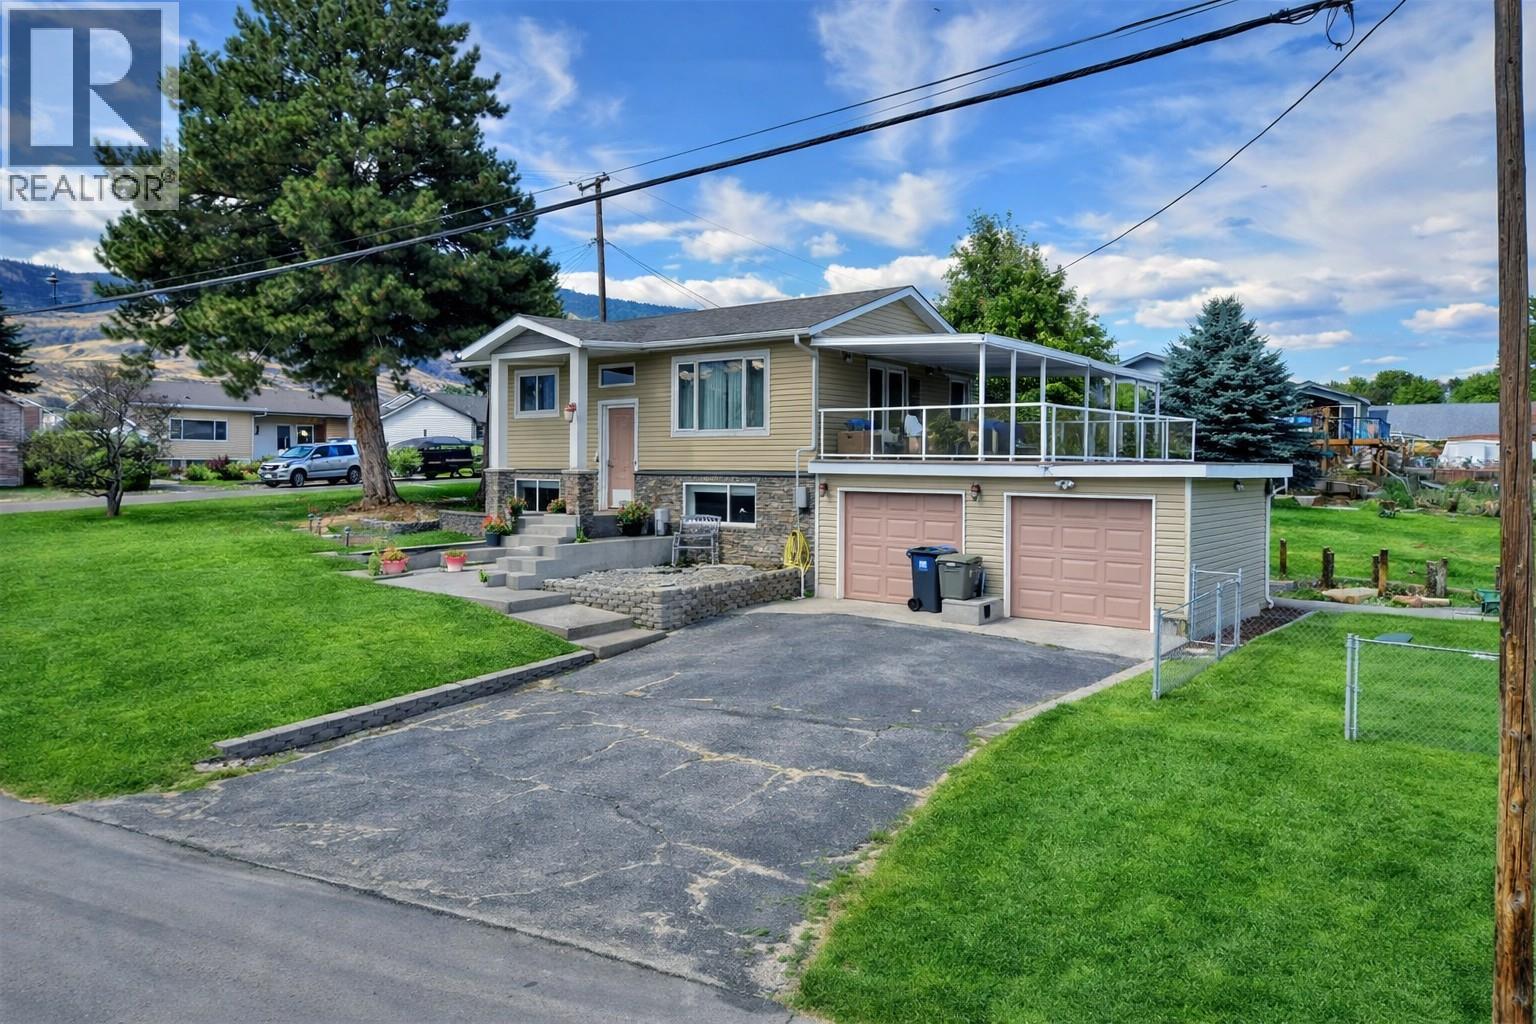
8516 12TH Avenue, Osoyoos
$729,000MLS® 10364927
3 Beds
3 Baths
2000 SqFt
 Active
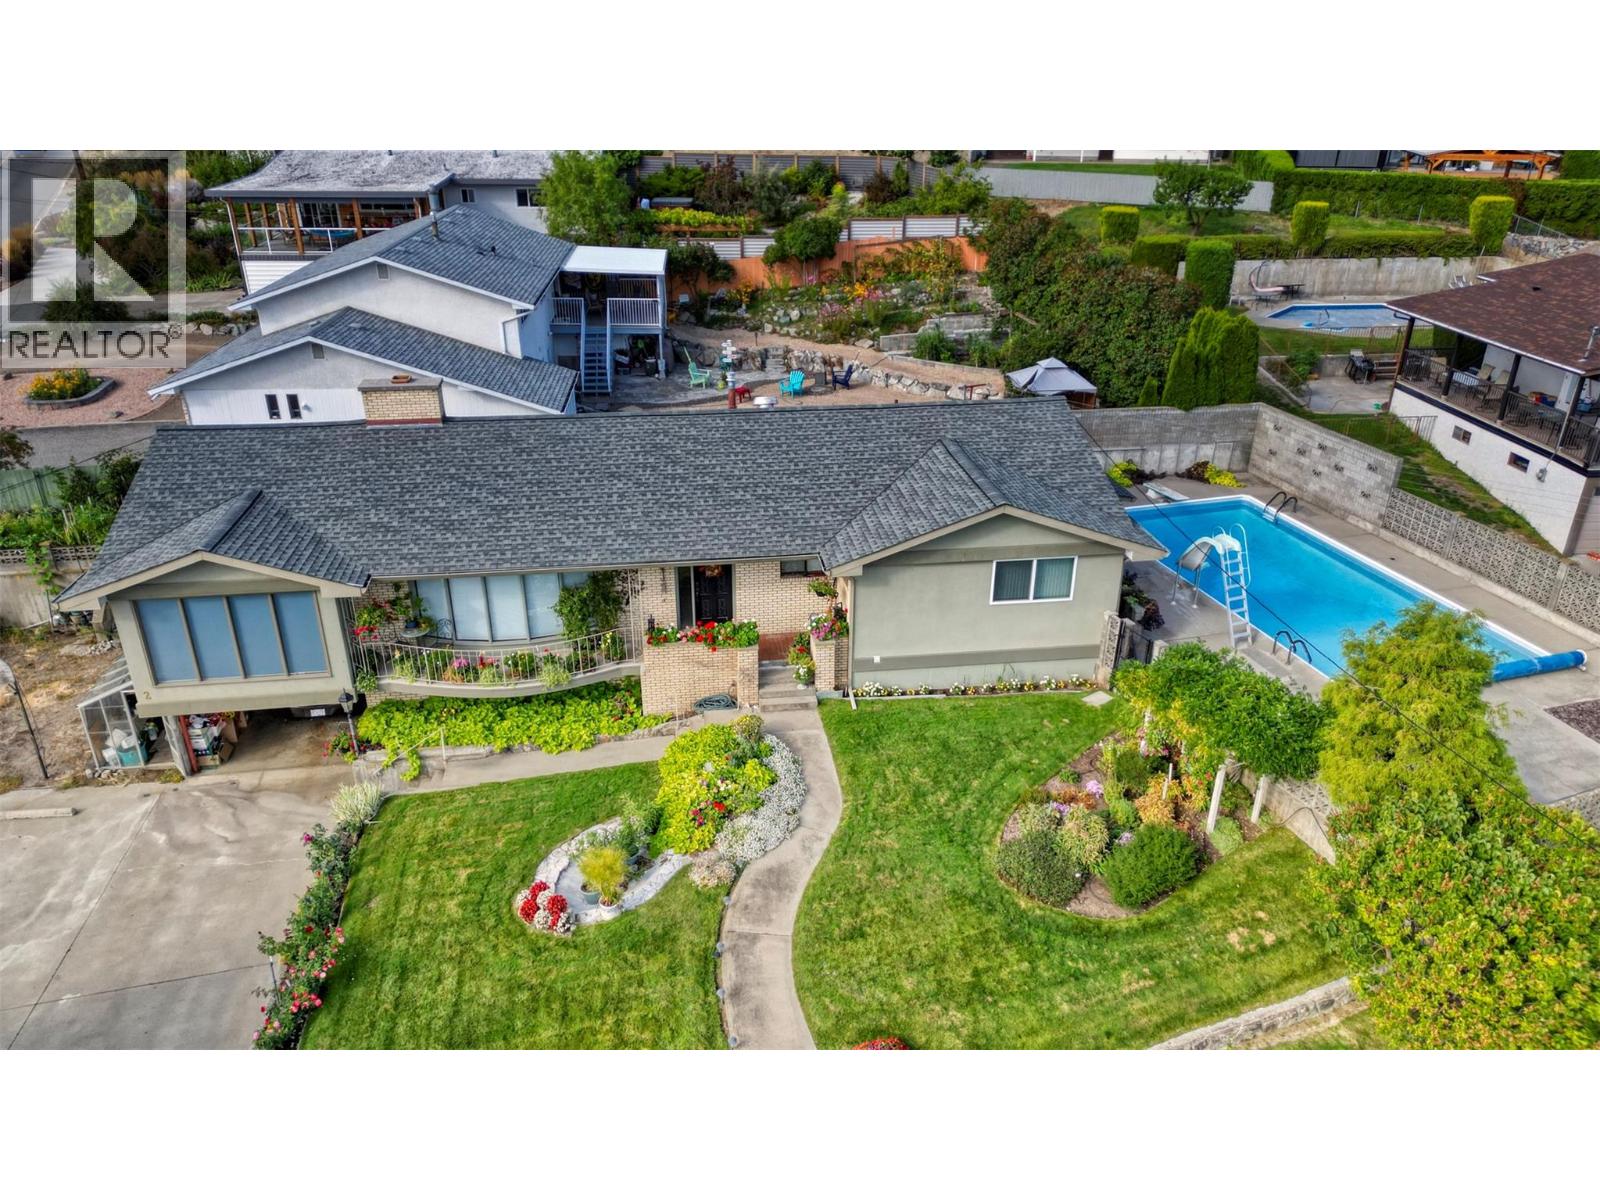
2 Quail Place, Osoyoos
$699,500MLS® 10373130
5 Beds
4 Baths
3177 SqFt
 Active
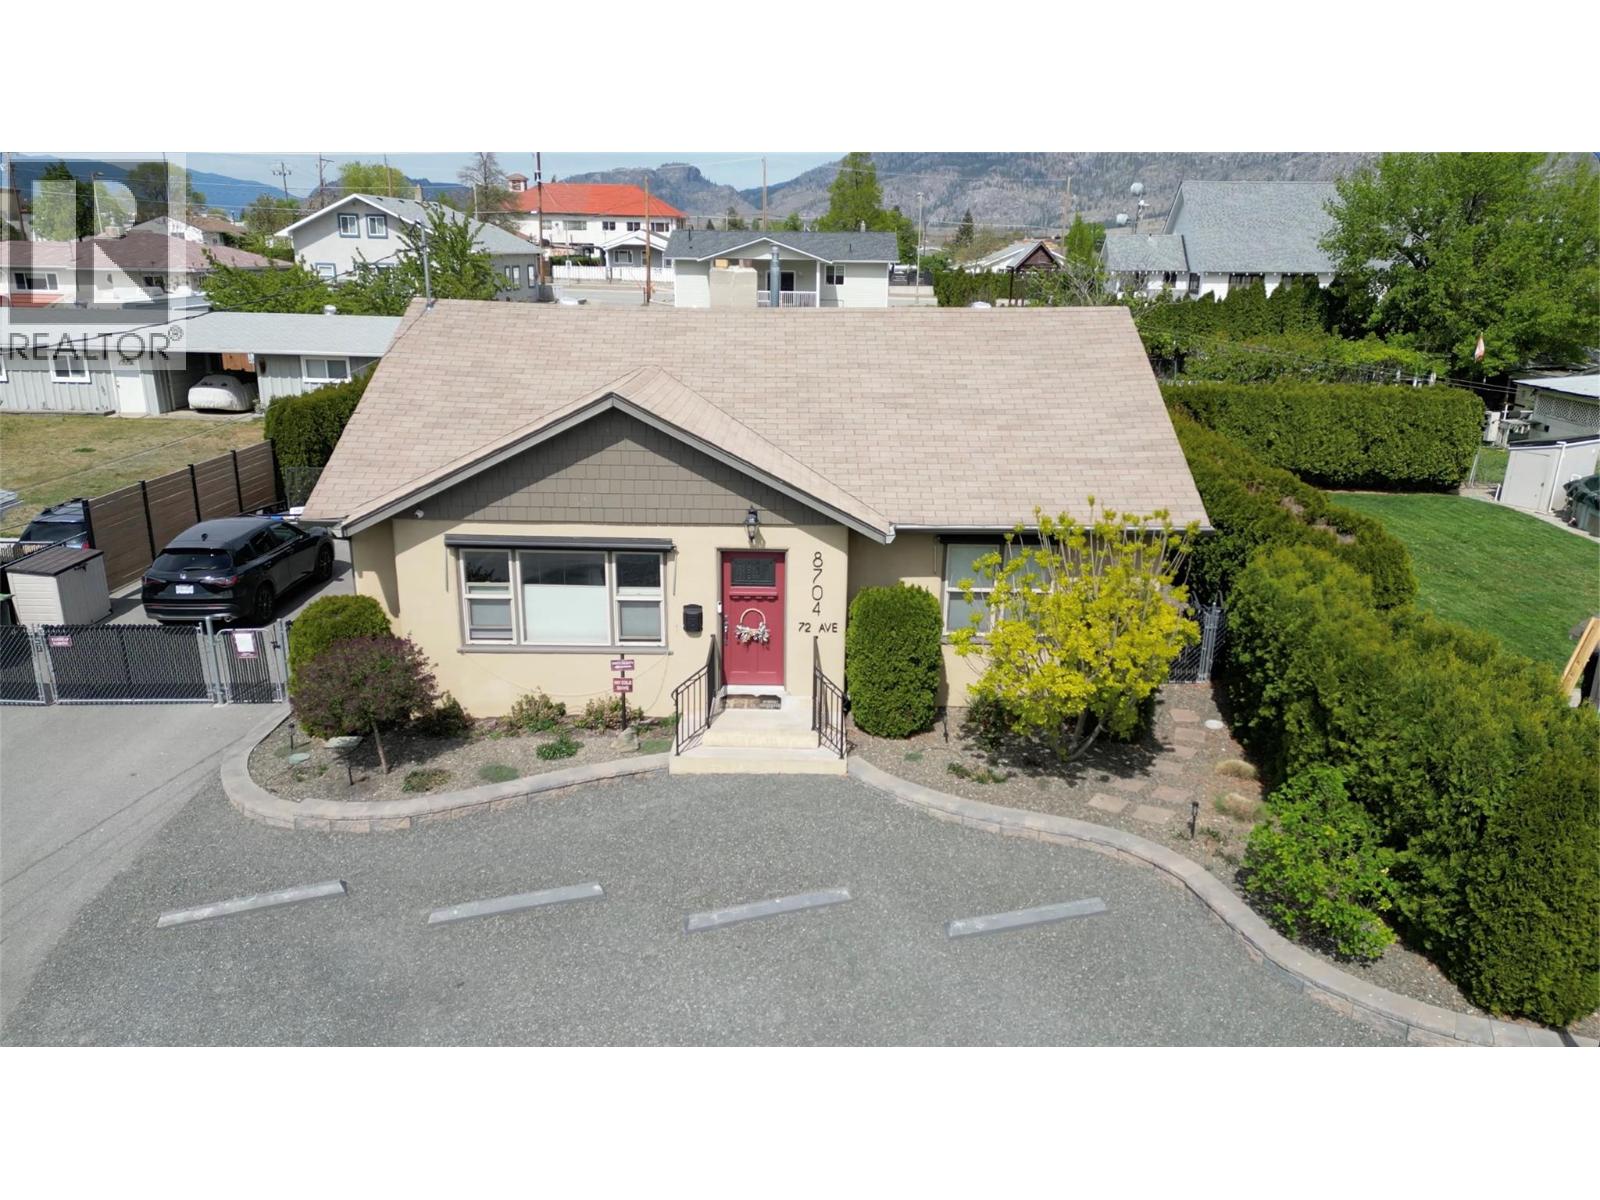
8704 72ND Avenue, Osoyoos
$699,000MLS® 10374713
2 Beds
2 Baths
1224 SqFt
