
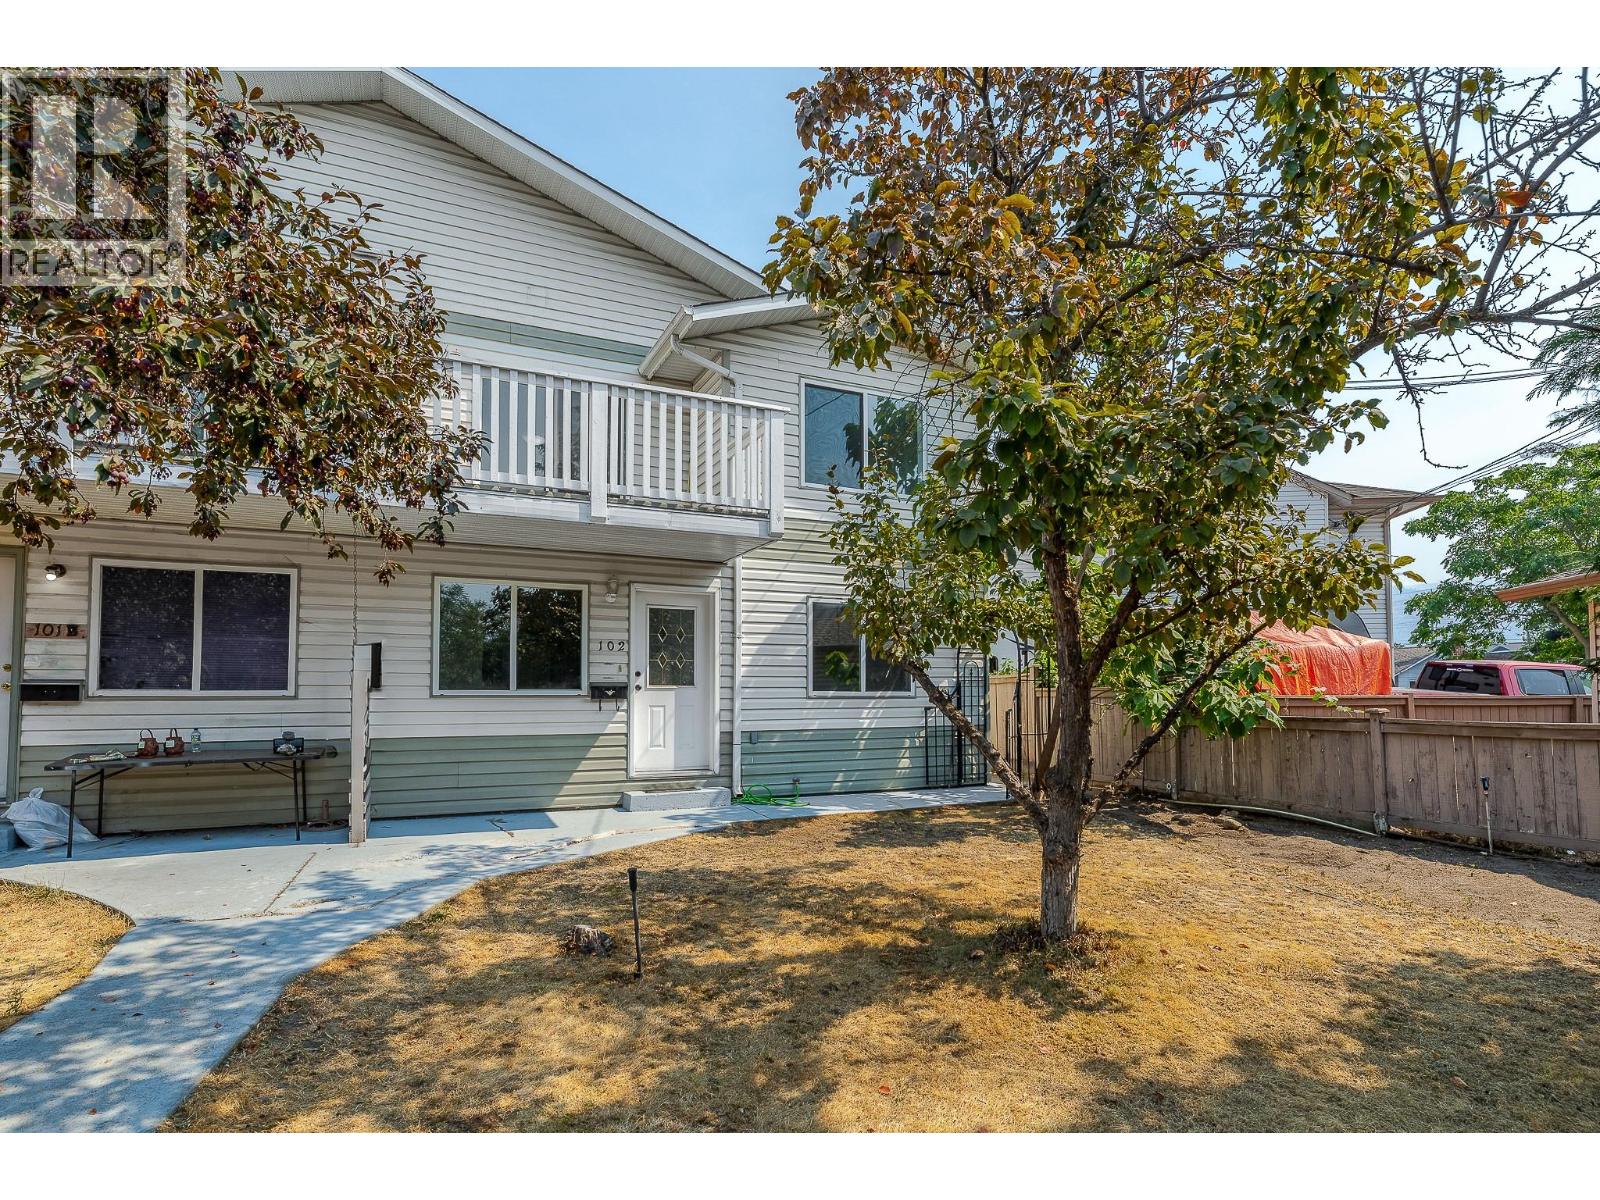
688 Latimer Street Unit# 102, Penticton
MLS® 10397070
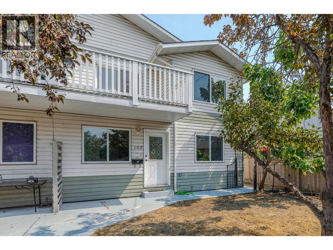
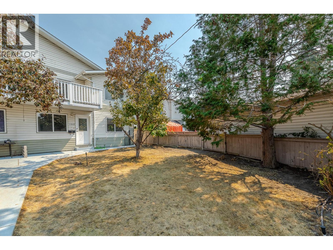
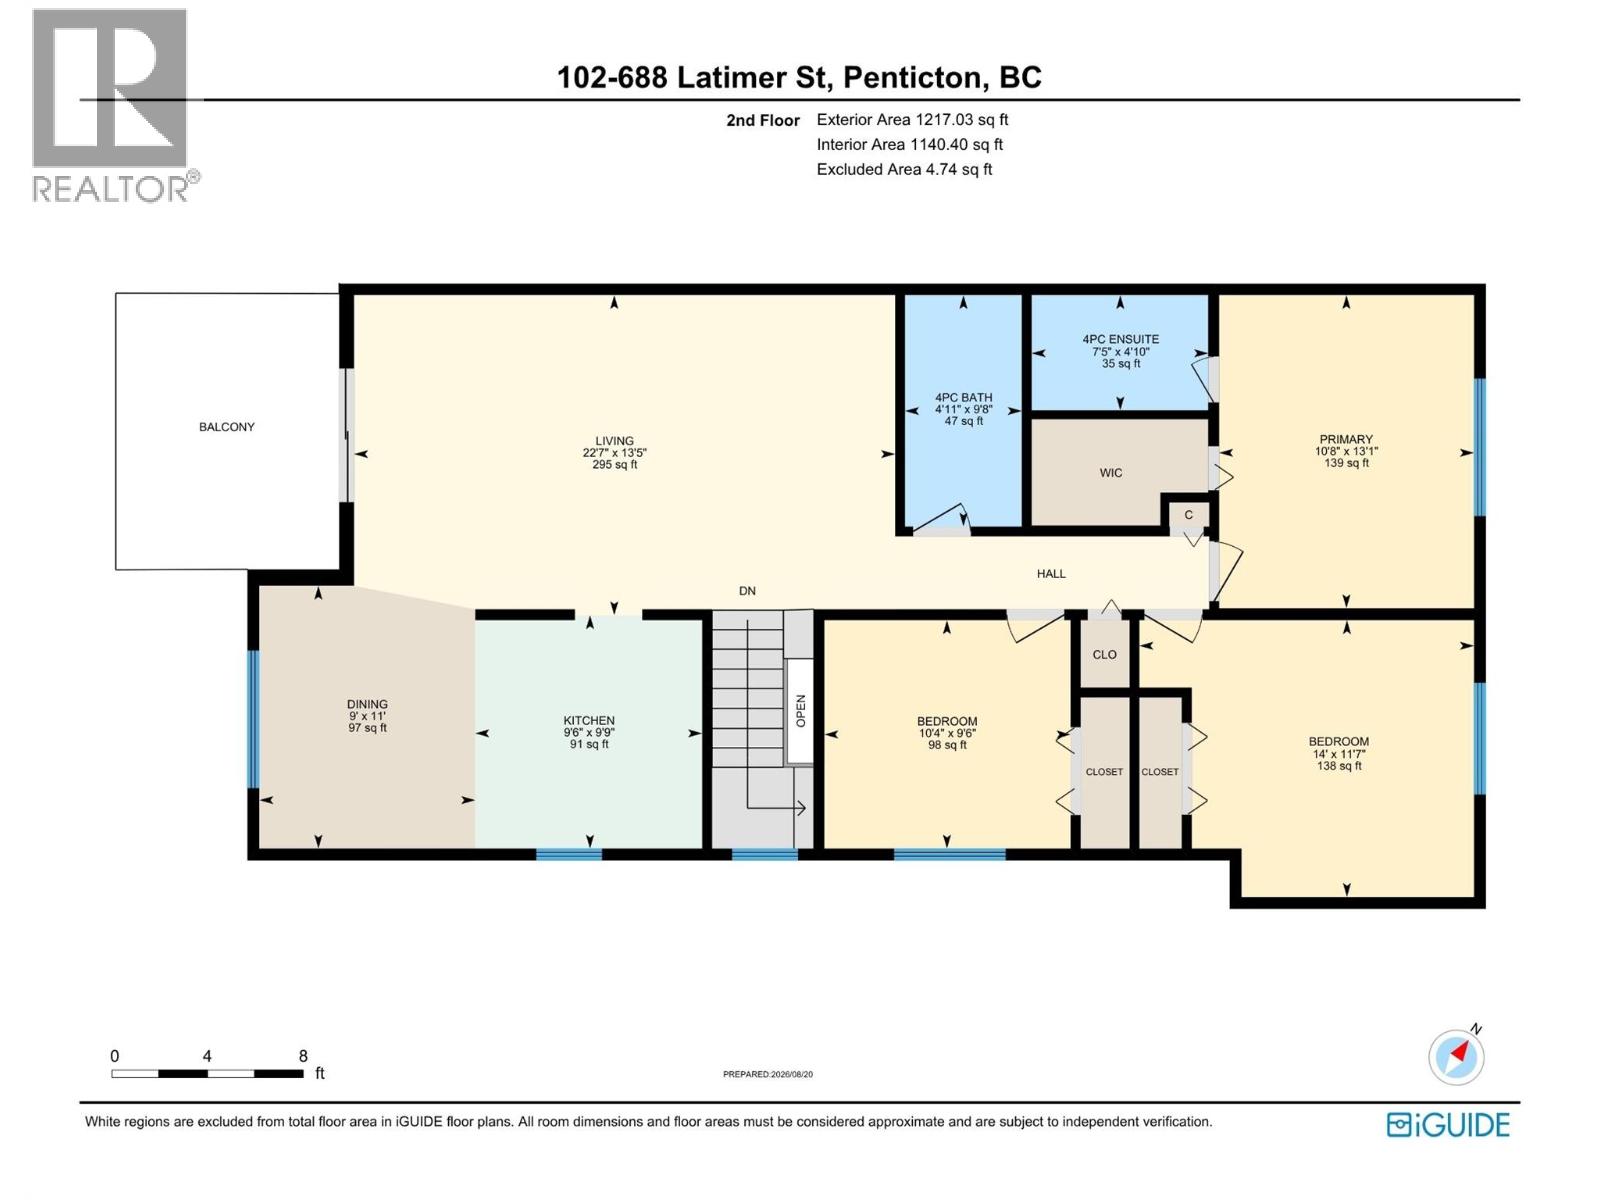
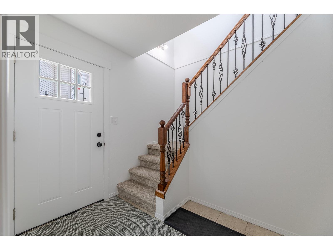
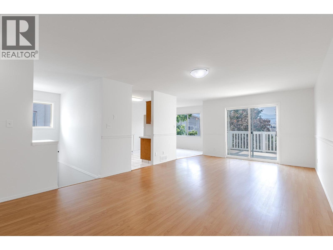
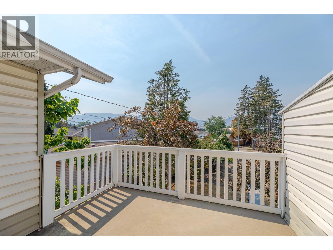
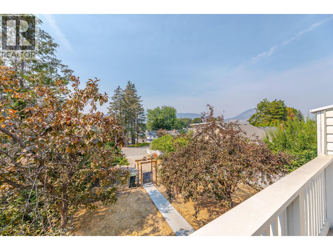
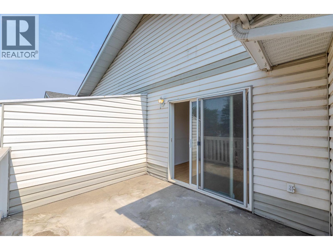
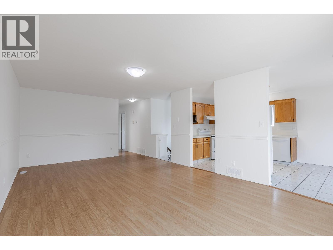
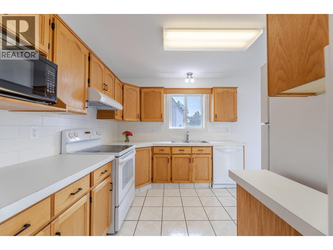
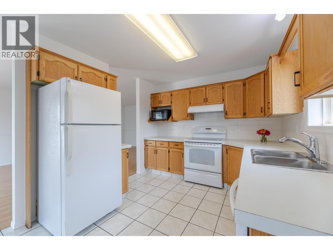
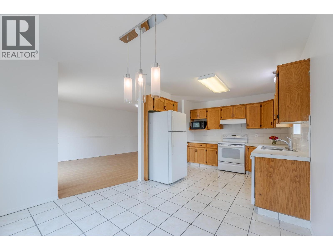
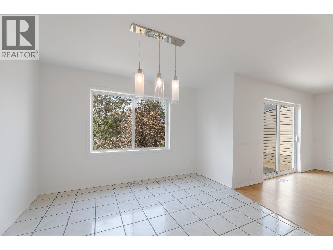
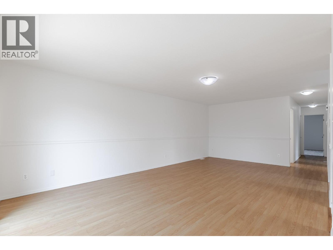
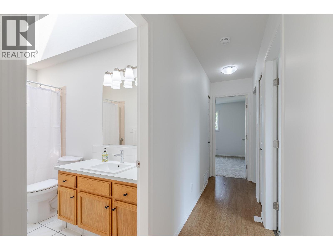
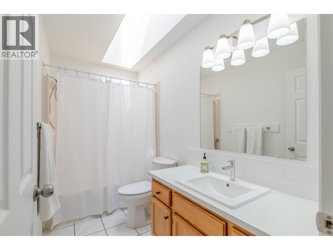
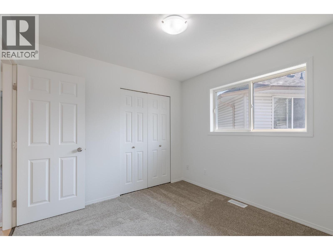
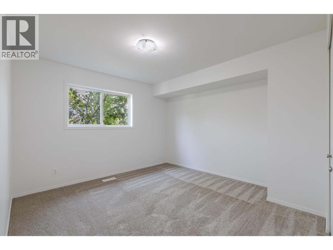
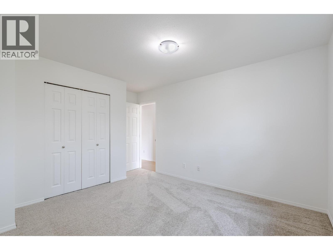
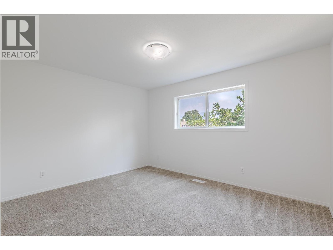
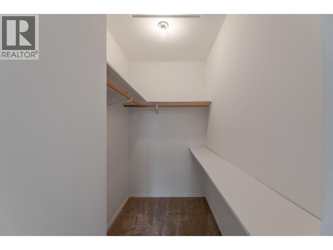
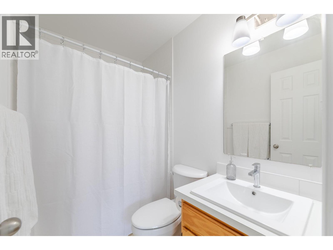
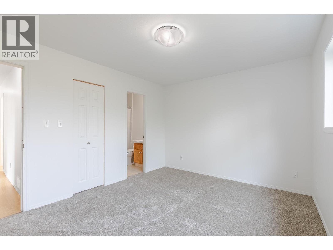
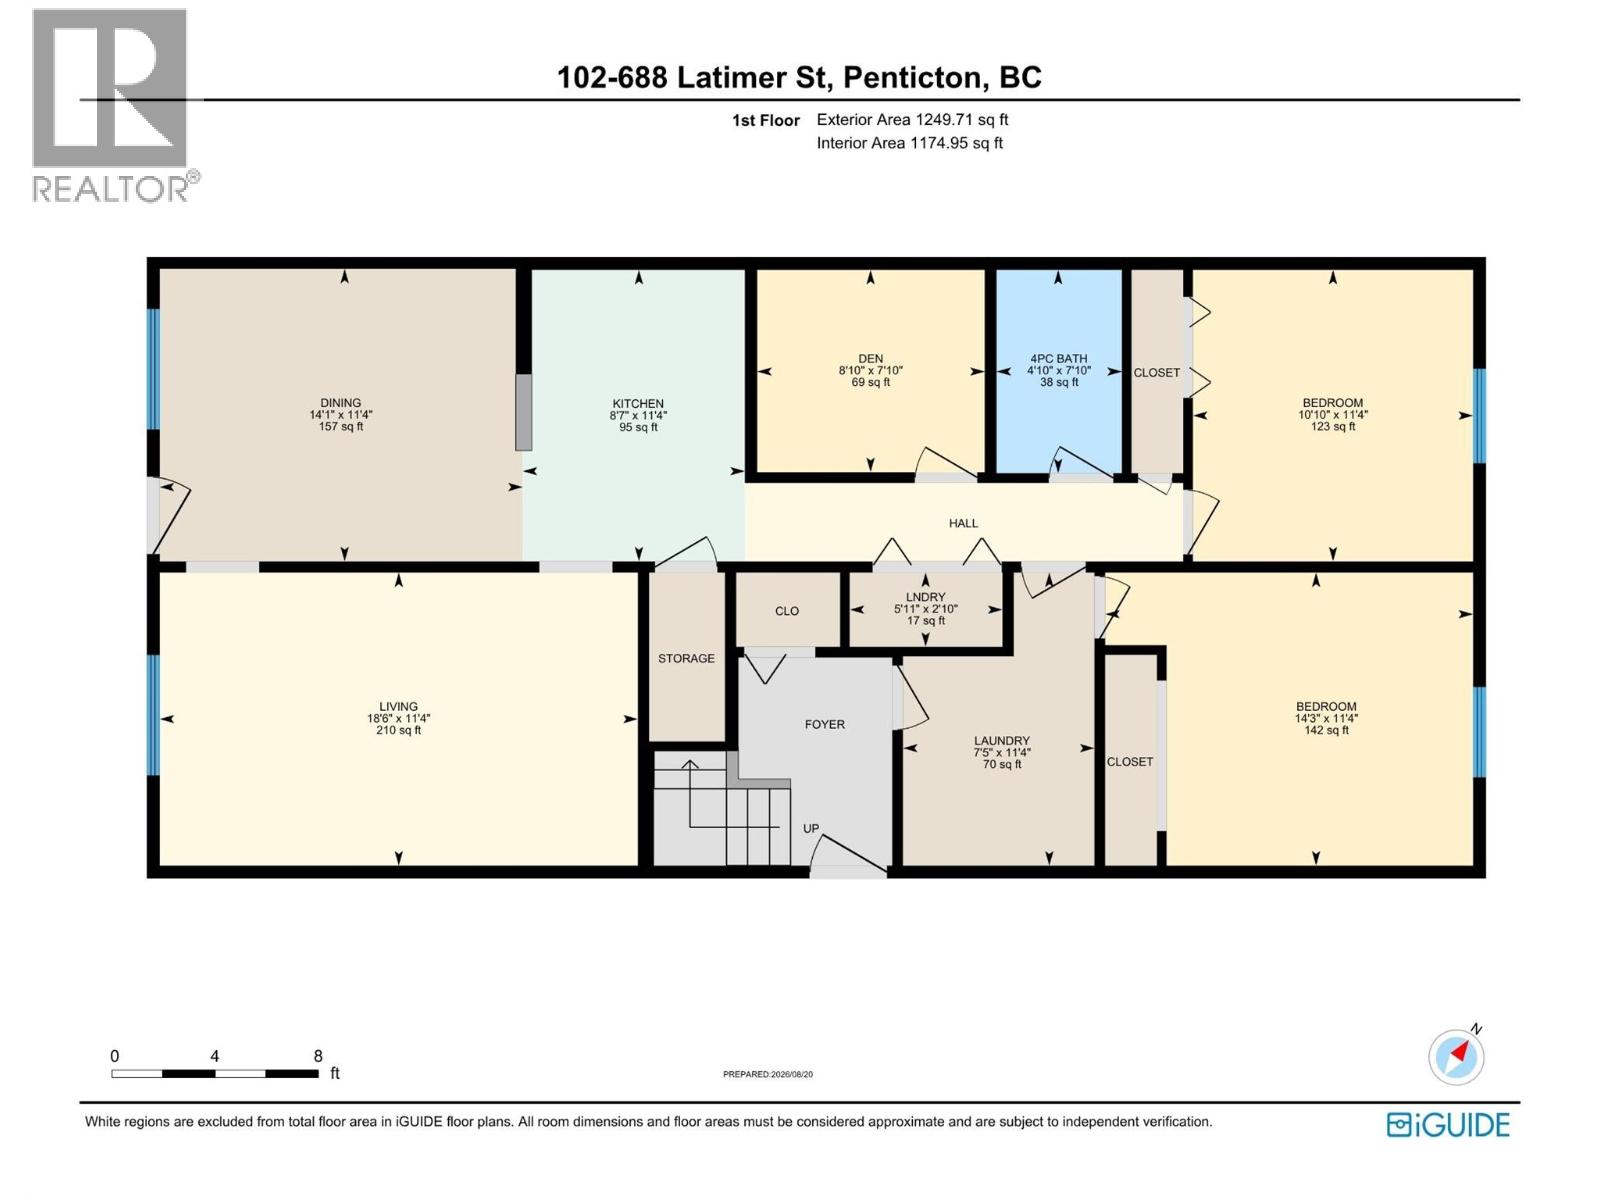
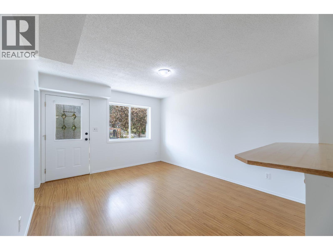
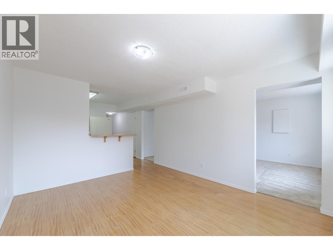
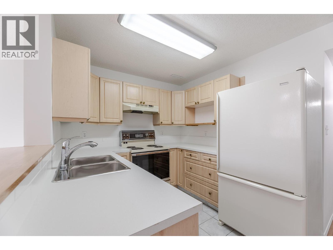
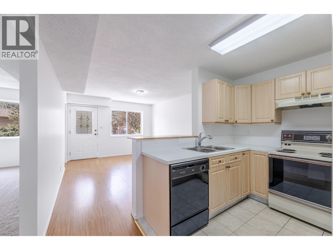
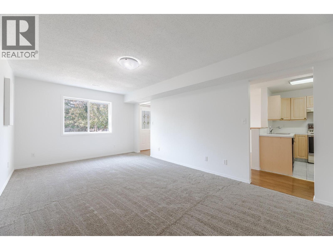
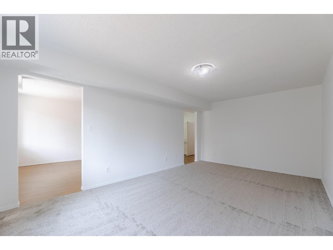
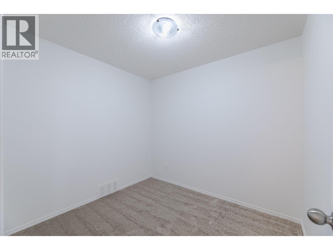
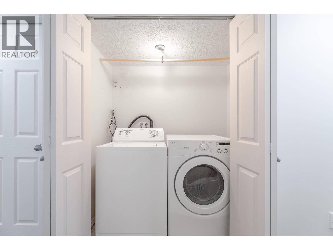
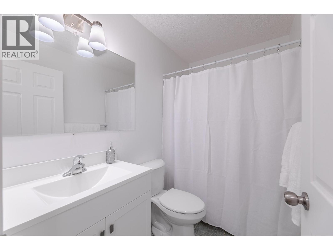
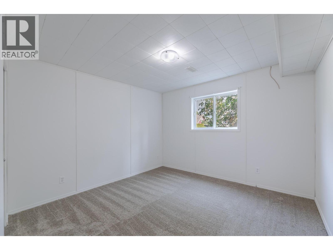
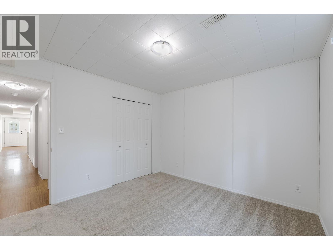
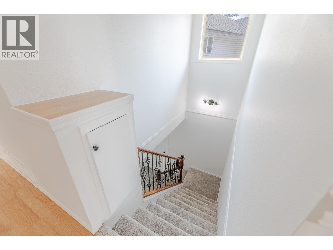
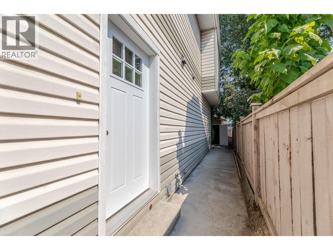
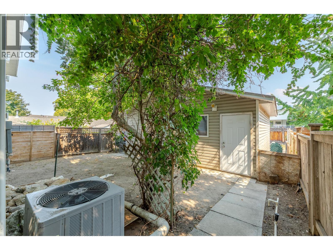
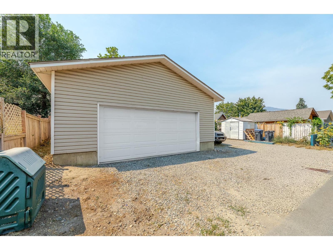
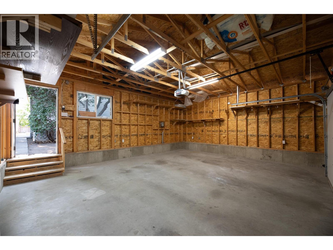
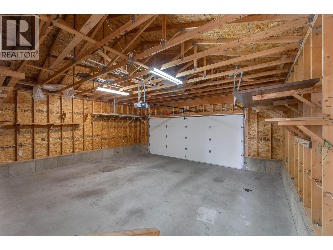
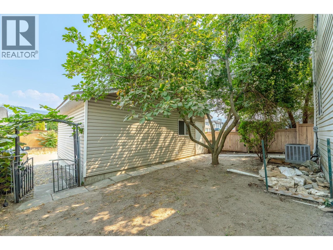
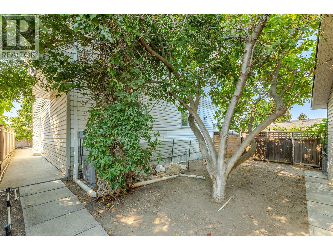
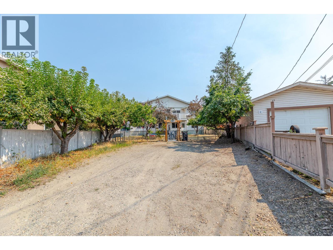
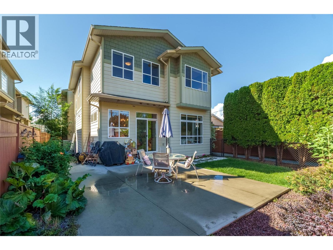
Penticton Half Duplex perfect for multigenerational living. Double Garage! This updated 1993 half duplex (no strata fees) offers over 2,300 sq ft, 5 bedrooms plus den, and 3 full bathrooms across two separate living areas, well suited to multigenerational living. Upstairs is a light and bright, fully separate 1,175 sq ft retreat with its own entrance, 3 spacious bedrooms, 2 full bathrooms, and a primary bedroom with walk-in closet and ensuite. The upper level also has its own main floor laundry and 4th bedroom. Unwind on the private balcony while soaking in mountain views. The main level is a bright 1,140 sq ft 1 bed,1 bath suite plus flexible den with its own entrance, and separate laundry, ideal for live-in parents or extended family. Basement crawl space accessible from the this main level offers extra storage. Move-in ready with 2026 updates throughout: new bathroom fixtures, bathroom plumbing and sinks, fresh paint, new door handles/hinges, new carpets and lighting, plus a 2024 roof on the main house and 2022 A/C. Detached double car garage with alley access, extra front parking, and irrigation included ""as is."" Steps from downtown Penticton, shops, schools, wineries and beaches. (id:28299)Property Details
- Full Address:
- 688 Latimer Street Unit# 102, Penticton, British Columbia
- Price:
- $ 699,900
- MLS Number:
- 10397070
- List Date:
- August 21st, 2026
- Neighbourhood:
- Main North
- Year Built:
- 1993
- Taxes:
- $ 4,559
Interior Features
- Bedrooms:
- 5
- Bathrooms:
- 3
- Air Conditioning:
- Central air conditioning
- Heating:
- Forced air
- Basement:
- Crawl space
Building Features
- Storeys:
- 2
- Sewer:
- Municipal sewage system
- Water:
- Municipal water
- Roof:
- Asphalt shingle, Unknown
- Garage:
- Detached Garage
- Garage Spaces:
- 3
- Ownership Type:
- Condo/Strata
- Taxes:
- $ 4,559
Floors
- Finished Area:
- 2315 sq.ft.
- Rooms:
Land
- View:
- Mountain view
Neighbourhood Features
- Amenities Nearby:
- Pets Allowed
Ratings
Commercial Info
Agent: Lynn Doering
GET DIRECTIONS
Mortgage Calculator +
powered by 
Related Listings
 Active
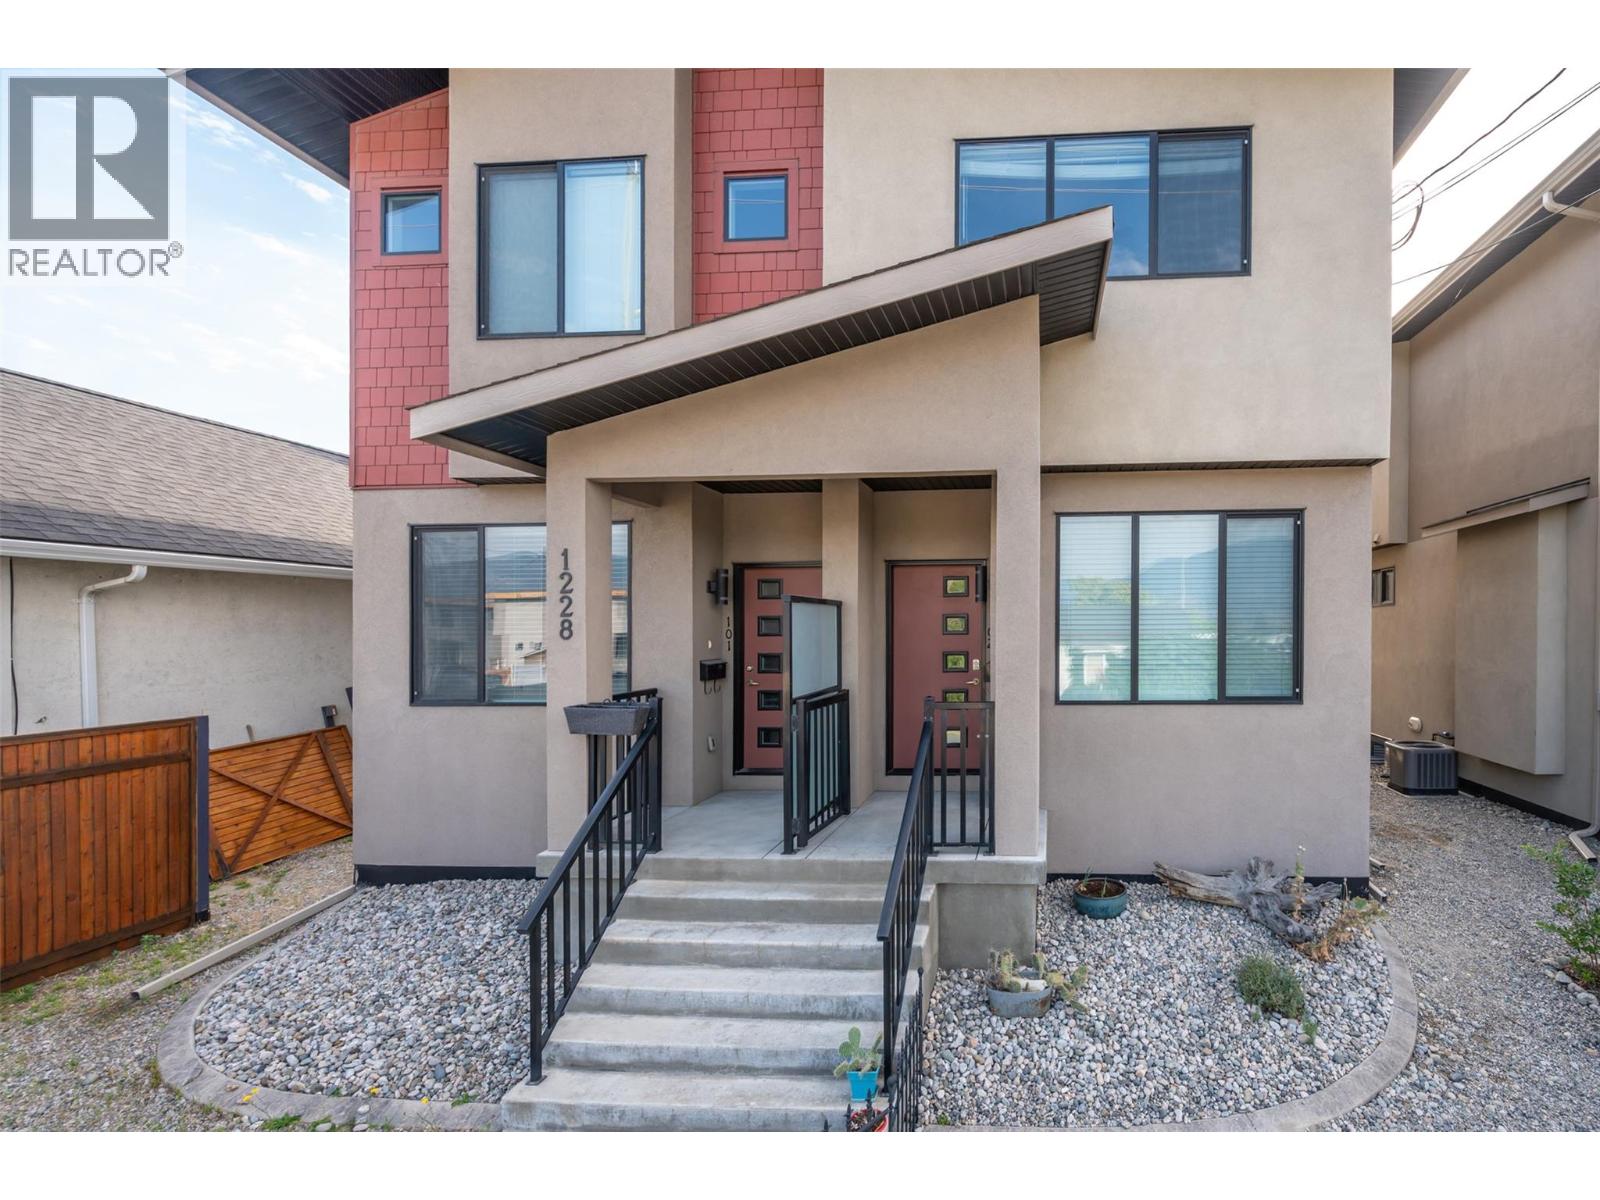
1228 Government Street Unit# 102, Penticton
$614,000MLS® 10388100
4 Beds
3 Baths
1722 SqFt
 Active
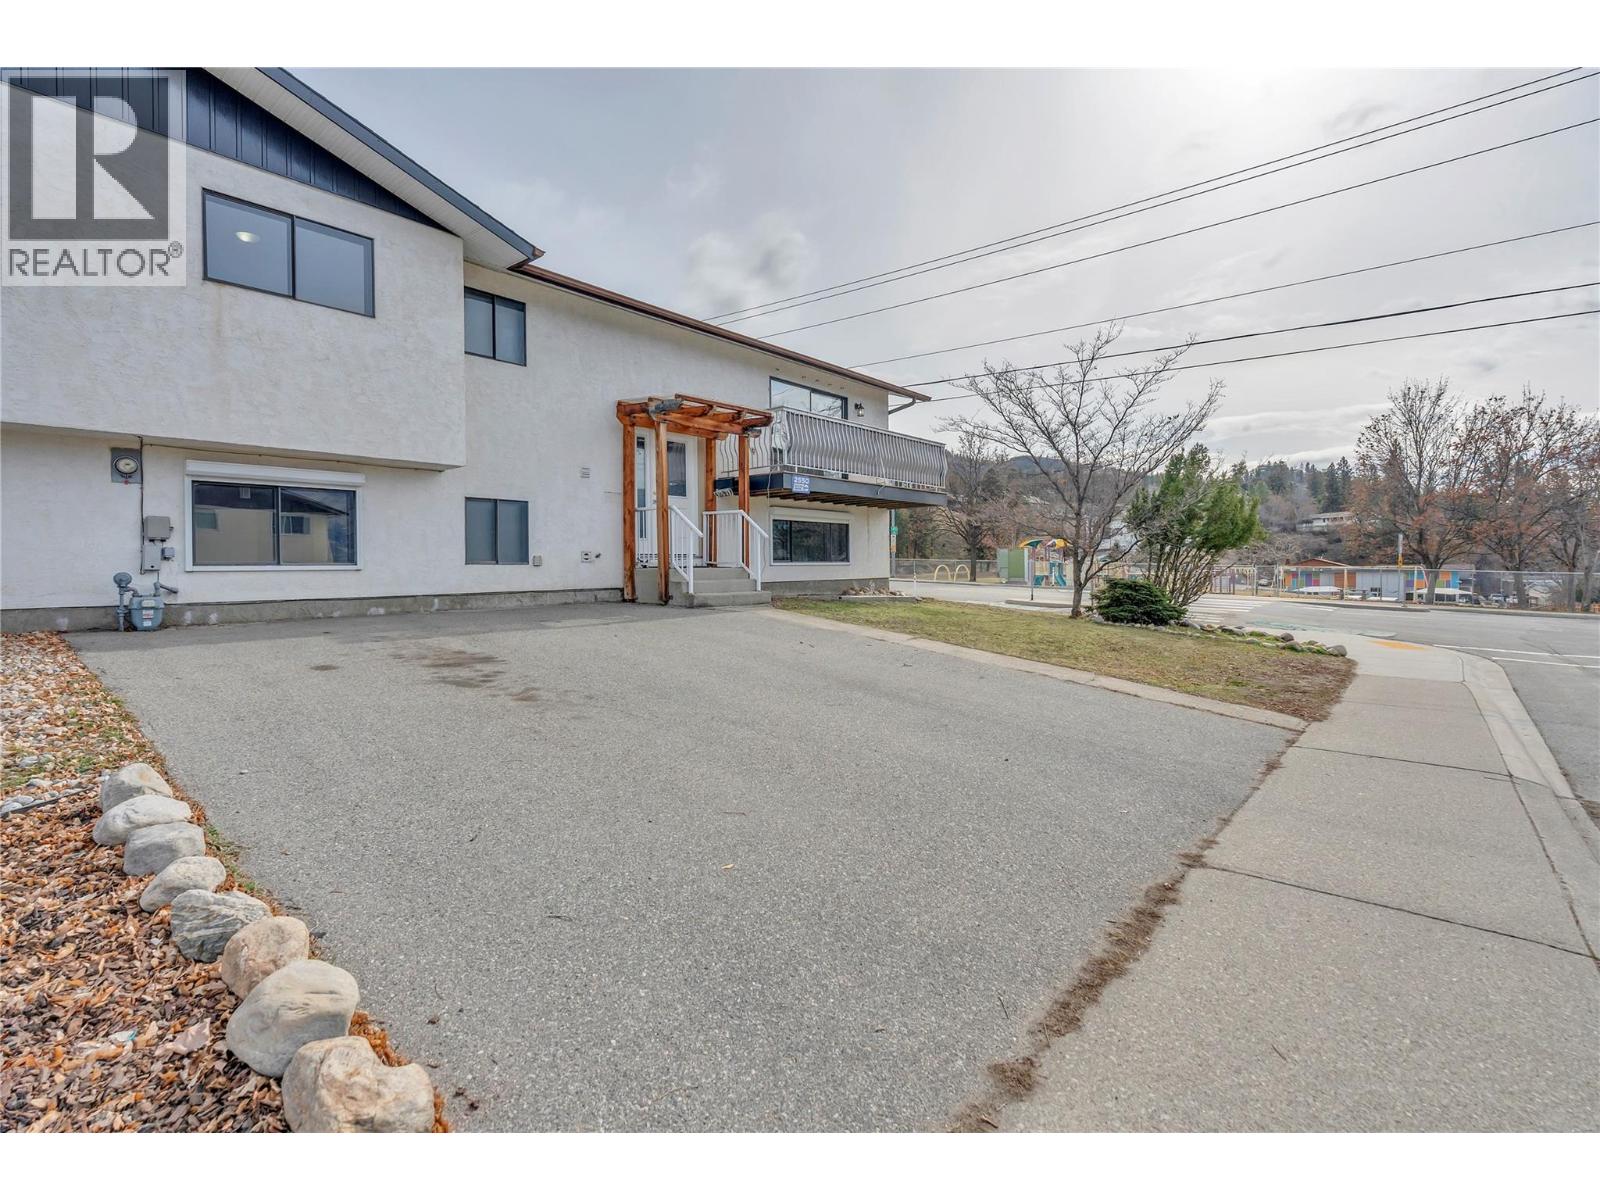
2550 Wiltse Drive, Penticton
$625,000MLS® 10394121
5 Beds
2 Baths
2299 SqFt
 Active
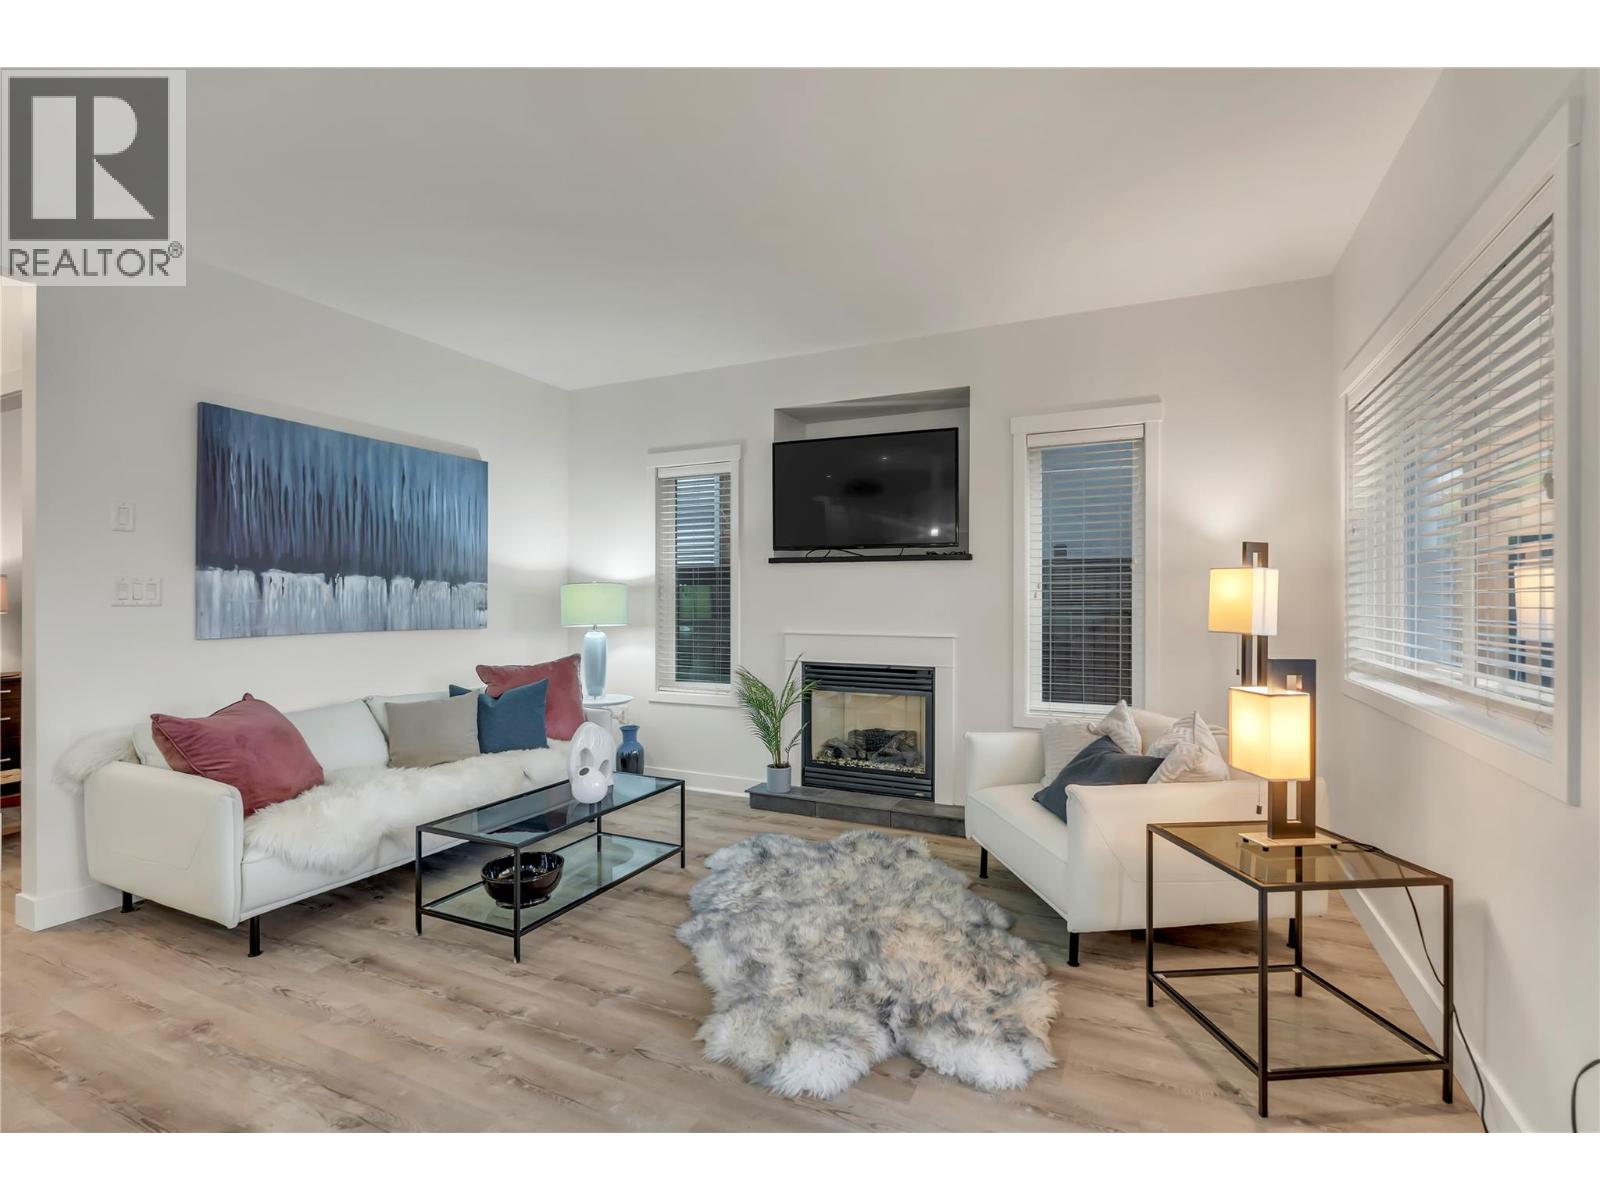
442 ALEXANDER Avenue Unit# 101, Penticton
$649,000MLS® 10396717
2 Beds
2 Baths
861 SqFt
 Active
385 Douglas Avenue Unit# 102, Penticton
$624,900MLS® 10400344
3 Beds
3 Baths
1693 SqFt
