
6925 CHARDONNAY Place, Oliver
MLS® 10386830
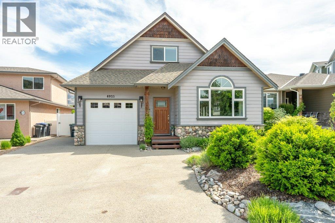
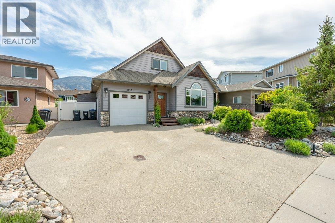
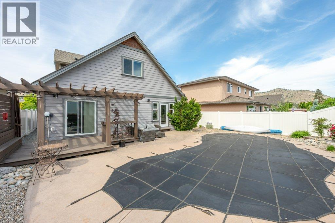
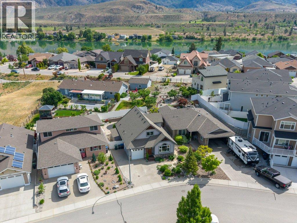
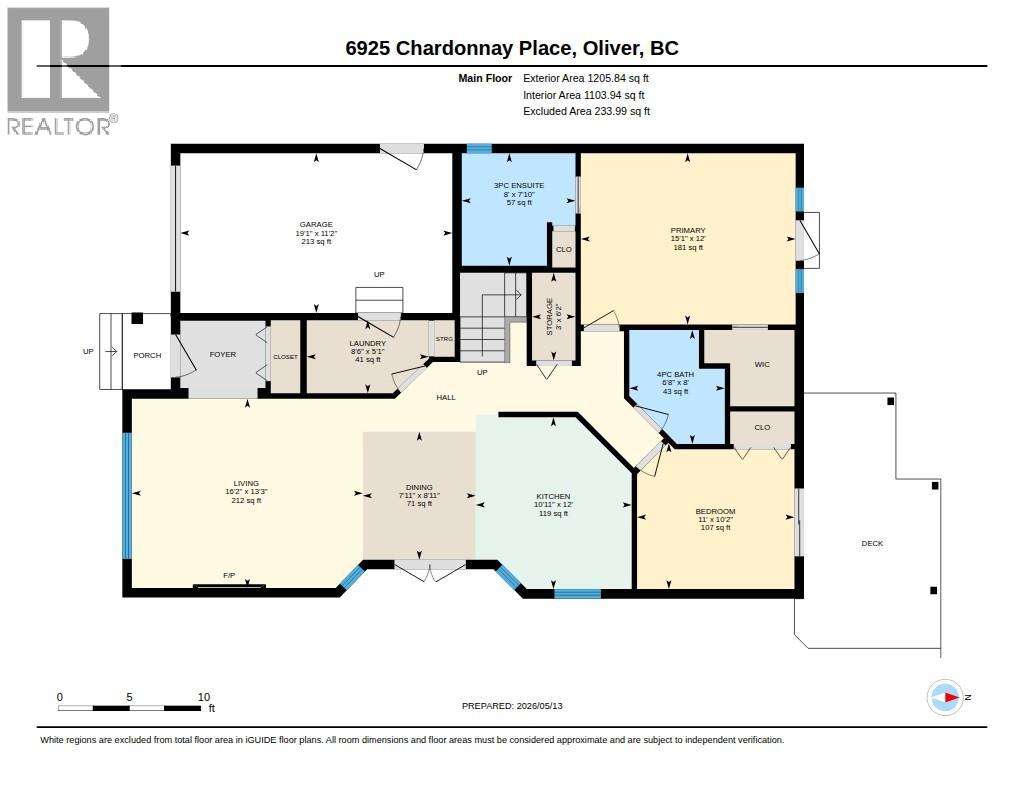
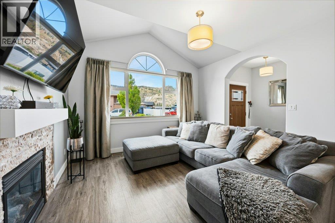
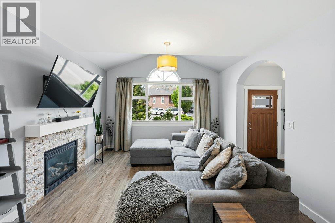
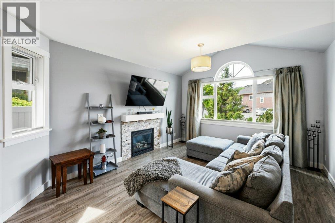
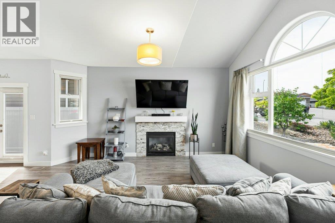
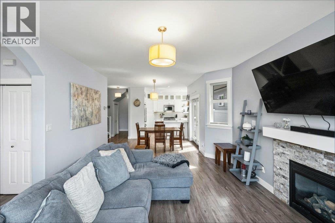
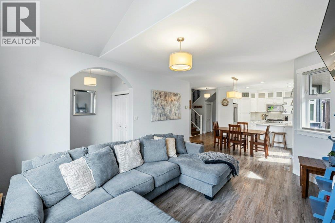
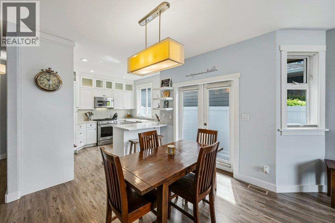
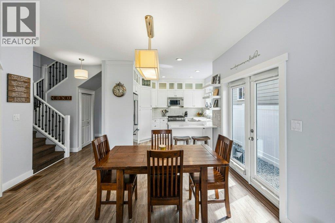
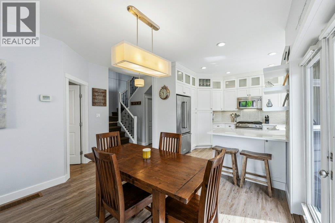
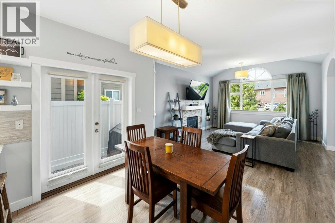
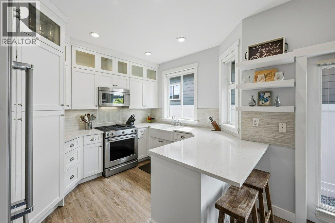
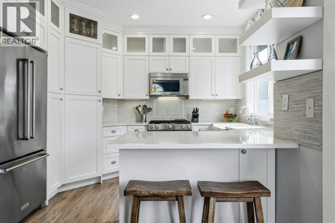
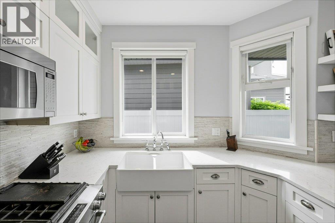
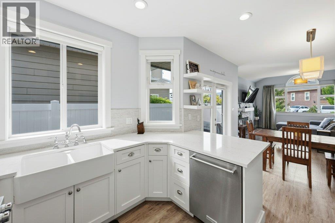
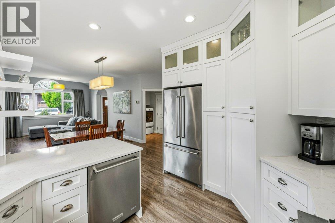
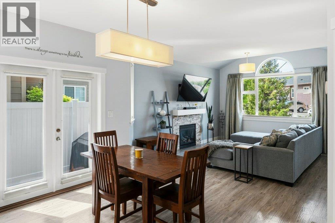
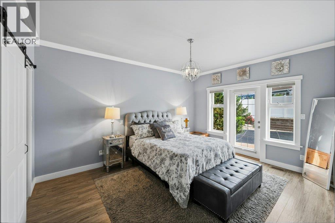
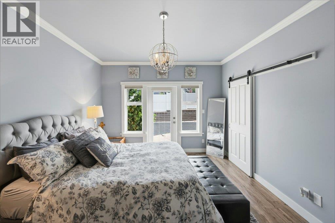
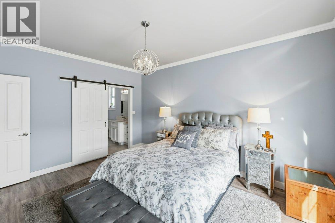
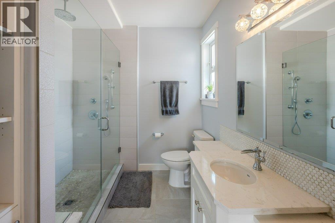
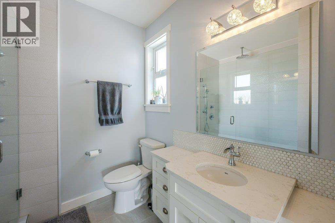
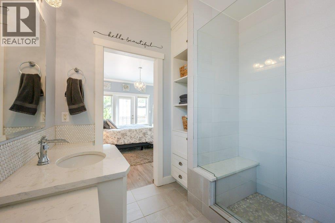
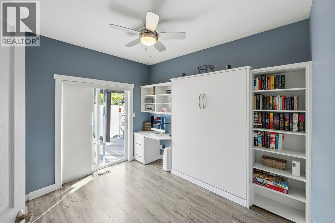
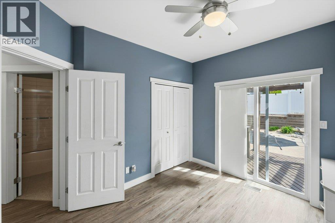
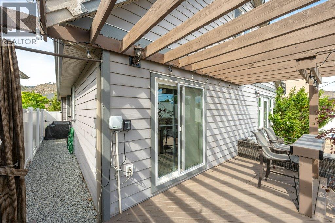
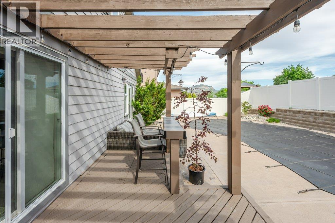
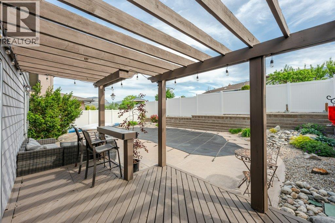
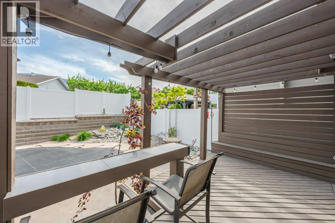
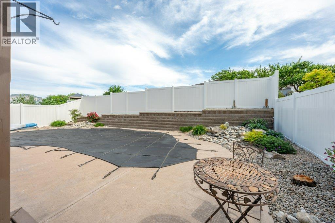
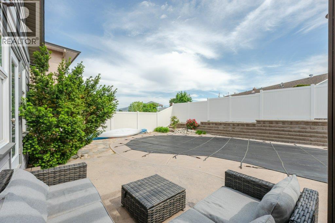
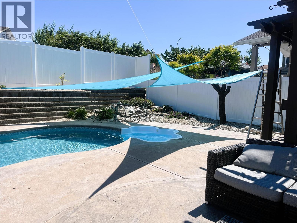
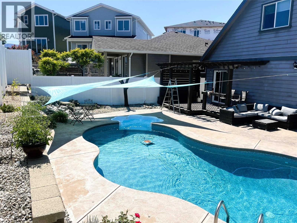
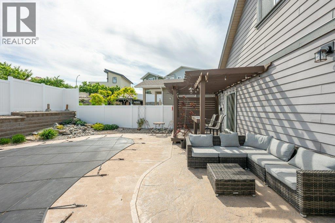
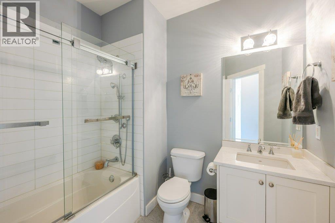
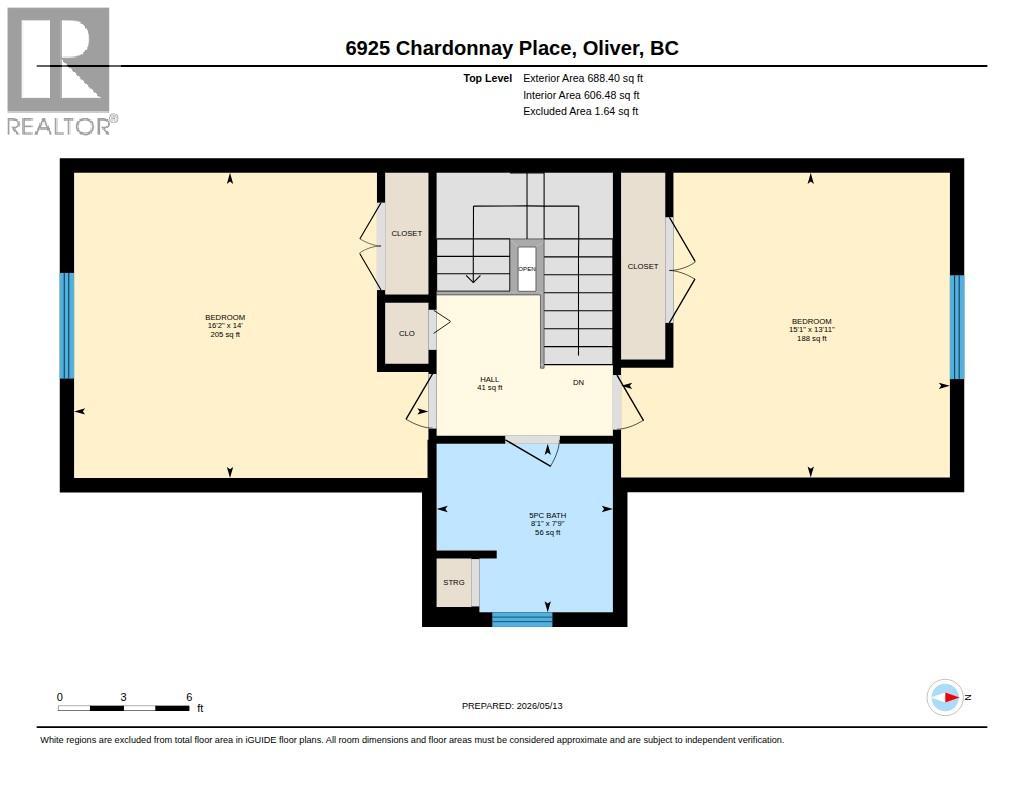
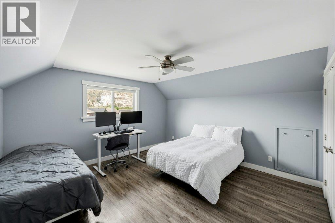
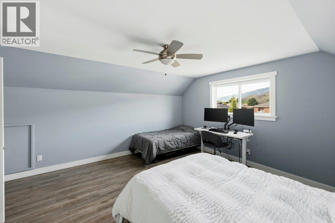
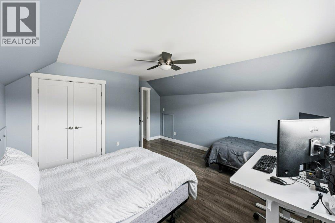
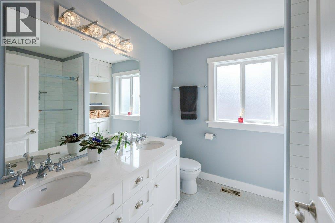
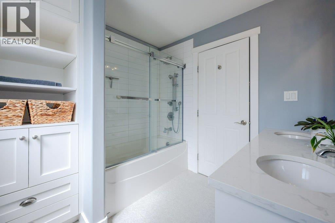
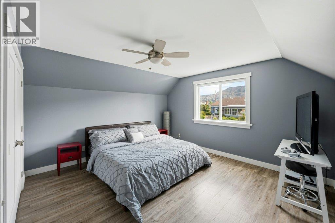
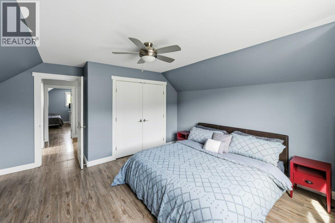
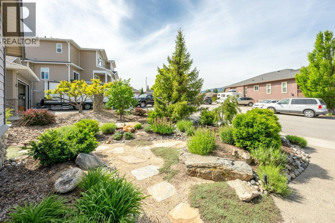
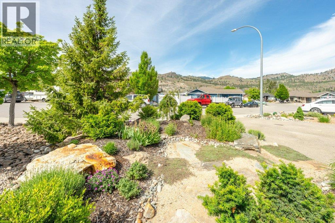
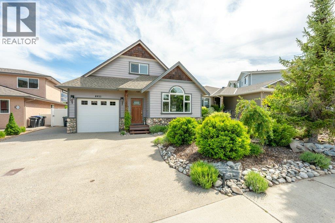
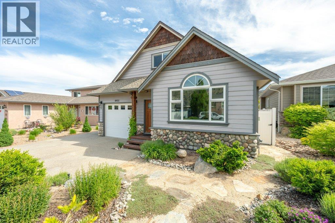
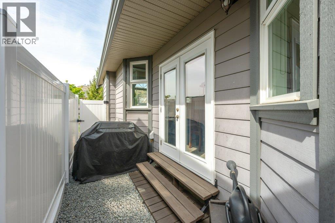
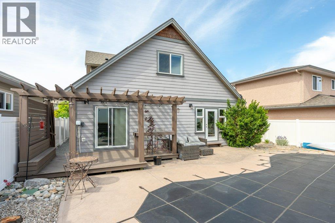
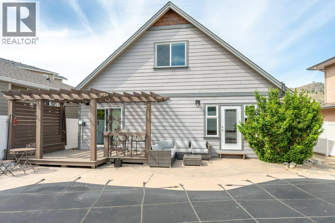
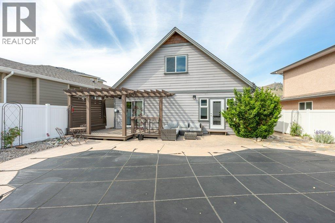
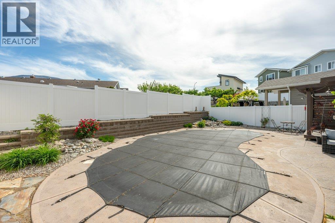
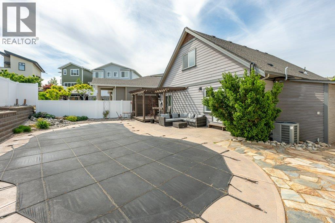
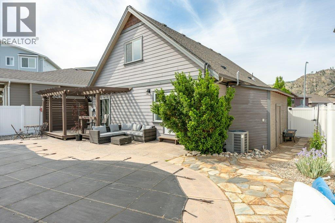
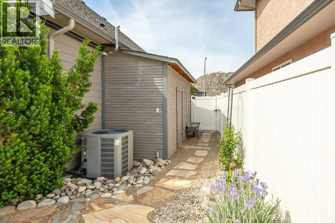
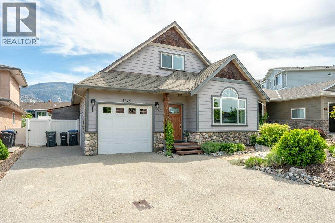
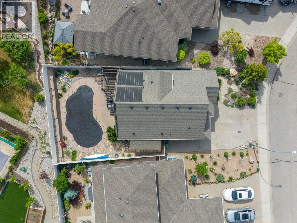
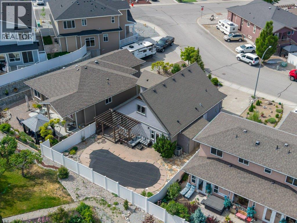
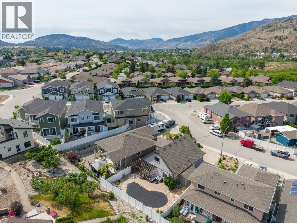
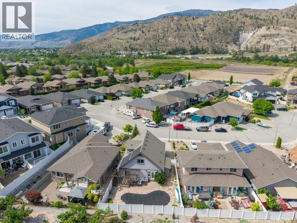
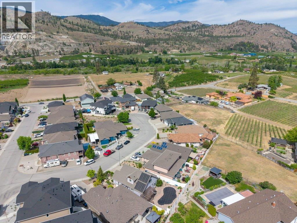
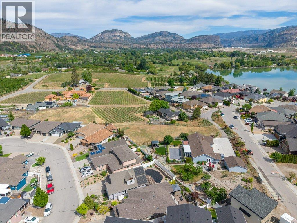
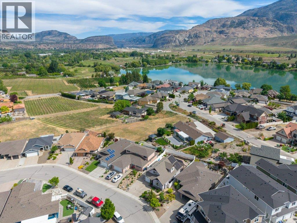
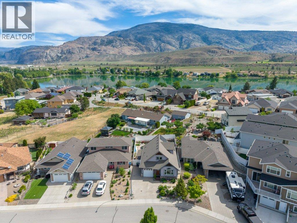
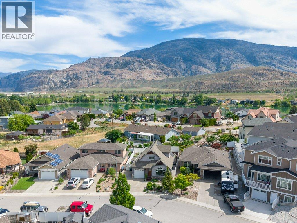
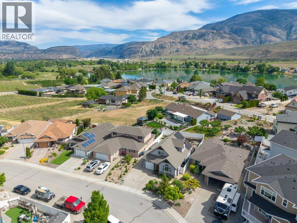
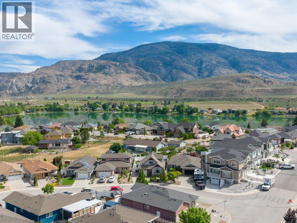
Welcome to your DREAM HOME just 2 blocks from Tucelnuit Lake! Located in one of Oliver’s most desirable neighbourhoods, this stunning 1900 SQ FT 4 bedroom, 3 bath two-storey home offers tasteful updates, modern design & exceptional indoor/outdoor living. Vaulted ceilings, abundant natural light & attractive decor create a warm, inviting atmosphere throughout the open-concept layout with cozy gas fireplace. The beautifully updated kitchen is designed for entertaining with quartz countertops, stone backsplash, apron sink, gas stove, updated cabinetry & modern fixtures. Vinyl plank flooring with 30-year warranty, modern window coverings & tasteful barn doors add style & character throughout. The spacious primary bedroom features patio access, walk-in closet with built-ins & luxurious ensuite with tiled glass walk-in shower. Upstairs offers 2 huge bedrooms & beautifully updated 5-piece bath with dual vanity. Newer hot water on demand. Step outside to your private backyard oasis complete with GORGEOUS IN-GROUND SALTWATER POOL with new liner (2 yrs), creating the perfect space for relaxing or entertaining family & friends on warm Okanagan days. Low-maintenance landscaping, U/G irrigation, spacious patio areas & updated vinyl fencing (5 yrs) make outdoor living easy to enjoy. Fully fenced & move-in ready with attached single garage plus extra parking. A fantastic opportunity in an unbeatable location close to the lake, trails, recreation, schools & town amenities. A must-see home! (id:28299)Property Details
- Full Address:
- 6925 CHARDONNAY Place, Oliver, British Columbia
- Price:
- $ 829,000
- MLS Number:
- 10386830
- List Date:
- May 15th, 2026
- Neighbourhood:
- Oliver
- Lot Size:
- 0.11 ac
- Year Built:
- 2006
- Taxes:
- $ 4,084
Interior Features
- Bedrooms:
- 4
- Bathrooms:
- 3
- Appliances:
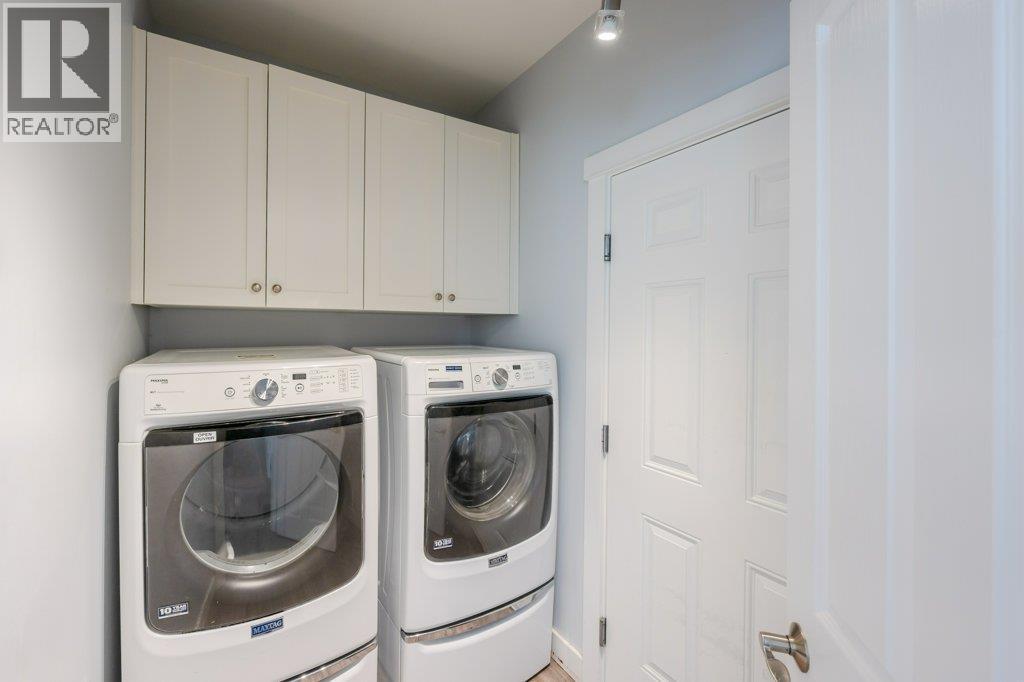
- Washer, Refrigerator, Dishwasher, Range, Dryer, Microwave
- Air Conditioning:
- Central air conditioning
- Heating:
- Forced air, See remarks
- Fireplaces:
- 1
- Fireplace Type:
- Gas, Unknown
- Basement:
- Crawl space
Building Features
- Architectural Style:
- Contemporary
- Storeys:
- 2
- Sewer:
- Municipal sewage system
- Water:
- Municipal water
- Roof:
- Asphalt shingle, Unknown
- Exterior:
- Stone, Other
- Garage:
- Attached Garage, Additional Parking
- Garage Spaces:
- 4
- Pool:
- Pool, Inground pool, Outdoor pool
- Ownership Type:
- Freehold
- Taxes:
- $ 4,084
Floors
- Finished Area:
- 1894 sq.ft.
- Rooms:
Land
- View:
- Mountain view, View (panoramic)
- Lot Size:
- 0.11 ac
- Road Type:
- Cul de sac
Neighbourhood Features
Ratings
Commercial Info
Agent: Sonia Mason
Location
Mortgage Calculator +
powered by 
Related Listings
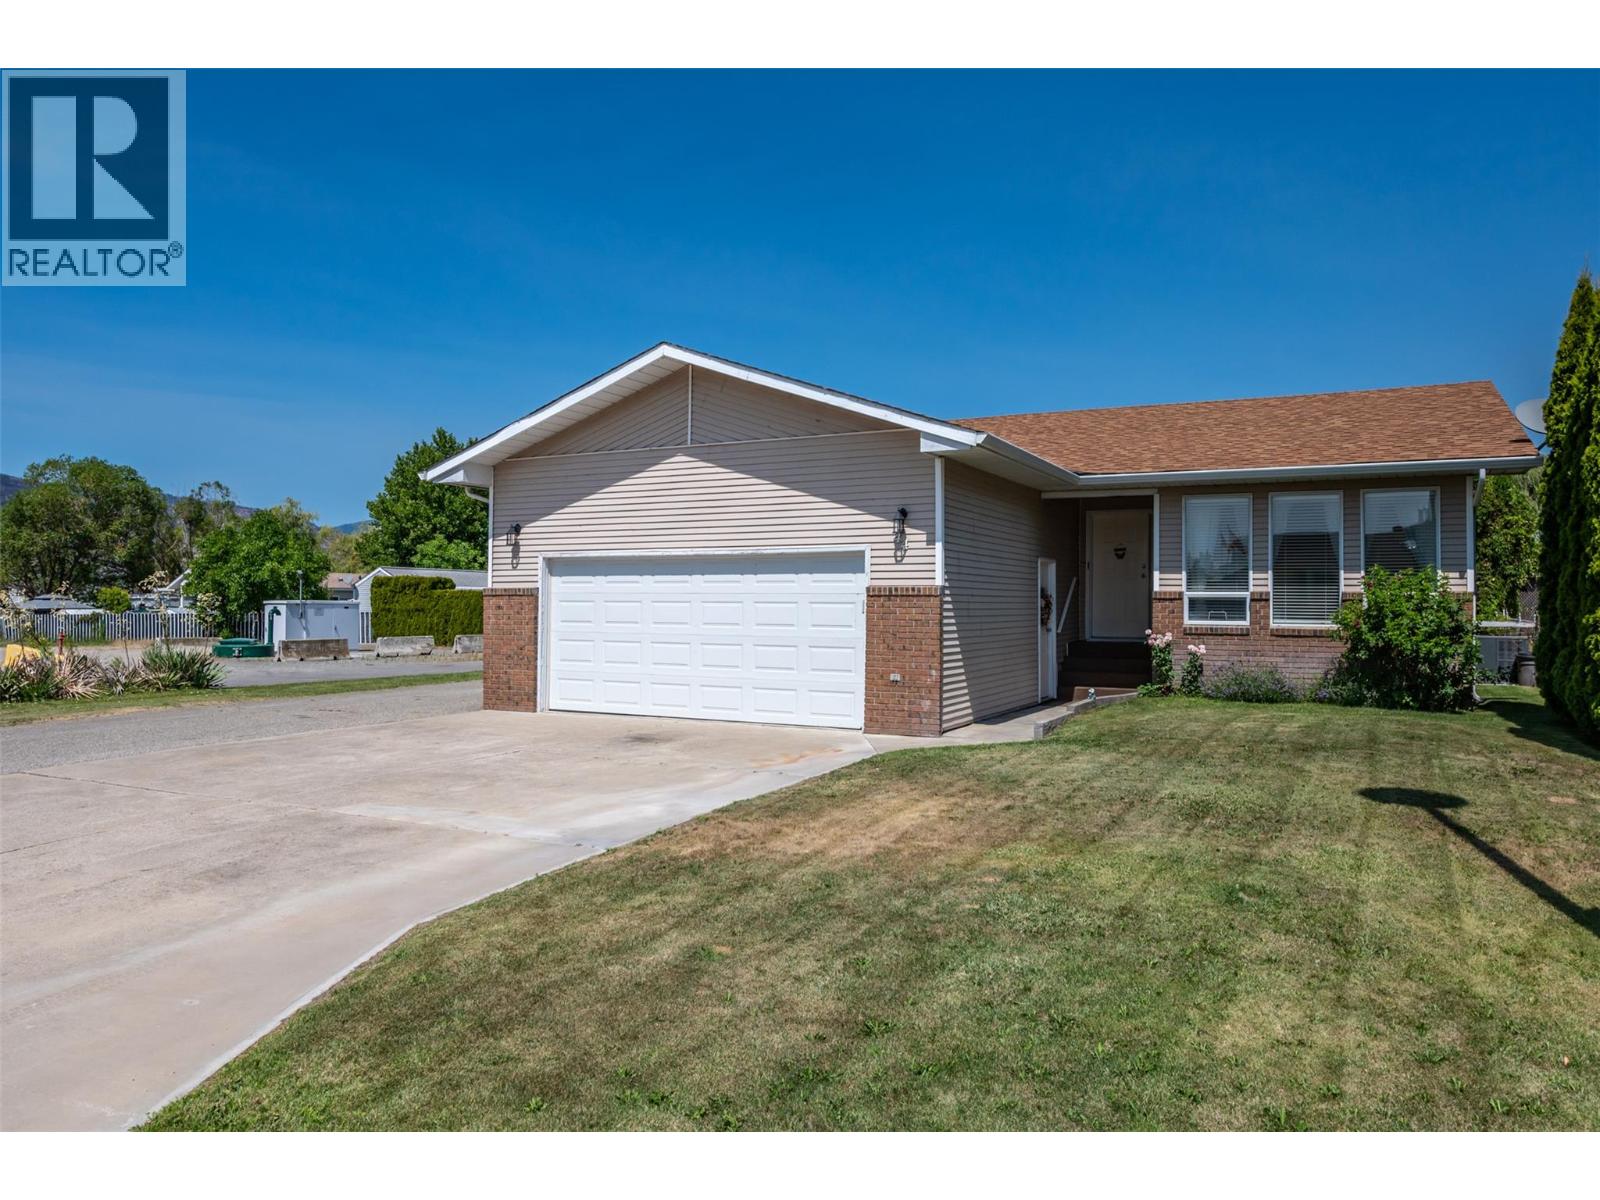 Active
44 Bayview Crescent, Osoyoos
$769,900MLS® 10334908
2 Beds
2 Baths
1147 SqFt
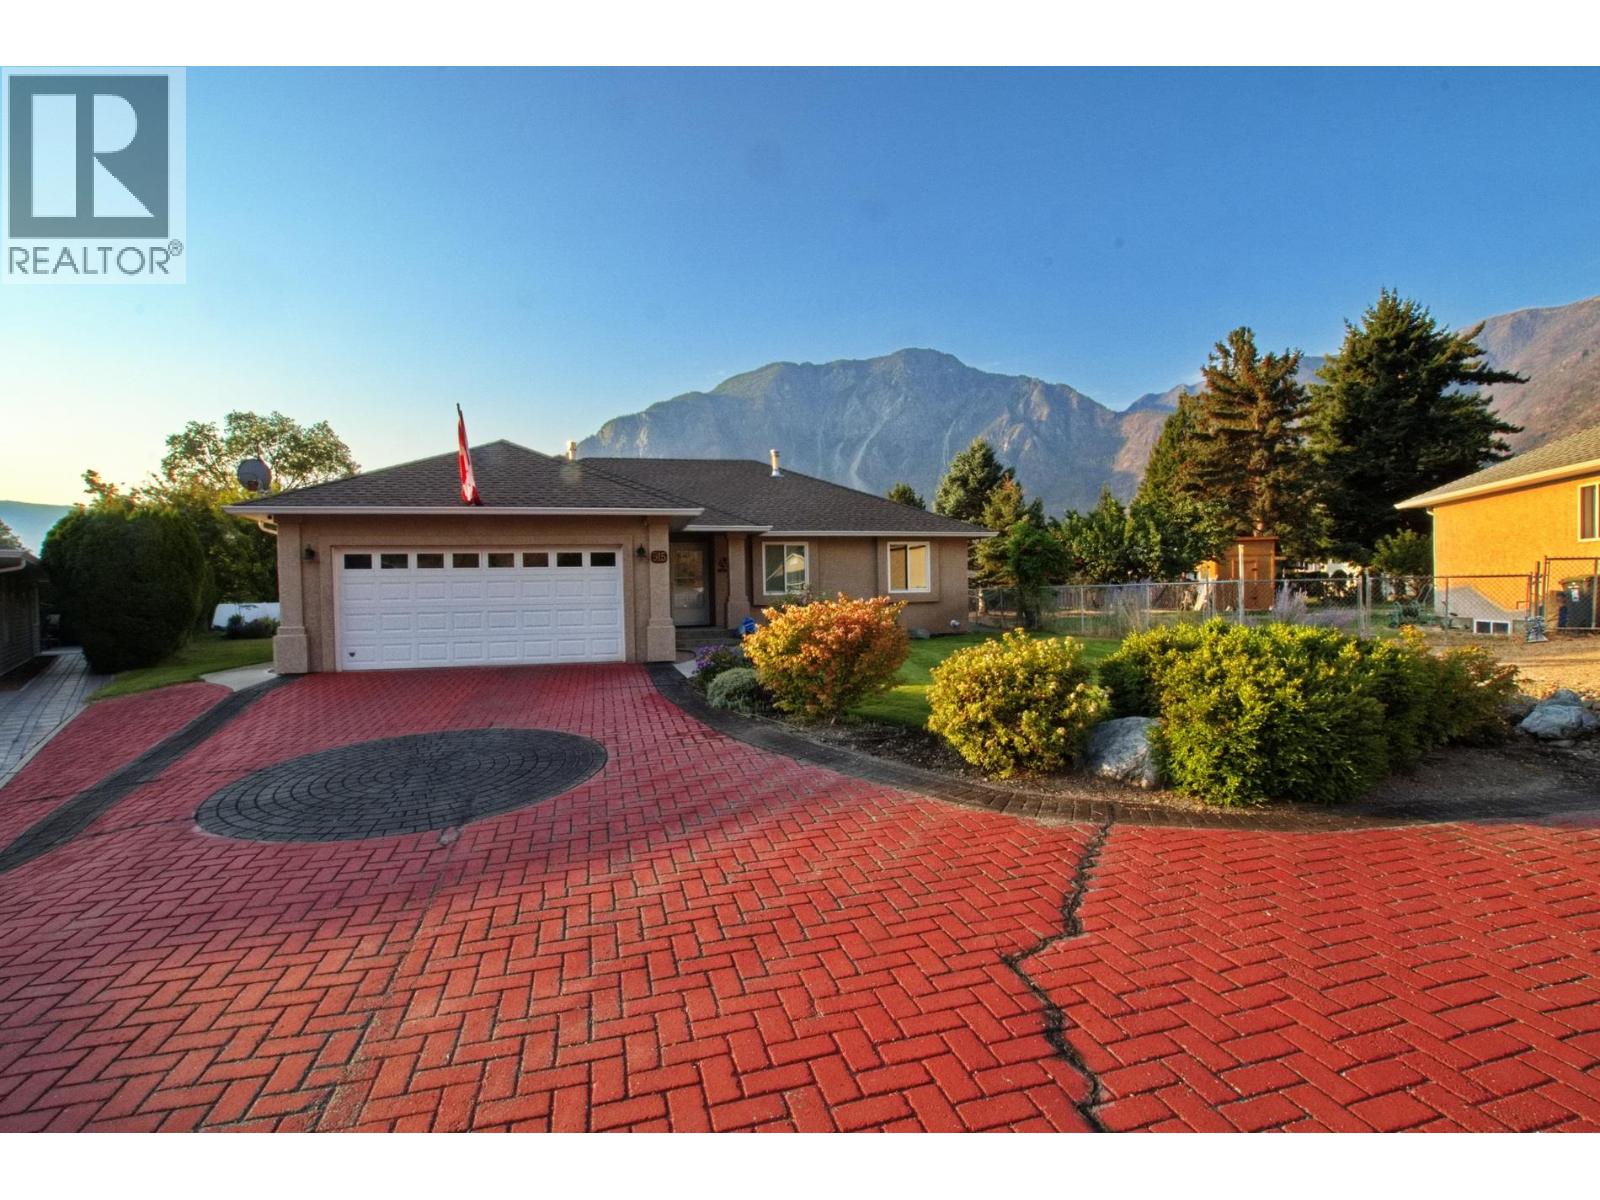 Active
515 Vanderlinde Drive, Keremeos
$817,000MLS® 10361472
4 Beds
3 Baths
2900 SqFt
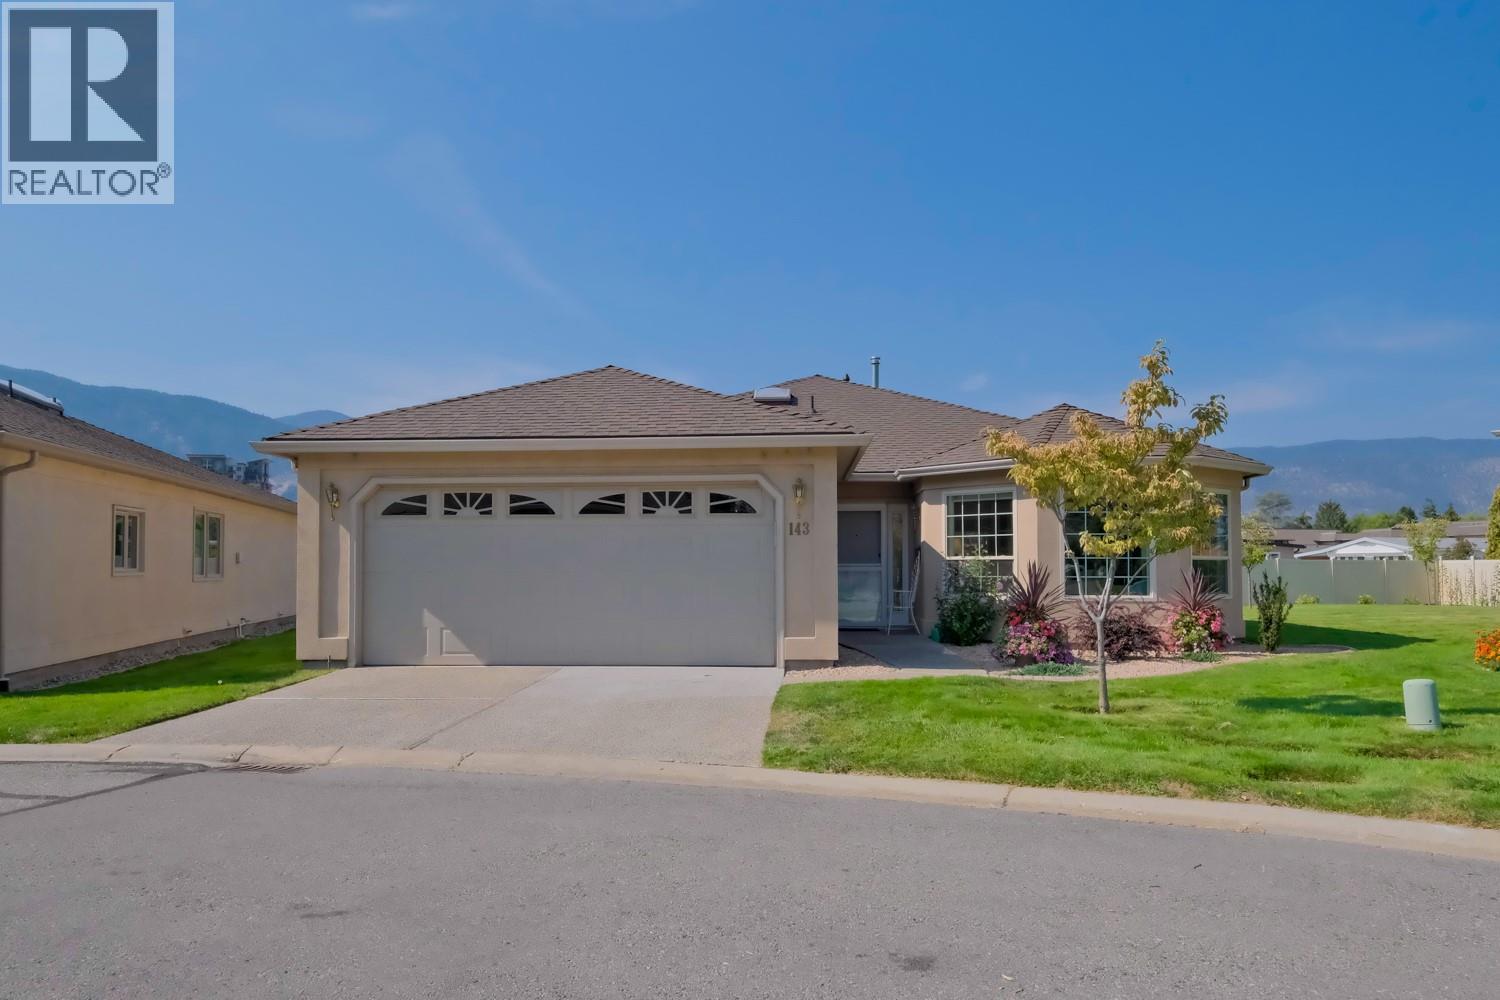 Active
3333 SOUTH MAIN Street Unit# 143, Penticton
$750,000MLS® 10363094
3 Beds
2 Baths
1744 SqFt
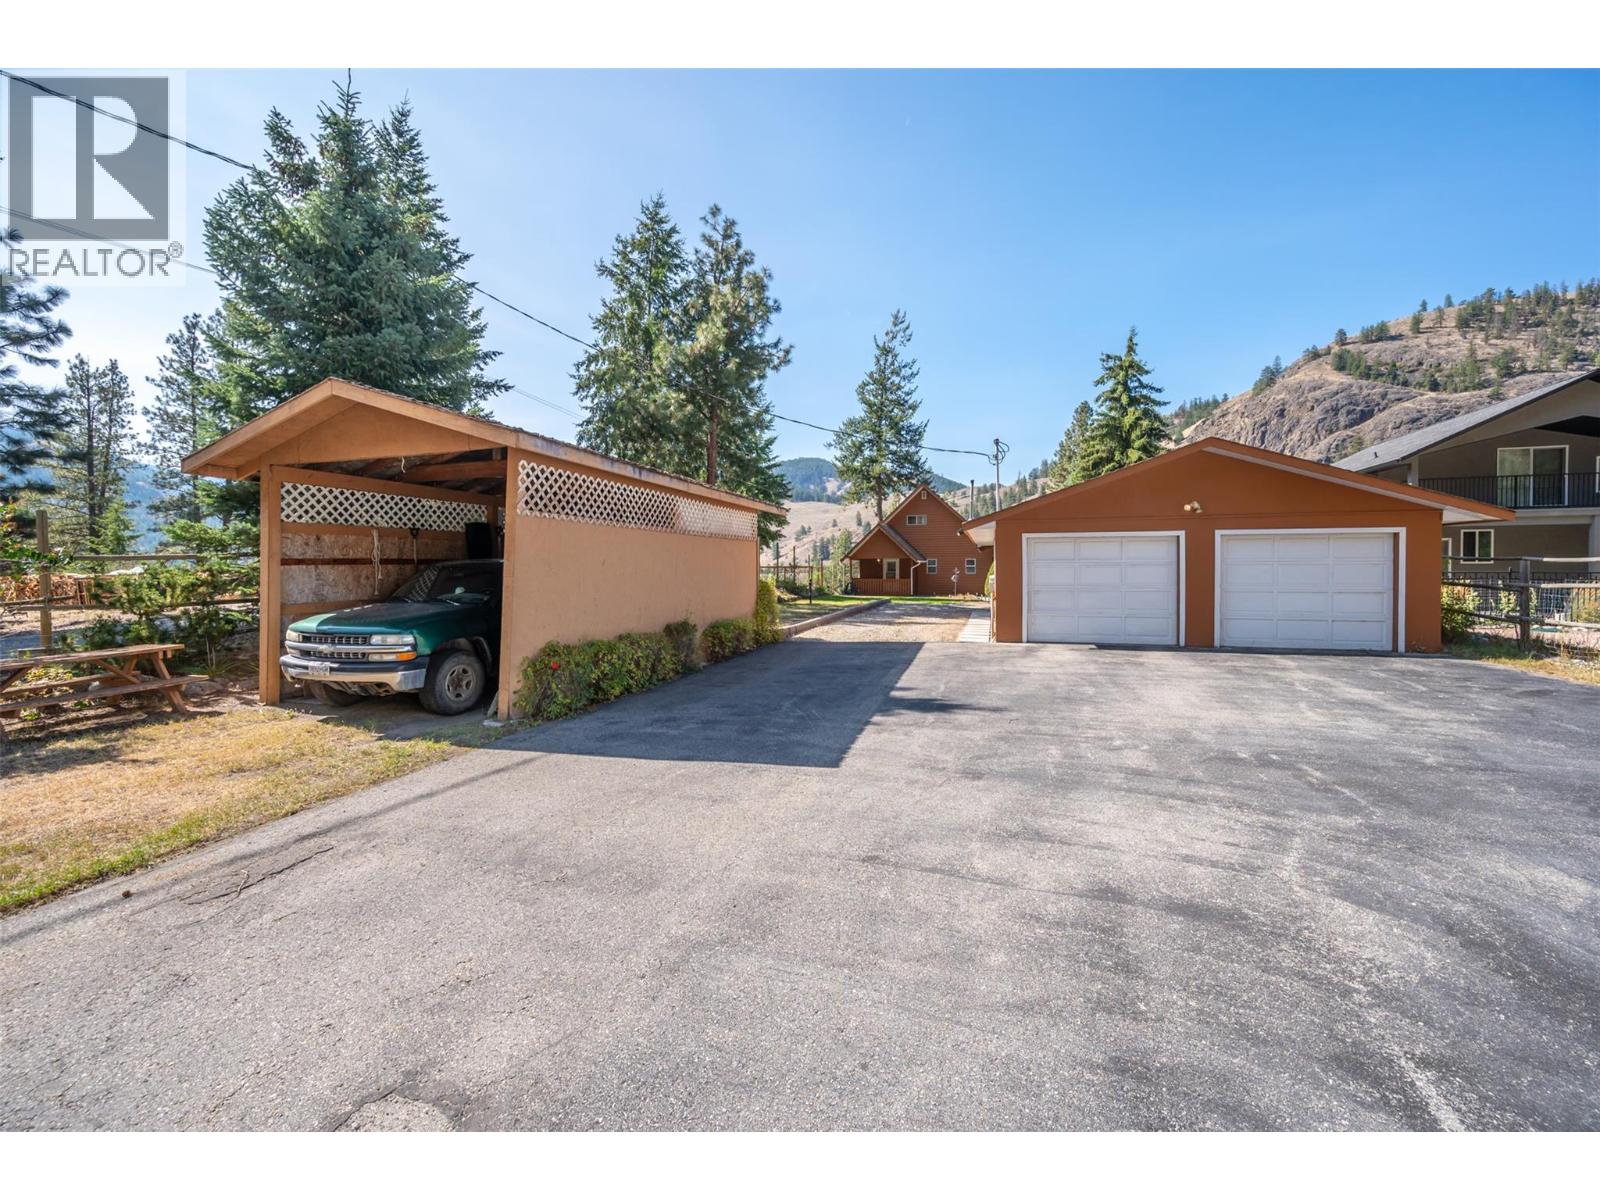 Active
234 Twin Lakes Road, Kaleden
$775,000MLS® 10363476
2 Beds
2 Baths
2309 SqFt
