
705 BALSAM Avenue Unit# 120, Penticton
MLS® 10405941
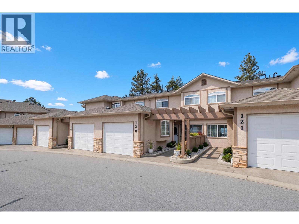
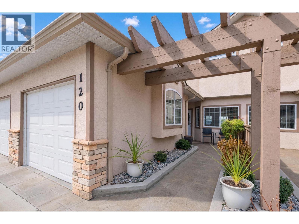
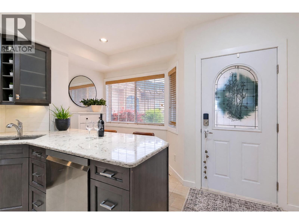
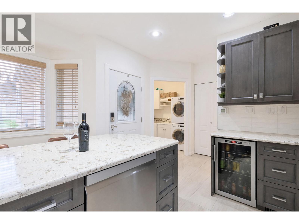
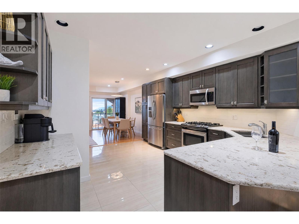
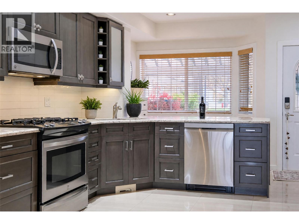
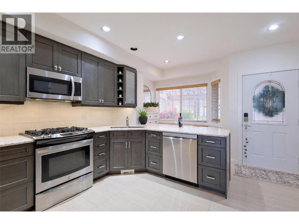
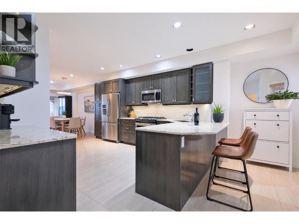
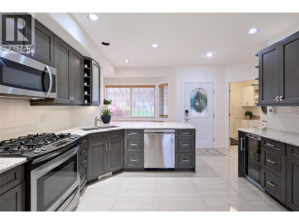
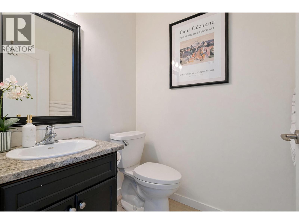
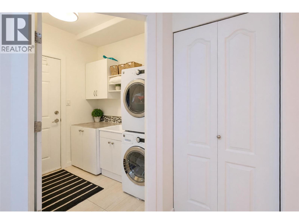
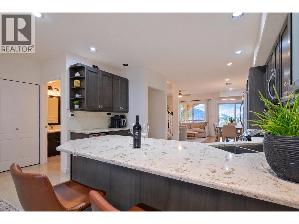
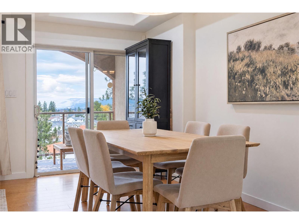
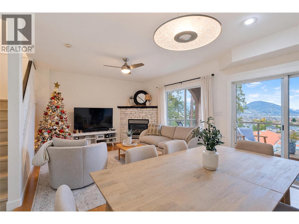
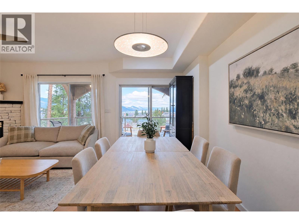
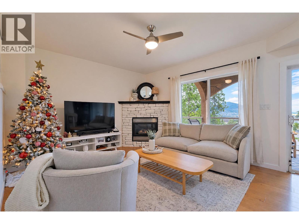
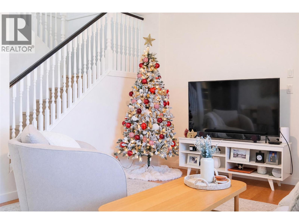
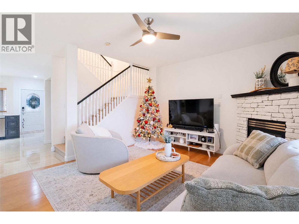
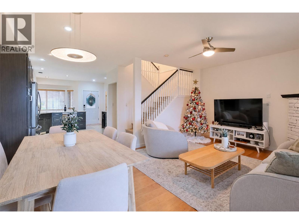
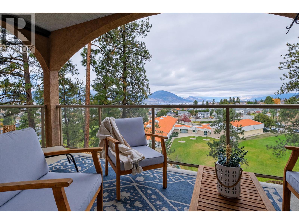
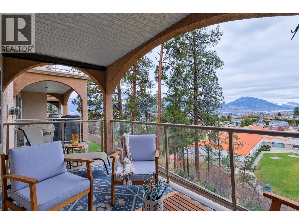
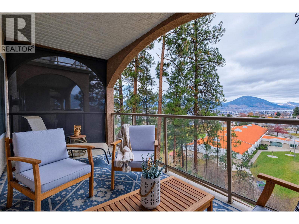
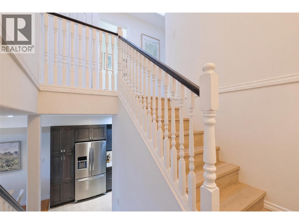
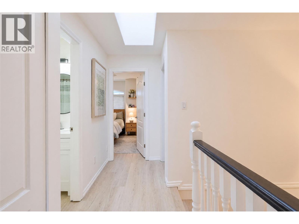
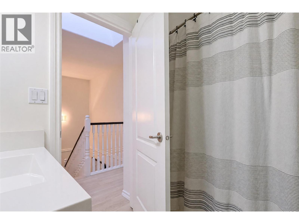
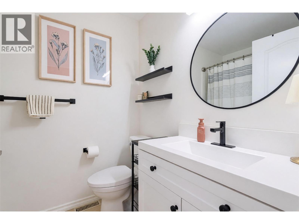
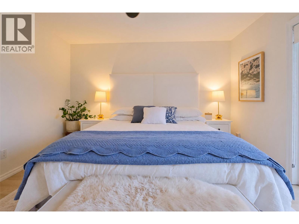
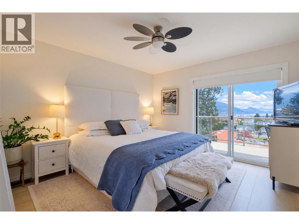
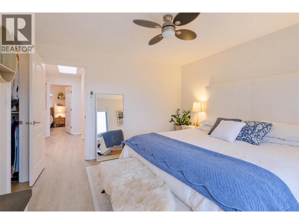
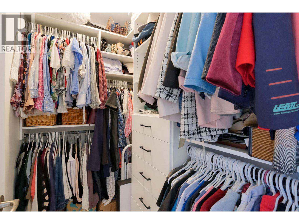
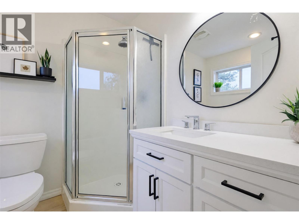
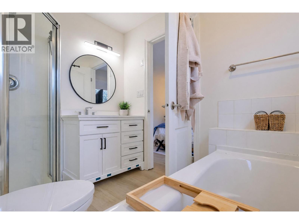
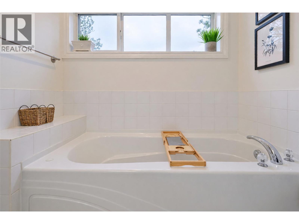
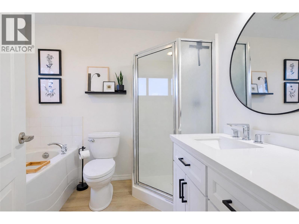
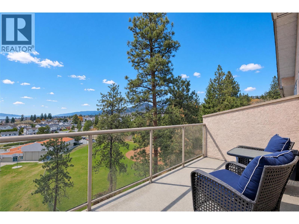
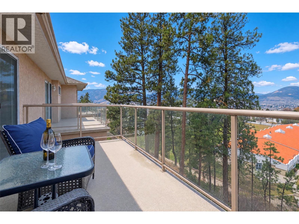
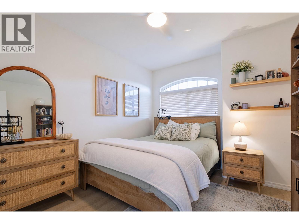
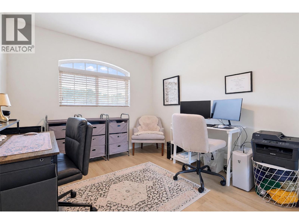
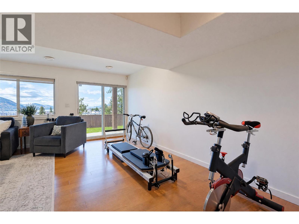
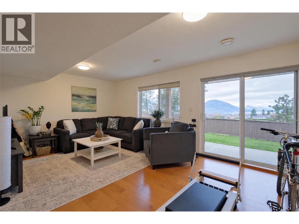
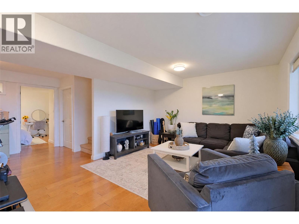
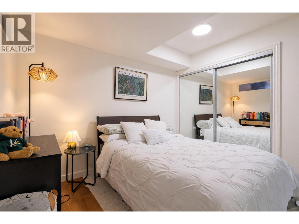
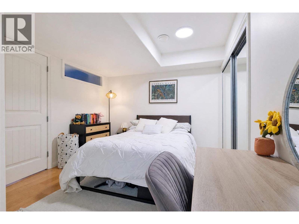
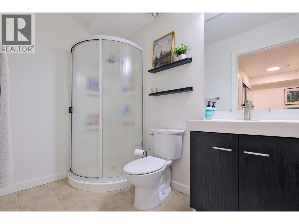
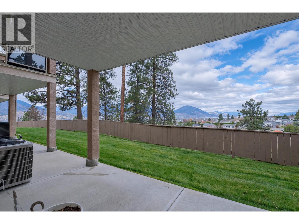
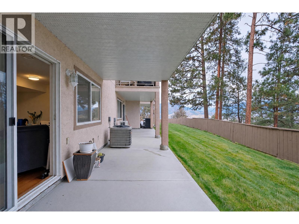
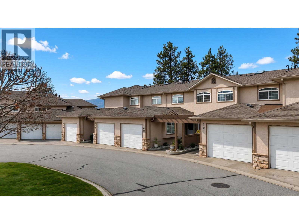
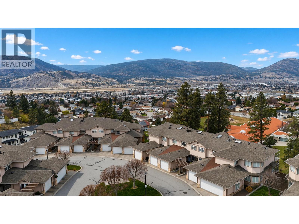
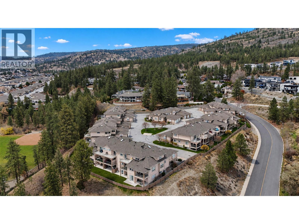
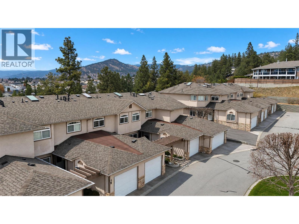
This stunning 4 bedroom, 4 bathroom townhome offers breathtaking panoramic views of Okanagan Lake and the city, along with two spacious decks and a private patio to enjoy the beautiful Okanagan surroundings. Thoughtfully updated with numerous improvements, including HVAC, kitchen, appliances, and fresh paint throughout, this home offers the perfect blend of comfort, style, and functionality. The bright, open-concept main floor features a spacious kitchen, dining, and living area, ideal for both everyday living and entertaining. Large windows fill the home with natural light while showcasing the spectacular views. The beautifully updated kitchen features high-end stainless steel appliances, solid-surface countertops, and plenty of storage. A cozy gas fireplace adds warmth and ambiance to the inviting living space. Upstairs, you'll find three generously sized bedrooms, including a lovely primary suite complete with a walk-in closet, private ensuite bathroom, and its own deck overlooking the lake and city — the perfect place to enjoy your morning coffee or unwind at the end of the day. The fully finished lower level offers exceptional flexibility, making it an ideal retreat for teenagers, visiting family, or overnight guests. This level features a comfortable family room, a fourth bedroom with its own 3-piece ensuite bathroom, and access to the outdoor patio. With 4 bedrooms, 4 bathrooms (including two ensuites), two decks, and a patio, this beautifully maintained townhome offers plenty of space for family and guests while taking full advantage of its spectacular setting. Conveniently located in the desirable Wiltse neighbourhood, just minutes from Wiltse Elementary School, this is a wonderful opportunity to enjoy Okanagan living at its finest! (id:28299)Property Details
- Full Address:
- 705 BALSAM Avenue Unit# 120, Penticton, British Columbia
- Price:
- $ 699,000
- MLS Number:
- 10405941
- List Date:
- November 20th, 2026
- Neighbourhood:
- Wiltse/Valleyview
- Year Built:
- 2005
- Taxes:
- $ 4,022
Interior Features
- Bedrooms:
- 4
- Bathrooms:
- 4
- Appliances:
- Washer, Refrigerator, Range - Gas, Dishwasher, Dryer, Microwave
- Air Conditioning:
- Central air conditioning
- Heating:
- Forced air, See remarks
- Fireplaces:
- 1
- Fireplace Type:
- Gas, Unknown
- Basement:
- Full
Building Features
- Storeys:
- 3
- Sewer:
- Municipal sewage system
- Water:
- Municipal water
- Roof:
- Asphalt shingle, Unknown
- Exterior:
- Stucco
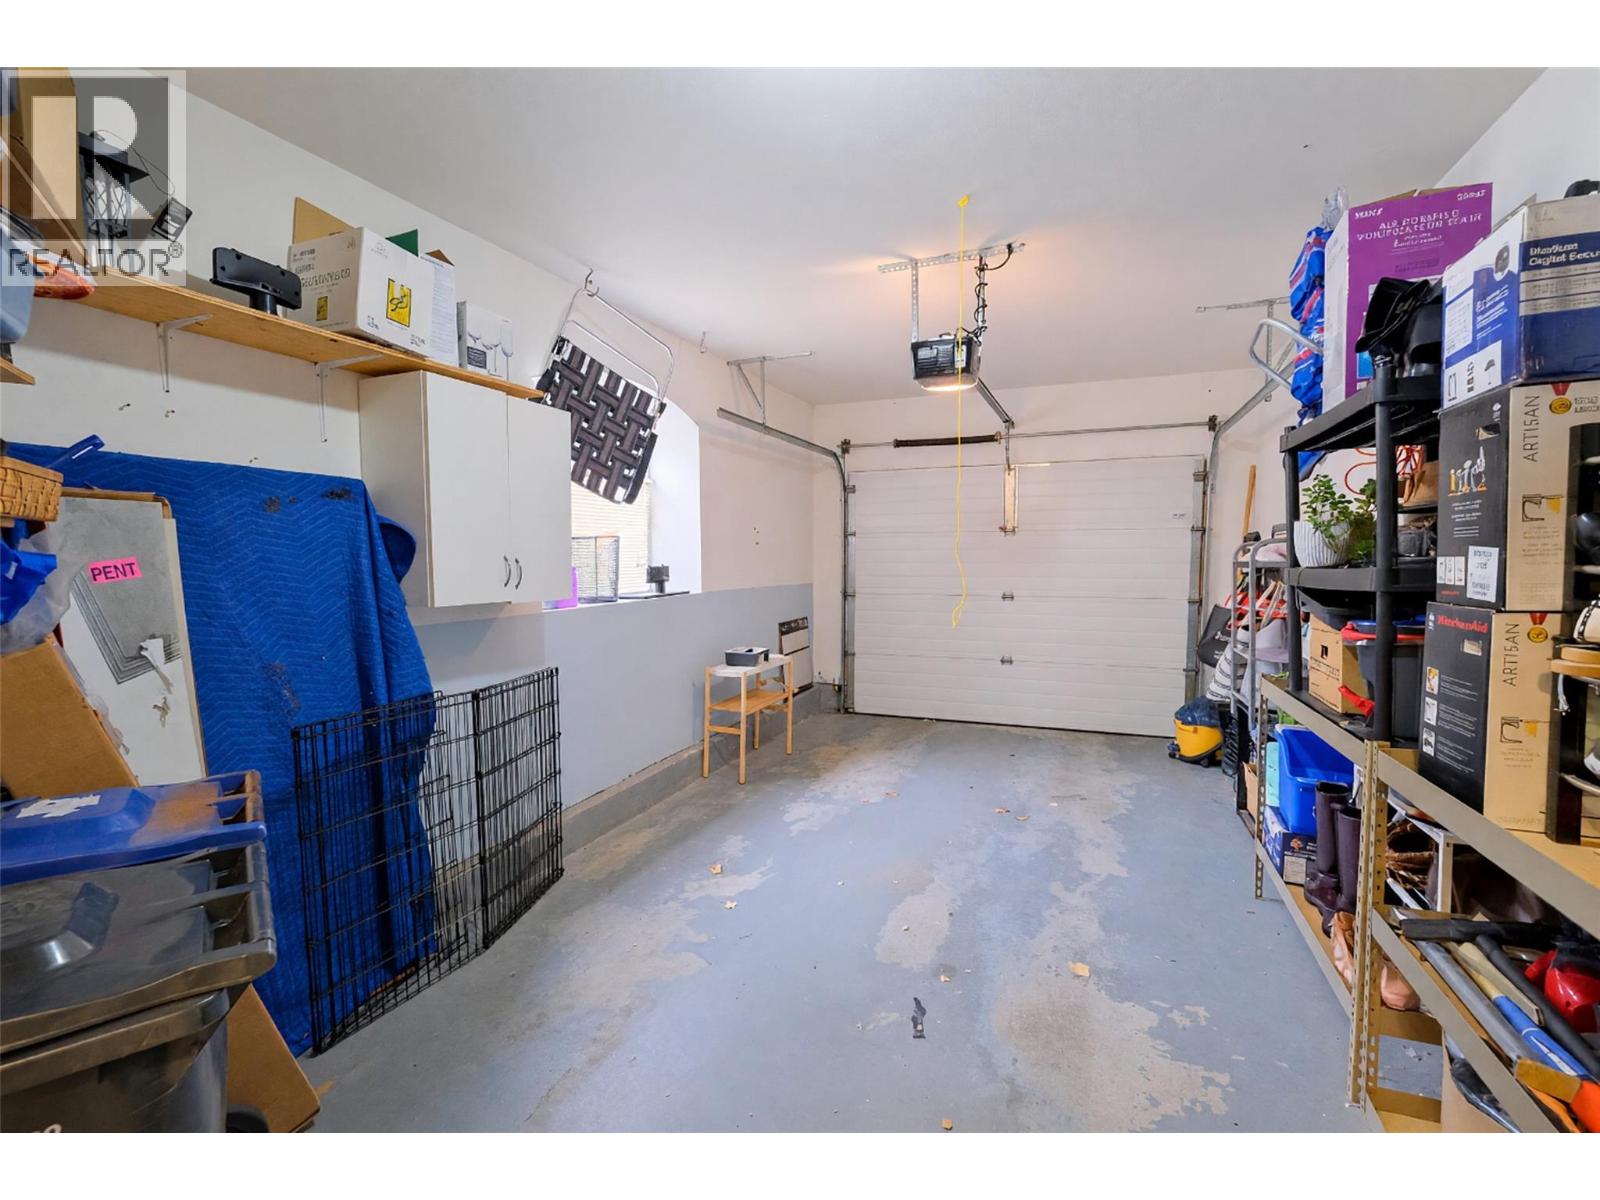
- Garage:
- Attached Garage
- Garage Spaces:
- 1
- Ownership Type:
- Condo/Strata
- Taxes:
- $ 4,022
- Stata Fees:
- $ 364
Floors
- Finished Area:
- 2100 sq.ft.
- Rooms:
Land
- View:
- City view, Lake view, Mountain view, View of water, View (panoramic)
Neighbourhood Features
- Amenities Nearby:
- Pets Allowed With Restrictions
Ratings
Commercial Info
Agent: Steve Thompson
GET DIRECTIONS
Mortgage Calculator +
powered by 
Related Listings
 Active
143 Green Avenue Unit# 101, Penticton
$610,000MLS® 10371592
3 Beds
3 Baths
1486 SqFt
 Active
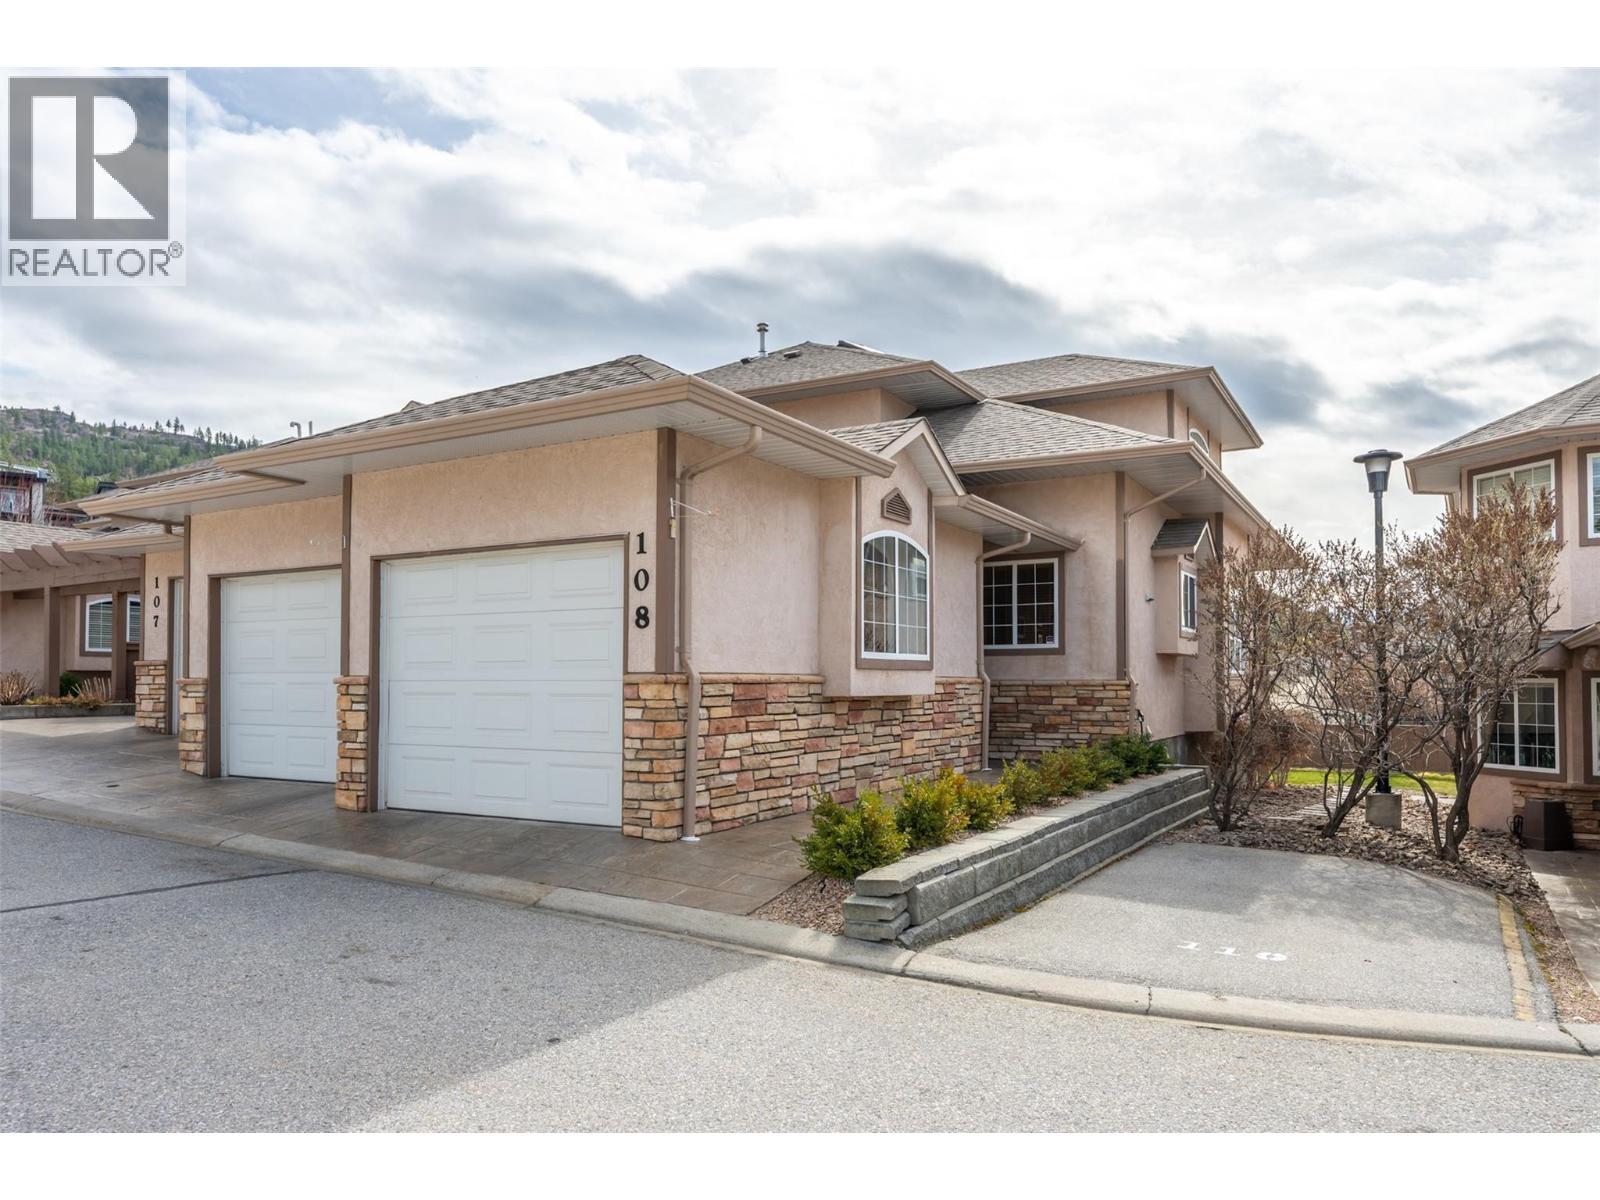
705 Balsam Avenue Unit# 108, Penticton
$669,900MLS® 10391480
4 Beds
4 Baths
2996 SqFt
 Active
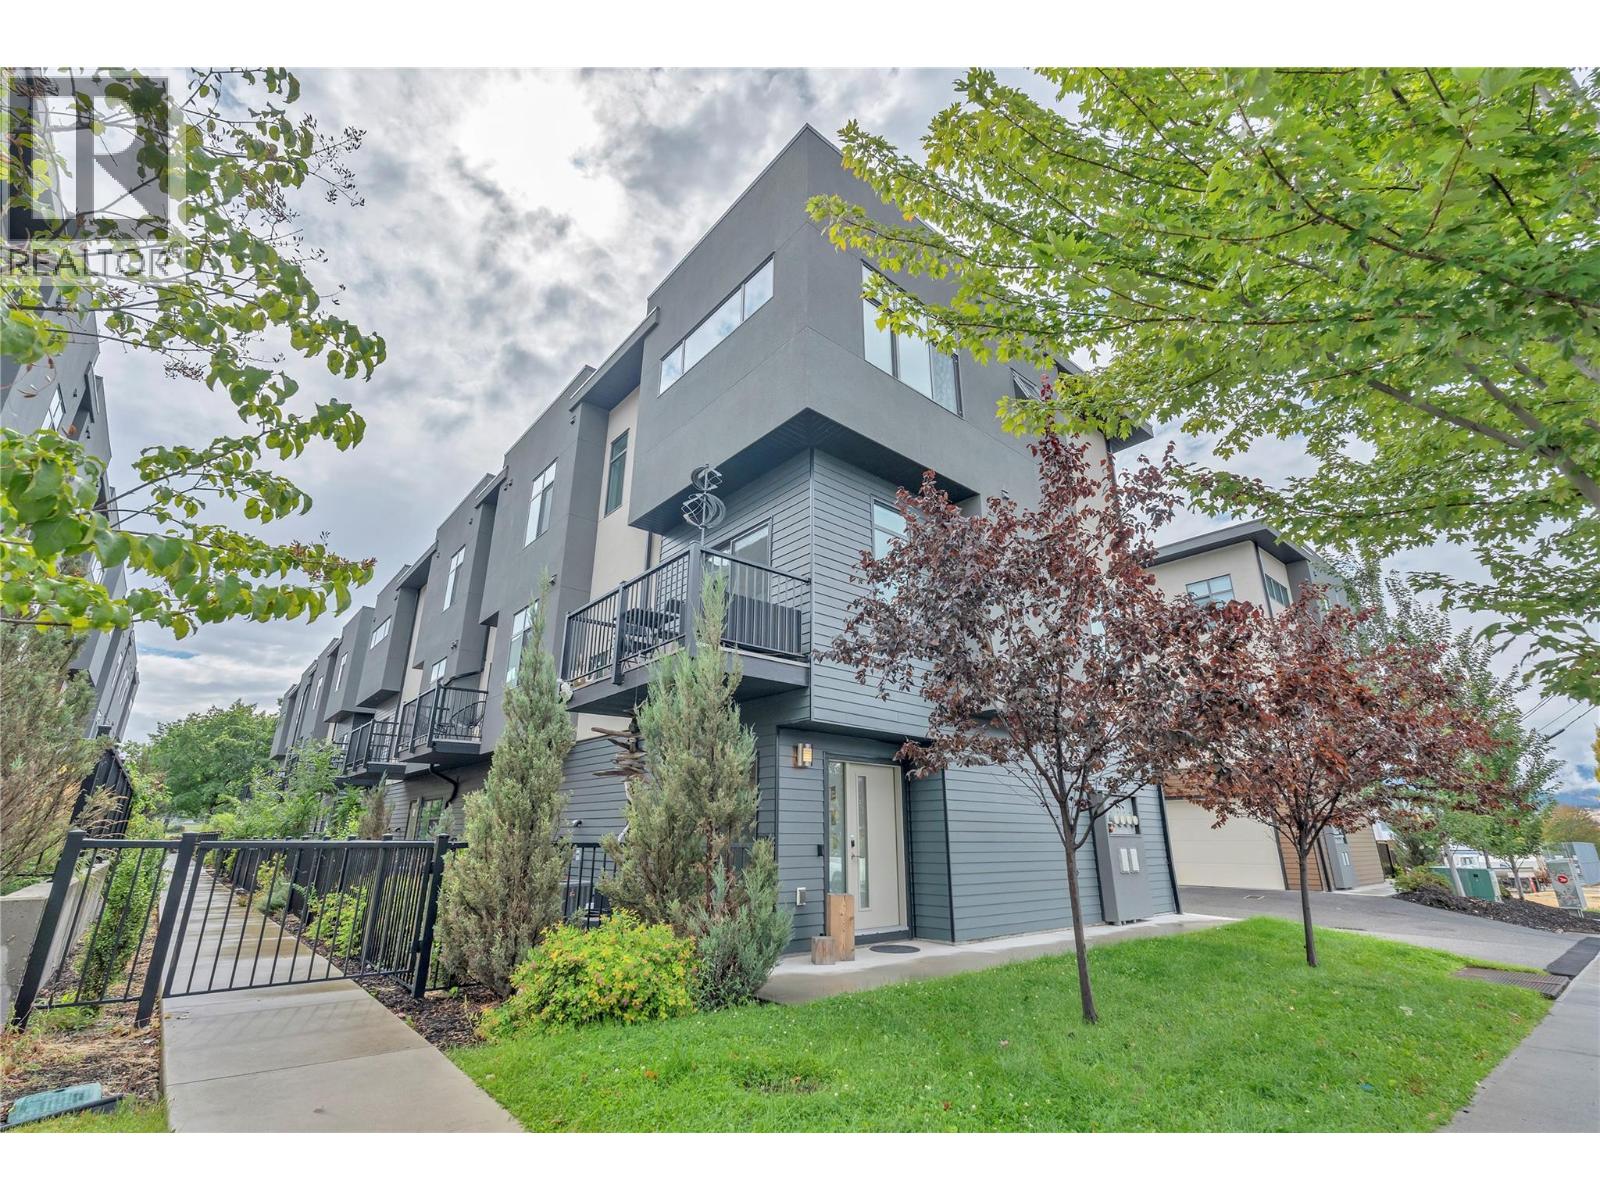
388 Eckhardt Avenue E Unit# 115, Penticton
$609,000MLS® 10400184
3 Beds
2 Baths
1483 SqFt
 Active
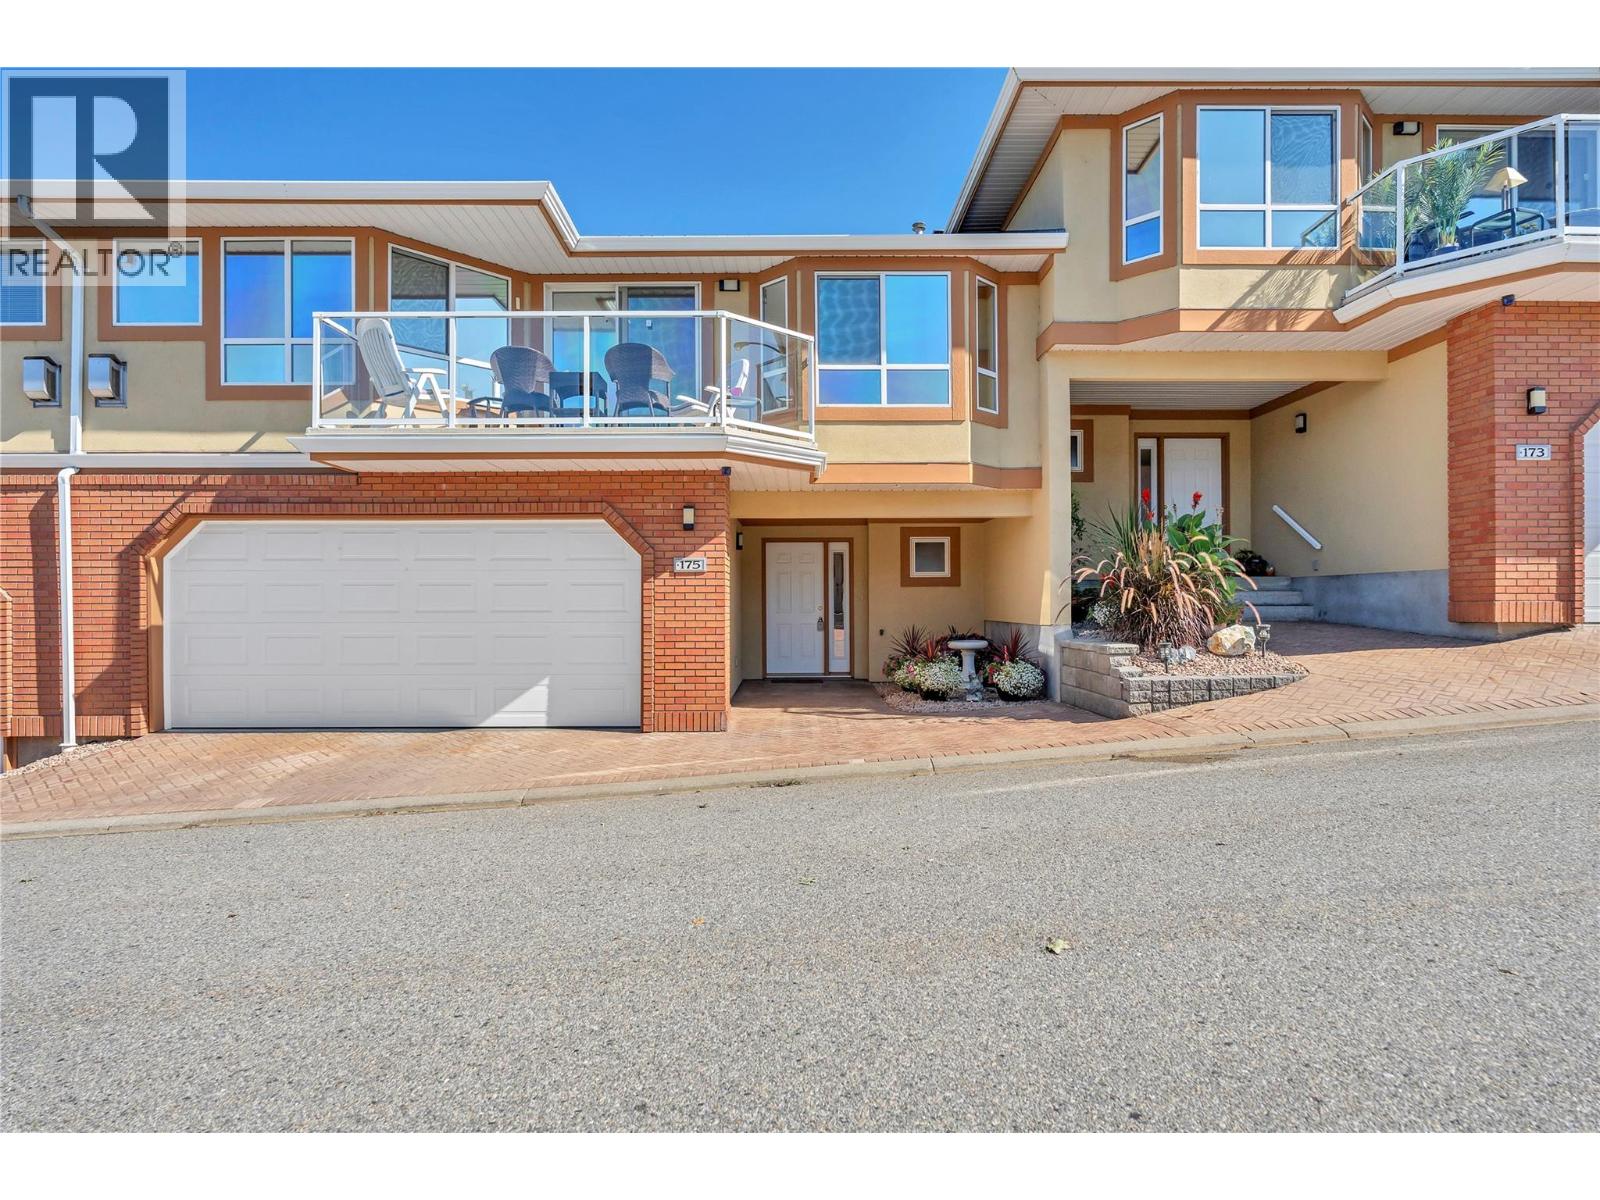
3948 Finnerty Road Unit# 175, Penticton
$679,900MLS® 10401617
2 Beds
3 Baths
1636 SqFt