
7145 TUCELNUIT Drive, Oliver
MLS® 10390528
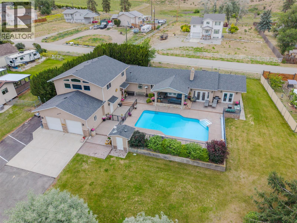
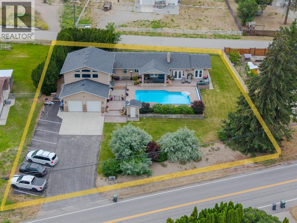
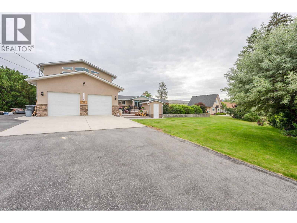
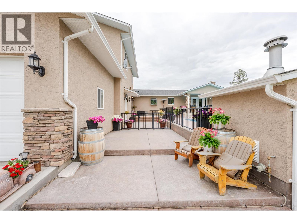
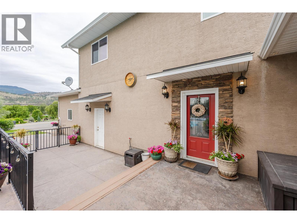
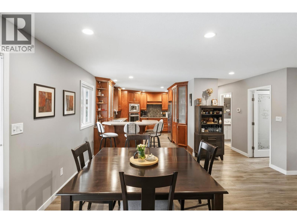
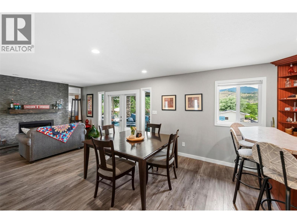
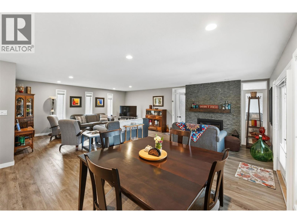
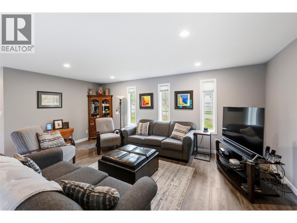
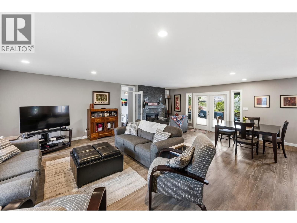
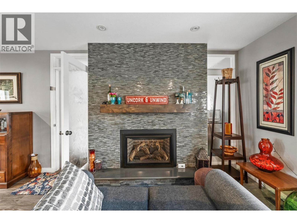
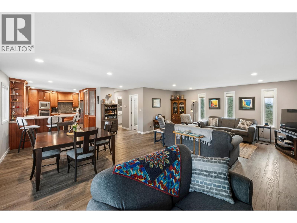
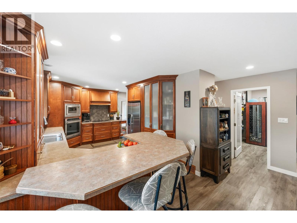
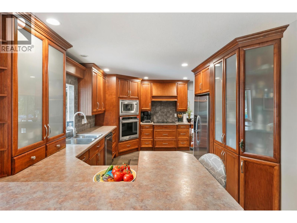
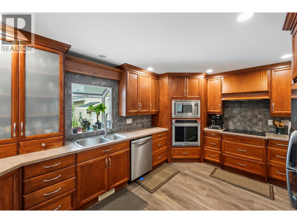
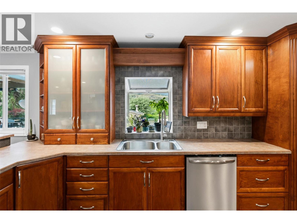
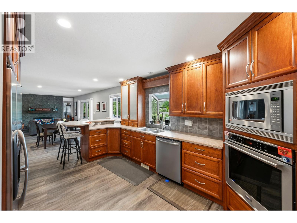
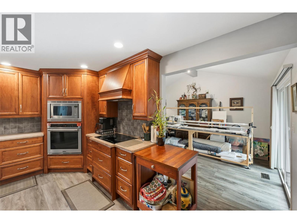
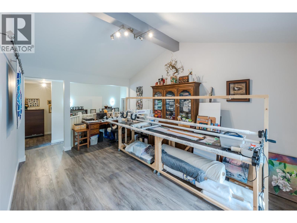
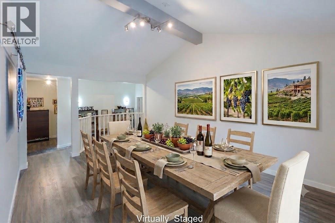
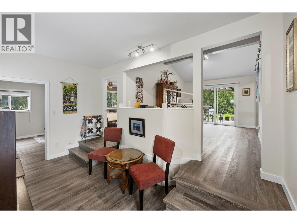
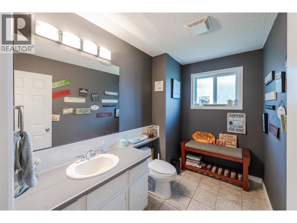
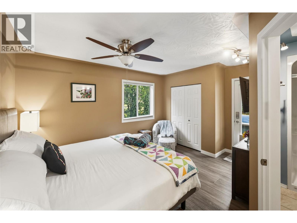
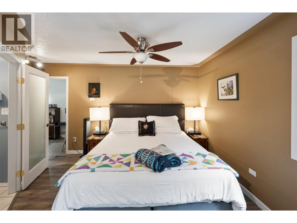
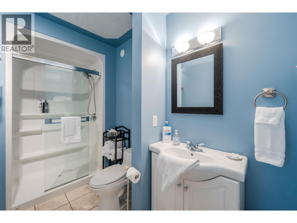
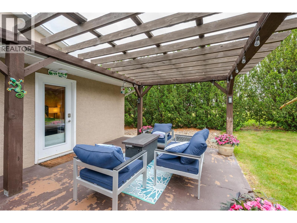
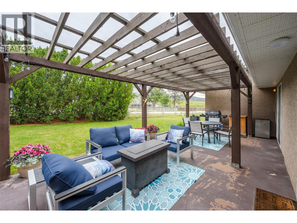
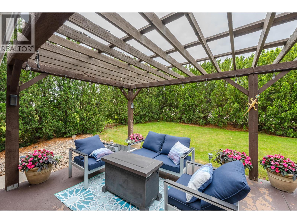
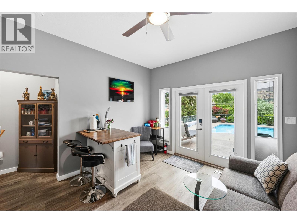
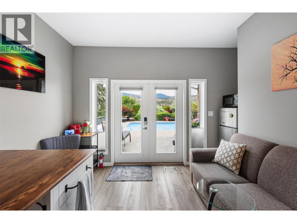
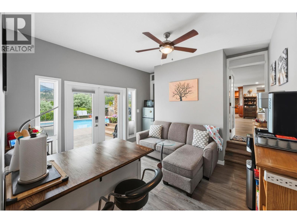
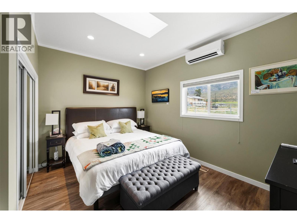
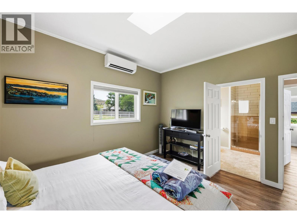
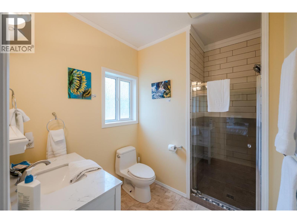
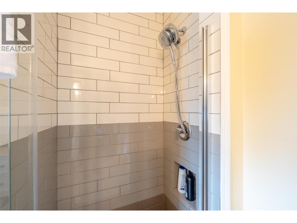
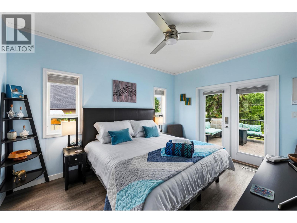
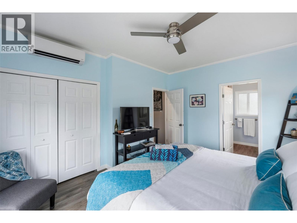
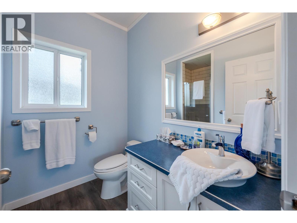
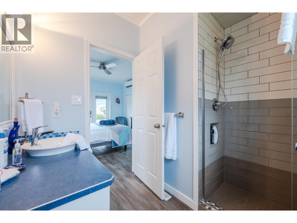
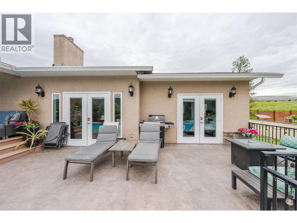
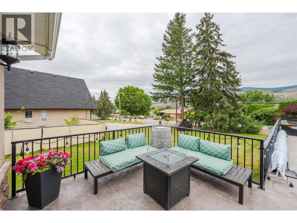
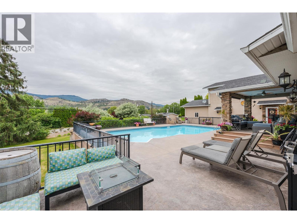
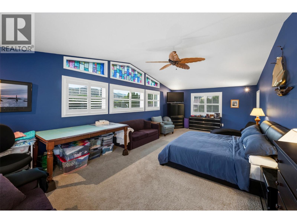
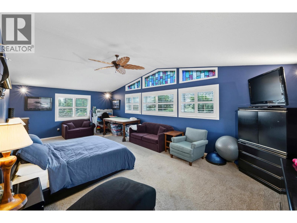
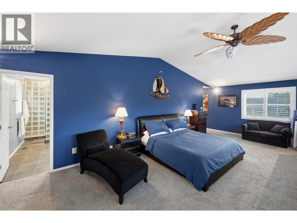
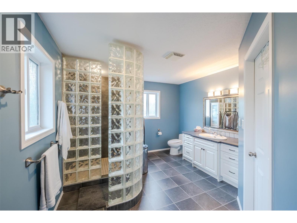
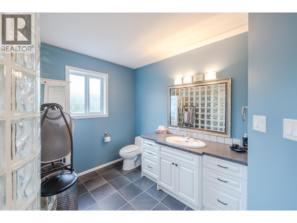
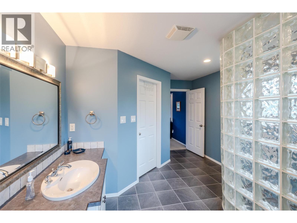
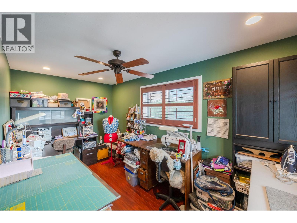
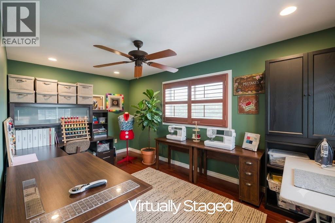
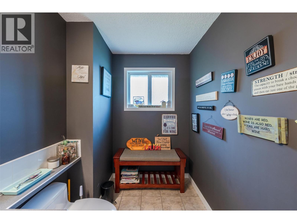
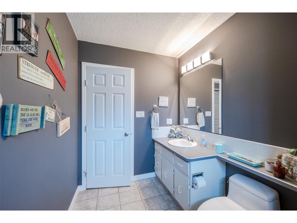
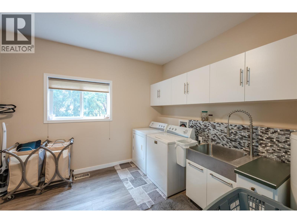
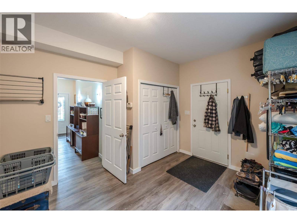
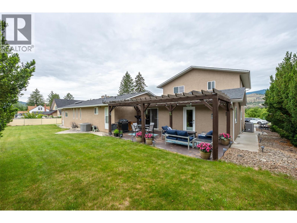
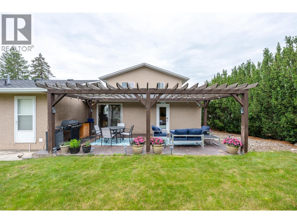
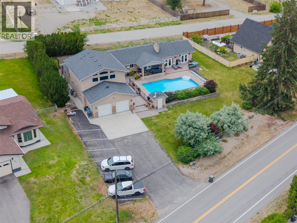
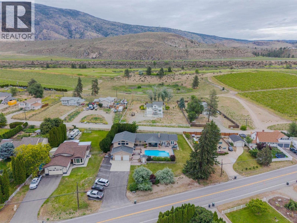
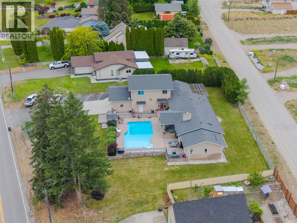
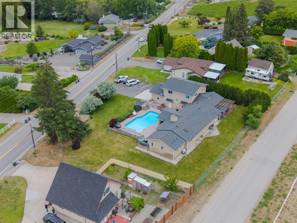
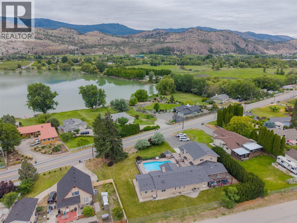
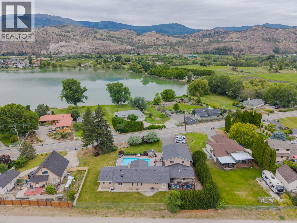
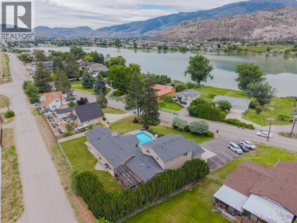
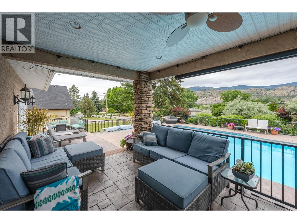
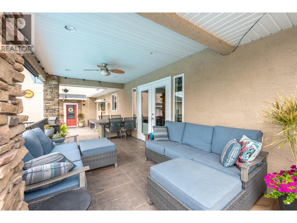
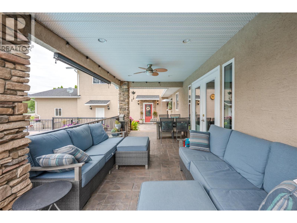
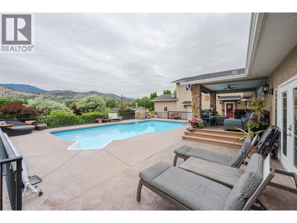
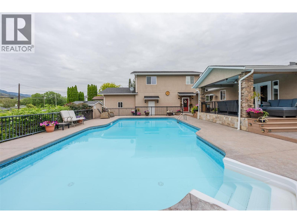
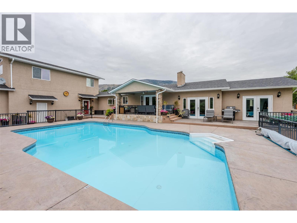
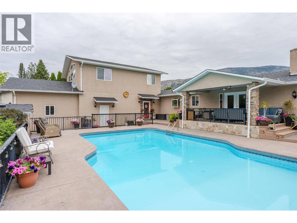
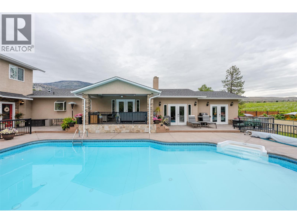
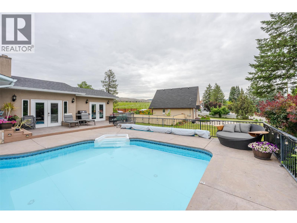
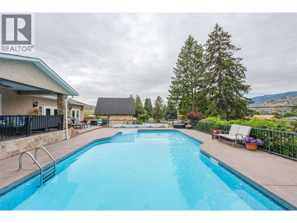
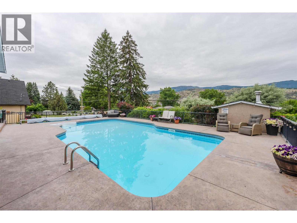
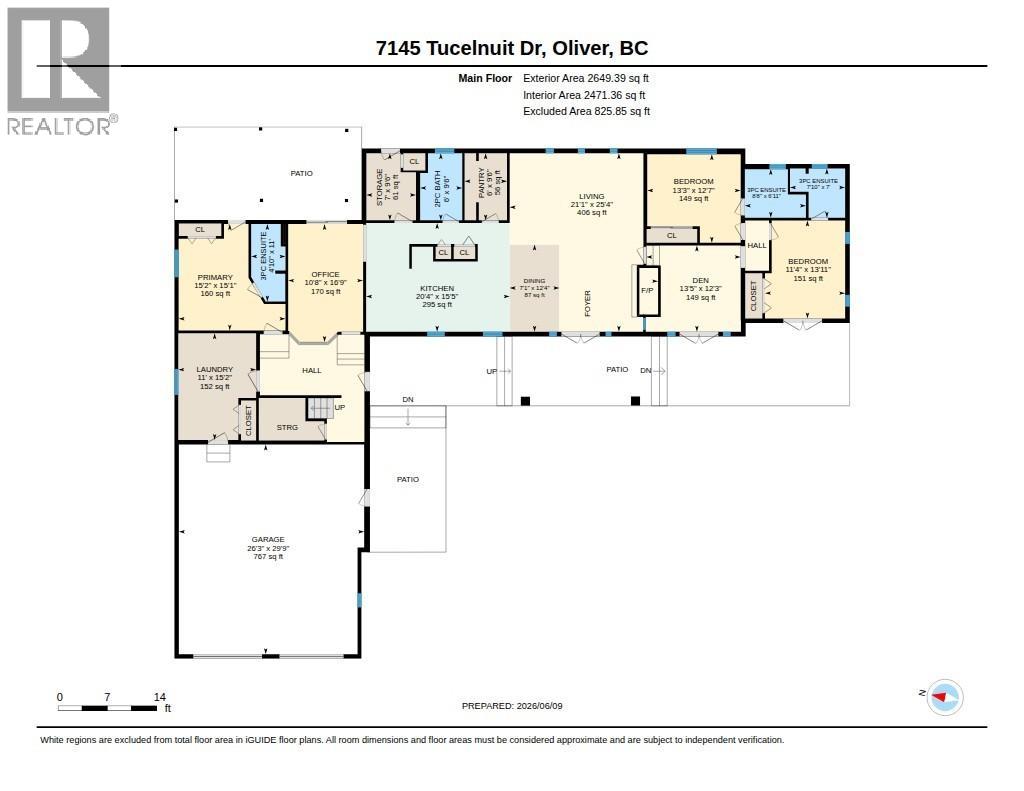
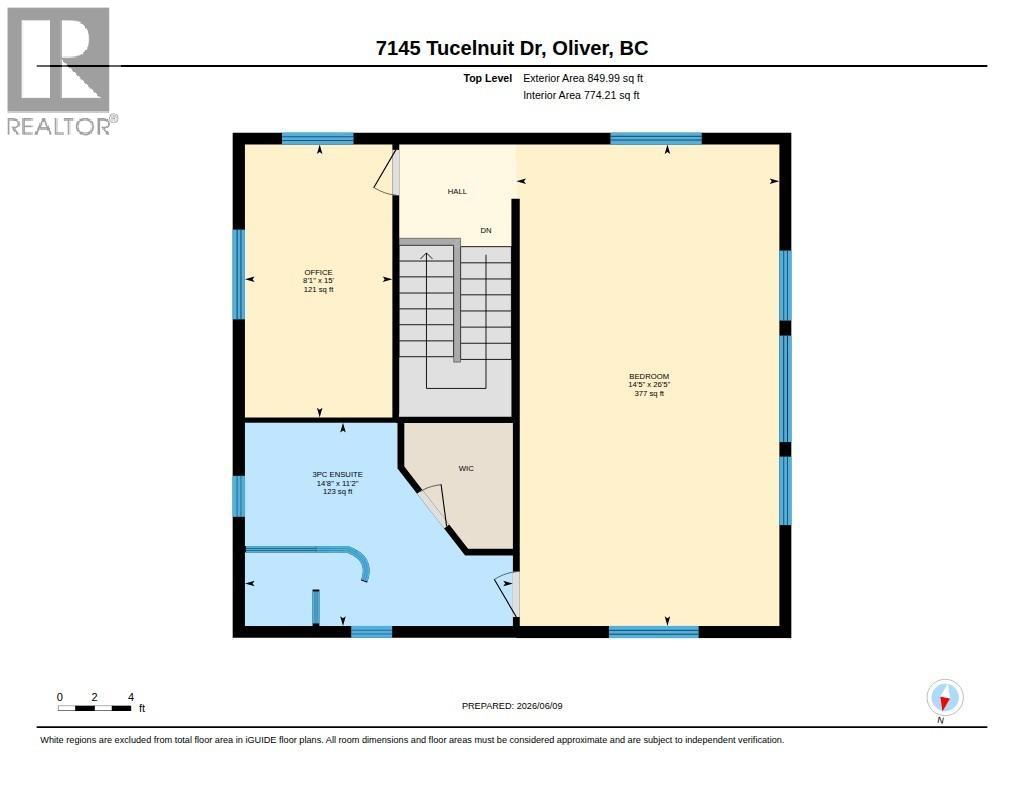
This 3,800 square foot property sits on nearly half an acre directly across from Tuc-El-Nuit Lake in Oliver, the Wine Capital of Canada. It represents a fully operational bed and breakfast opportunity. The main residence features two bedrooms and three bathrooms, while an adjoining annex contains two additional bedrooms, two bathrooms and a guest lounge. This annex includes its own private entrance, allowing for immediate revenue generation or independent space for extended family. The main home's open-concept kitchen, dining, and living area centers around a gas fireplace with feature wall, complemented by a functional butler's pantry complete with a large wine fridge designed for hosting guests. The main level also provides a laundry room, a powder room that serves as a pool change room, and a bedroom with an ensuite bathroom and direct rear patio access. Upstairs, the primary suite includes a walk-in closet and a walk-in shower, alongside a separate office or hobby room space. The exterior features a 767 sq ft attached oversized, double garage and a fully fenced backyard with a lawn and patio. Guests can enjoy the fenced, heated, saltwater pool surrounded by stamped concrete, offering views of the valley and lake. Situated near local schools, the hospital, Nk'Mip Golf Course, and the District Wine Village, this property combines a proven business model with the South Okanagan lifestyle. (id:28299)Property Details
- Full Address:
- 7145 TUCELNUIT Drive, Oliver, British Columbia
- Price:
- $ 1,249,000
- MLS Number:
- 10390528
- List Date:
- June 10th, 2026
- Neighbourhood:
- Oliver
- Lot Size:
- 0.47 ac
- Year Built:
- 1976
- Taxes:
- $ 6,090
Interior Features
- Bedrooms:
- 4
- Bathrooms:
- 5
- Appliances:
- Washer, Refrigerator, Water softener, Dishwasher, Dryer, Microwave, Cooktop, Oven - Built-In
- Flooring:
- Laminate, Carpeted, Vinyl
- Air Conditioning:
- Central air conditioning, Heat Pump
- Heating:
- Heat Pump, Forced air, See remarks
- Fireplaces:
- 1
- Fireplace Type:
- Insert
- Basement:
- Crawl space
Building Features
- Storeys:
- 2
- Sewer:
- Municipal sewage system
- Water:
- Municipal water
- Roof:
- Asphalt shingle, Unknown
- Exterior:
- Stucco
- Garage:
- RV
- Garage Spaces:
- 2
- Pool:
- Pool
- Ownership Type:
- Freehold
- Taxes:
- $ 6,090
Floors
- Finished Area:
- 3867 sq.ft.
- Rooms:
Land
- View:
- Lake view, Mountain view
- Lot Size:
- 0.47 ac
Neighbourhood Features
- Amenities Nearby:
- Rentals Allowed
Ratings
Commercial Info
Agent: Sharon Snelling
GET DIRECTIONS
Mortgage Calculator +
powered by 
Related Listings
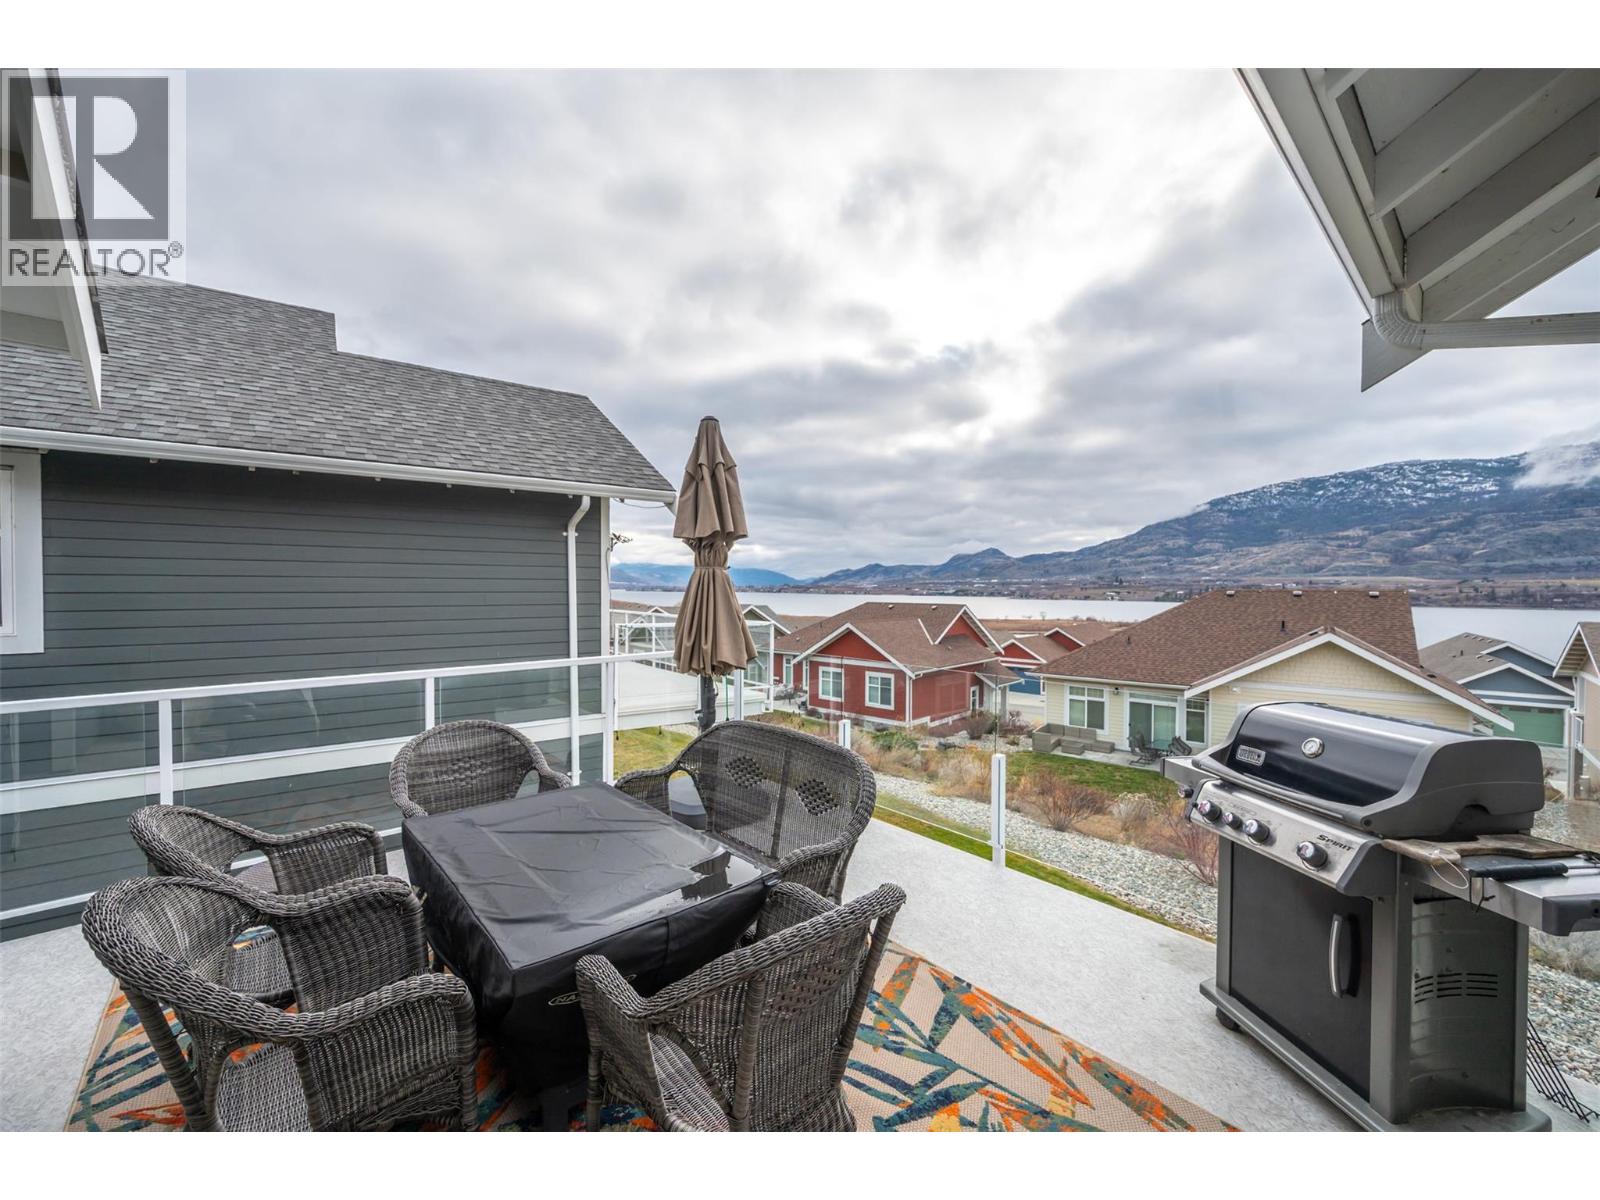 Active
2450 Radio Tower Road Unit# 269, Oliver
$1,199,000MLS® 10371991
4 Beds
4 Baths
2671 SqFt
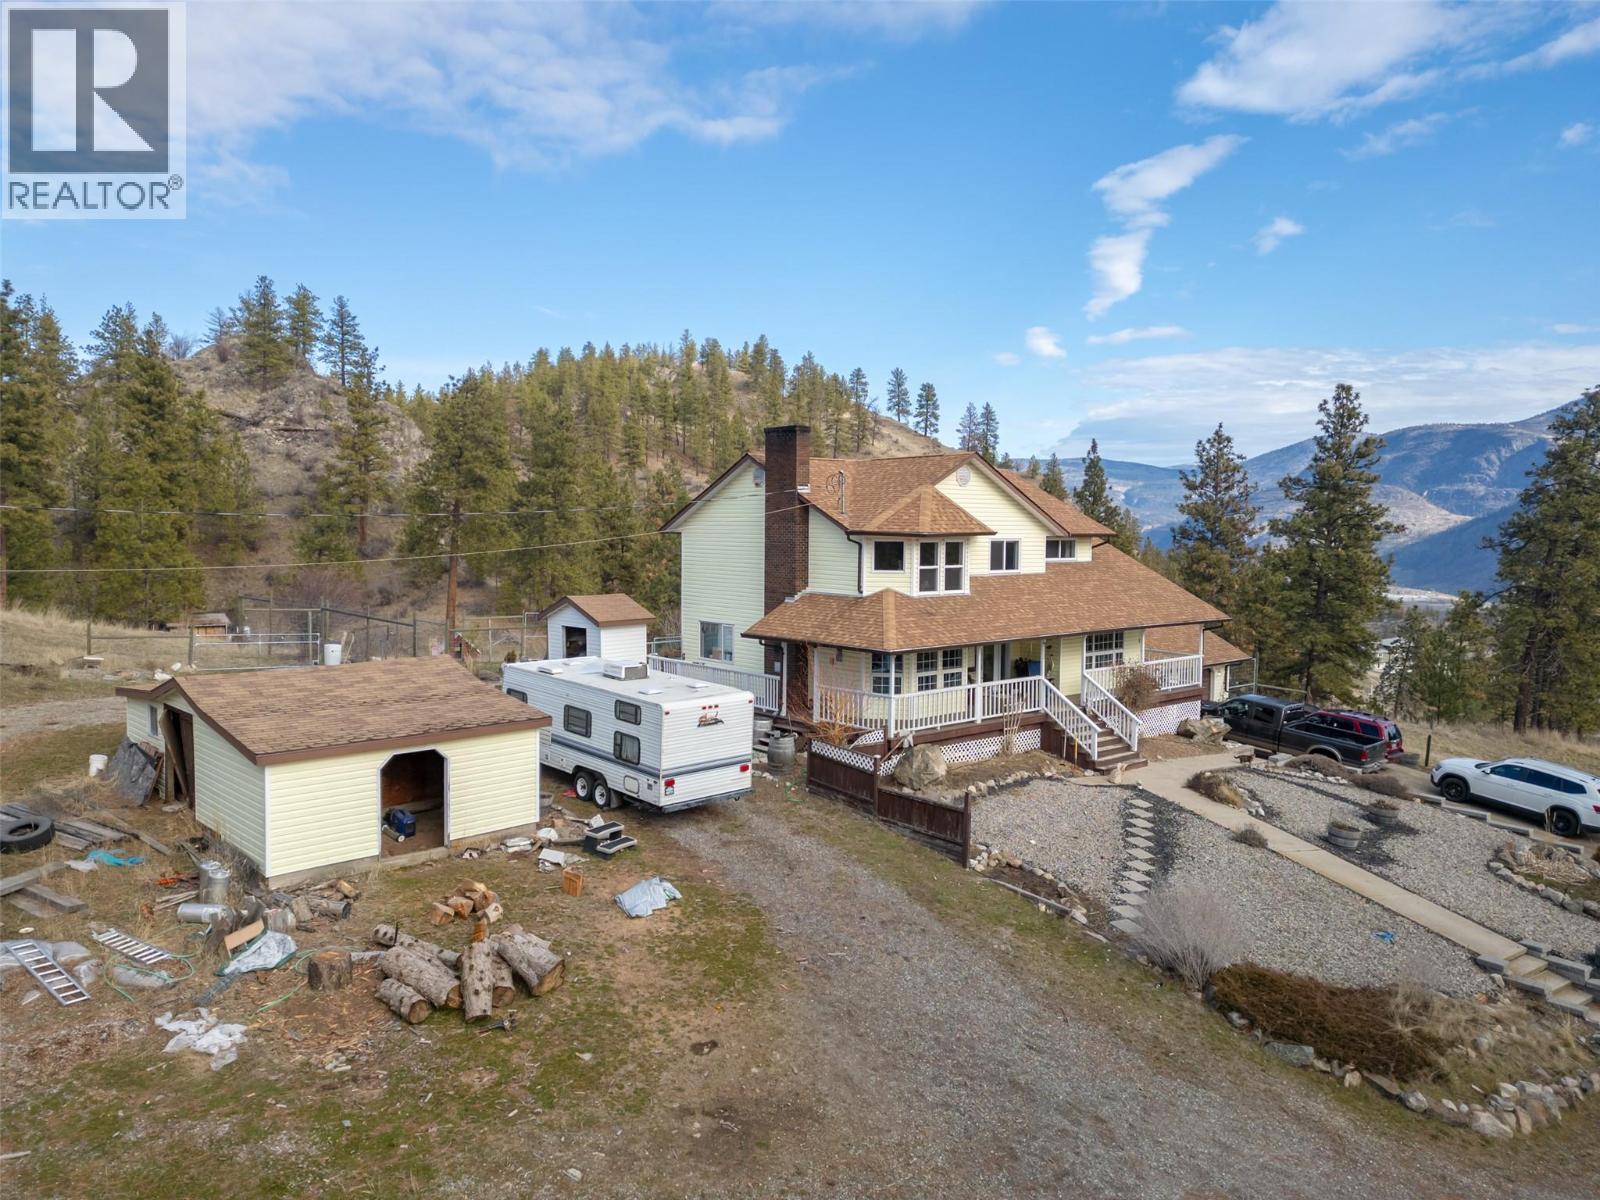 Active
465 Wilson Mountain Road, Oliver
$1,149,000MLS® 10376306
5 Beds
3 Baths
4008 SqFt
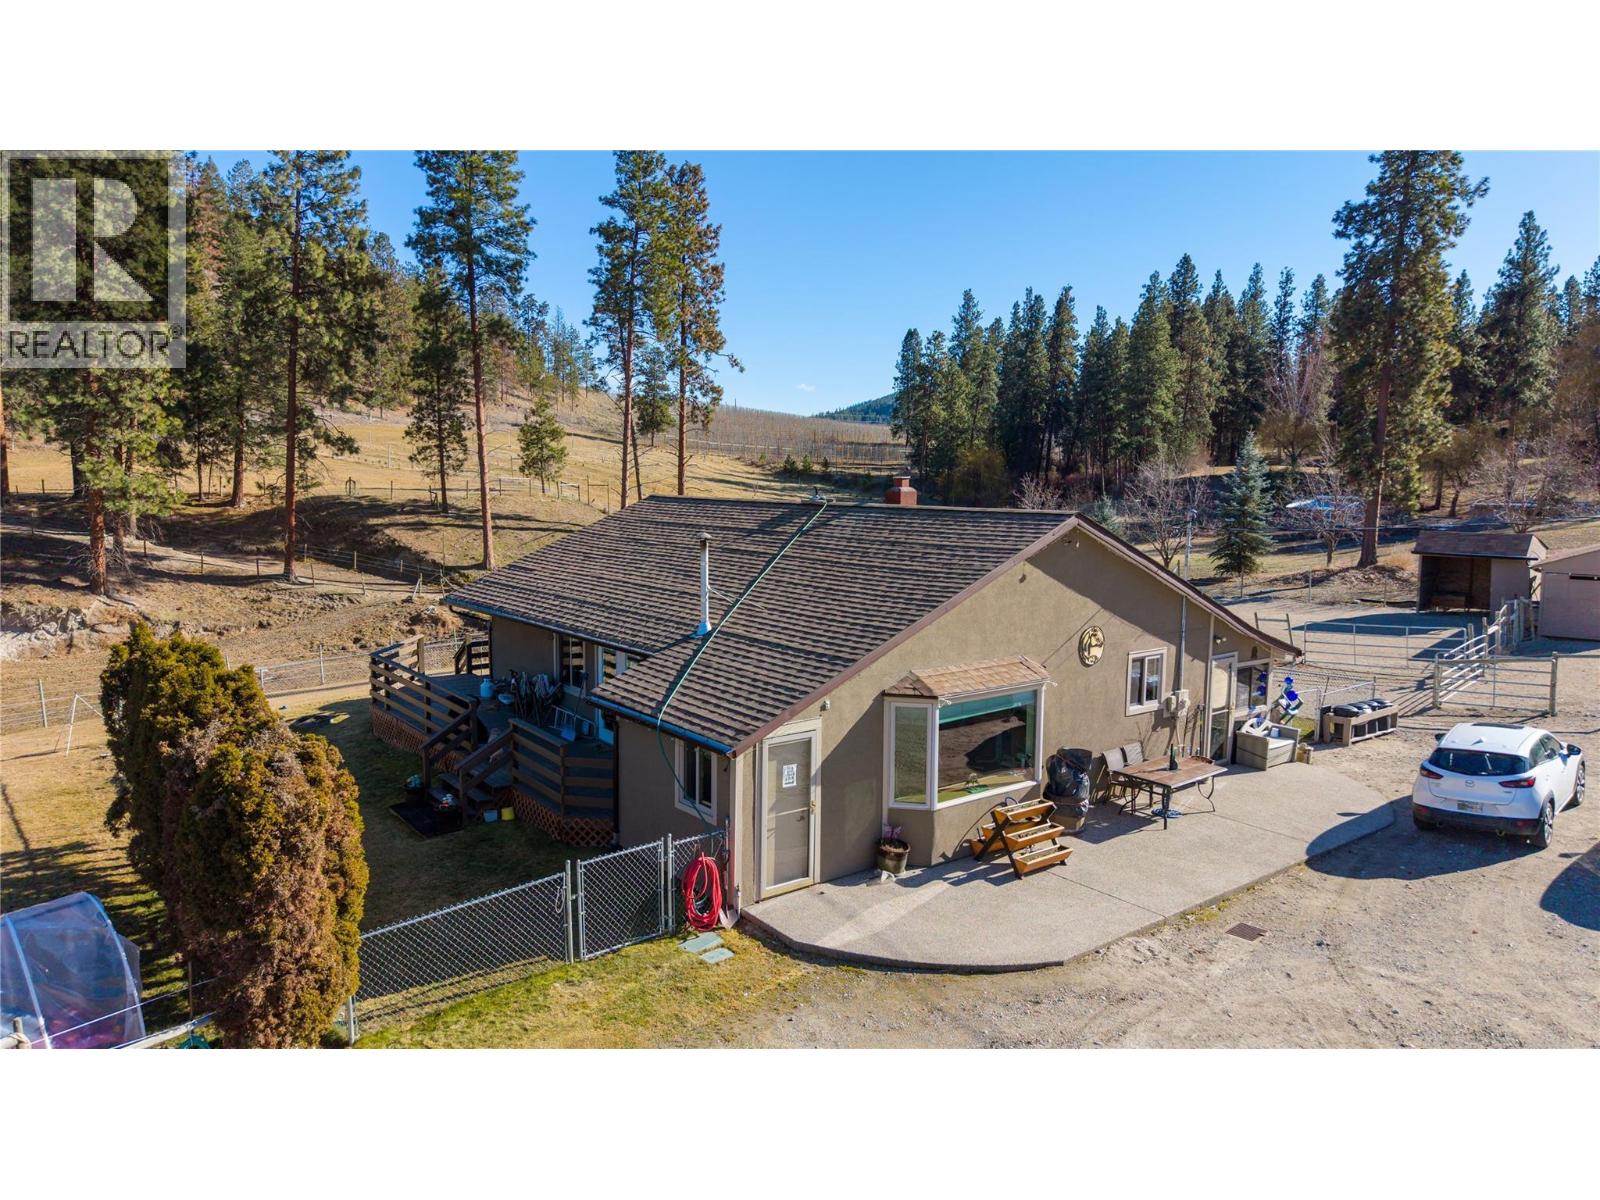 Active
5615 Simpson Road, Summerland
$1,149,000MLS® 10377404
2 Beds
2 Baths
1465 SqFt
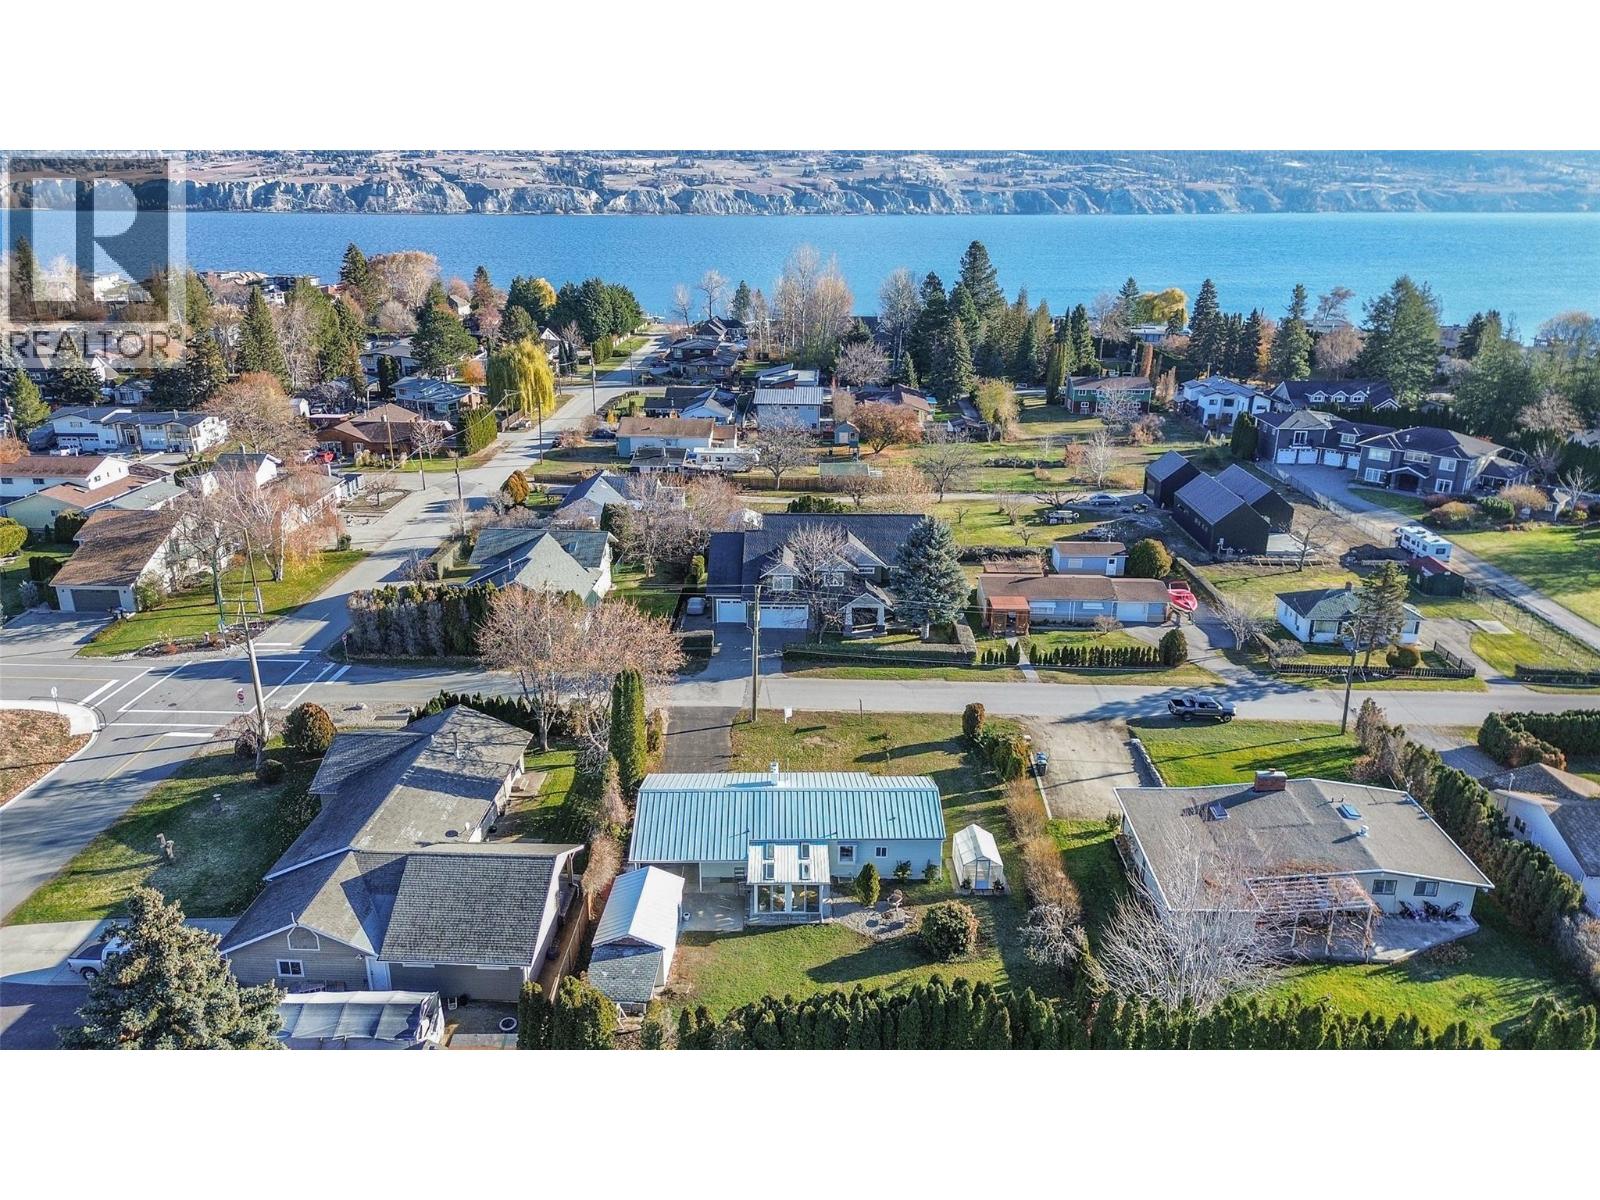 Active
5214 Nixon Road, Summerland
$1,195,000MLS® 10377891
3 Beds
2 Baths
1212 SqFt
