
787 Kettle Avenue, Oliver
MLS® 10402888
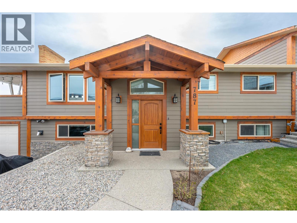
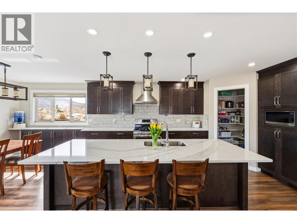
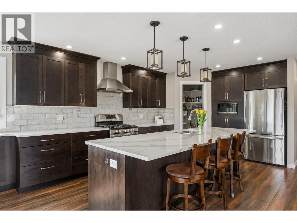
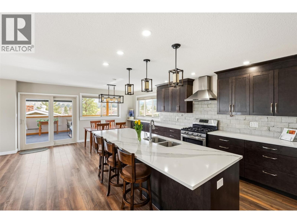
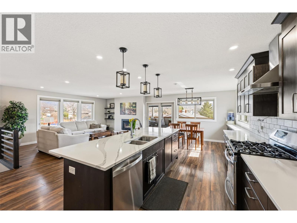
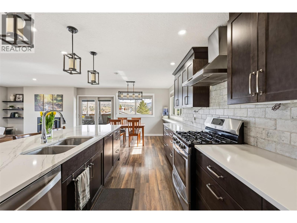
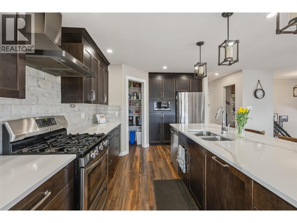
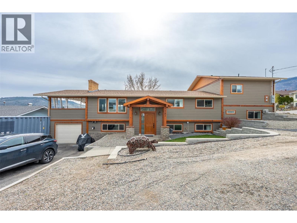
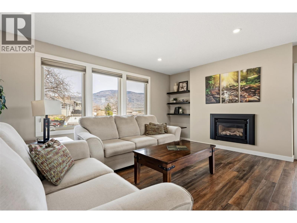
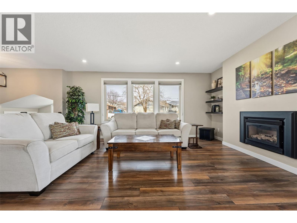
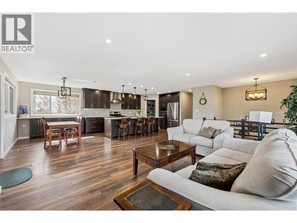
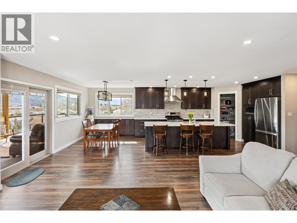
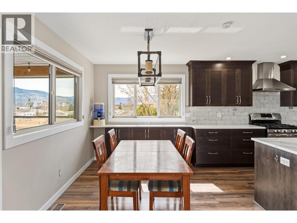
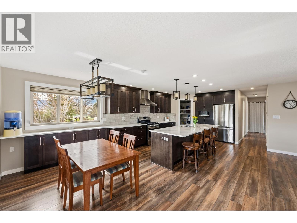
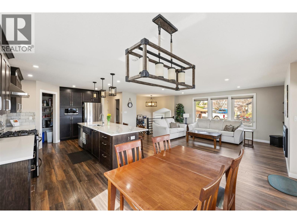
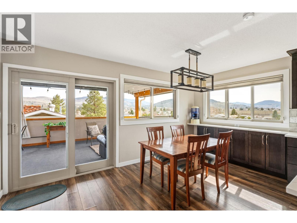
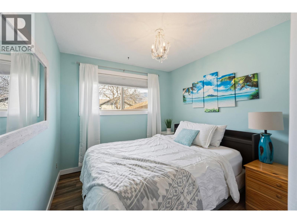
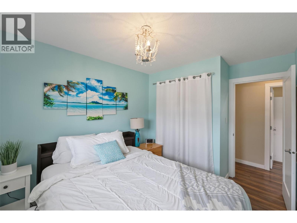
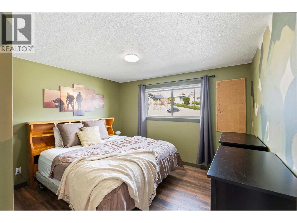
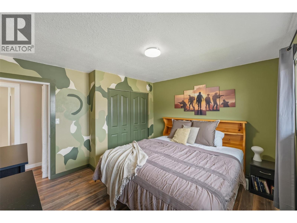
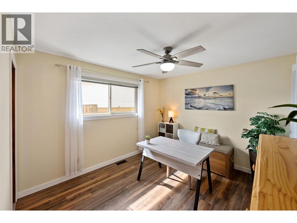
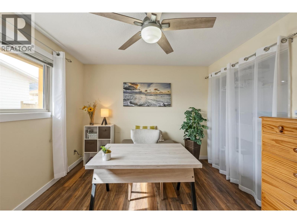
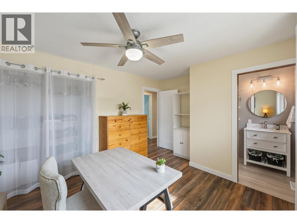
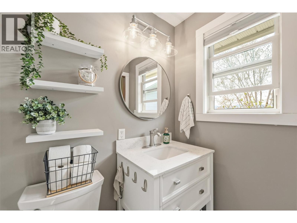
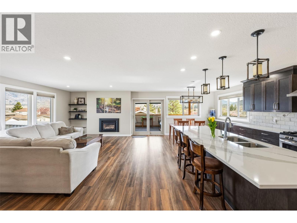
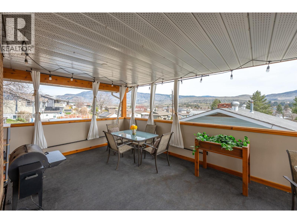
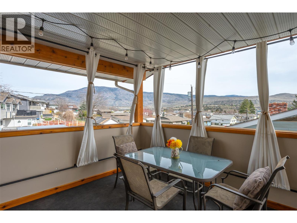
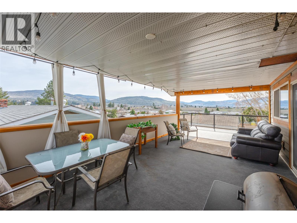
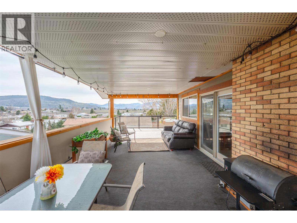
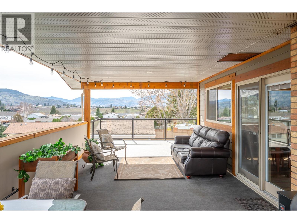
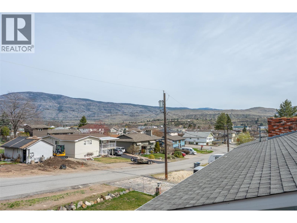
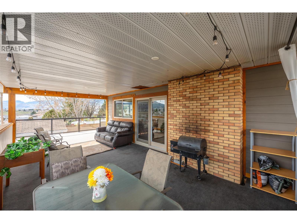
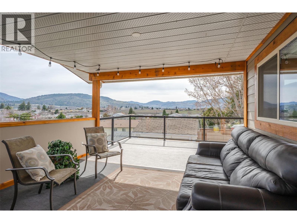
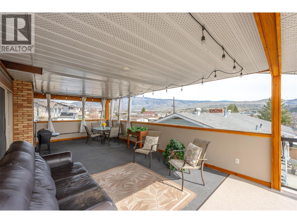
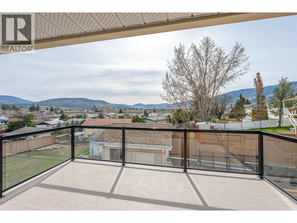
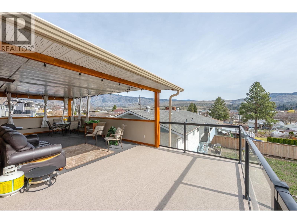
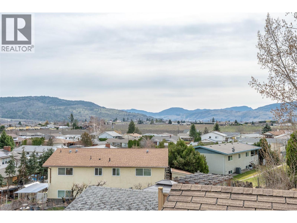
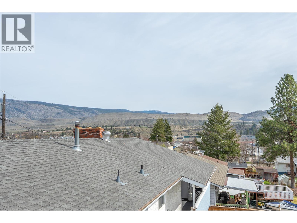
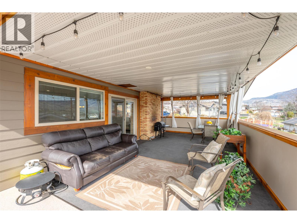
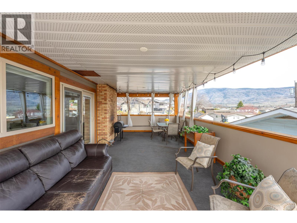
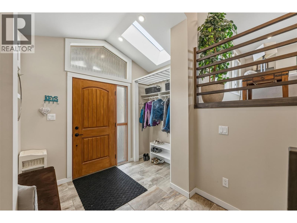
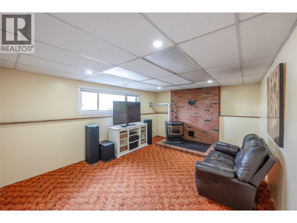
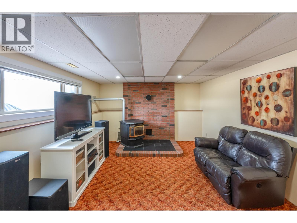
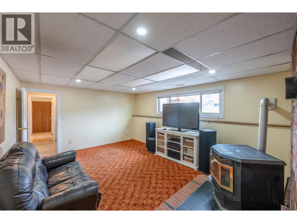
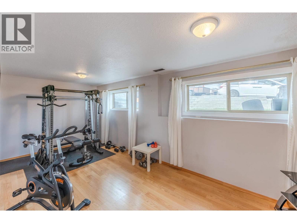
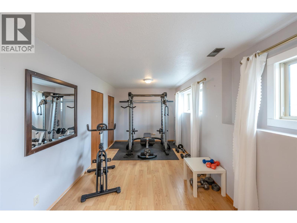
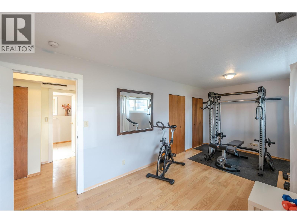
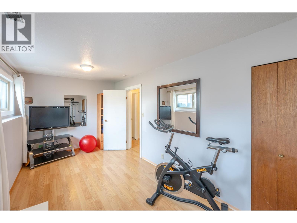
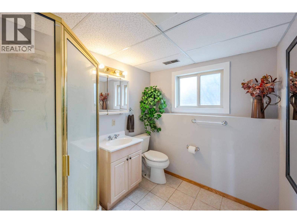
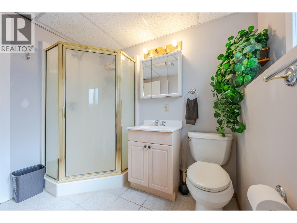
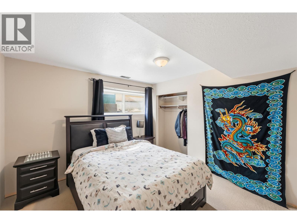
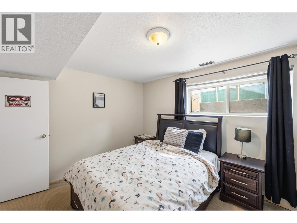
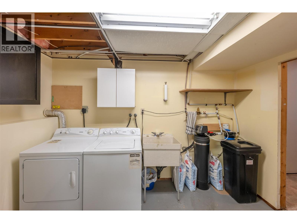
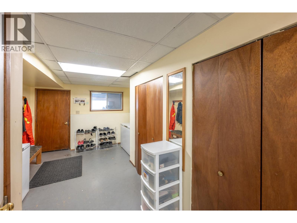
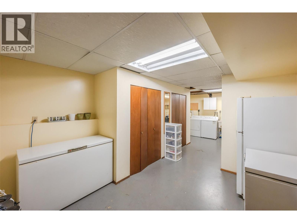
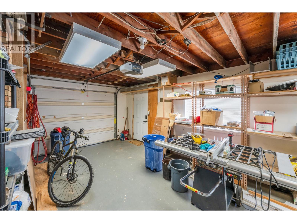
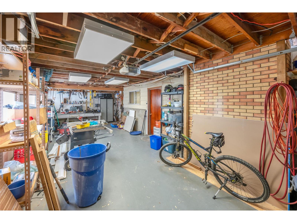
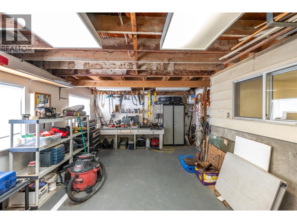
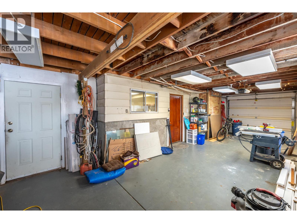
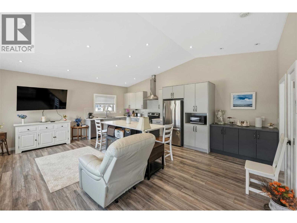
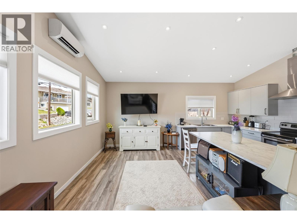
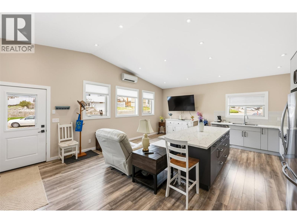
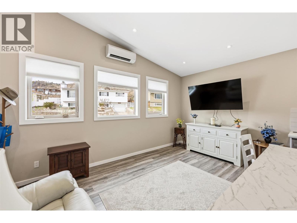
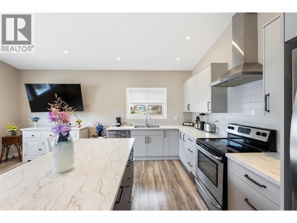
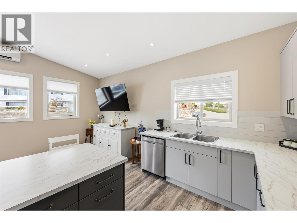
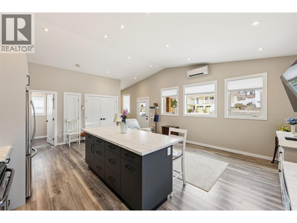
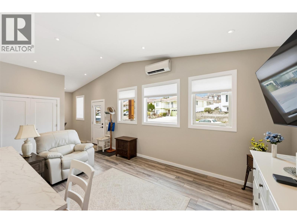
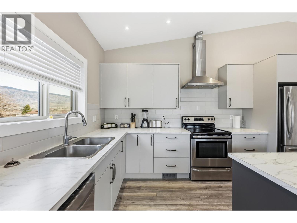
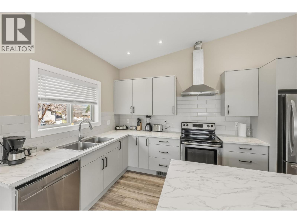
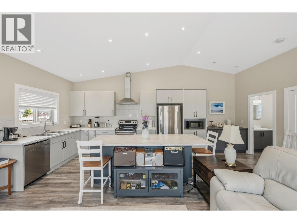
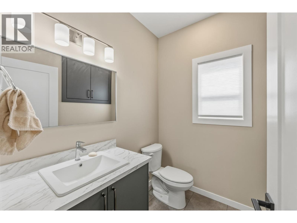
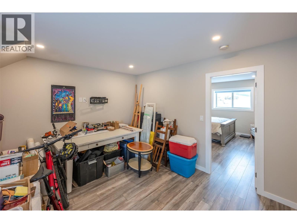
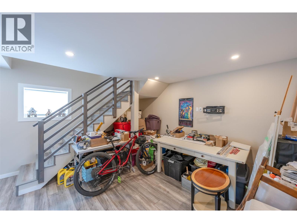
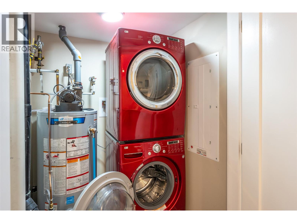
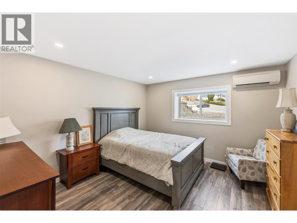
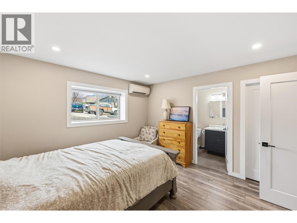
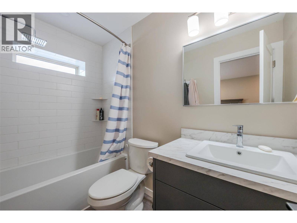
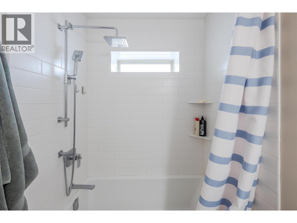
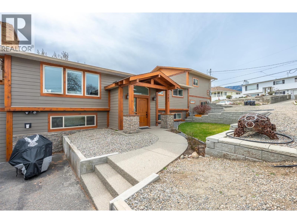
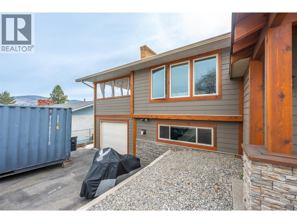
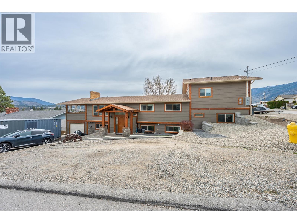
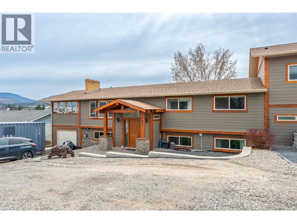
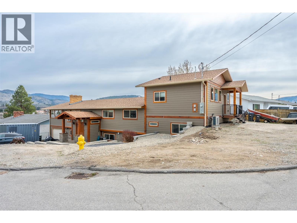
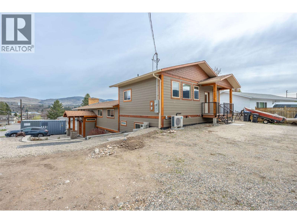
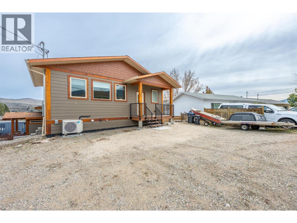
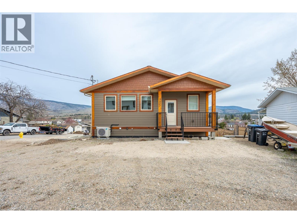
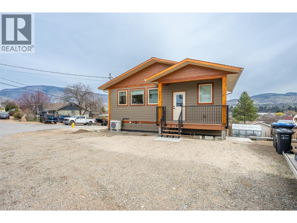
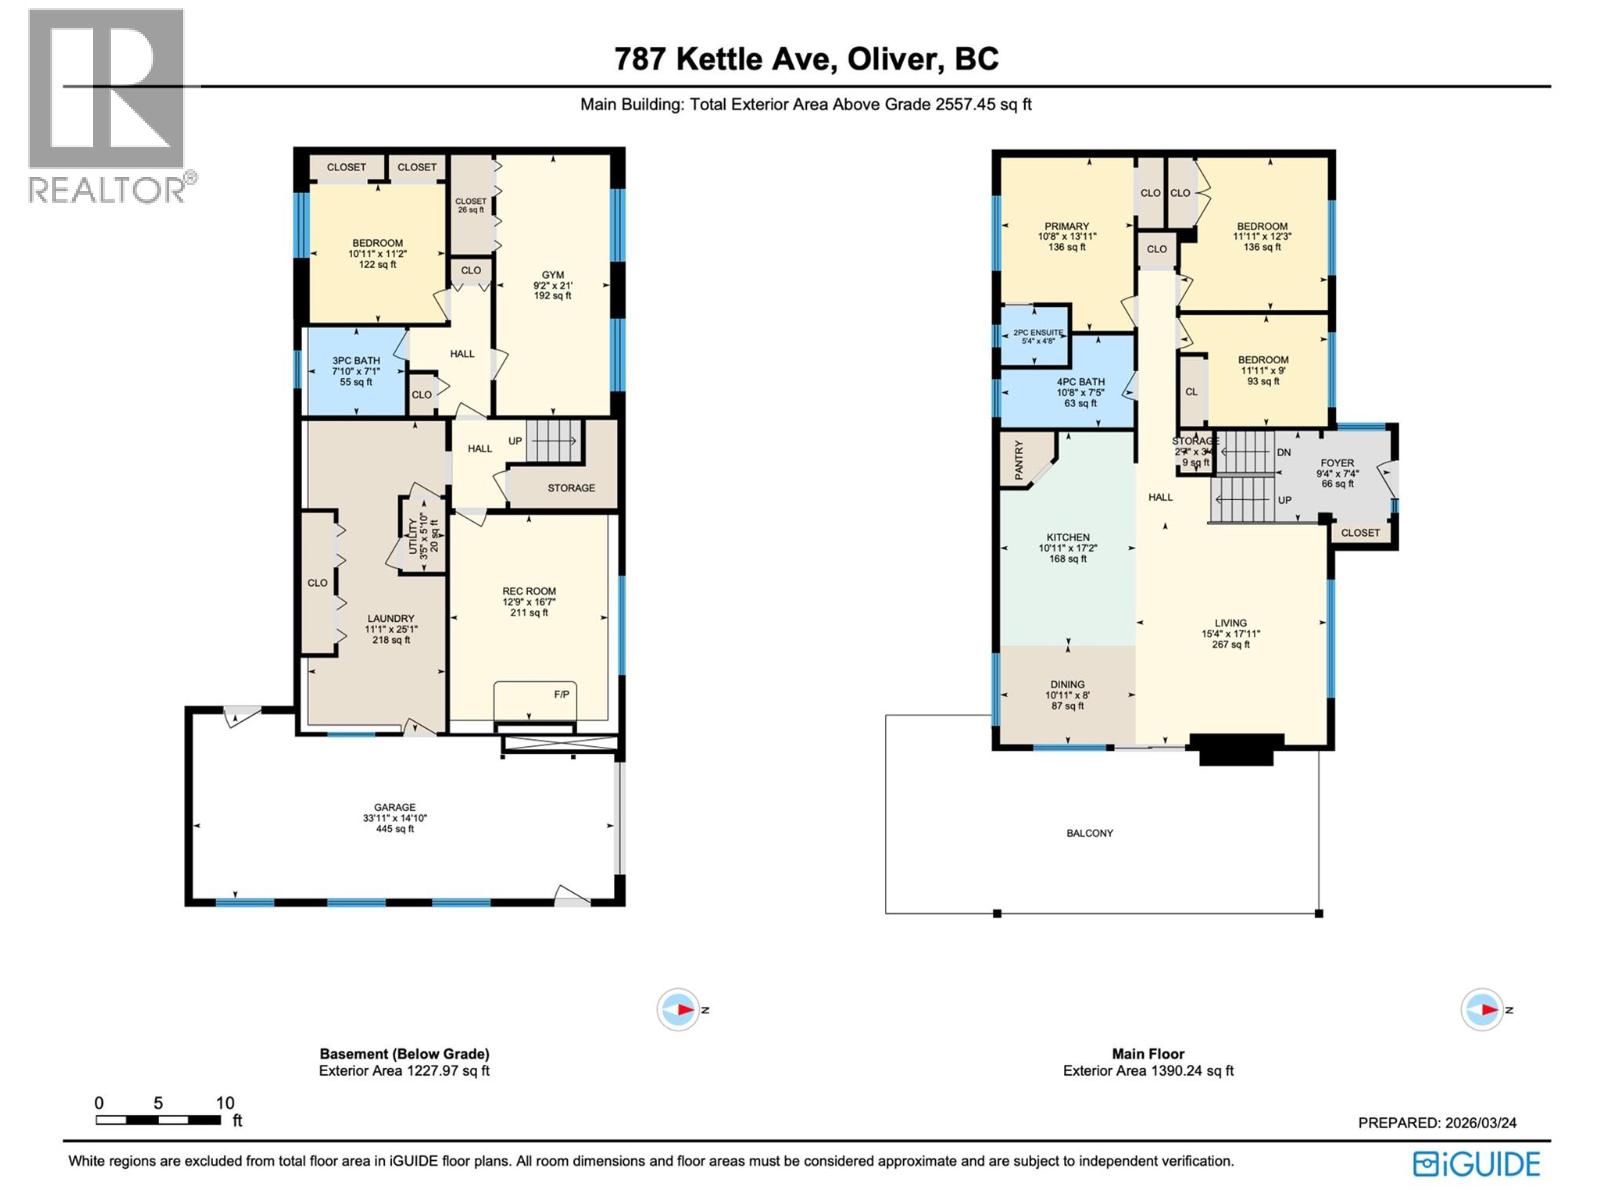
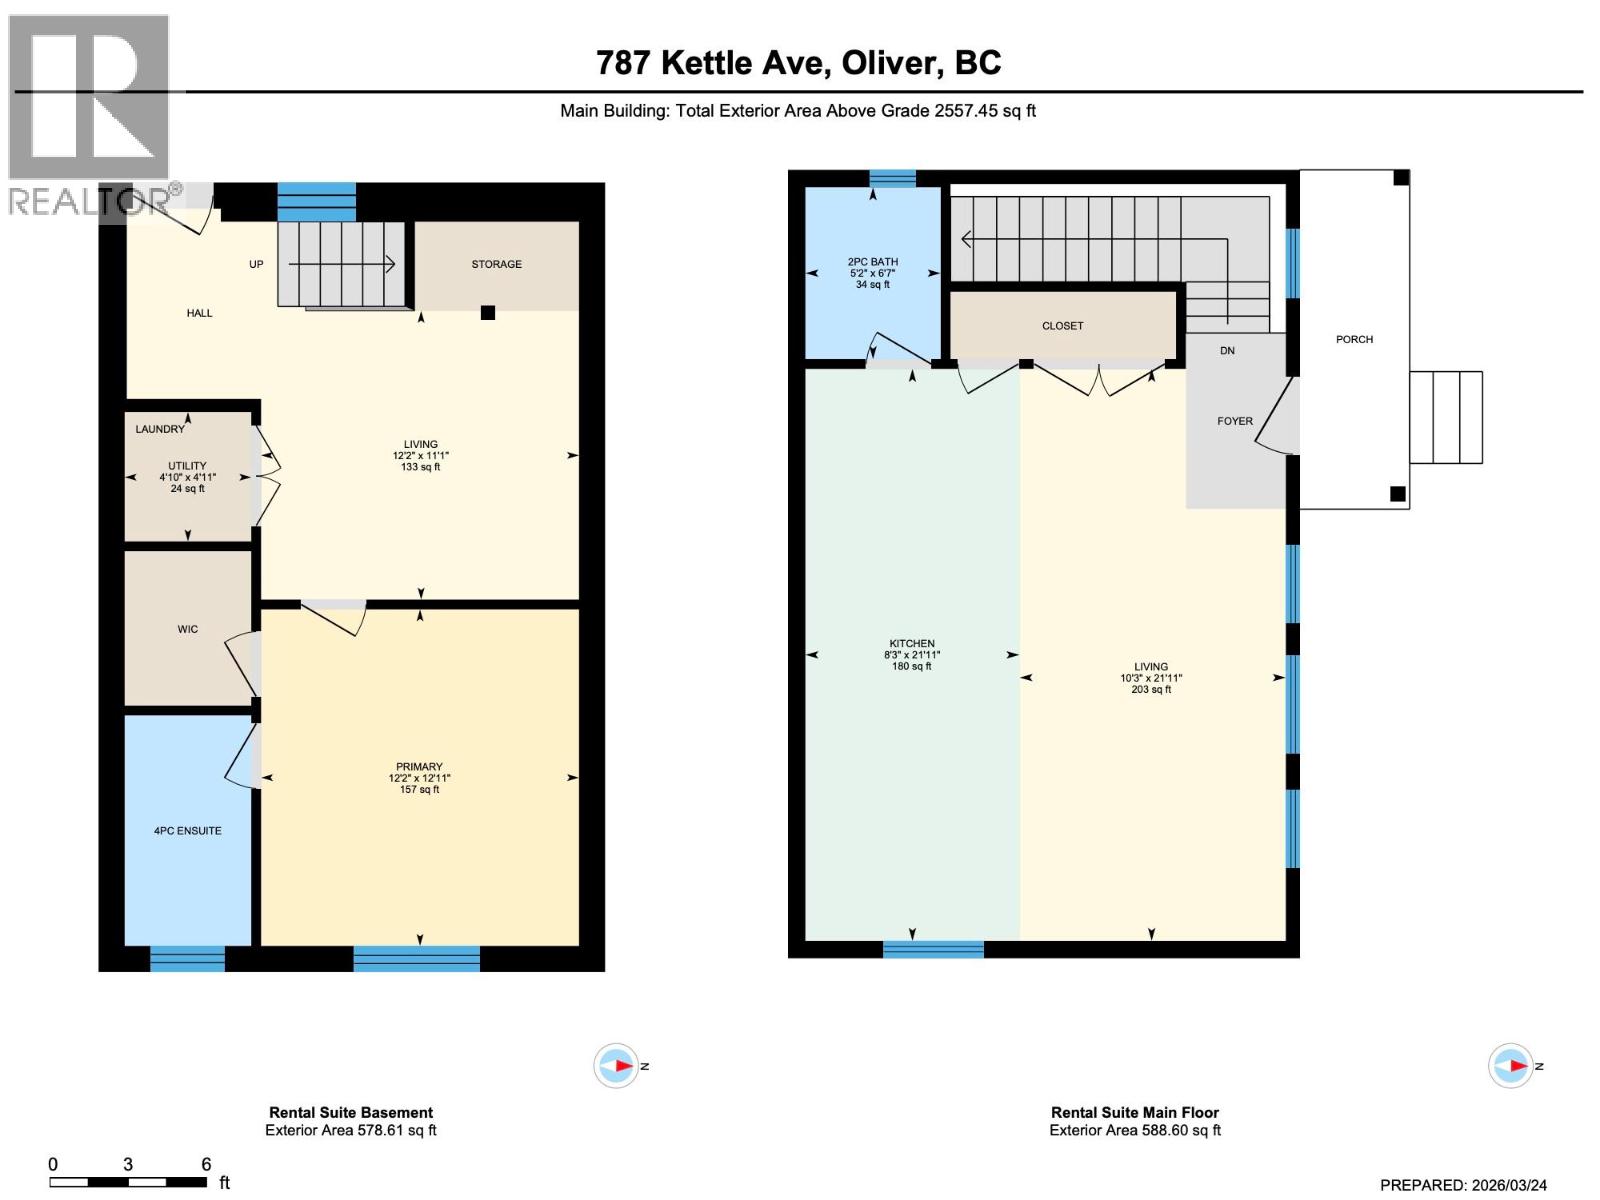
An updated 5-bedroom family home, PLUS new attached 1 Bedroom 2 Bath Suite home generating $1,850/mo– and sweeping valley views—all at 787 Kettle Avenue in Oliver. Explore the possibilities for rental income, extended family or multi-generational living with approximately 3,700 sq.ft. combined. The main home offers approximately 2,600 sq.ft., 5 bedrooms and 3 bathrooms, with 3 bedrooms upstairs, including the primary with ensuite. A fully renovated kitchen features new cabinetry, counters, lighting and a walk-in pantry. The generous living area opens to a massive covered deck overlooking east-to-south valley views, with updated glass railings and Duradek. Improvements include vinyl windows, HardiePlank siding with cedar accents, an updated forced-air gas furnace, A/C and water softening system. Downstairs offers 2 additional bedrooms, a full bathroom and pellet stove. An extra-long garage measuring over 40 feet provides room for vehicles, storage or a workshop. The newer, self-contained attached carriage home adds approximately 1,100 sq.ft. with separate utilities, 1 bedroom and 2 bathrooms. Its upper level features a kitchen with ample storage and a 2-piece bathroom; downstairs offers the primary bedroom, office nook and full 4-piece ensuite. Underground irrigation adds outdoor convenience. A versatile Oliver property combining substantial living space, valley views and established rental income. (id:28299)Property Details
- Full Address:
- 787 Kettle Avenue, Oliver, British Columbia
- Price:
- $ 899,900
- MLS Number:
- 10402888
- List Date:
- October 6th, 2026
- Neighbourhood:
- Oliver
- Lot Size:
- 0.17 ac
- Year Built:
- 1977
- Taxes:
- $ 4,132
Interior Features
- Bedrooms:
- 6
- Bathrooms:
- 4
- Appliances:
- Refrigerator, Range - Gas, Hood Fan, Washer & Dryer
- Air Conditioning:
- Central air conditioning
- Heating:
- Forced air
- Basement:
- Full
Building Features
- Storeys:
- 2
- Sewer:
- Municipal sewage system
- Water:
- Municipal water
- Roof:
- Asphalt shingle, Unknown
- Garage:
- Attached Garage
- Garage Spaces:
- 1
- Ownership Type:
- Freehold
- Taxes:
- $ 4,132
Floors
- Finished Area:
- 3785 sq.ft.
- Rooms:
Land
- Lot Size:
- 0.17 ac
Neighbourhood Features
Ratings
Commercial Info
Agent: Mathew Lewis
GET DIRECTIONS
Mortgage Calculator +
powered by 
Related Listings
 Active
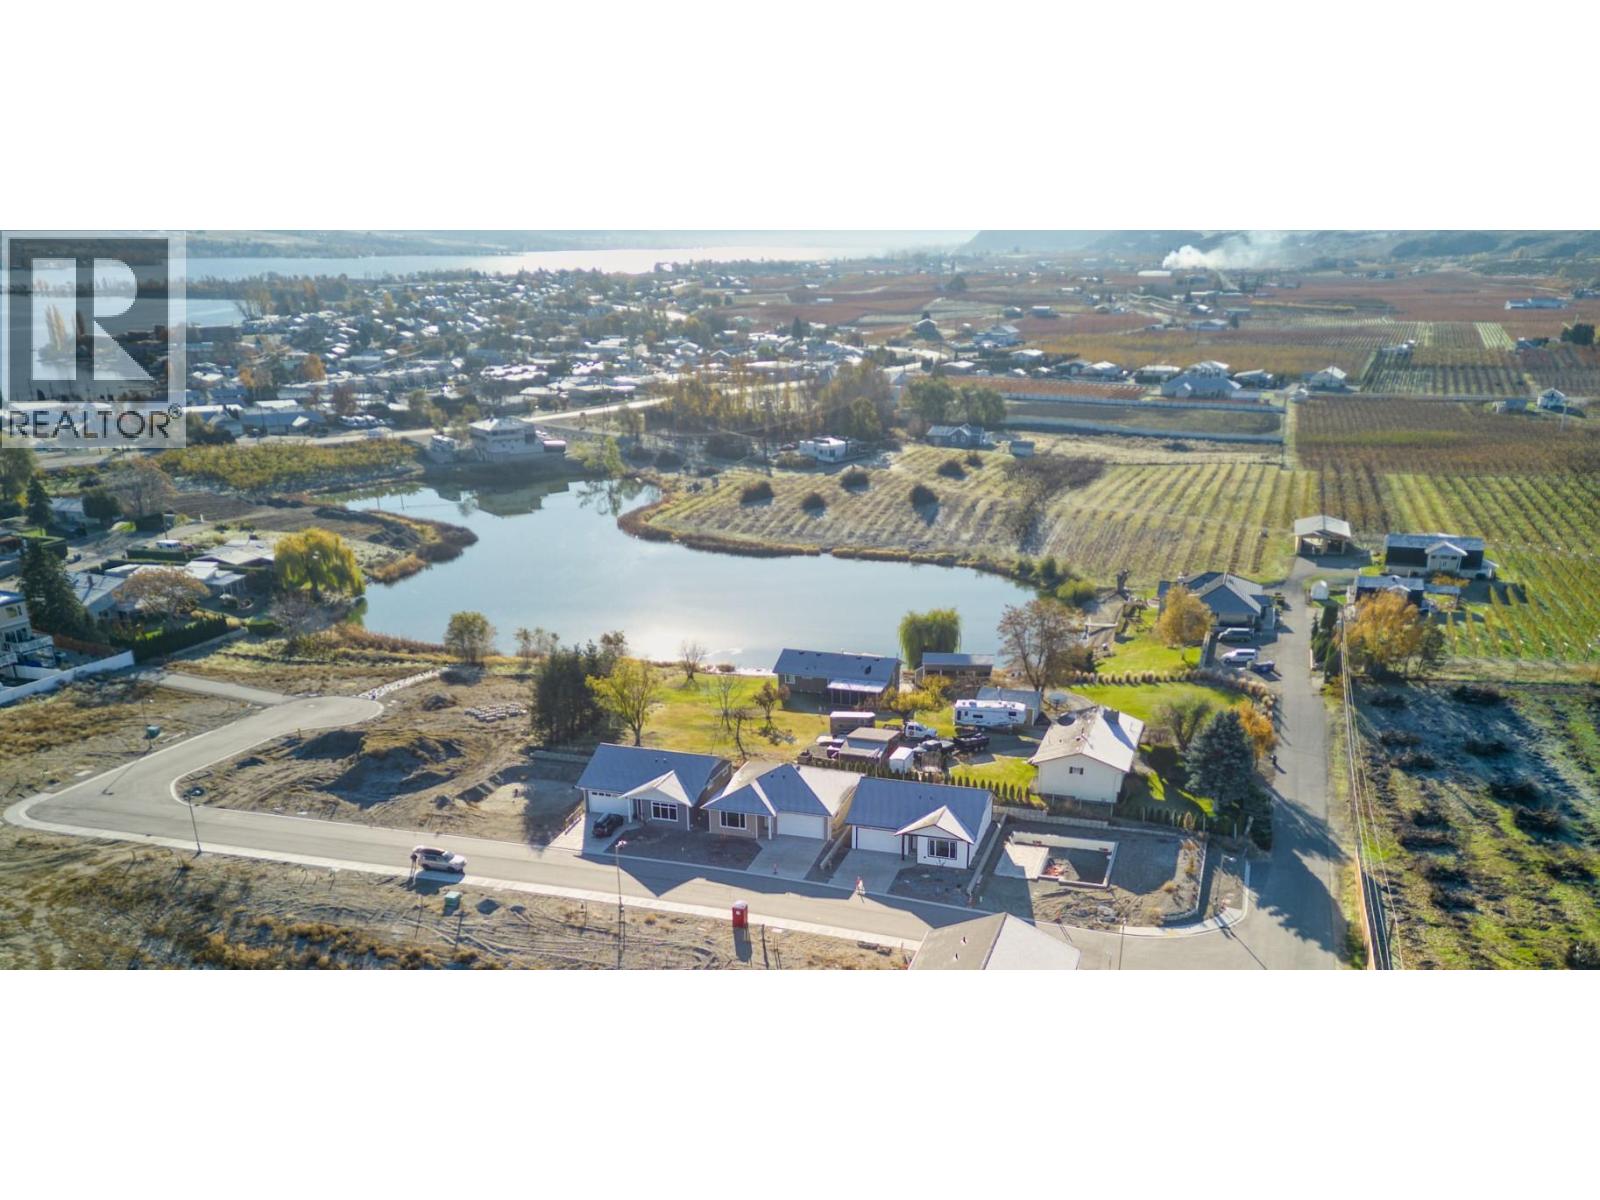
3 Wood Duck Way, Osoyoos
$829,900MLS® 10365572
4 Beds
3 Baths
2400 SqFt
 Active
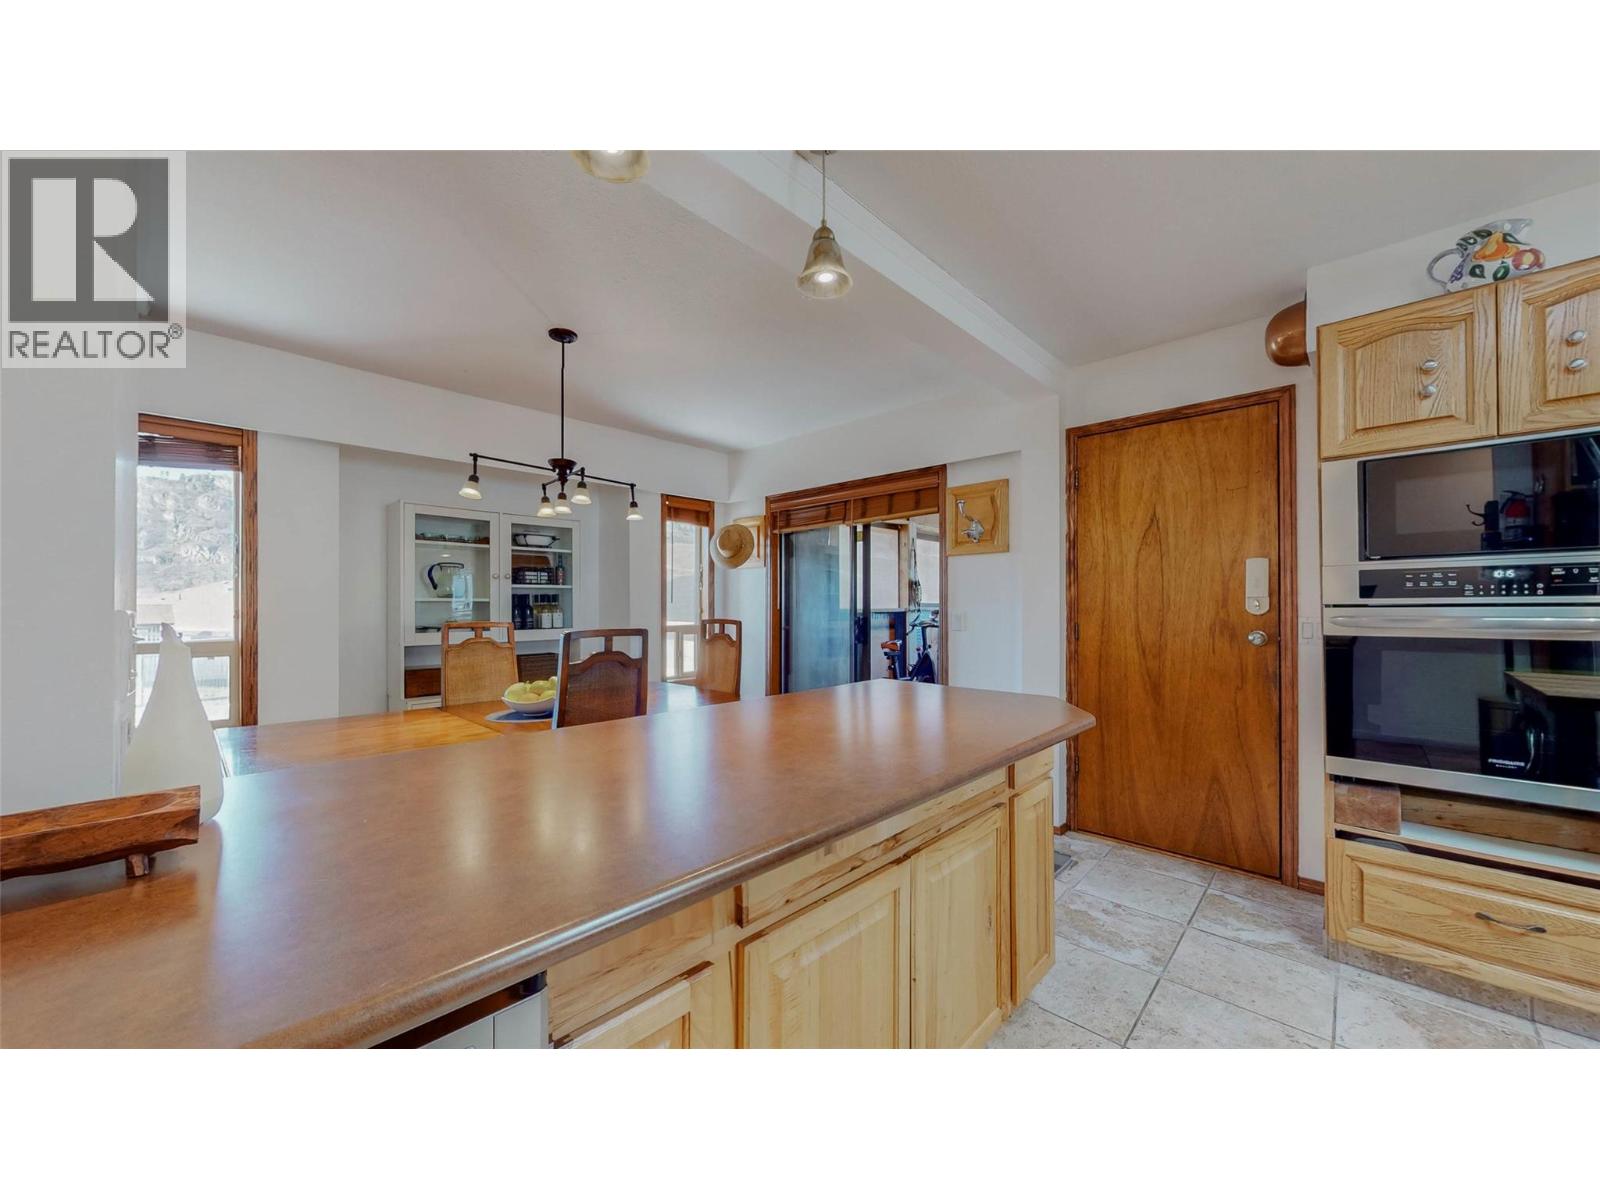
6940 Mountainview Drive, Oliver
$849,900MLS® 10367189
4 Beds
3 Baths
2334 SqFt
 Active
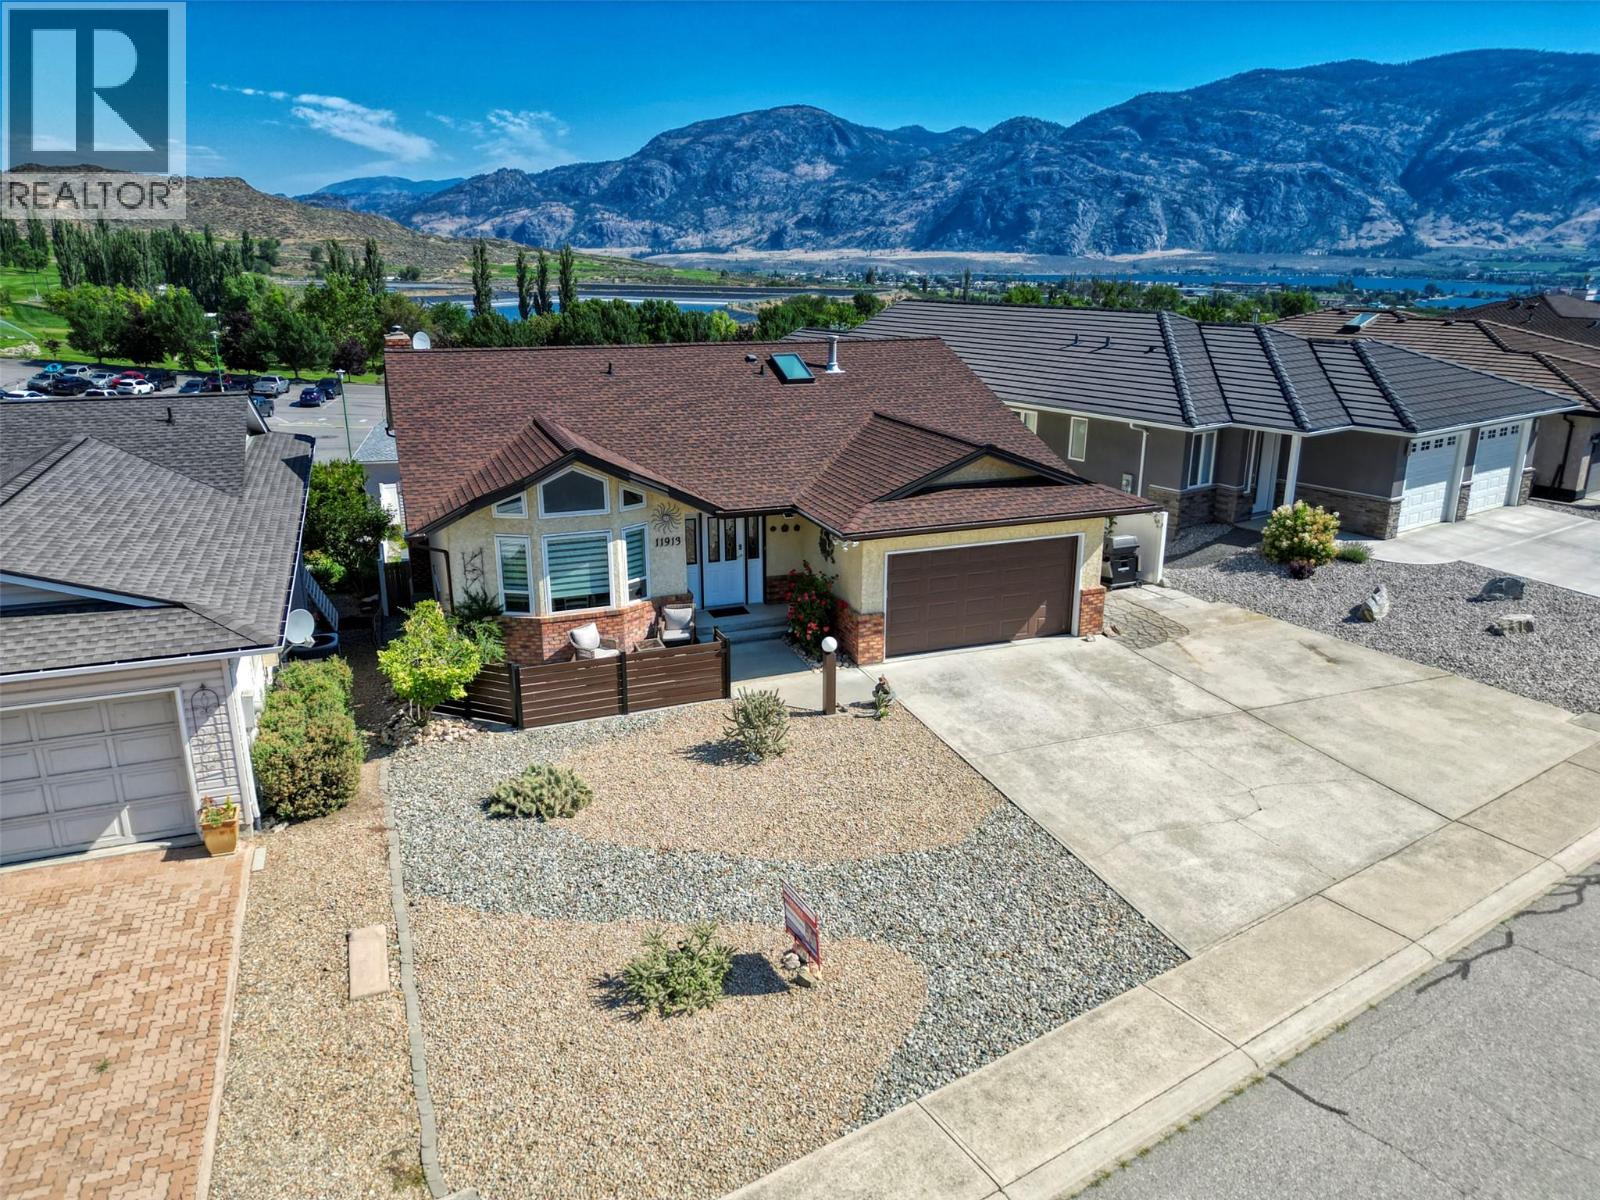
11913 QUAIL RIDGE Place, Osoyoos
$819,000MLS® 10372949
4 Beds
3 Baths
2997 SqFt
 Active
220 SASQUATCH Trail, Osoyoos
$899,000MLS® 10375549
2 Beds
2 Baths
1391 SqFt
