
801 Ontario Street Unit# 104, Penticton
MLS® 10386410
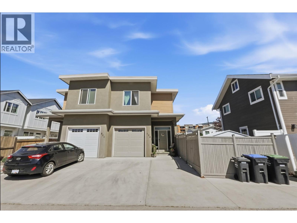
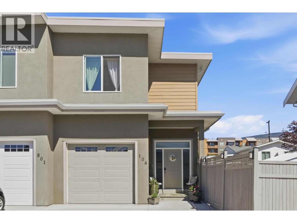
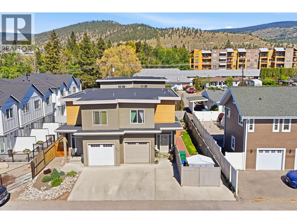
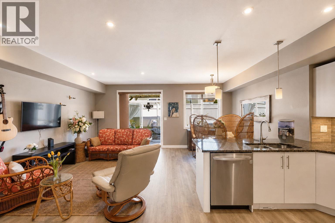
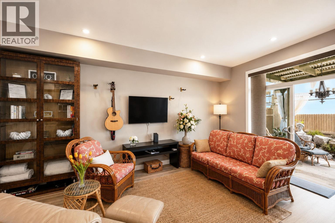
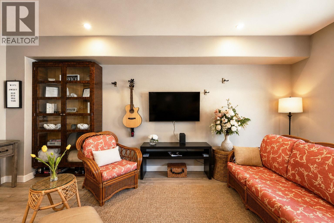
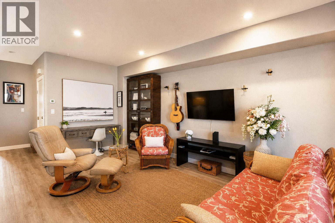
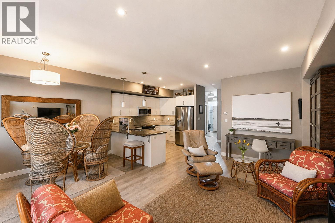
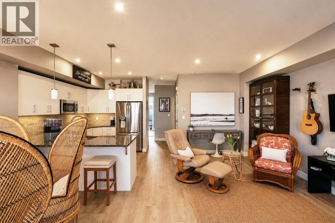
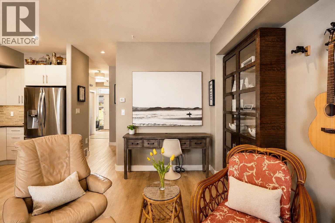
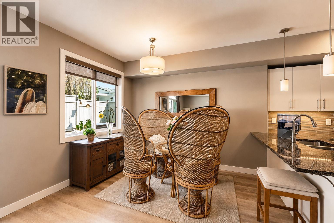
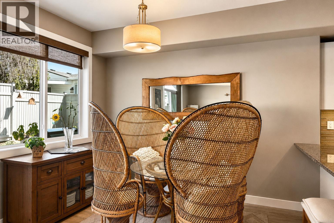
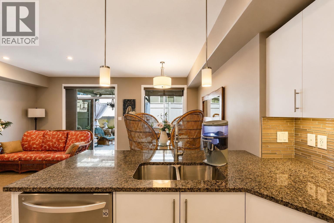
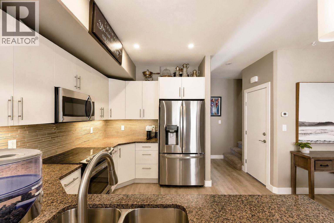
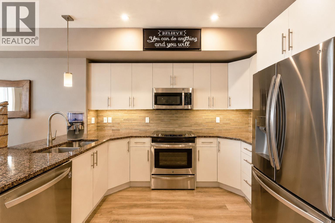
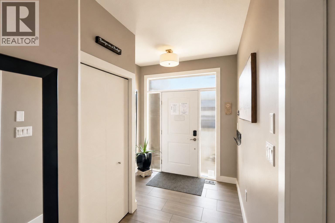
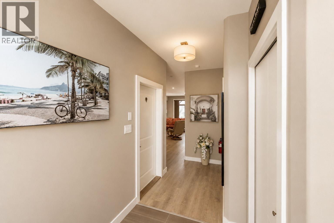
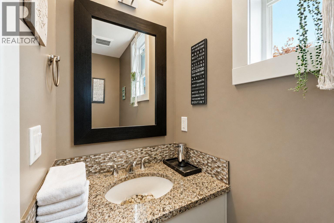
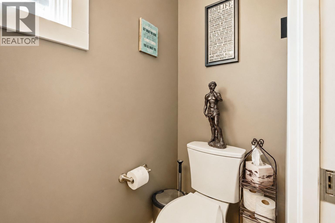
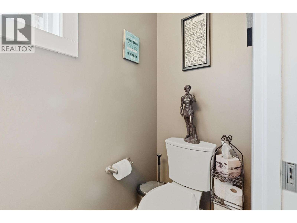
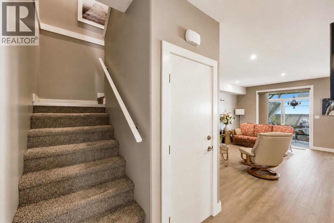
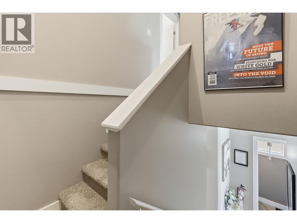
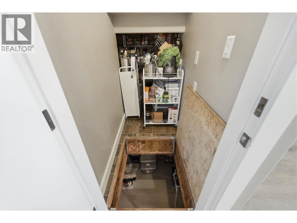
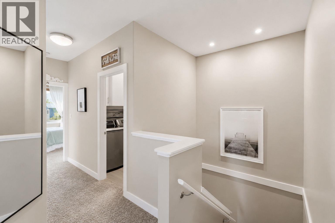
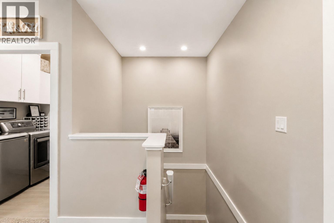
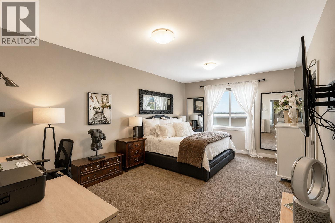
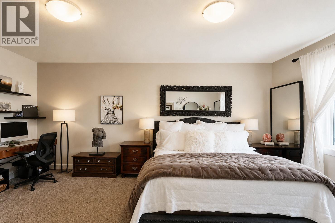
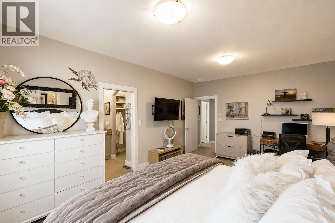
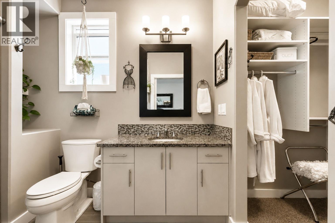
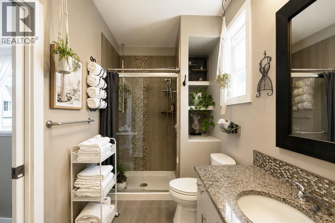
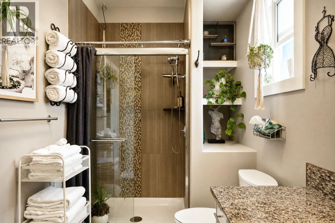
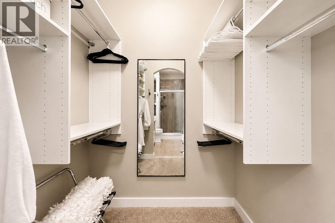
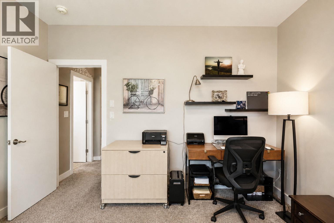
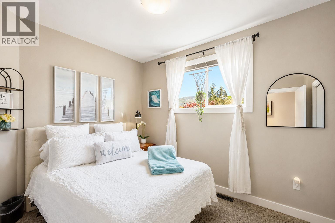
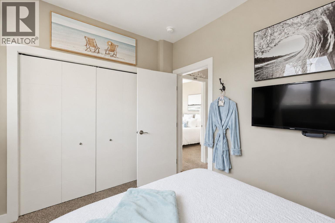
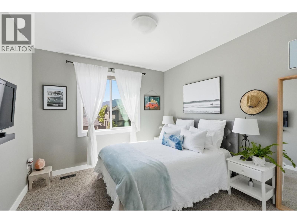
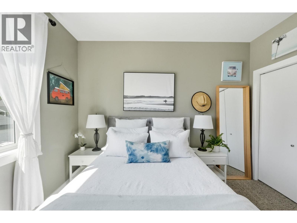
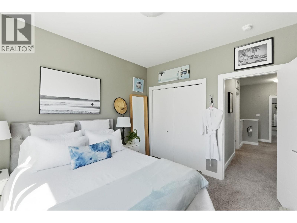
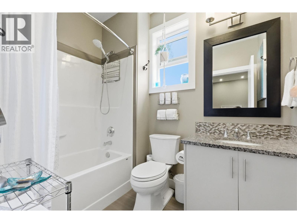
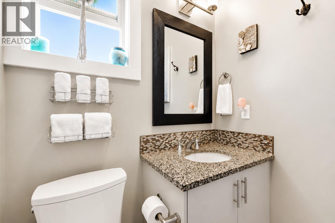
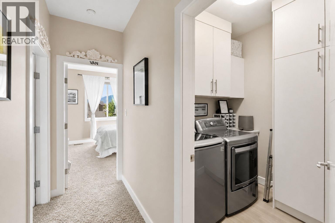
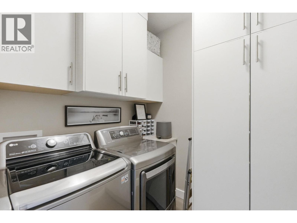
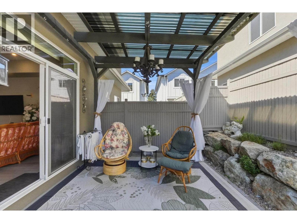
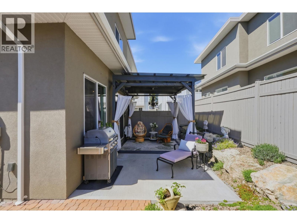
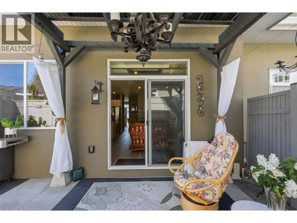
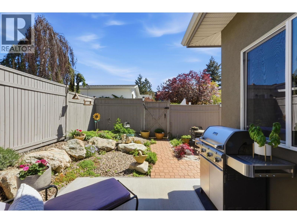
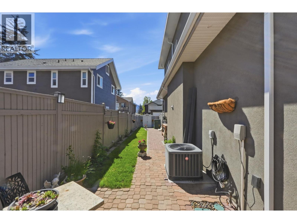
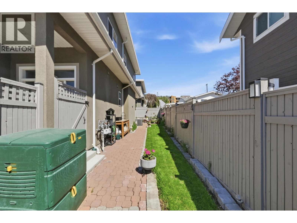
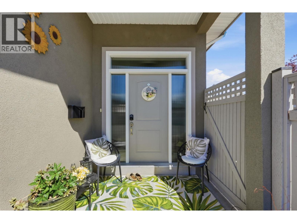
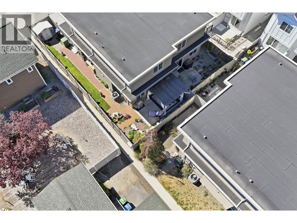
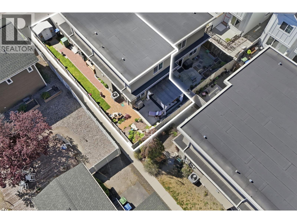
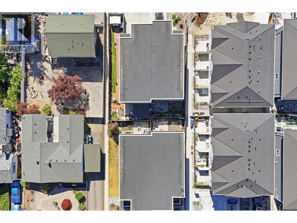
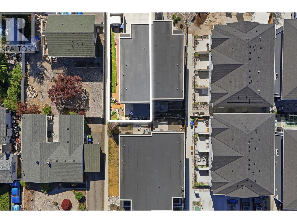
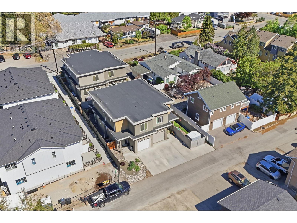
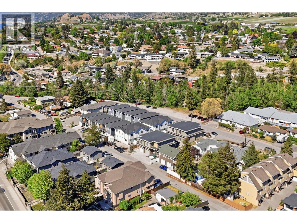
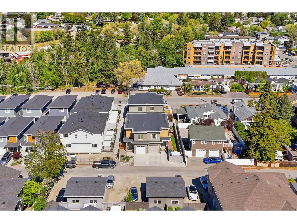
This beautifully maintained 3 bedroom, 3 bath, half-duplex offers the perfect combination of space, privacy & convenience in a fantastic location just a short walk to shopping, parks, restaurants & Okanagan Lake. This home enjoys a quiet setting with a fully fenced, private yard, complete with a large gazebo, natural gas hookup for your BBQ, and fully irrigated gardens, ideal for relaxing or entertaining all summer long. The main floor features a bright, open concept layout with a welcoming front entry, stylish kitchen with stainless steel appliances & granite counters, & a seamless flow into the living and dining areas. You’ll also find a convenient 2-piece bathroom, direct access to the attached single car garage, & easy access to the backyard off the living room. Upstairs offers 3 generously sized bedrooms, including a spacious primary suite with a walk-in closet & a beautiful ensuite, plus a full bathroom for the additional bedrooms. Laundry is also conveniently located on this upper level. Built in 2015 & exceptionally well cared for, this home is truly move-in ready. With two additional parking spaces in the driveway & the option to reconfigure the yard to accommodate RV or boat parking if desired, it offers flexibility to suit your lifestyle. Currently operating as a fully licensed Airbnb, it also presents great opportunities for those seeking options. This home delivers easy, well kept living in the heart of the South Okanagan. (id:28299)Property Details
- Full Address:
- 801 Ontario Street Unit# 104, Penticton, British Columbia
- Price:
- $ 699,000
- MLS Number:
- 10386410
- List Date:
- May 8th, 2026
- Neighbourhood:
- Main North
- Lot Size:
- 0.05 ac
- Year Built:
- 2015
- Taxes:
- $ 3,874
Interior Features
- Bedrooms:
- 3
- Bathrooms:
- 3
- Appliances:
- Refrigerator, Range - Electric, Dishwasher, Microwave, Washer & Dryer
- Flooring:
- Hardwood, Carpeted
- Air Conditioning:
- Central air conditioning
- Heating:
- Forced air, See remarks
- Basement:
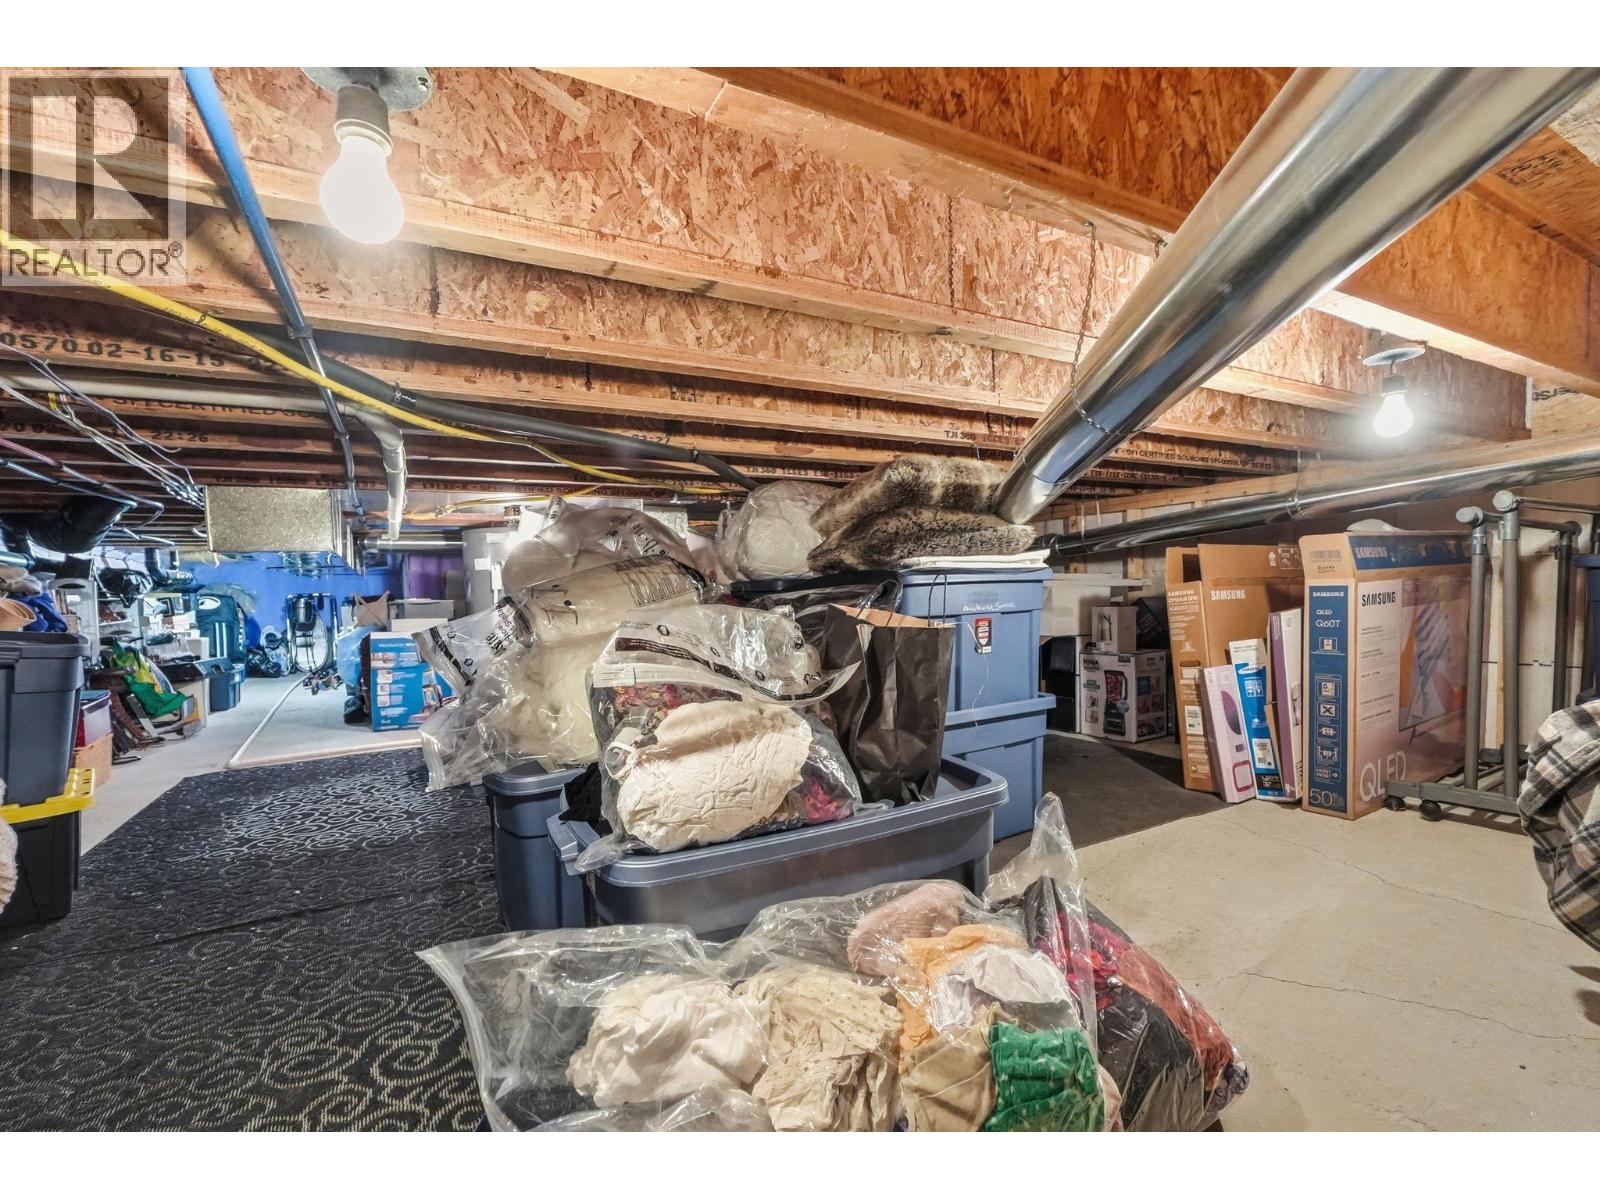
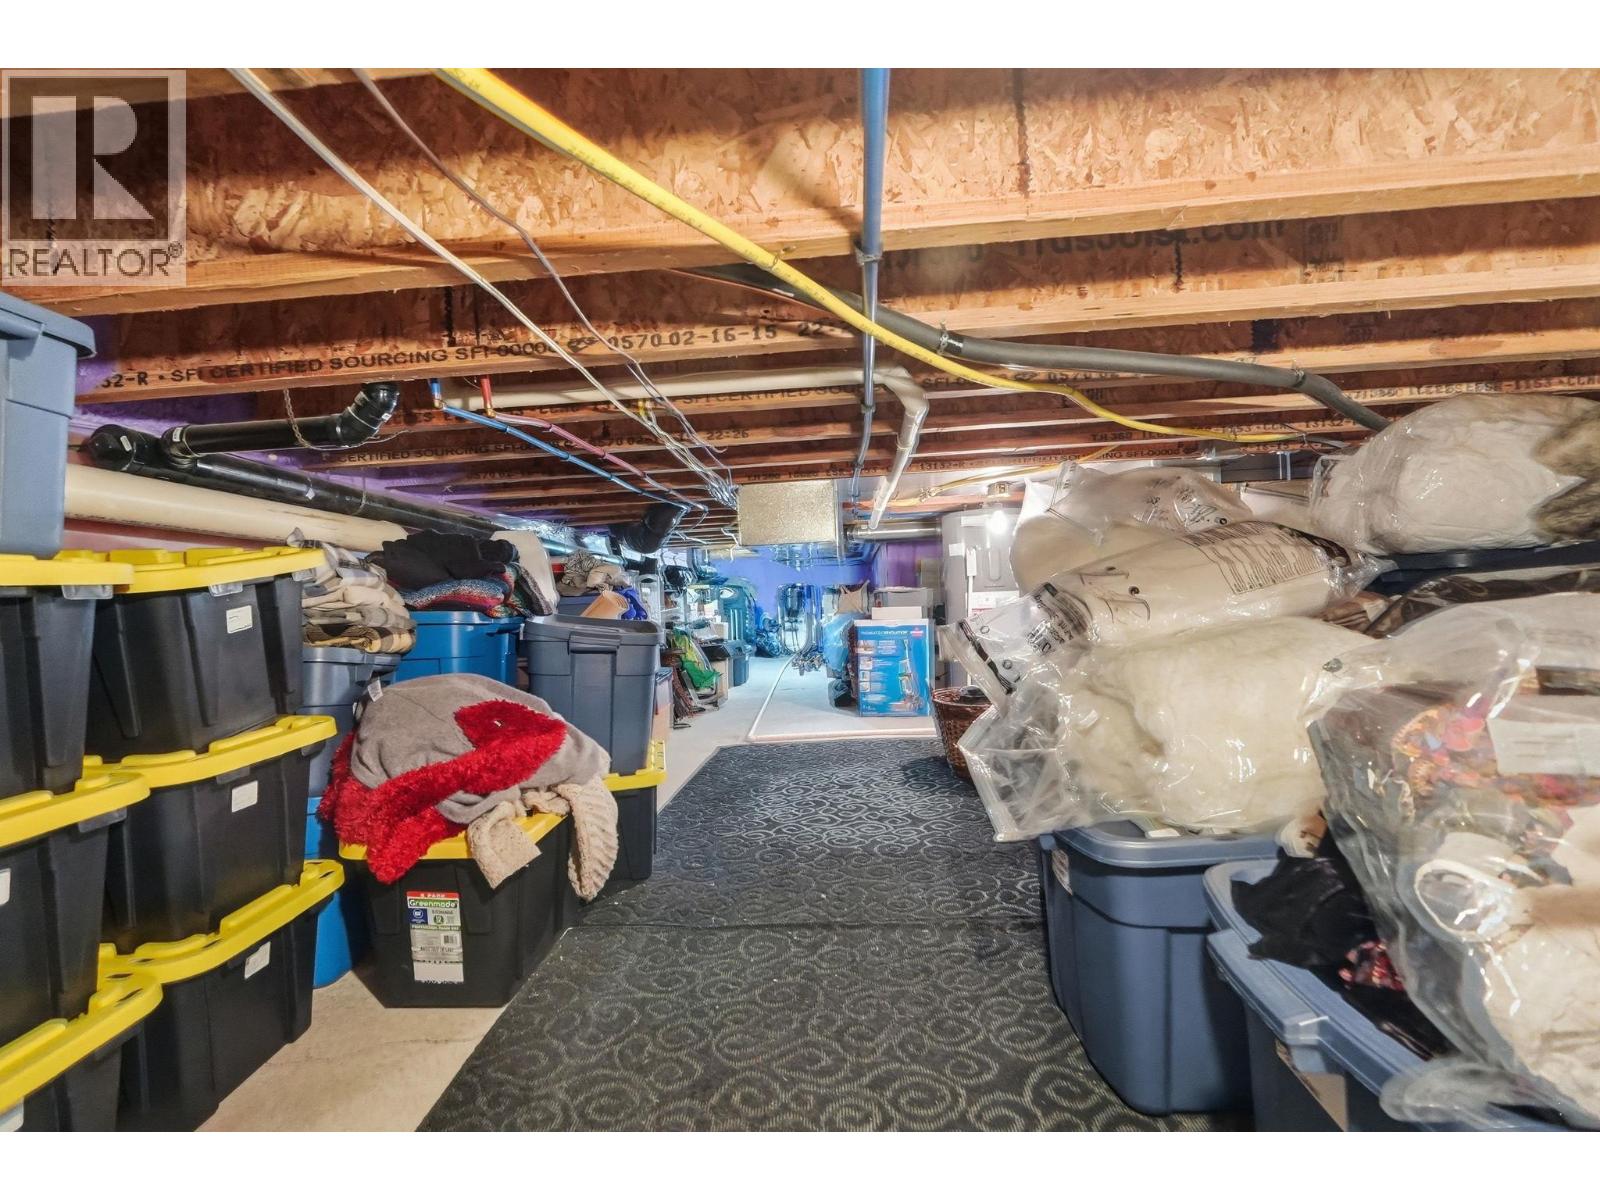
- Crawl space
Building Features
- Storeys:
- 2
- Sewer:
- Municipal sewage system
- Water:
- Municipal water
- Roof:
- Unknown, Unknown
- Exterior:
- Stucco
- Garage:
- Attached Garage
- Garage Spaces:
- 3
- Ownership Type:
- Condo/Strata
- Taxes:
- $ 3,874
- Stata Fees:
- $ 150
Floors
- Finished Area:
- 1598 sq.ft.
- Rooms:
Land
- View:
- Mountain view
- Lot Size:
- 0.05 ac
Neighbourhood Features
- Amenities Nearby:
- Pets Allowed
Ratings
Commercial Info
Agent: Paul Grewal
GET DIRECTIONS
Mortgage Calculator +
powered by 
Related Listings
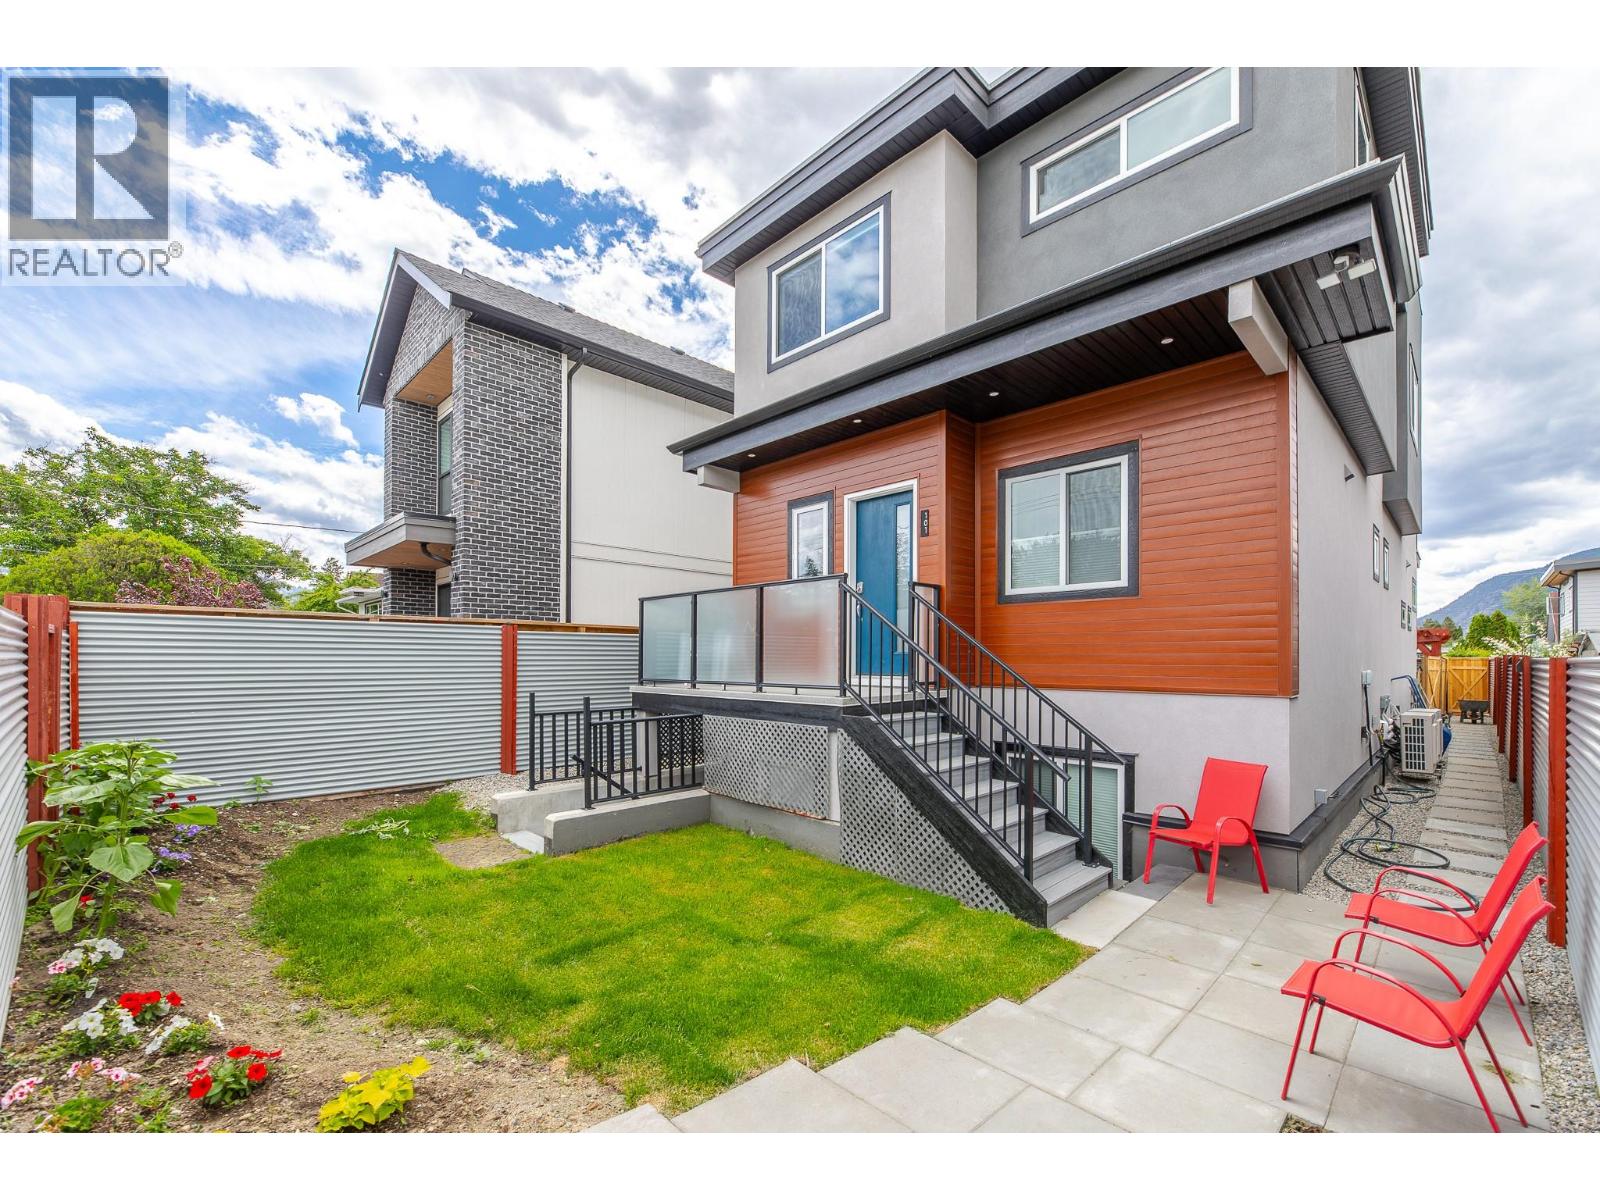 Active
490 Eckhardt Avenue Unit# 101, Penticton
$599,900MLS® 10377405
3 Beds
4 Baths
1542 SqFt
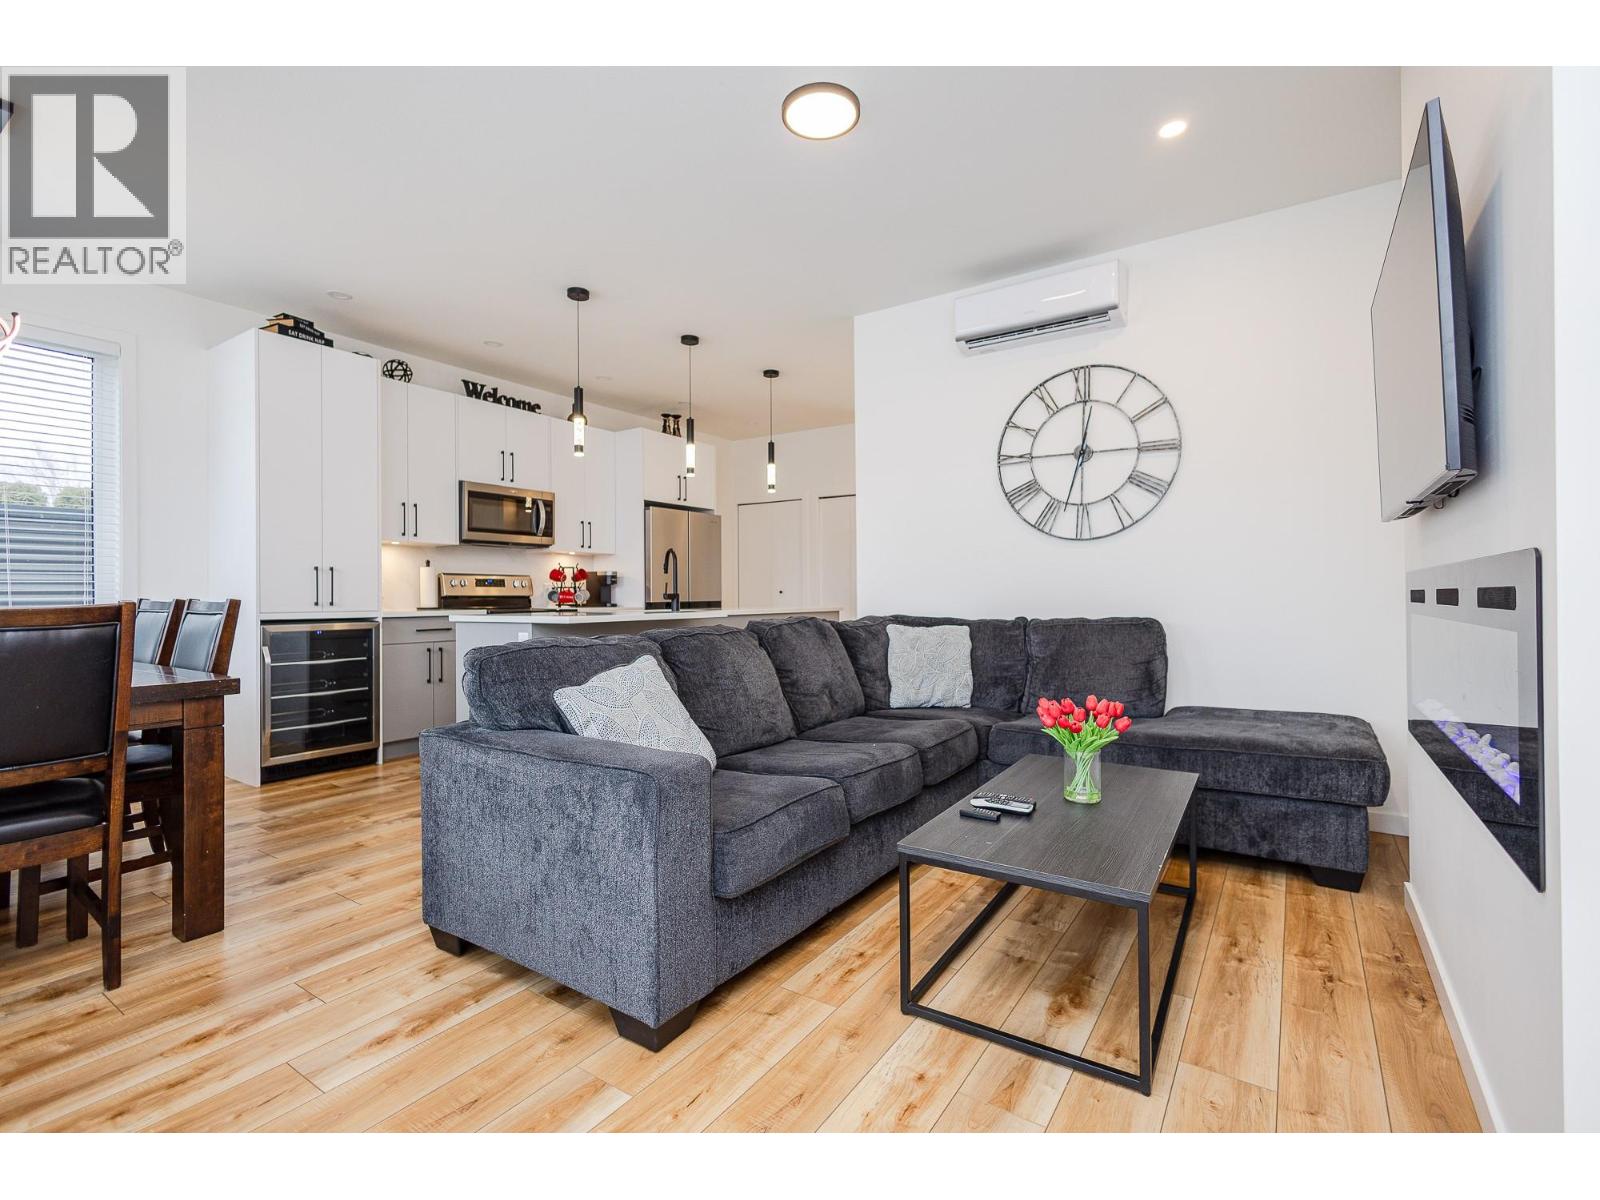 Active
169 Maple Street Unit# 103, Penticton
$689,900MLS® 10380018
3 Beds
2 Baths
1720 SqFt
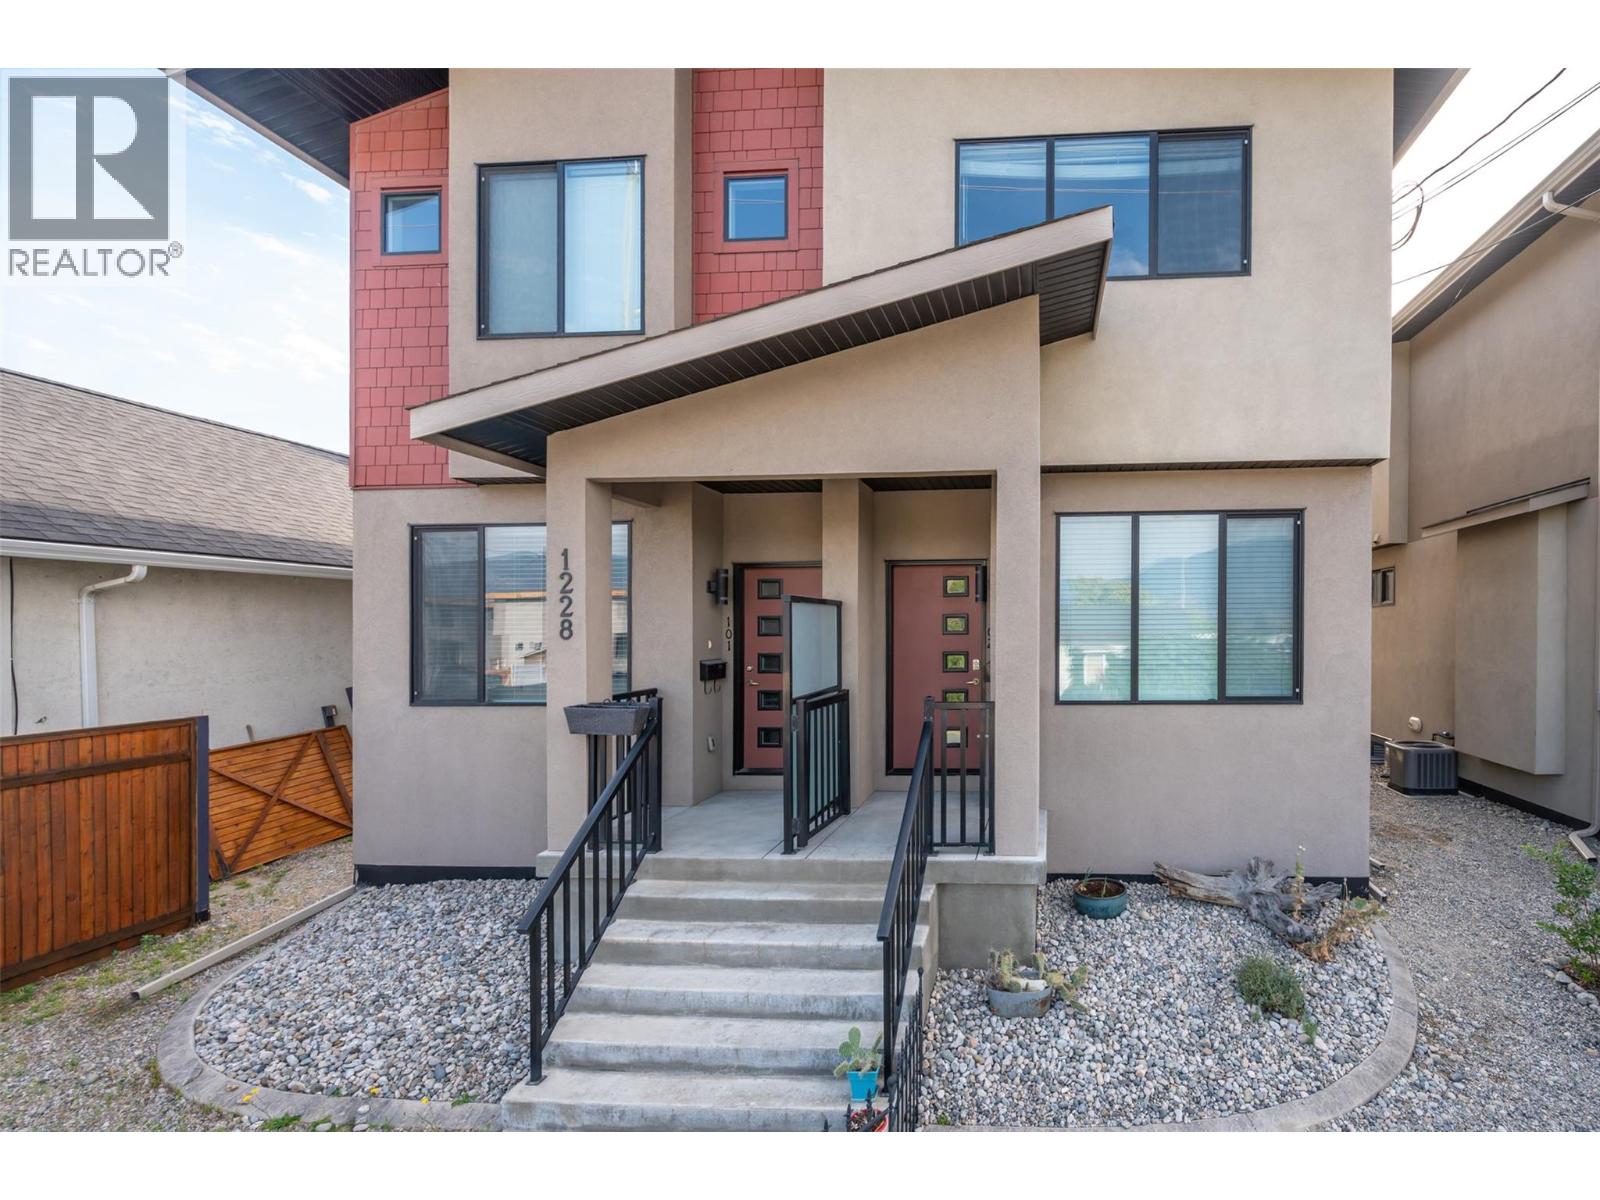 Active
1228 Government Street Unit# 102, Penticton
$614,000MLS® 10388100
4 Beds
3 Baths
1722 SqFt
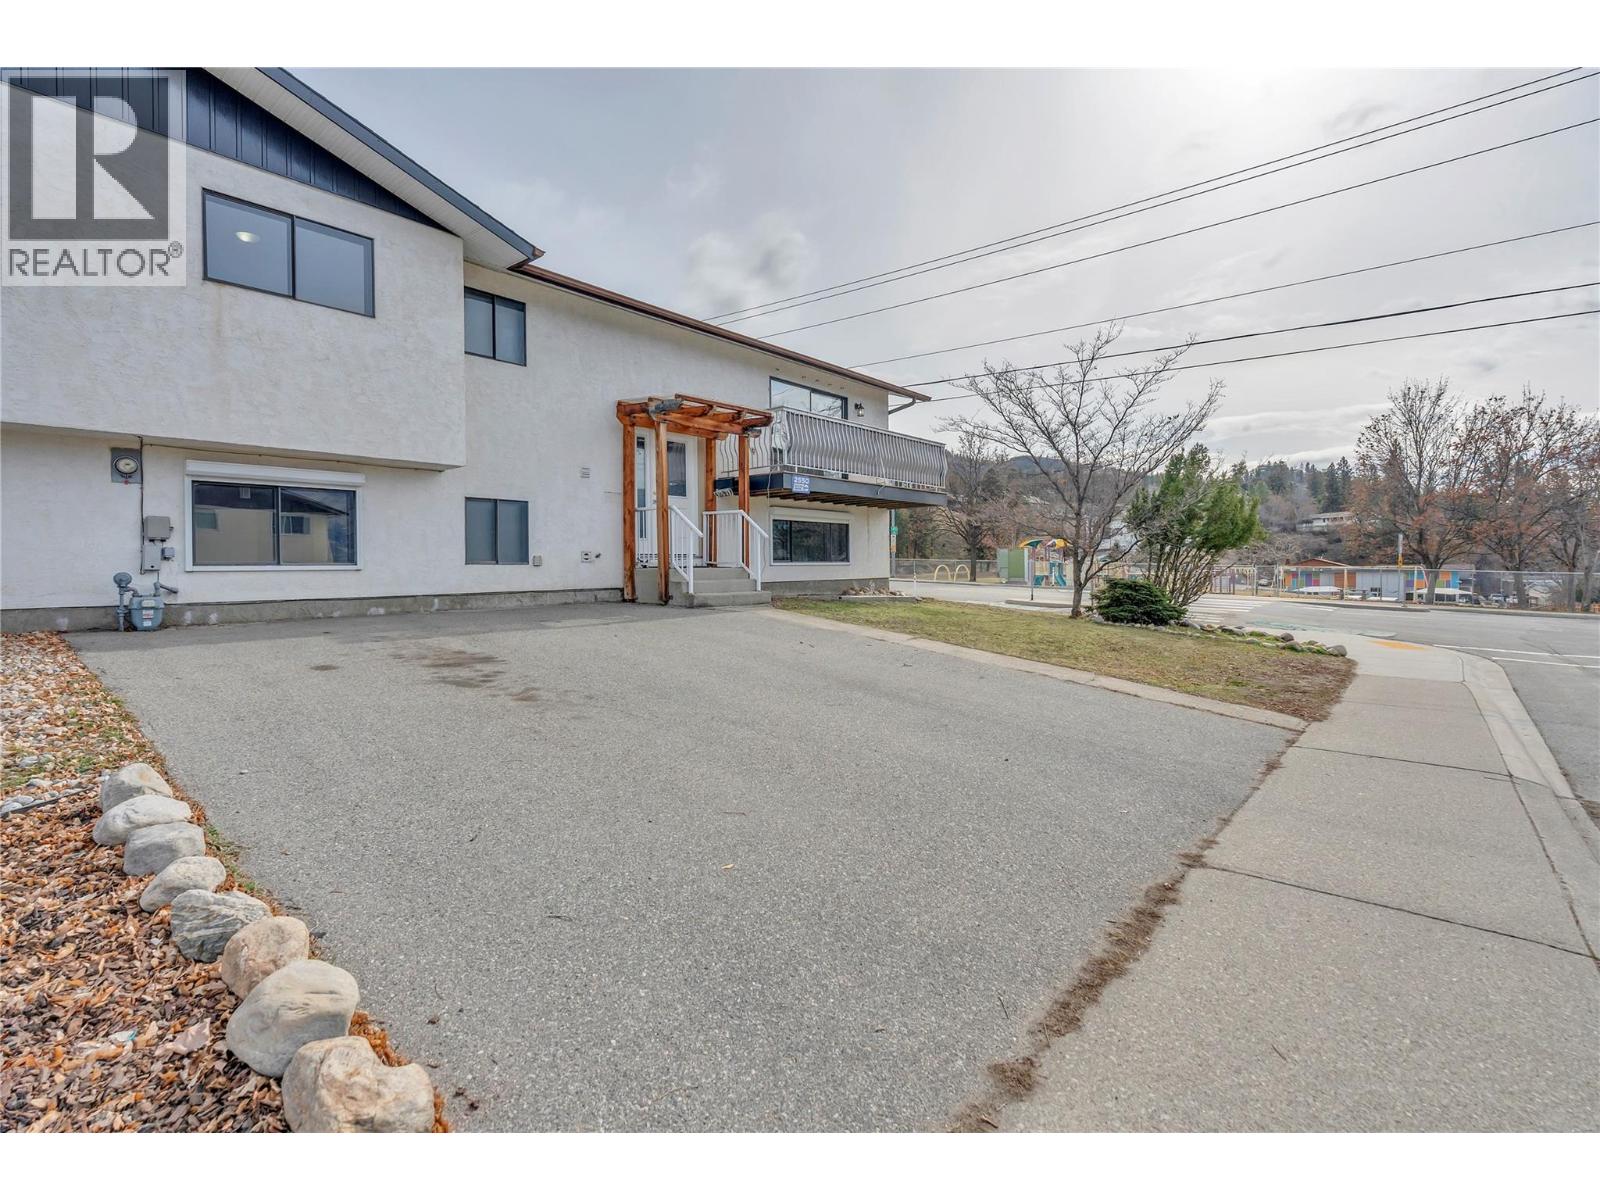 Active
2550 Wiltse Drive, Penticton
$650,000MLS® 10394121
5 Beds
2 Baths
2299 SqFt
