
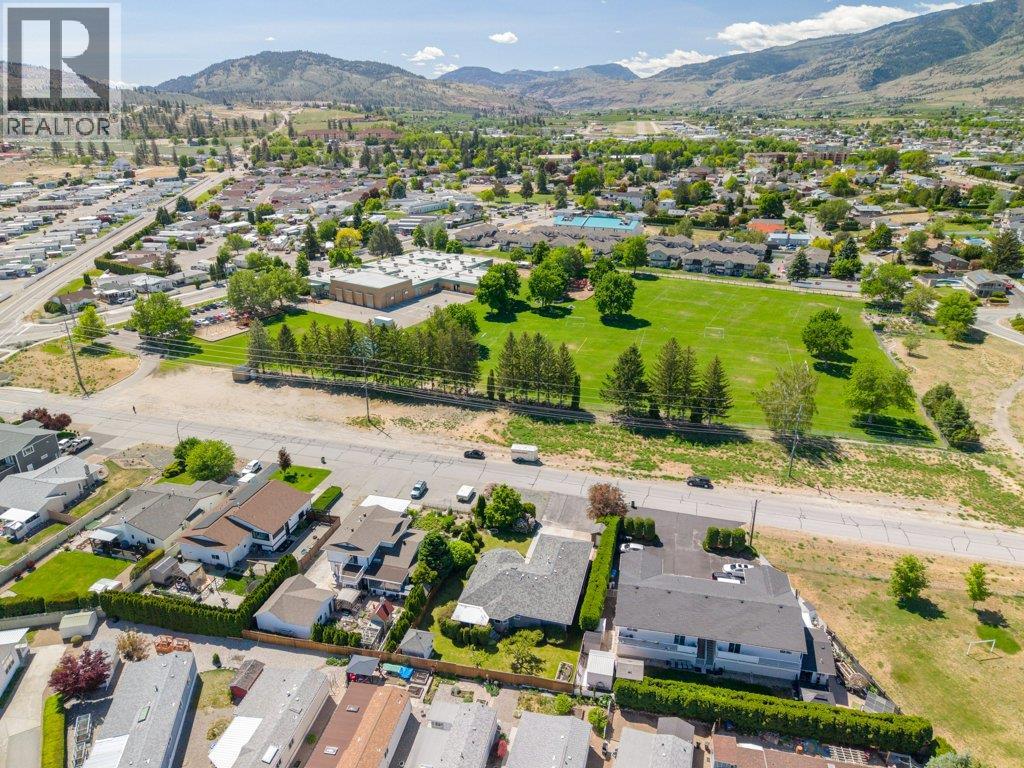
810 Merlot Avenue, Oliver
MLS® 10386838
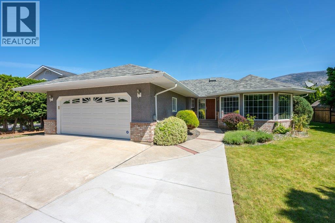
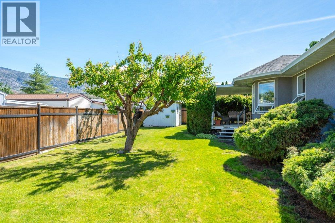
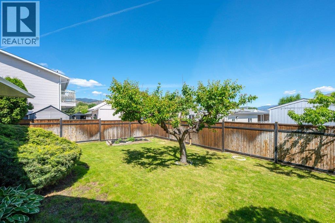
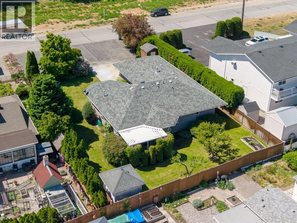
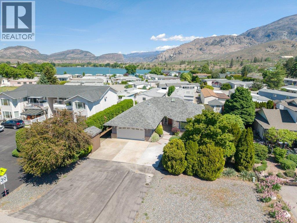
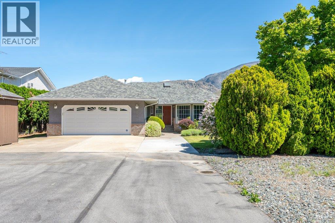
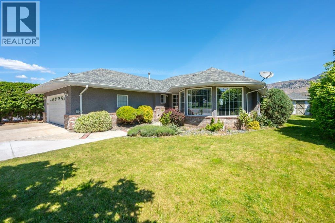
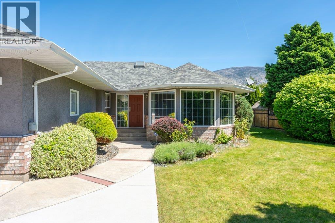
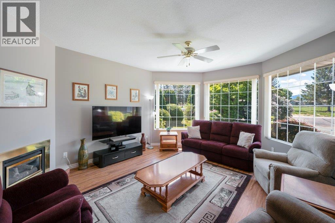
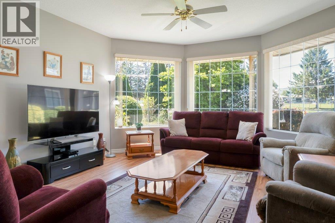
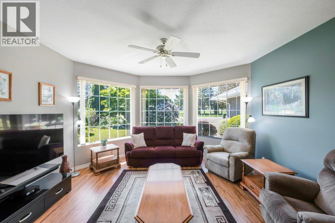
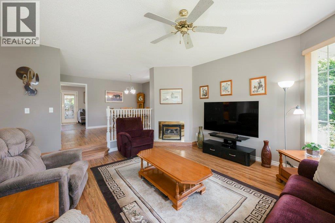
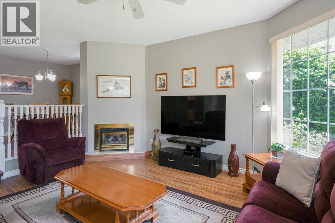
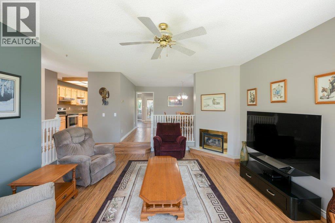
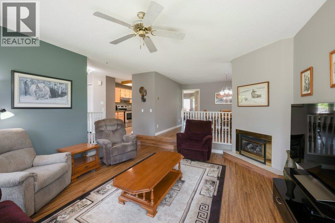
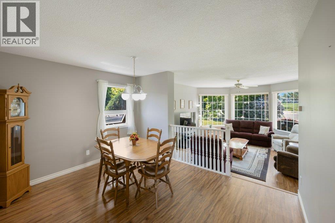
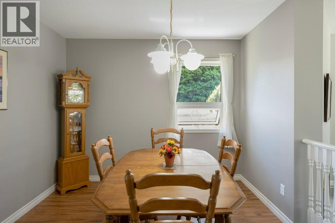
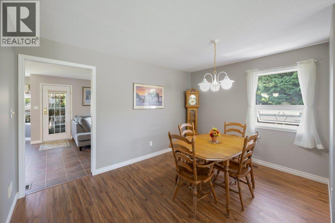
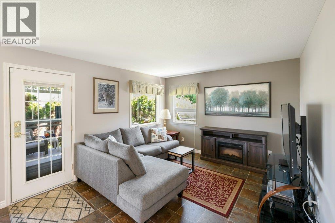
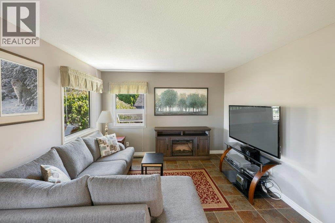
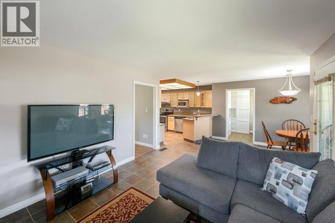
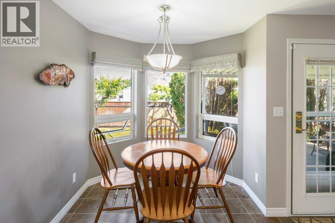
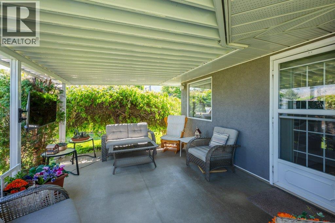
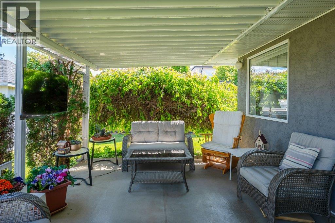
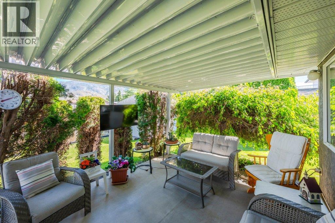
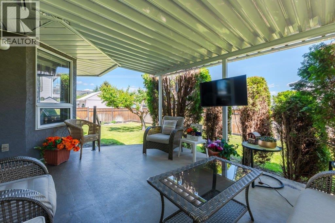
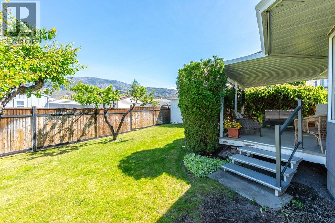
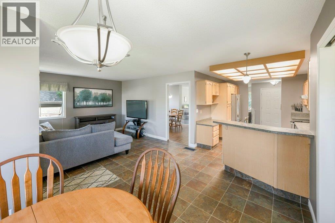
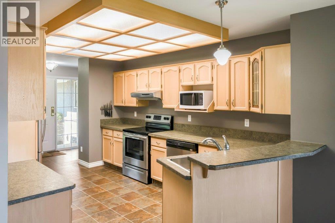
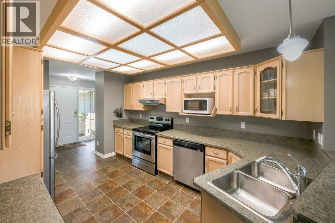
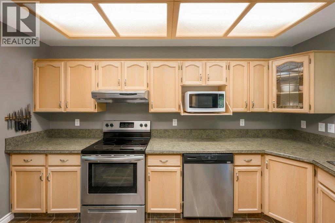
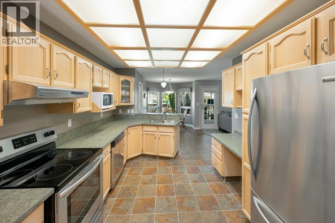
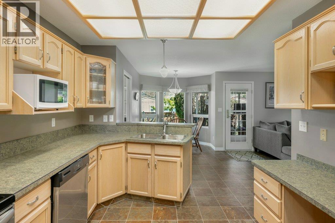
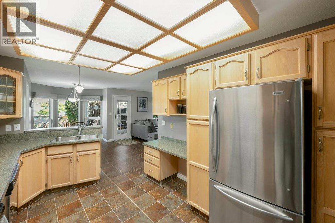
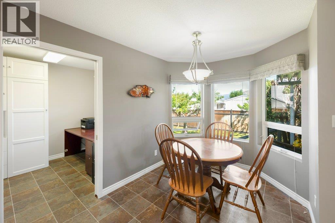
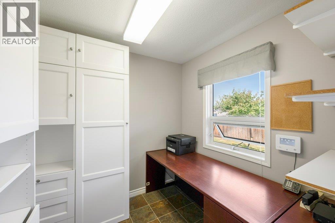
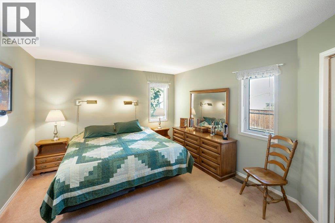
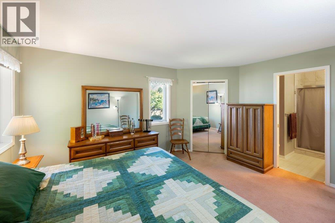
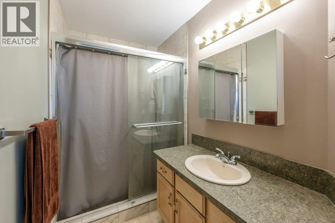
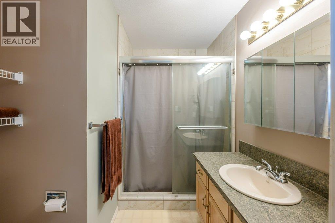
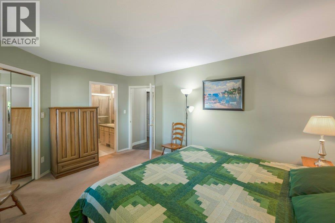
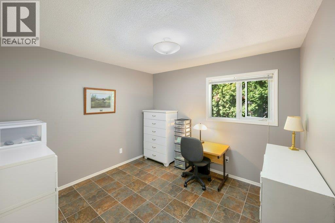
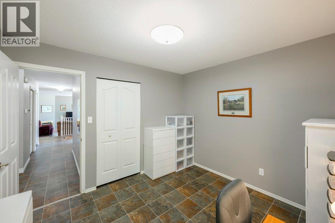
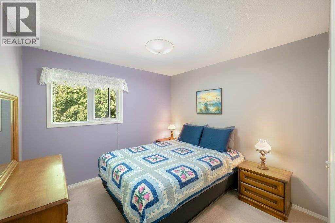
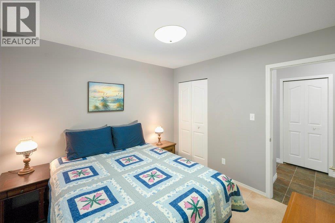
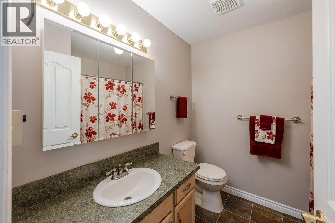
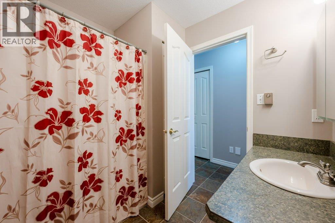
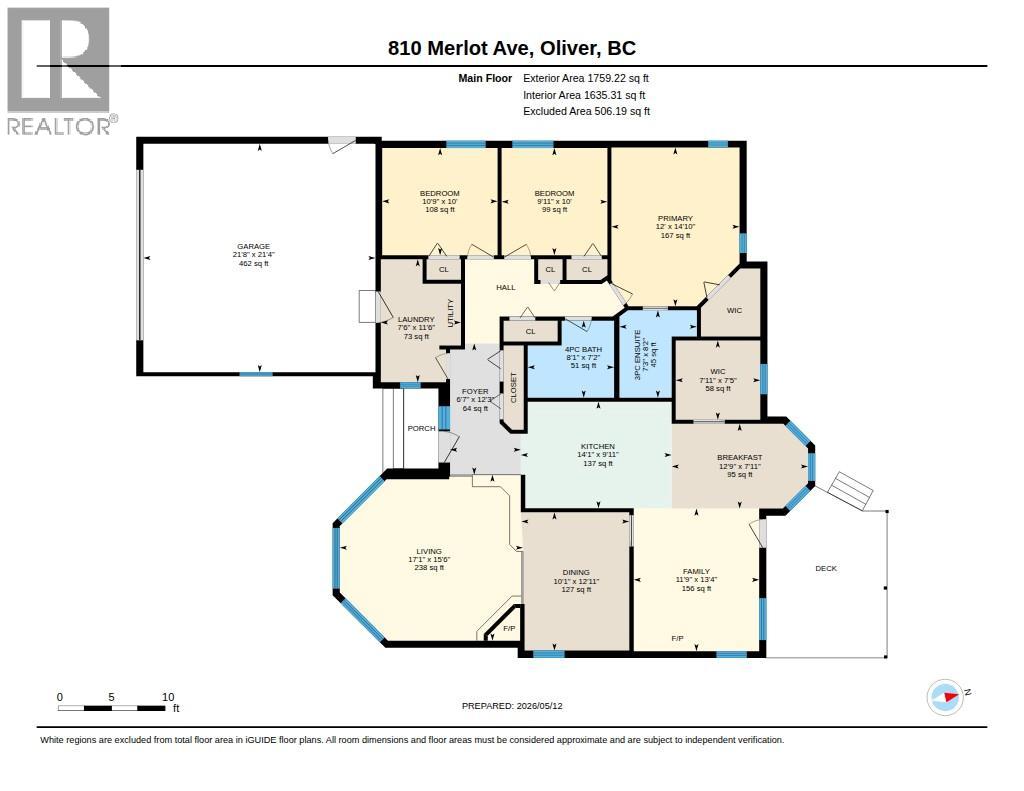
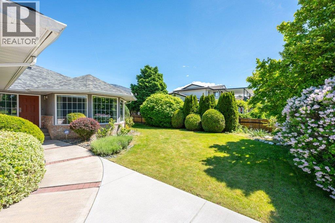
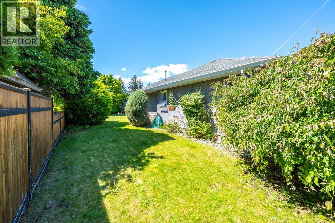
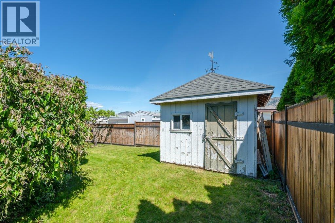
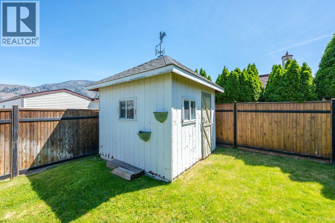
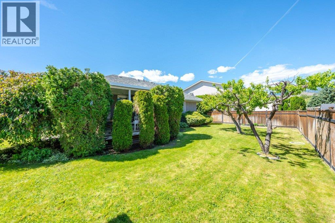
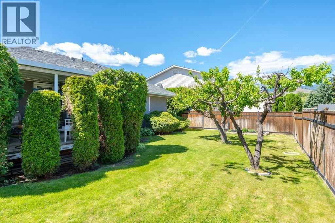
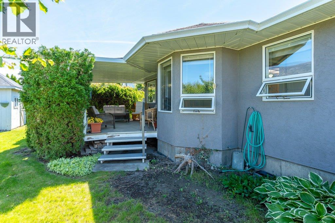
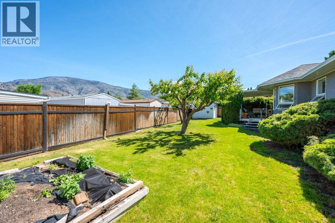
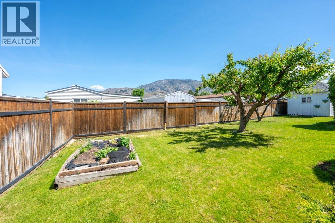
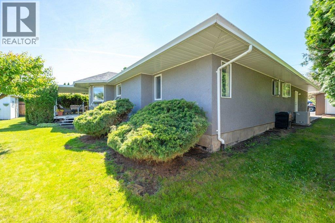
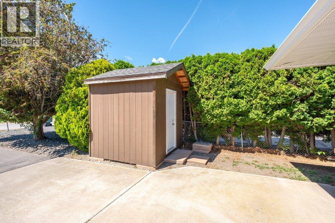
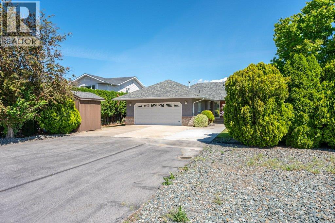
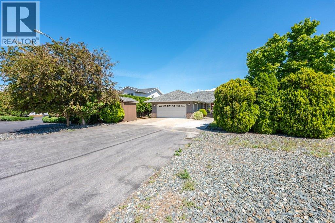
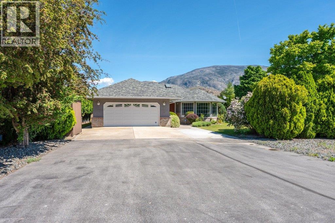
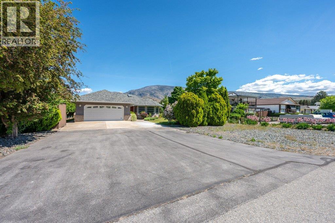
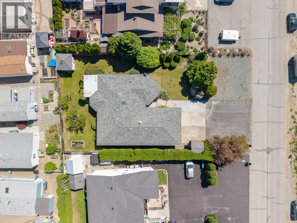
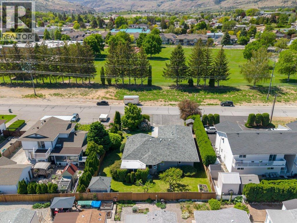
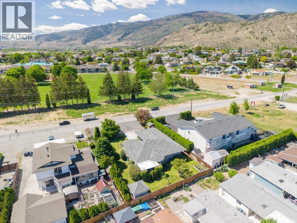
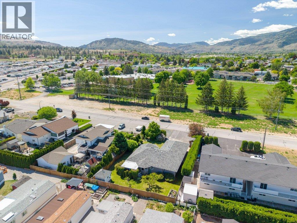
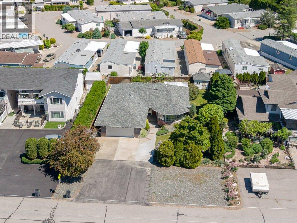
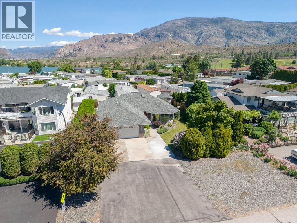
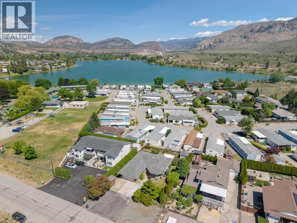
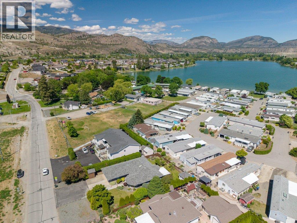
Welcome to this charming 1759 SQ FT rancher set on a flat, park-like 0.21 acre lot in a quiet, established neighbourhood with beautiful mountain views. Offering a functional single-level layout, this home presents a fantastic opportunity for first-time buyers, downsizers, or investors looking to add their personal touch. The spacious floor plan features 3 bedrooms, 2 bathrooms and a sunken living room that adds warmth and character to the main living space. The bright kitchen offers ample cupboard space and flows into a cozy eating nook and family room with direct access to the covered patio and private backyard. A bonus room with built-in cabinetry provides flexible space for a home office, hobby room, or additional storage. The spacious primary bedroom features a walk-in closet and ensuite with tiled walk-in shower. Forced air natural gas heating and central A/C provide year-round comfort. Step outside to enjoy the peaceful backyard oasis complete with mature landscaping, fruit trees, two storage sheds, and plenty of space for gardening, entertaining, or simply relaxing in the Okanagan sunshine. The property also offers a double car garage, ample additional parking, and room for an RV. Ideally located just steps from Tucelnuit Lake, close to schools, parks, walking trails, the hospital, and town amenities, this home combines peaceful living with everyday convenience. A rare opportunity to own a well-located property with privacy, outdoor space, and endless potential! (id:28299)Property Details
- Full Address:
- 810 Merlot Avenue, Oliver, British Columbia
- Price:
- $ 649,900
- MLS Number:
- 10386838
- List Date:
- May 14th, 2026
- Neighbourhood:
- Oliver
- Lot Size:
- 0.21 ac
- Year Built:
- 1990
- Taxes:
- $ 3,647
Interior Features
- Bedrooms:
- 3
- Bathrooms:
- 2
- Appliances:
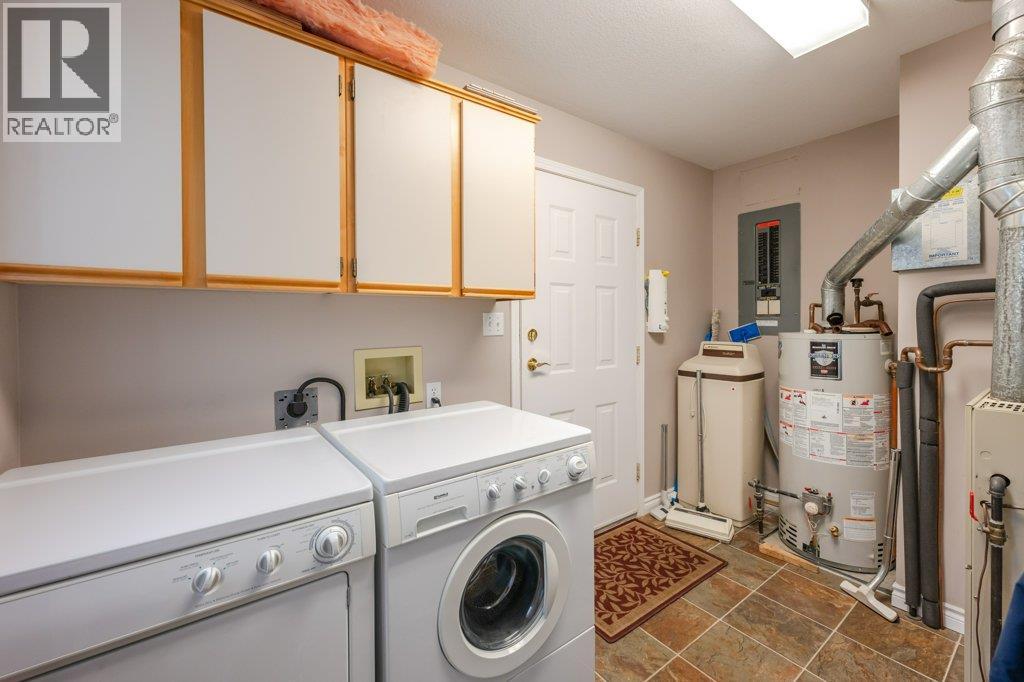
- Refrigerator, Range - Electric, Dishwasher, Microwave, Washer & Dryer
- Air Conditioning:
- Central air conditioning
- Heating:
- Forced air, See remarks
- Fireplaces:
- 1
- Fireplace Type:
- Gas, Unknown
- Basement:
- Crawl space
Building Features
- Architectural Style:
- Ranch
- Storeys:
- 1
- Sewer:
- Municipal sewage system
- Water:
- Municipal water
- Roof:
- Asphalt shingle, Unknown
- Exterior:
- Brick, Stucco
- Garage:
- Attached Garage, Additional Parking
- Garage Spaces:
- 6
- Ownership Type:
- Freehold
- Taxes:
- $ 3,647
Floors
- Finished Area:
- 1759 sq.ft.
- Rooms:
Land
- Lot Size:
- 0.21 ac
Neighbourhood Features
Ratings
Commercial Info
Agent: Sonia Mason
Location
Mortgage Calculator +
powered by 
Related Listings
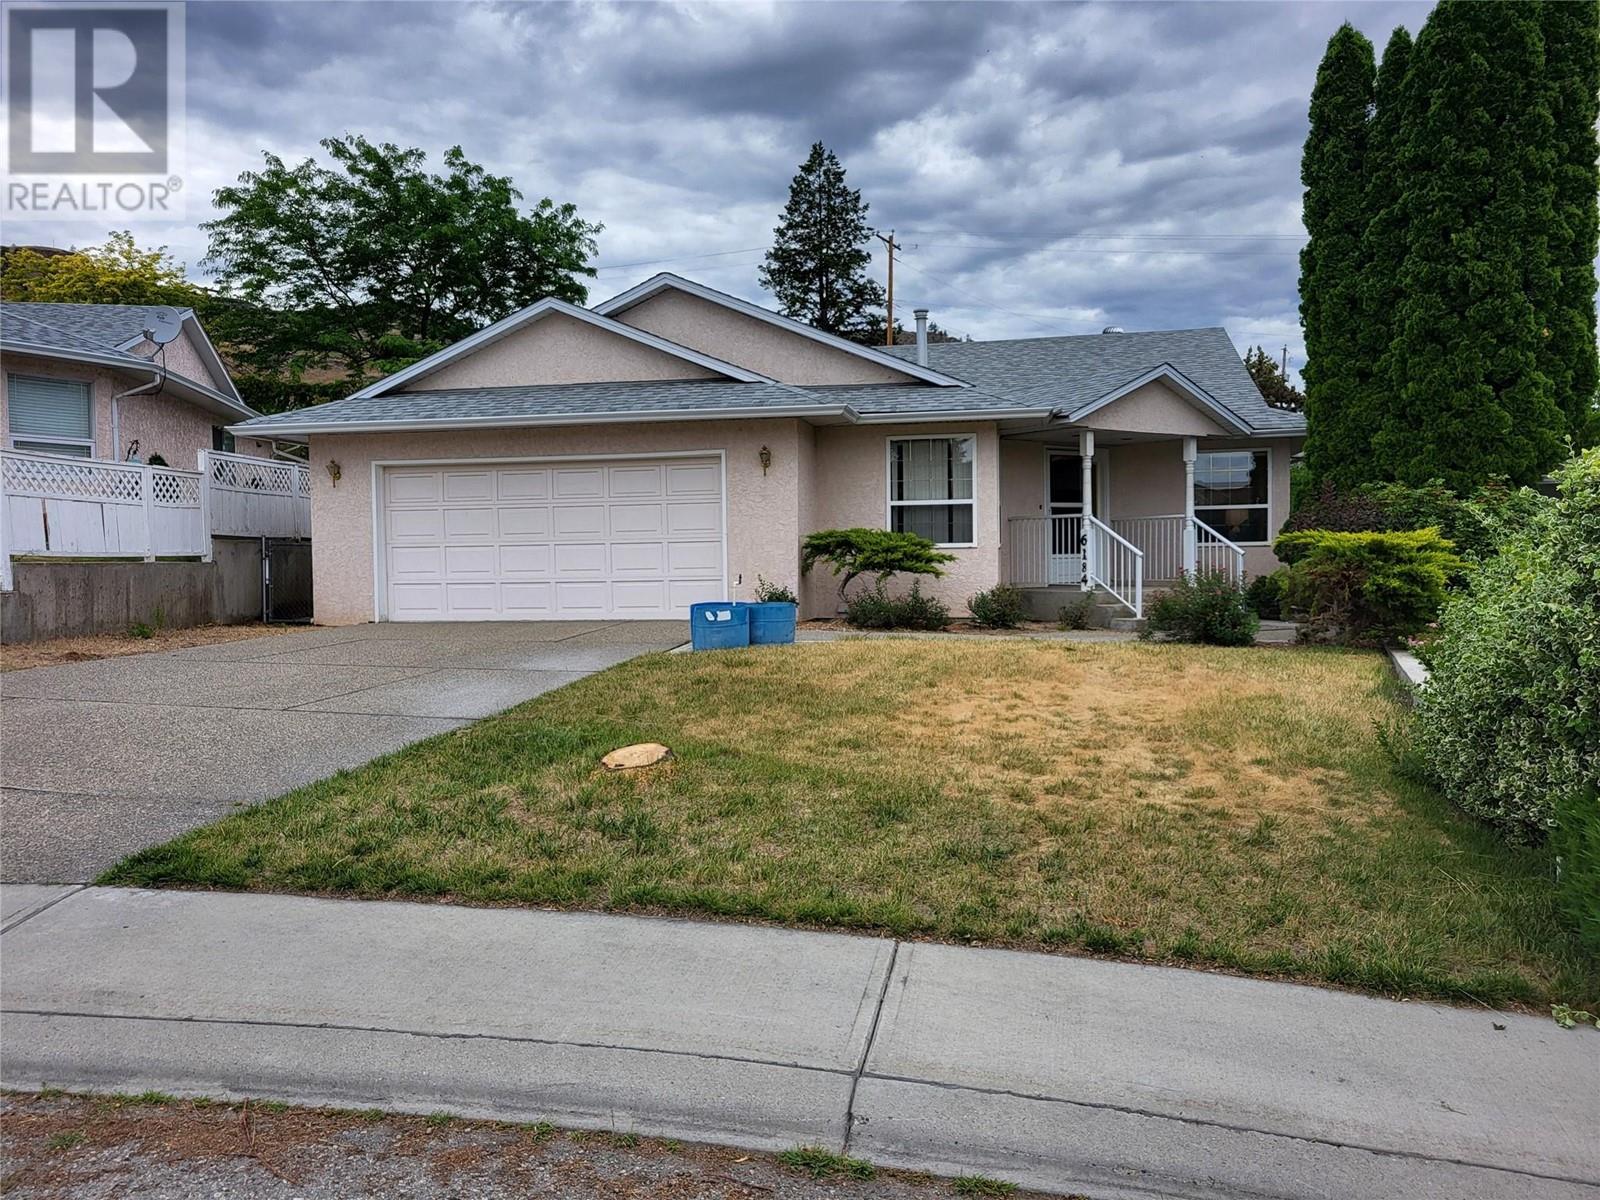 Active
6184 Saint Martin Place, Oliver
$579,900MLS® 10333568
2 Beds
2 Baths
1502 SqFt
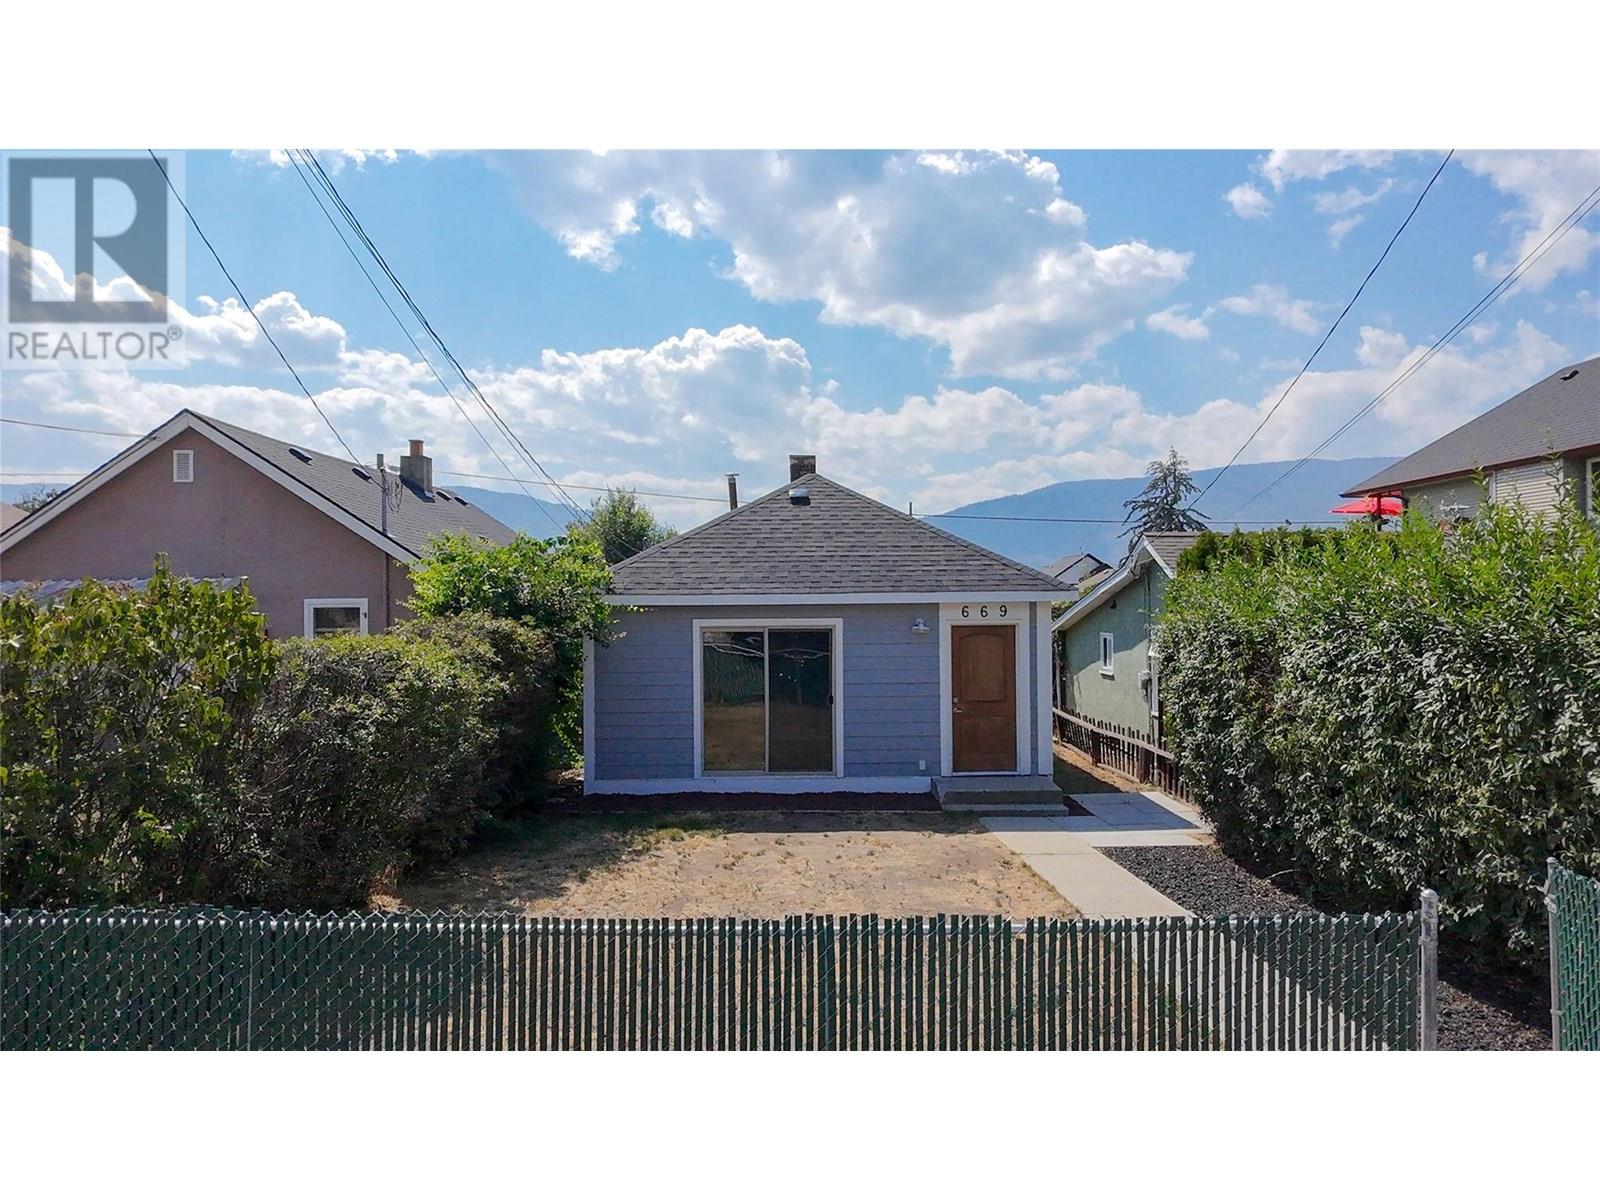 Active
669 Haywood Street, Penticton
$550,000MLS® 10357117
2 Beds
1 Baths
651 SqFt
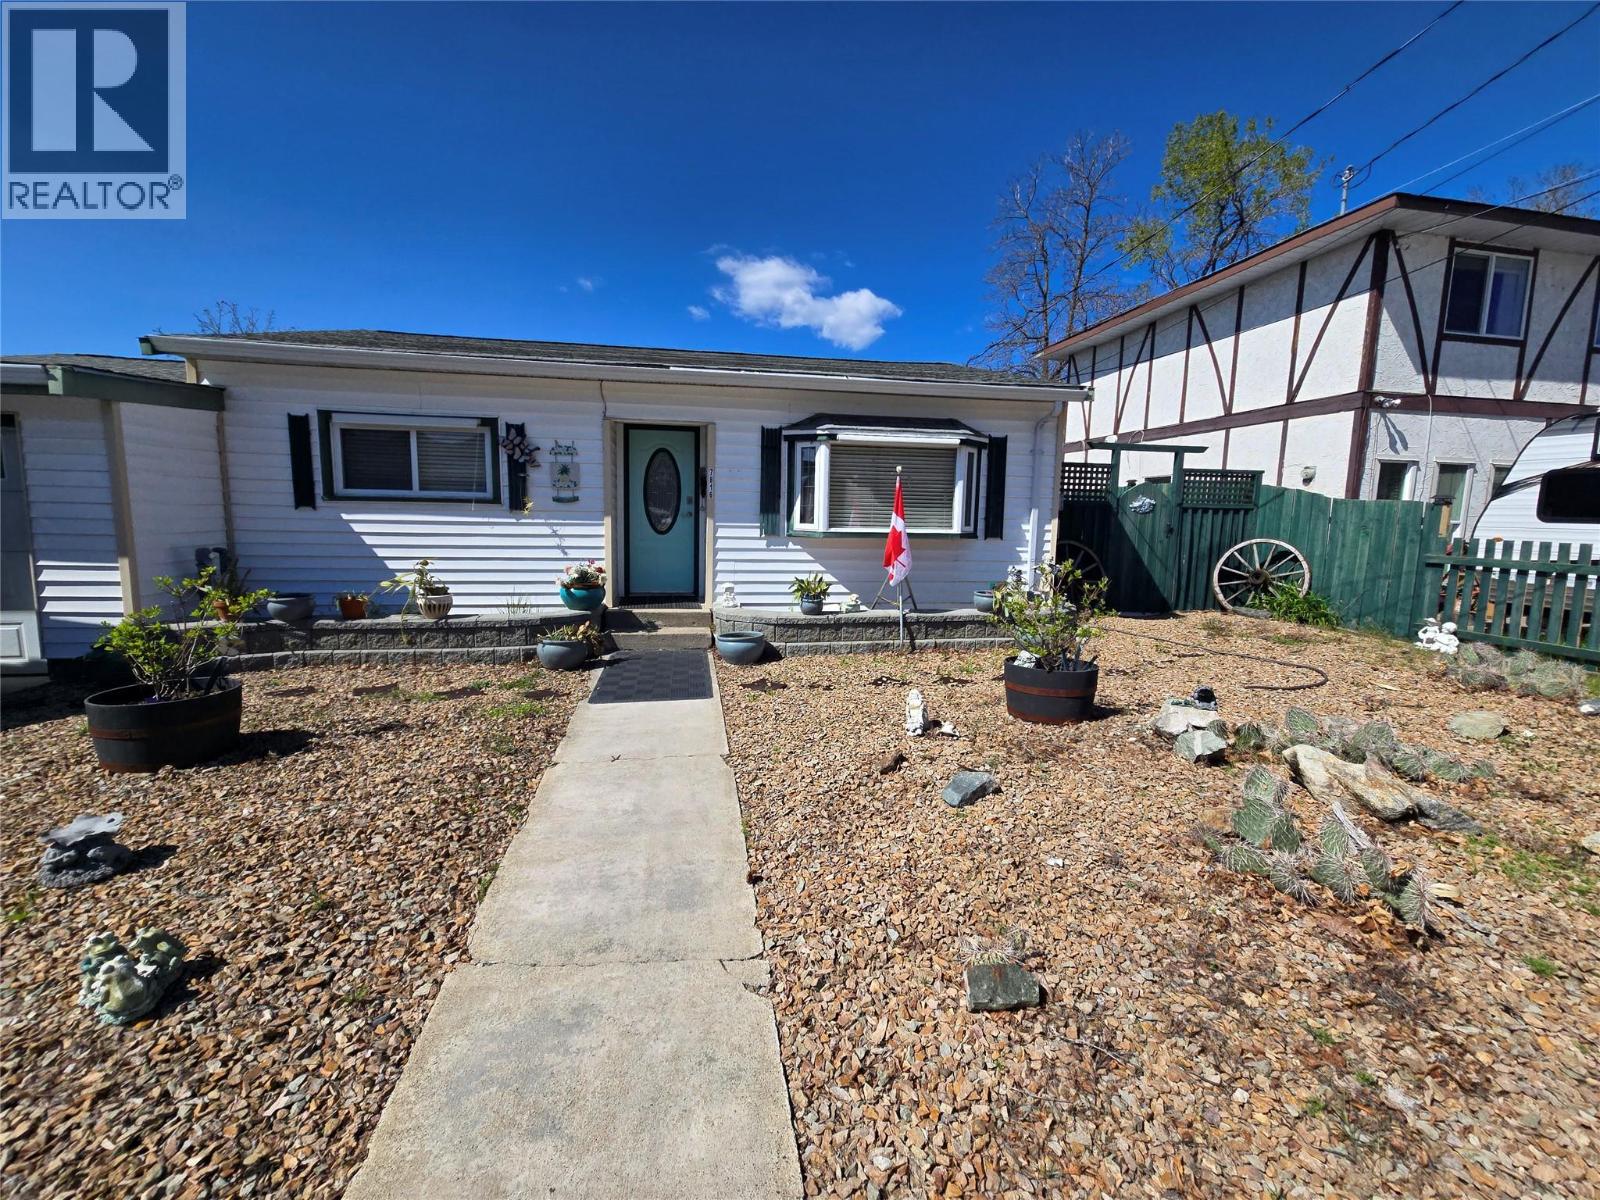 Active
7816 89th Street, Osoyoos
$595,000MLS® 10365075
2 Beds
1 Baths
780 SqFt
 Active
11 Wood Duck Way, Osoyoos
$649,900MLS® 10367344
2 Beds
2 Baths
1260 SqFt
