8503 Kingfisher Drive, Osoyoos
MLS® 10392936
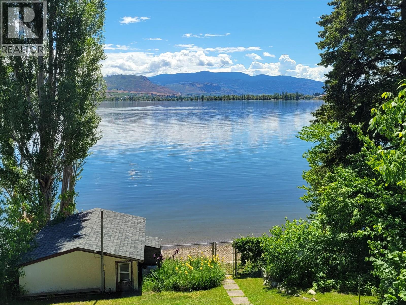
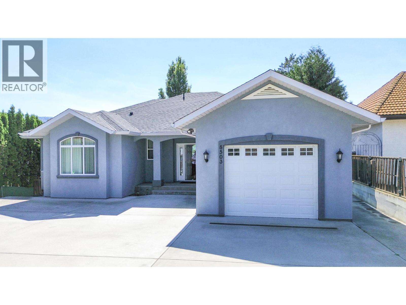
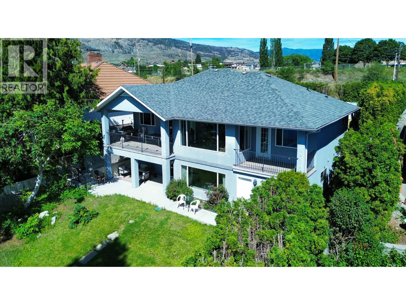
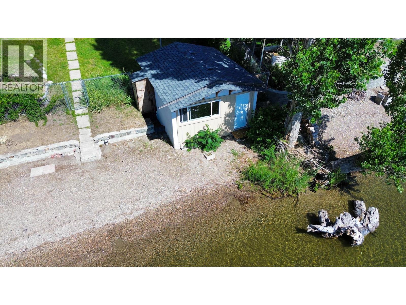
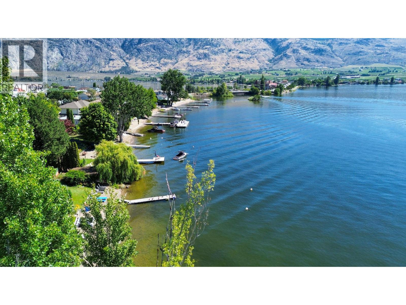
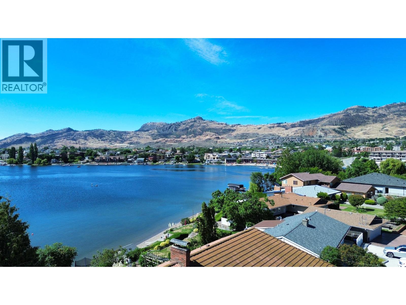
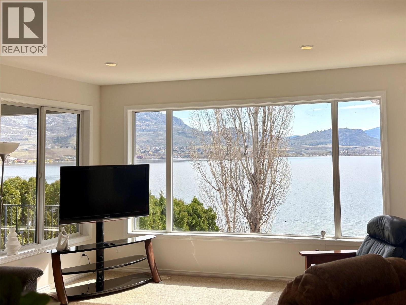
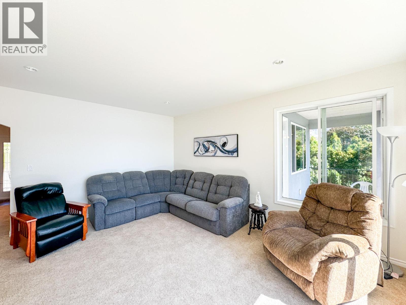
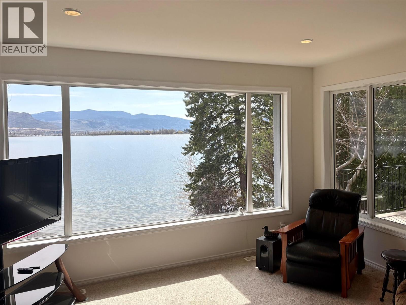
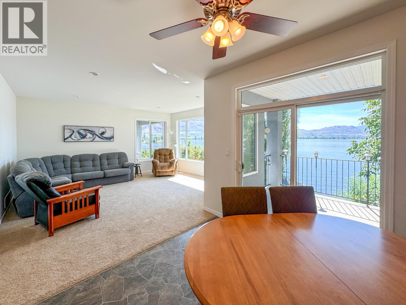
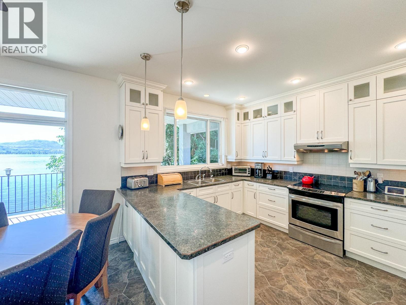
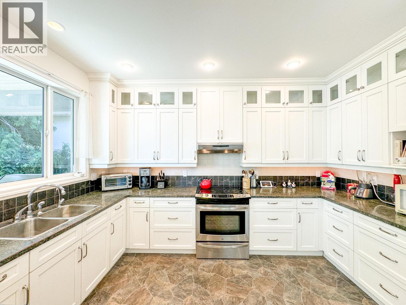
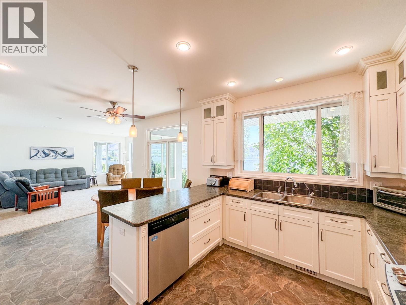
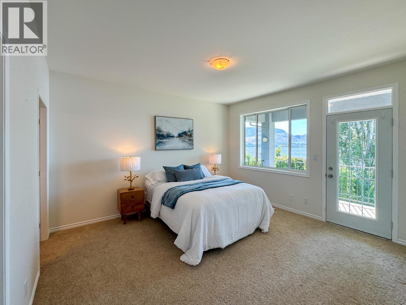
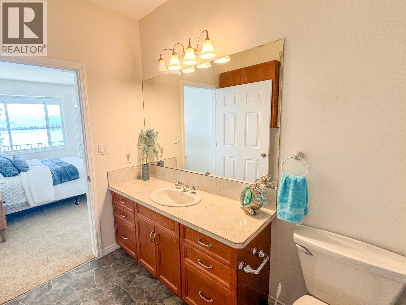
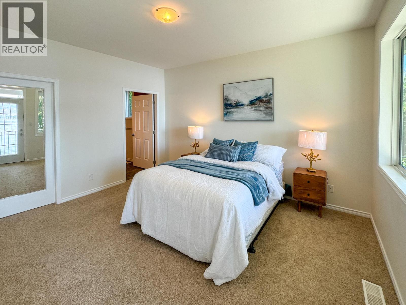
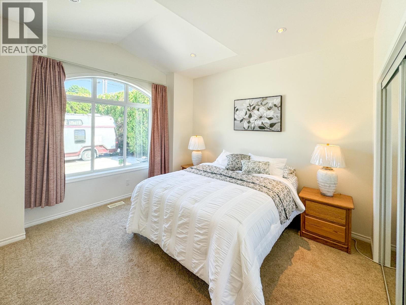
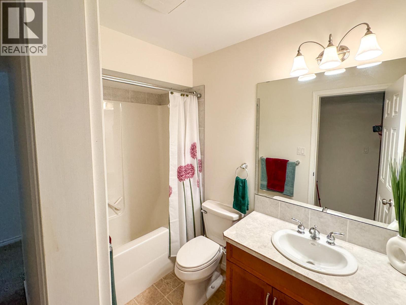
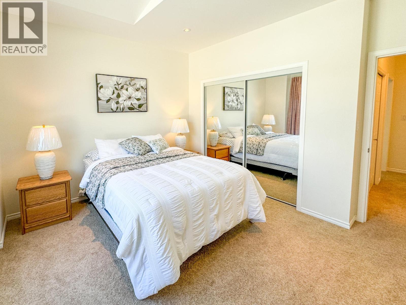
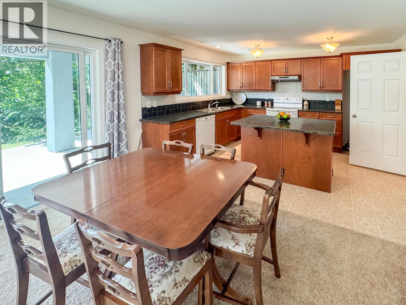
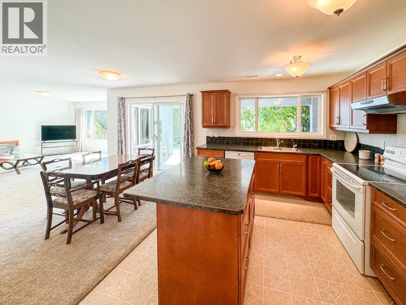
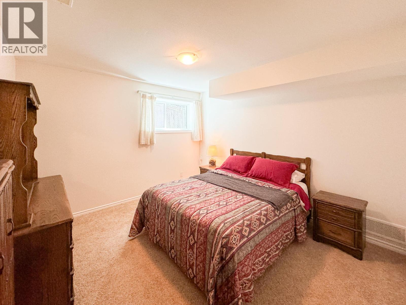
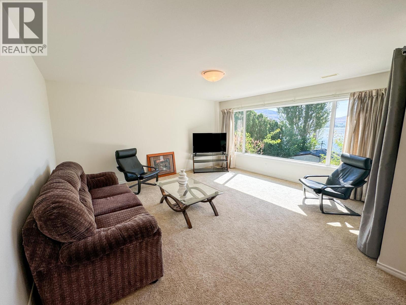
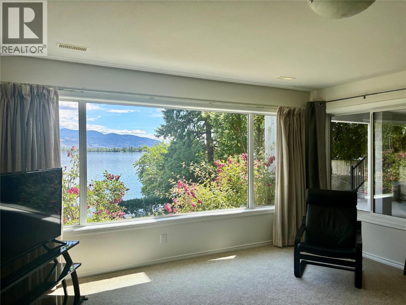
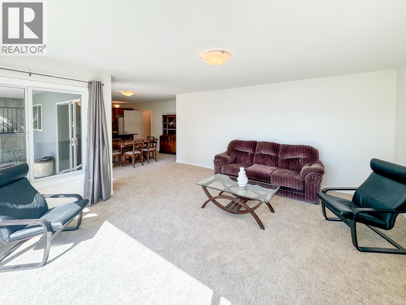
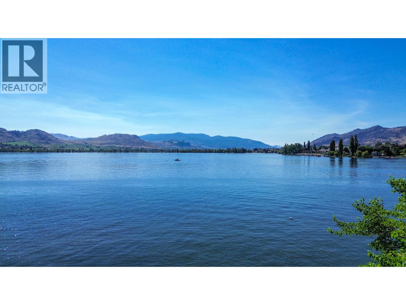
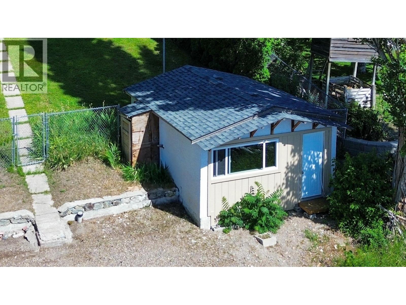
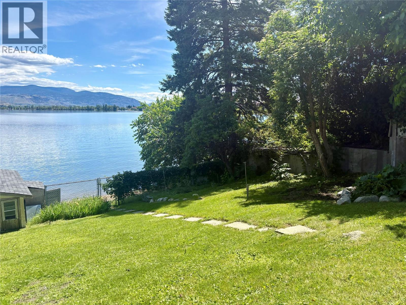
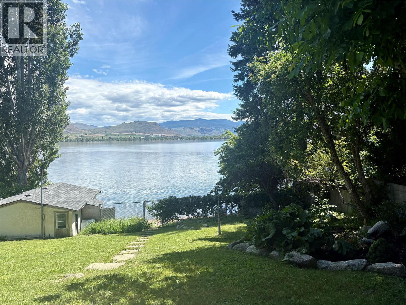
""Waterfront!! Rarely does a lakefront home with this history and caliber become available right in the heart of Osoyoos. Cherished by just a single resident since it was built, this exceptional property offers the absolute best of both worlds: the vibrant convenience of being in town on full municipal services, paired with the peaceful, private serenity of feeling completely out of town. The main living areas and expansive covered patio face south, framing breathtaking, unobstructed views of Lake Osoyoos, Haynes Point, and the hills stretching toward Washington State. Whether you are seeking a year-round family haven, a premium retirement oasis, a recreational summer escape, or a high-utility investment, this layout adapts effortlessly to your needs. The pristine interior is flooded with natural light, featuring a fully self-contained walk-out lower suite that serves beautifully as a mortgage helper or a private space for multi-generational living. Outside, the property is fully fenced and ready for toys and hosting. It features an exceptional parking setup, complete with full RV hookups and a dedicated sani-dump. Right on the shoreline, your private boat house ensures secure, instant access to Canada’s warmest lake. You are only a short walk to downtown shops, restaurants, community and recreation center. Meticulously cared for by its sole resident and offered entirely ready for you to move in and enjoy this summer. Bring your boat, your RV, and your sunscreen. Your South Okanagan lifestyle starts here."" (id:28299)Property Details
- Full Address:
- 8503 Kingfisher Drive, Osoyoos, British Columbia
- Price:
- $ 2,150,000
- MLS Number:
- 10392936
- List Date:
- June 26th, 2026
- Neighbourhood:
- Osoyoos
- Lot Size:
- 0.21 ac
- Year Built:
- 2008
- Taxes:
- $ 9,516
Interior Features
- Bedrooms:
- 4
- Bathrooms:
- 3
- Appliances:
- Washer, Water softener, Range - Electric, Dishwasher, Dryer, Freezer, Water Heater - Electric
- Air Conditioning:
- Central air conditioning
- Heating:
- Forced air
- Basement:
- Full
Building Features
- Architectural Style:
- Ranch
- Storeys:
- 2
- Sewer:
- Municipal sewage system
- Water:
- Municipal water
- Garage:
- Attached Garage, RV, Additional Parking
- Garage Spaces:
- 1
- Ownership Type:
- Freehold
- Taxes:
- $ 9,516
Floors
- Finished Area:
- 2932 sq.ft.
- Rooms:
Land
- View:
- Lake view, Mountain view, View of water, View (panoramic)
- Lot Size:
- 0.21 ac
Neighbourhood Features
Ratings
Commercial Info
Agent: Pamela Hass
Location
Mortgage Calculator +
powered by