
9331 CANYON VIEW Road, Summerland
MLS® 10391261
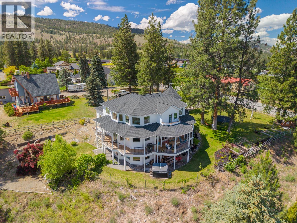
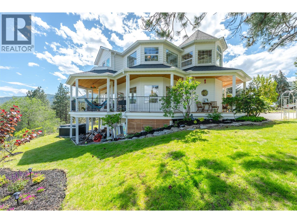
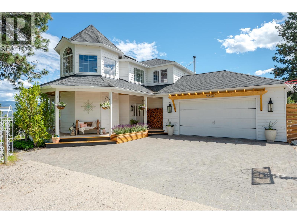
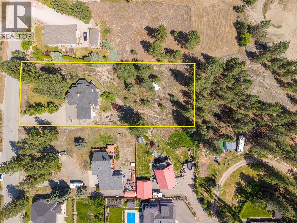
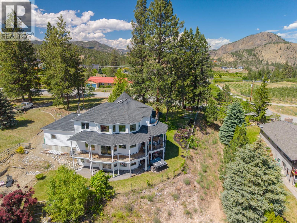
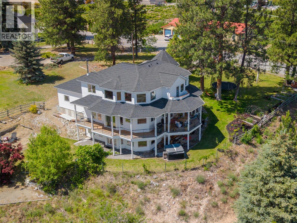
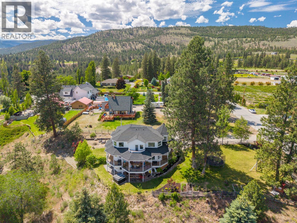
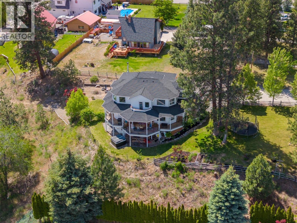
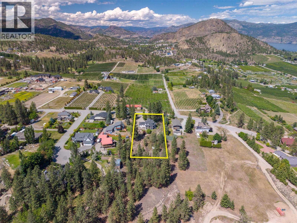
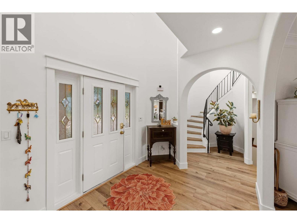
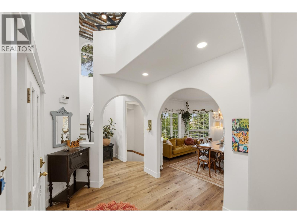
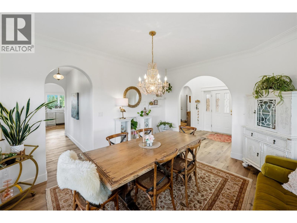
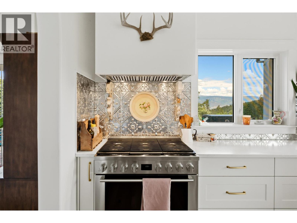
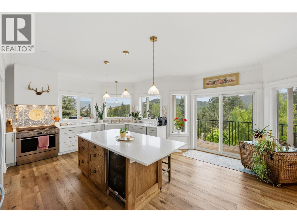
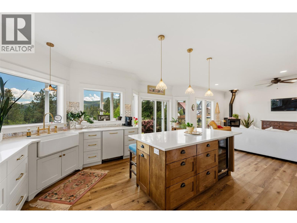
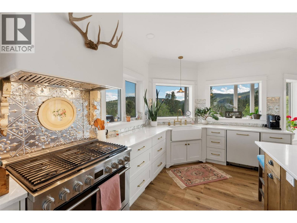
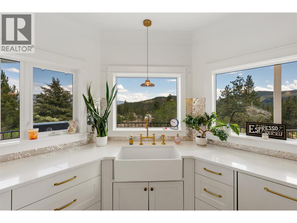
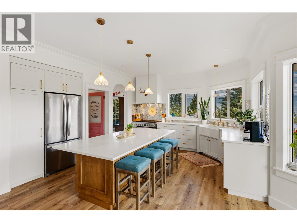
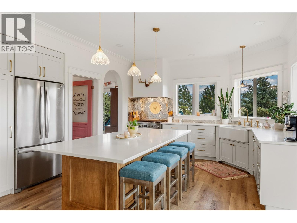
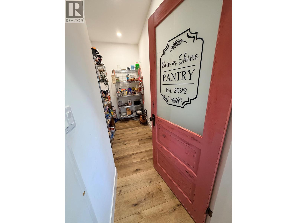
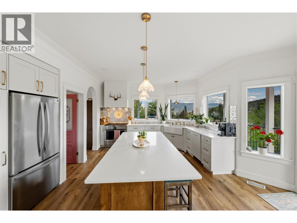
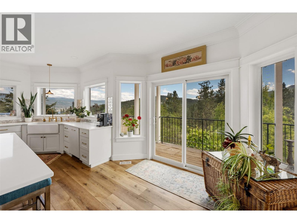
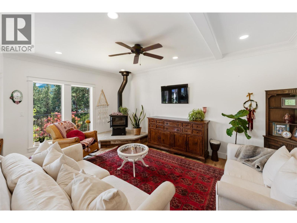
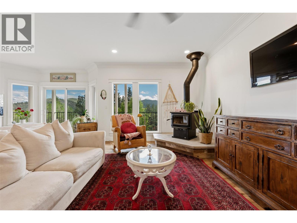
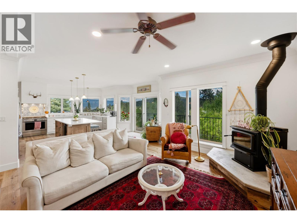
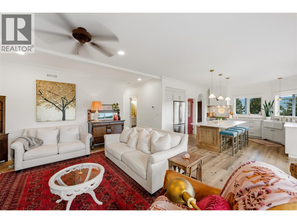
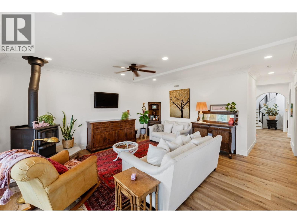
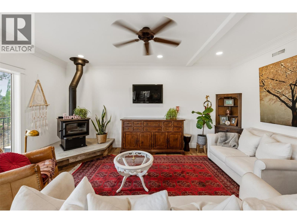
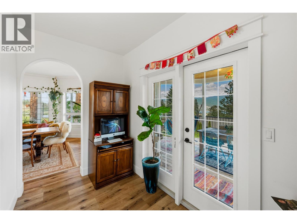
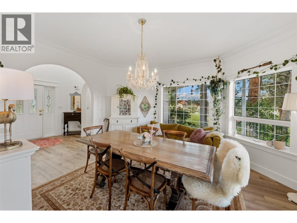
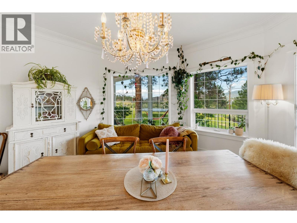
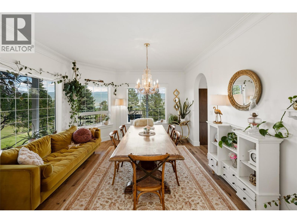
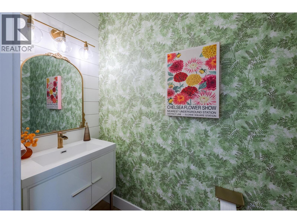
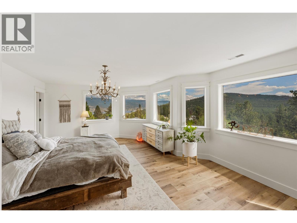
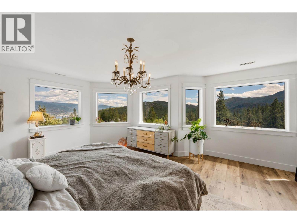
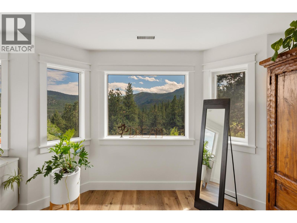
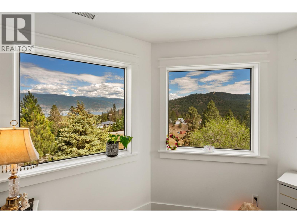
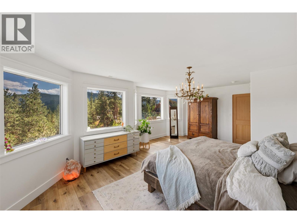
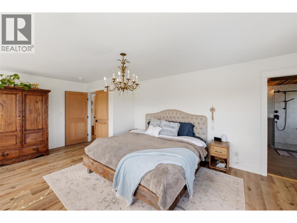
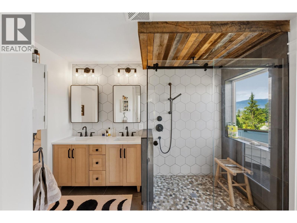
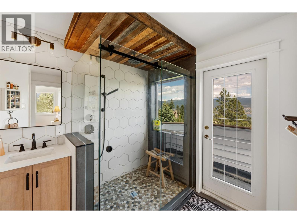
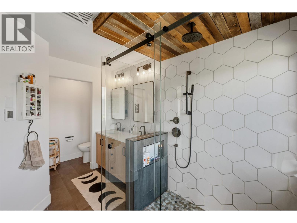
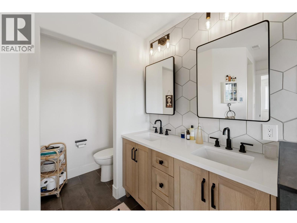
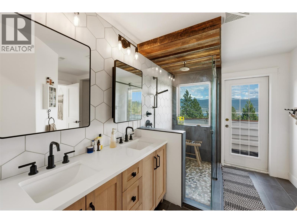
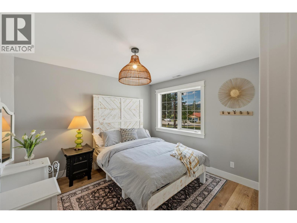
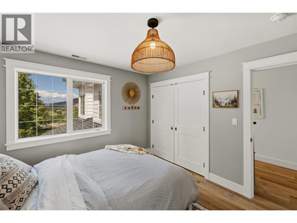
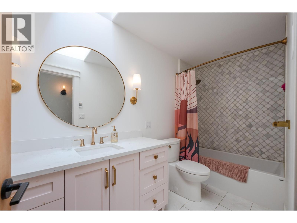
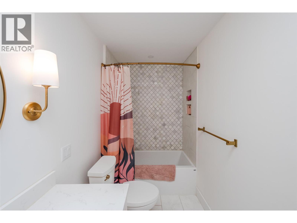
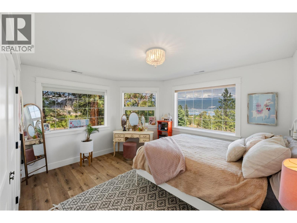
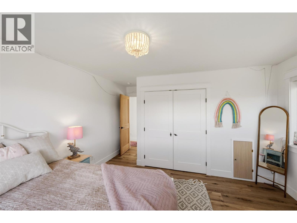
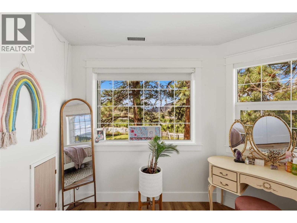
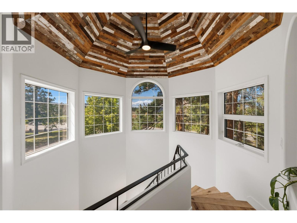
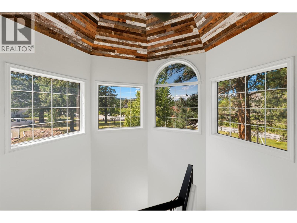
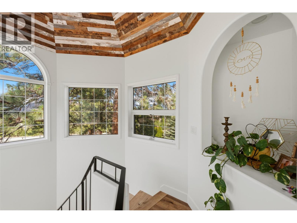
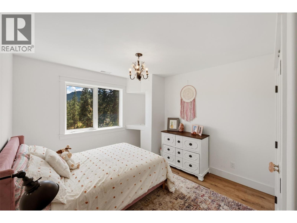
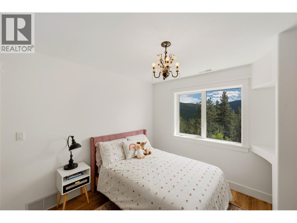
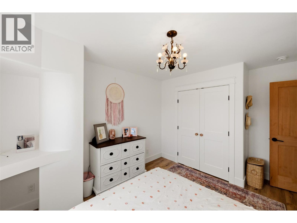
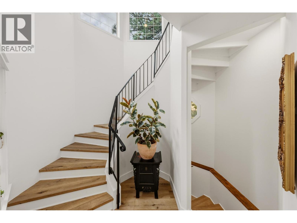
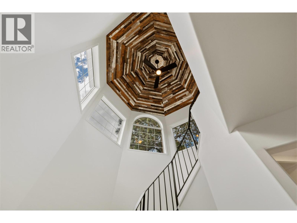
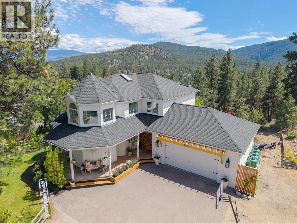
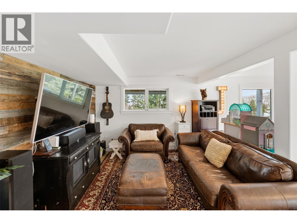
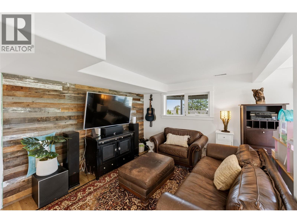
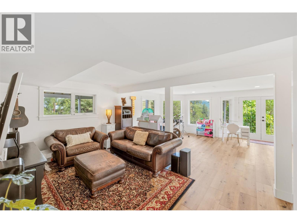
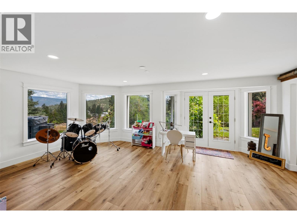
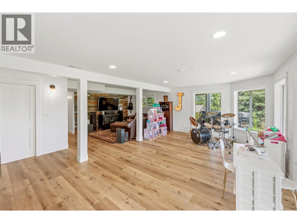
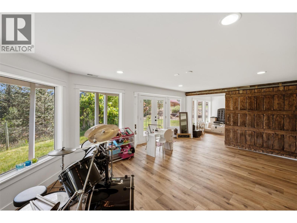
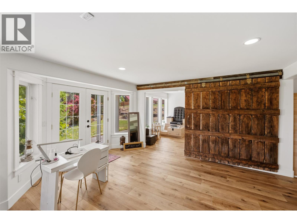
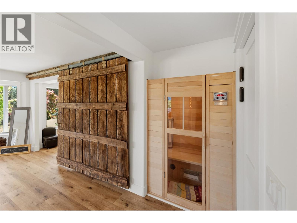
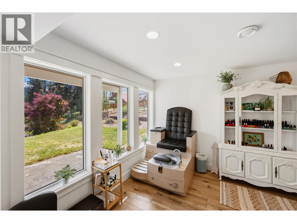
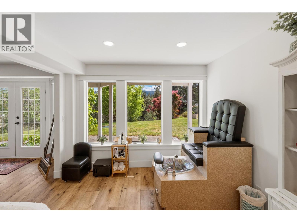
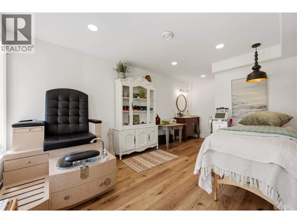
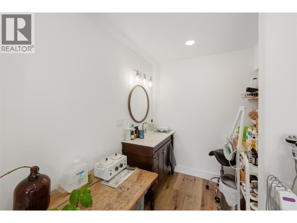
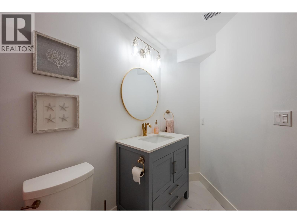
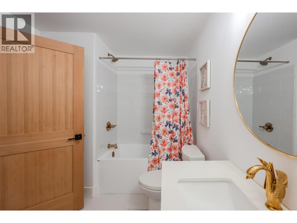
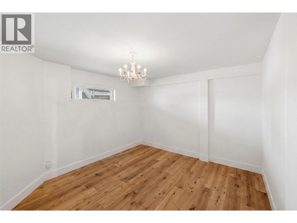
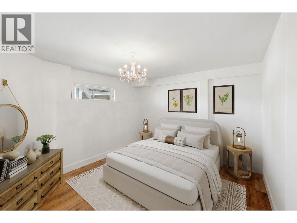
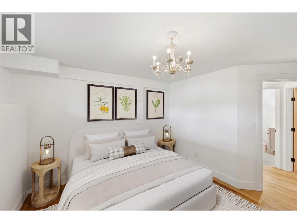
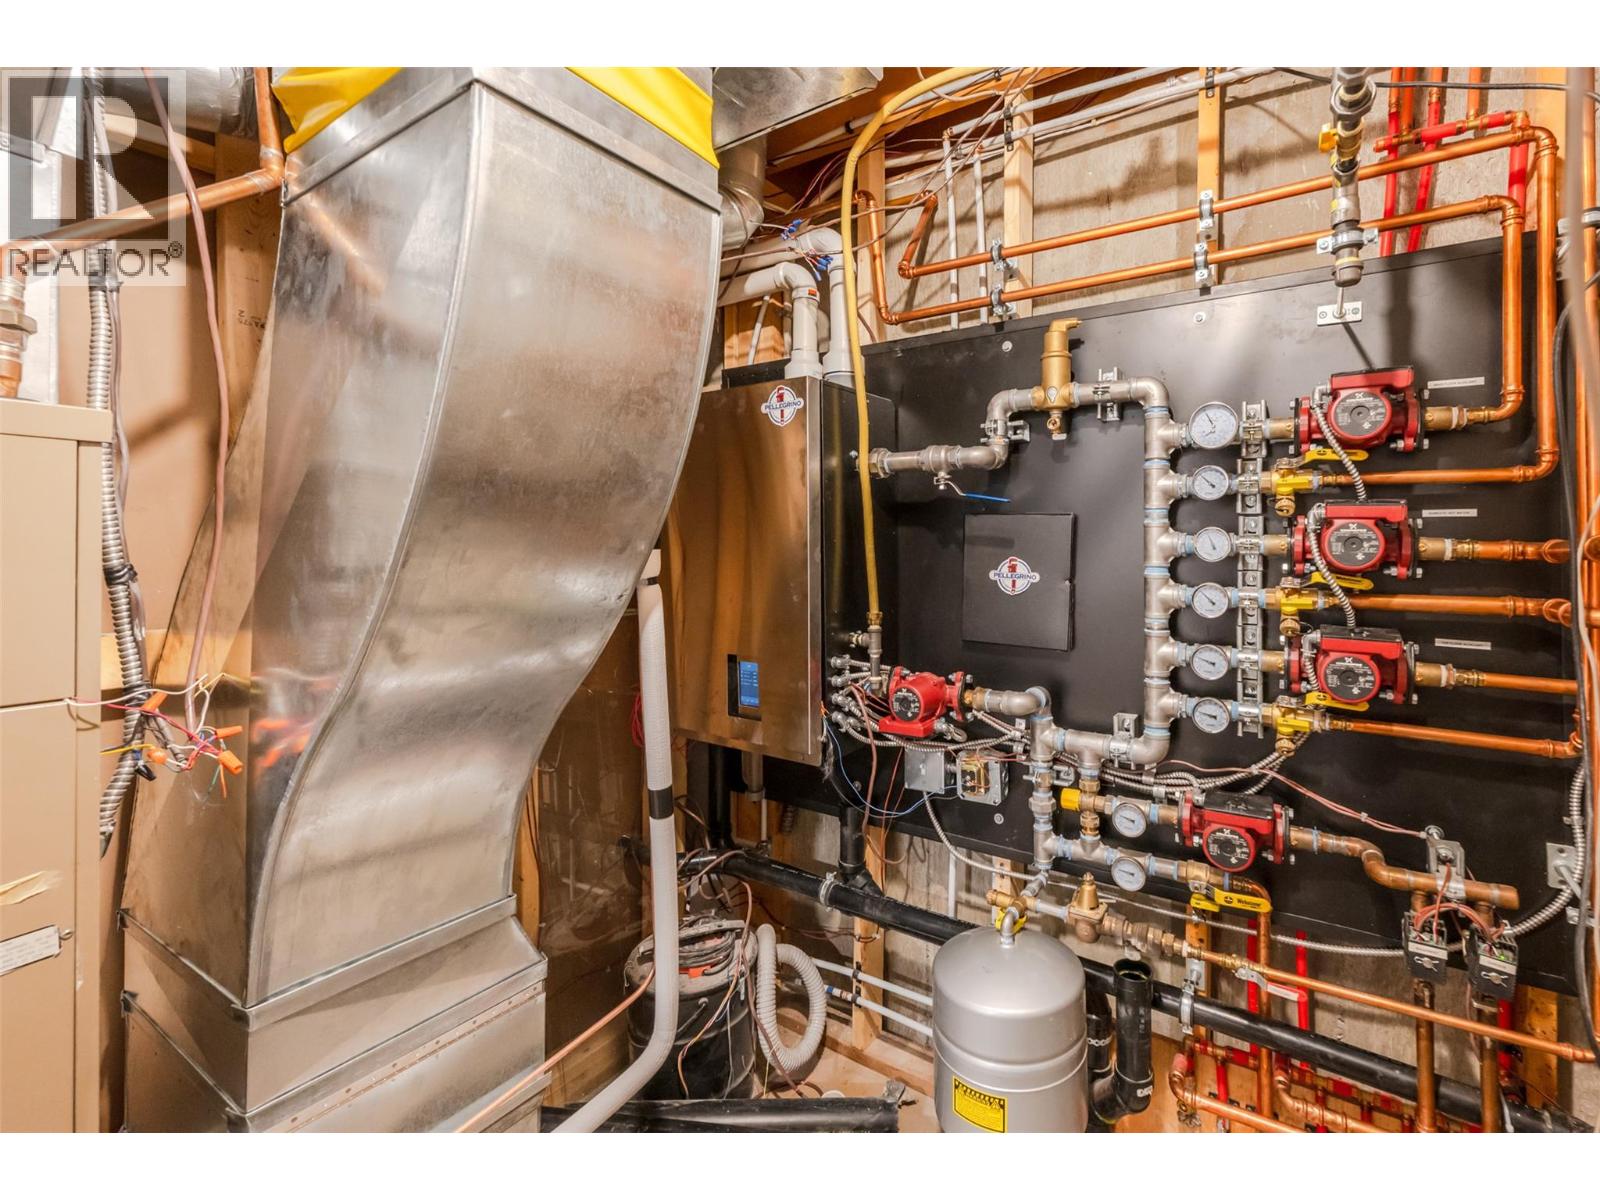
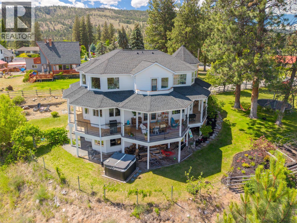
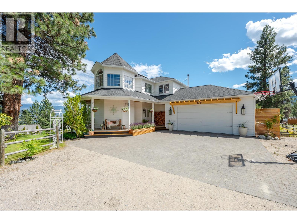
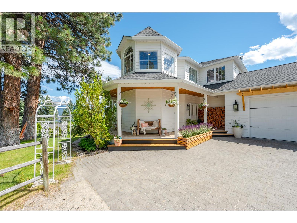
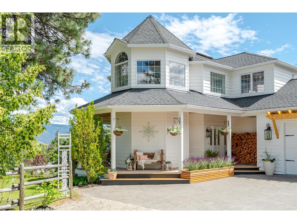
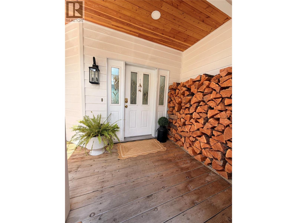
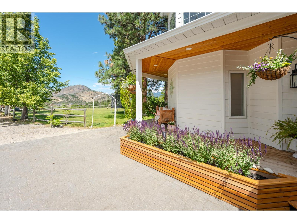
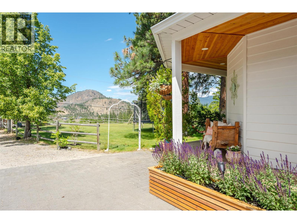
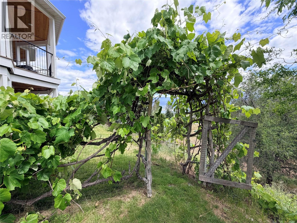
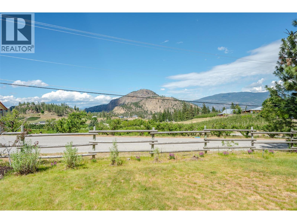
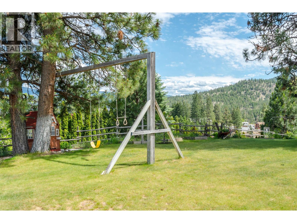
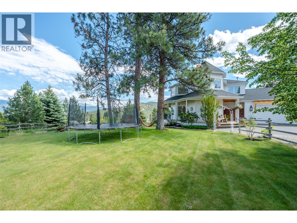
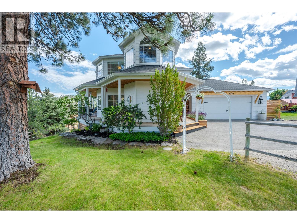
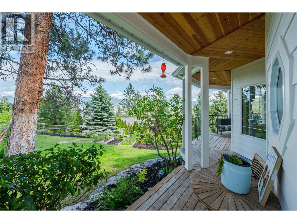
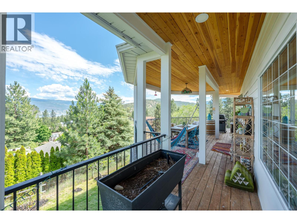
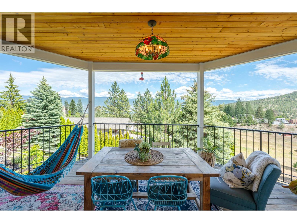
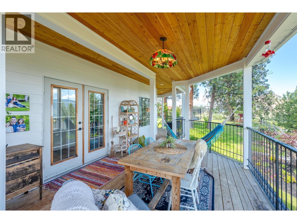
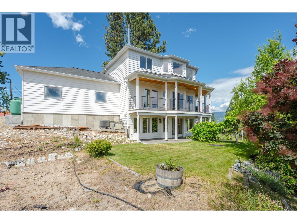
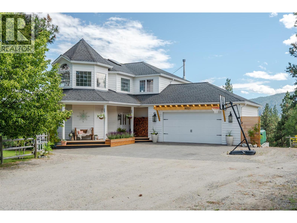
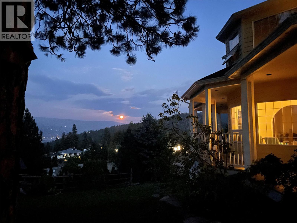
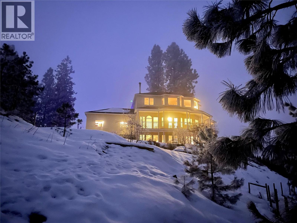
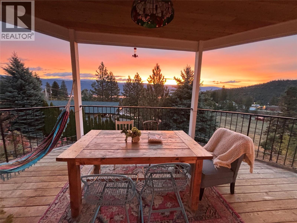
Set on a private 1-acre parcel with stunning lake views, this exceptional 6 bedroom, 4 bathroom home offers a rare blend of luxury and warmth for family living. Surrounded by natural beauty, yet just minutes to town, golf courses, and amenities, the location perfectly balances peaceful retreat with convenience. A welcoming wrap-around covered porch invites you to relax and take in the views, while inside, soaring 9' ceilings, graceful archways, and abundant natural light create a bright, airy atmosphere filled with timeless character. Reclaimed wood accents throughout add warmth and history, beautifully paired with clean modern finishes. The custom kitchen is the heart of the home, featuring stainless steel appliances, a generous island, 6 burner chef’s range, wine fridge, Moroccan faucet at the lakeview apron-front sink, pantry, and exceptional attention to detail throughout. Upstairs offers an ideal layout with four bedrooms, including a grand primary retreat with stunning lake views, luxurious ensuite, and walk-in closet. The walkout basement provides excellent flexibility for guests, a home business, or future suite potential. Radiant in-floor heating, professionally upgraded plumbing, double attached garage, and beautiful grounds further enhance the property, while the expansive yard offers room for a pool. This is more than a beautiful property — it is a place designed to hold a family, celebrate life’s moments, and grow into the seasons that are still to come. (id:28299)Property Details
- Full Address:
- 9331 CANYON VIEW Road, Summerland, British Columbia
- Price:
- $ 1,776,000
- MLS Number:
- 10391261
- List Date:
- June 12th, 2026
- Neighbourhood:
- Summerland Rural
- Lot Size:
- 1 ac
- Year Built:
- 1994
- Taxes:
- $ 5,995
Interior Features
- Bedrooms:
- 6
- Bathrooms:
- 4
- Appliances:
- Washer, Refrigerator, Dishwasher, Range, Dryer
- Air Conditioning:
- Central air conditioning
- Heating:
- Radiant heat, Stove, Forced air, See remarks, Wood, Hot Water
- Fireplaces:
- 1
- Fireplace Type:
- Wood, Conventional
- Basement:
- Full
Building Features
- Storeys:
- 3
- Sewer:
- Septic tank
- Water:
- Municipal water
- Roof:
- Asphalt shingle, Unknown
- Garage:
- Other, RV, Additional Parking
- Ownership Type:
- Freehold
- Taxes:
- $ 5,995
Floors
- Finished Area:
- 3797 sq.ft.
- Rooms:
Land
- View:
- Lake view, Mountain view
- Lot Size:
- 1 ac
Neighbourhood Features
- Amenities Nearby:
- Rural Setting
Ratings
Commercial Info
Agent: Amanda Brown
GET DIRECTIONS
Mortgage Calculator +
powered by 
Related Listings
 Active
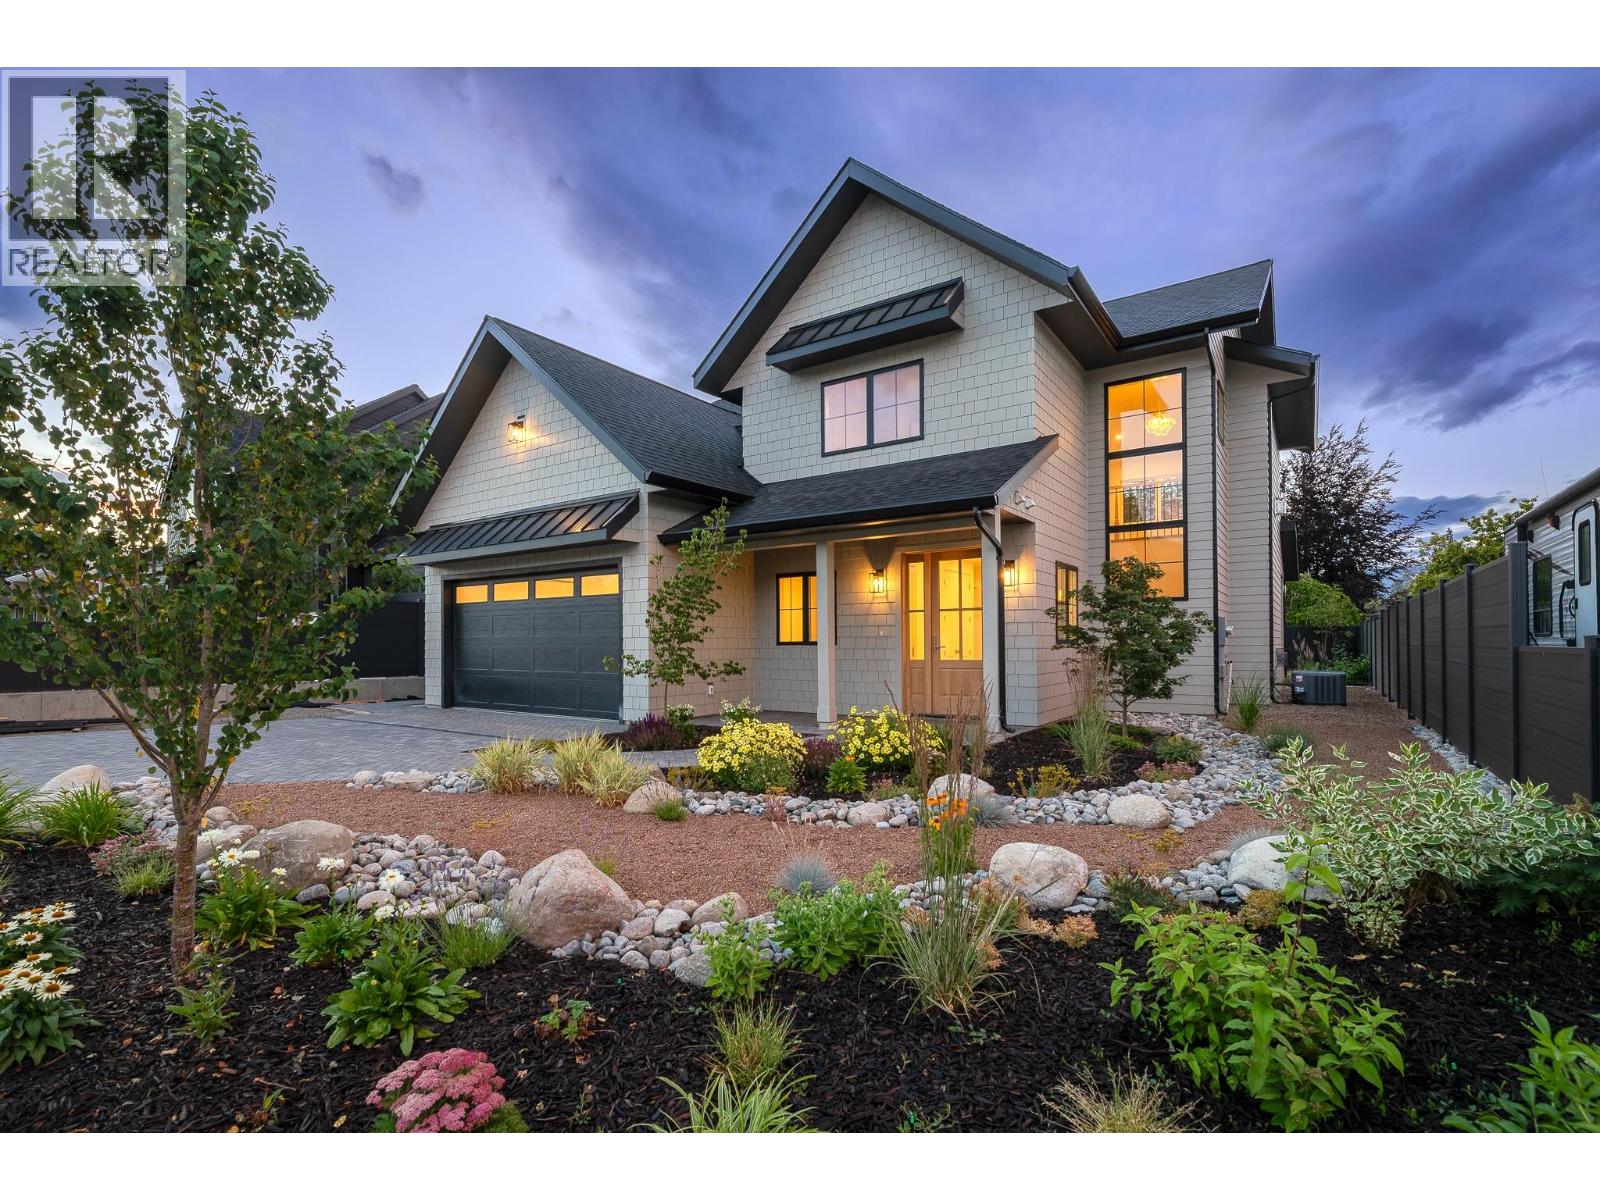
506 North Beach Road Unit# 1, Summerland
$1,699,000MLS® 10392020
3 Beds
2 Baths
1753 SqFt
 Active
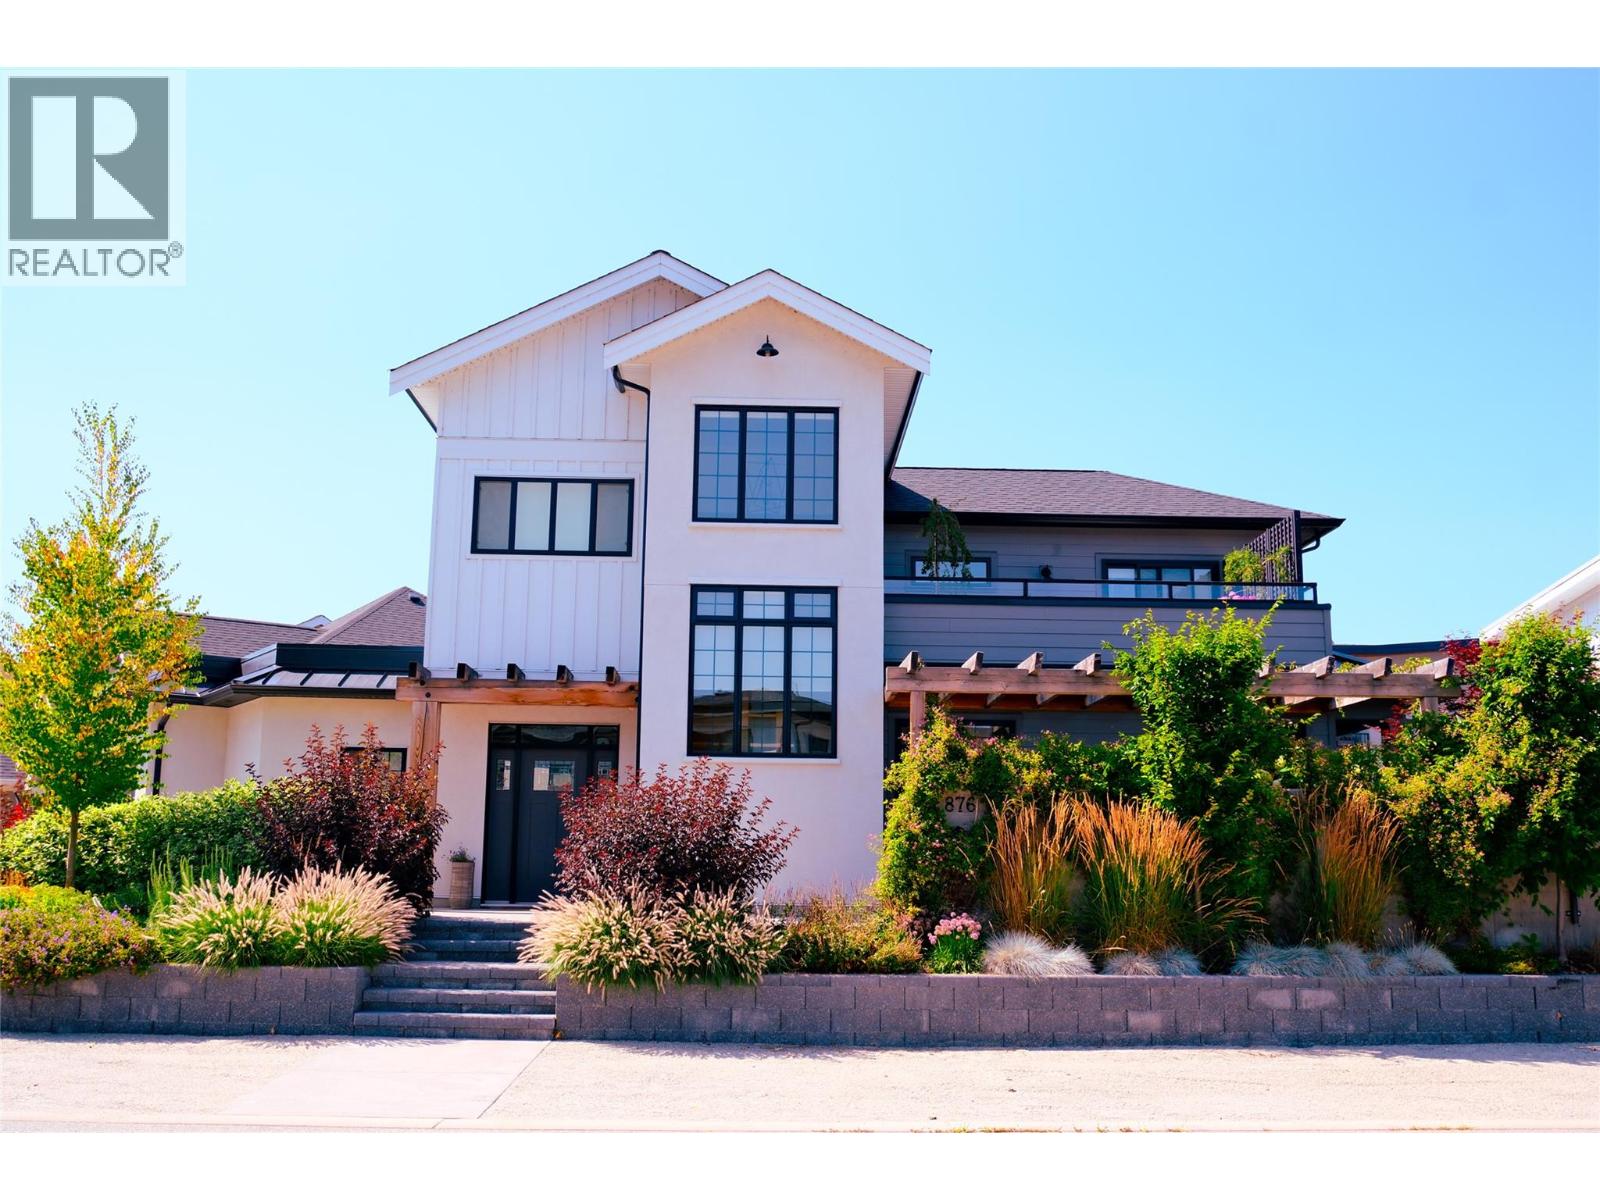
1502 Laidlaw Street, Summerland
$1,699,900MLS® 10393139
4 Beds
3 Baths
2467 SqFt
 Active
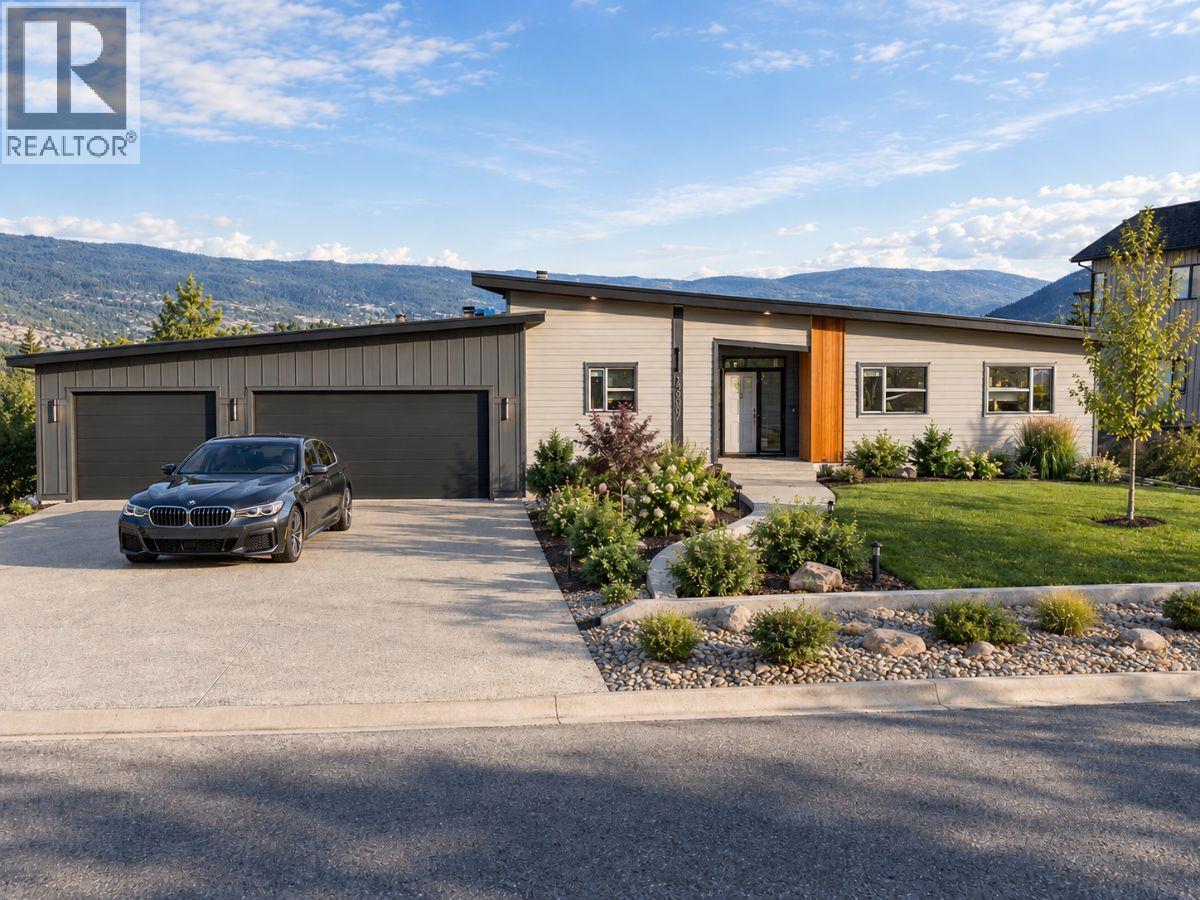
876 JOHNSON Street, Summerland
$1,695,000MLS® 10395061
4 Beds
4 Baths
2134 SqFt
 Active
17587 Sanborn Street, Summerland
$1,695,000MLS® 10401835
4 Beds
3 Baths
2450 SqFt
