
9400 115th Street Unit# 14, Osoyoos
MLS® 10392920
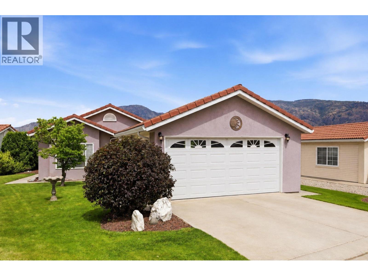
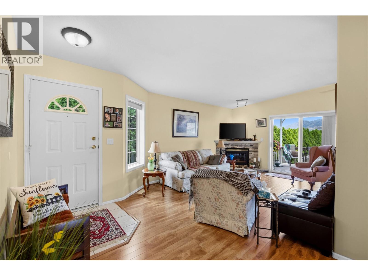
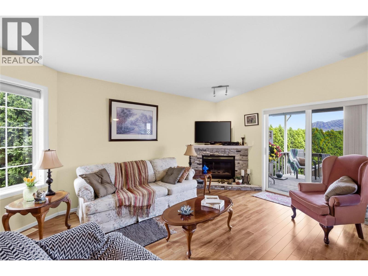
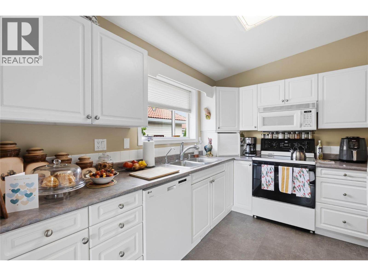
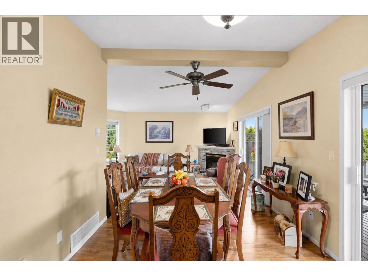
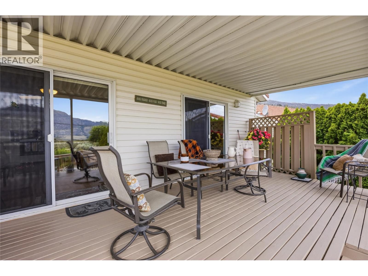
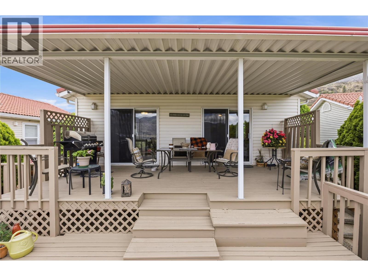
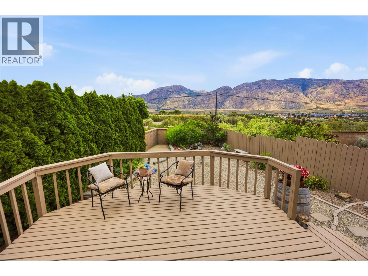
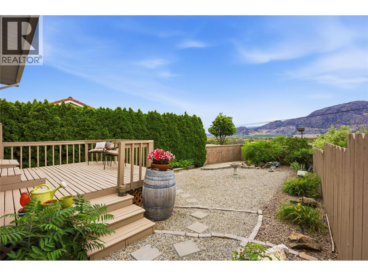
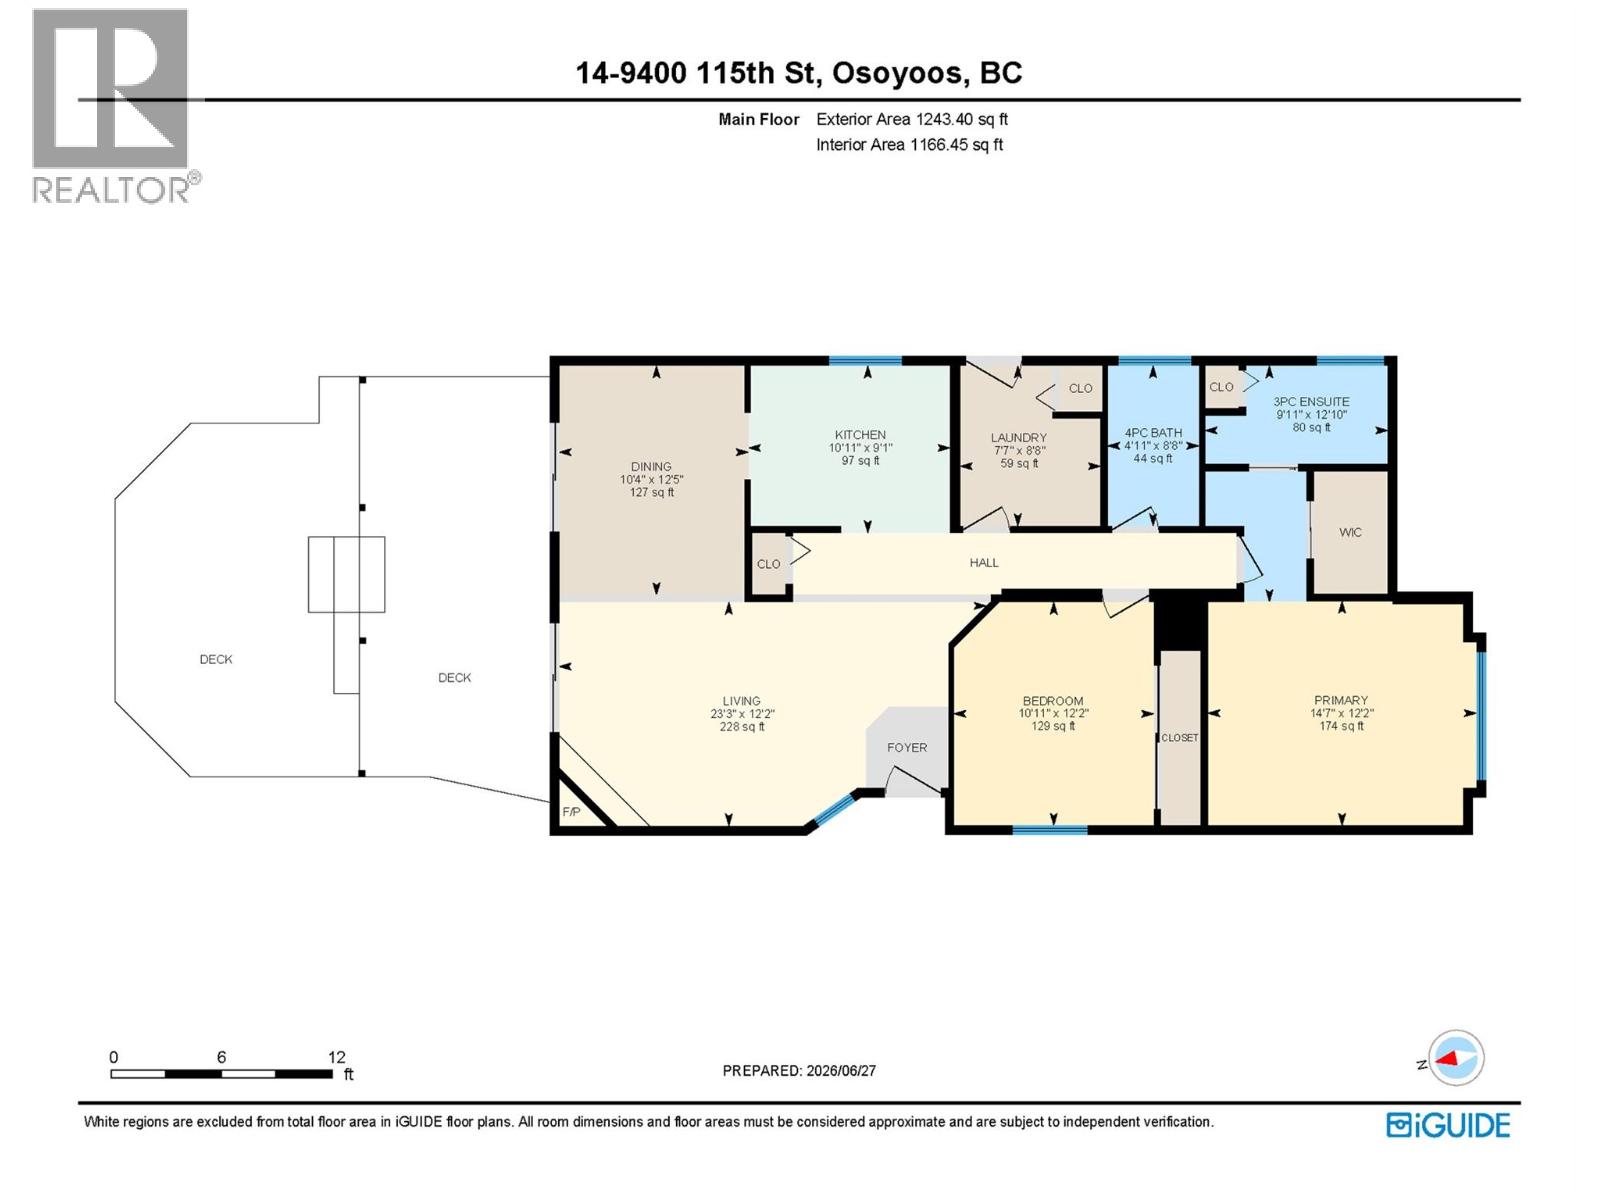
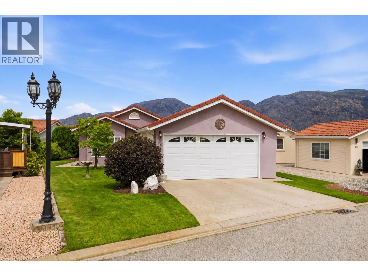
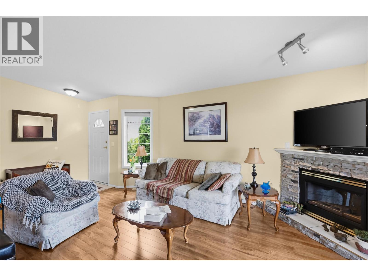
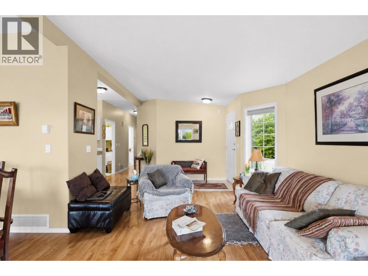
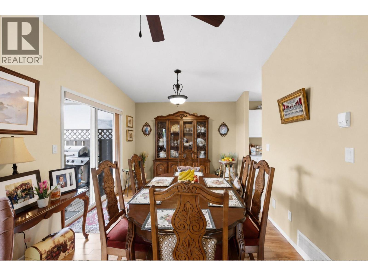
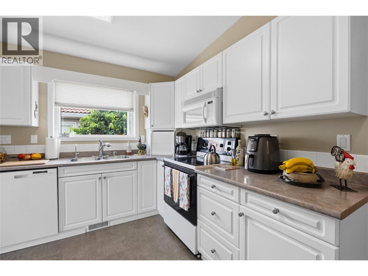
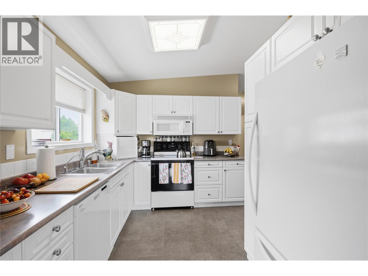
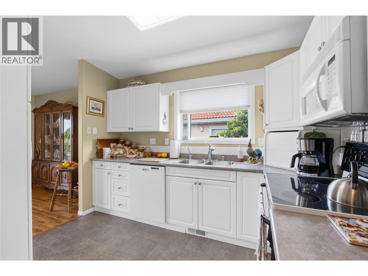
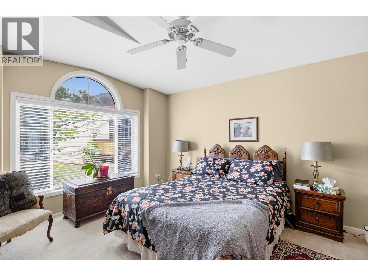
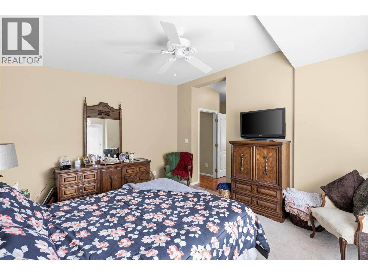
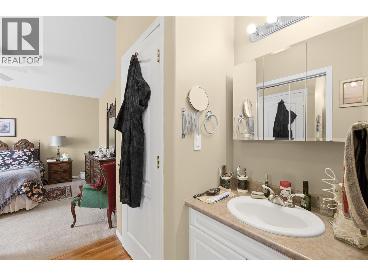
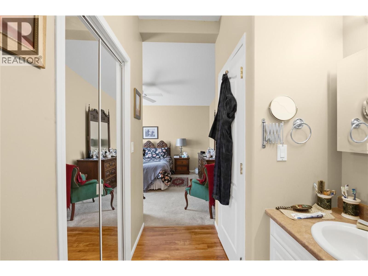
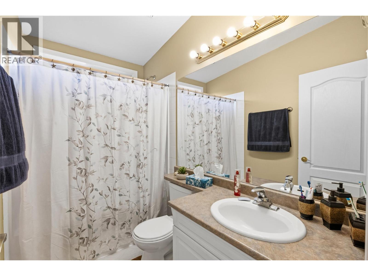
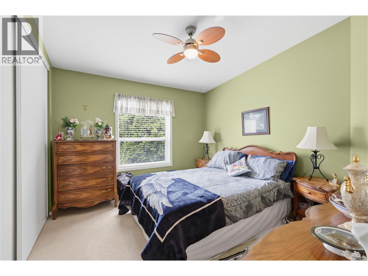
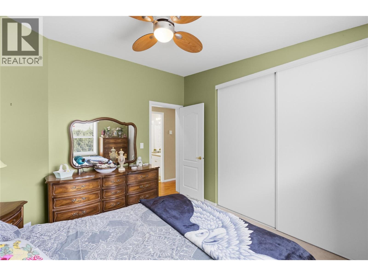
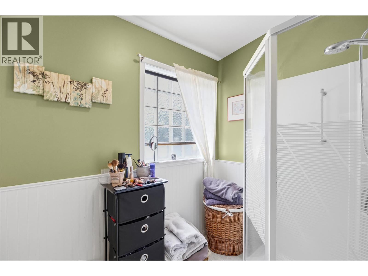
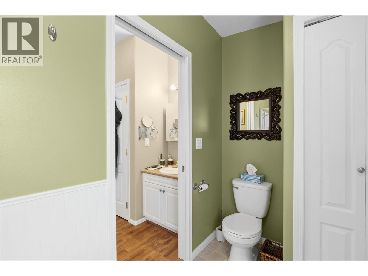
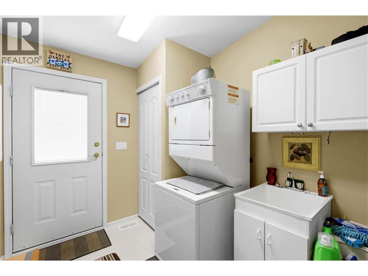
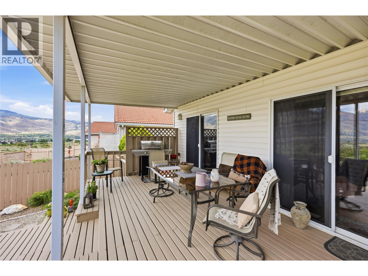
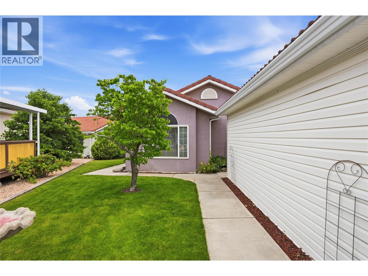
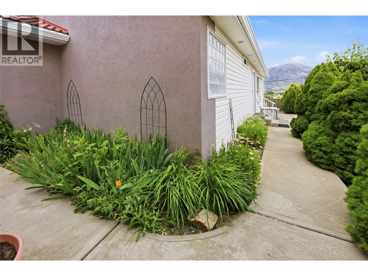
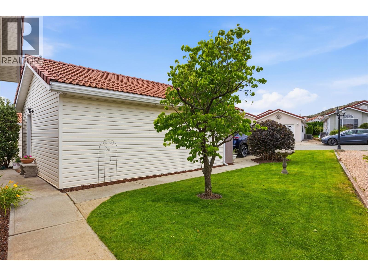
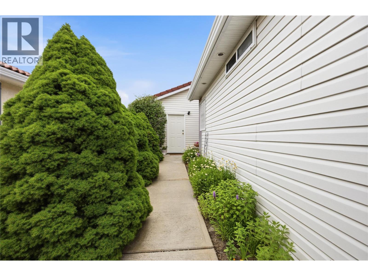
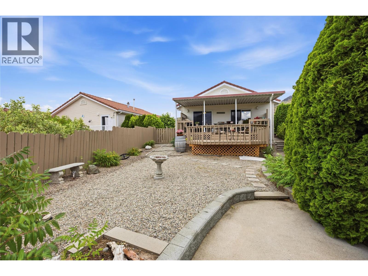
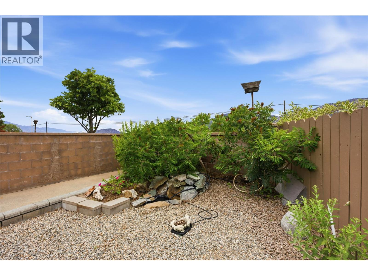
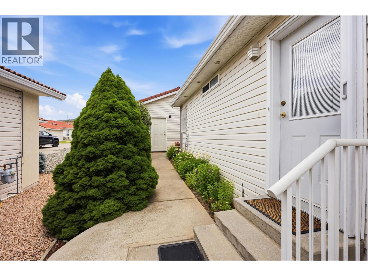
Welcome to easy, carefree living in the sought-after Casitas del Sol, a gated 55+ community in sunny Osoyoos. This well-maintained detached rancher offers 2 bedrooms, 2 bathrooms, and an inviting open-concept layout designed for comfortable everyday living. The spacious living room features a cozy gas fireplace and large windows that frame views of Osoyoos Lake, the surrounding mountains, and town. You can even watch the iconic Canada Day fire works from the comfort of our covered deck. Step outside to the expansive two-level covered deck—perfect for entertaining, relaxing with your morning coffee, or taking in spectacular sunsets. The private, fully landscaped yard includes underground irrigation and a charming water feature for a peaceful outdoor retreat. A generous primary bedroom, double garage with additional overhead (garage attic) storage, central air, and low-maintenance landscaping complete the package. Located in one of Osoyoos' most desirable adult communities, this home offers the ideal blend of comfort, convenience, and exceptional views. Move-in ready with quick possession available. (id:28299)Property Details
- Full Address:
- 9400 115th Street Unit# 14, Osoyoos, British Columbia
- Price:
- $ 525,000
- MLS Number:
- 10392920
- List Date:
- June 29th, 2026
- Neighbourhood:
- Osoyoos
- Lot Size:
- 0.13 ac
- Year Built:
- 1999
- Taxes:
- $ 2,815
Interior Features
- Bedrooms:
- 2
- Bathrooms:
- 2
- Appliances:
- Washer, Refrigerator, Water softener, Dishwasher, Range, Dryer
- Interior Features:
- Recreation Centre, Clubhouse
- Air Conditioning:
- Central air conditioning
- Heating:
- Forced air, See remarks
- Fireplaces:
- 1
- Fireplace Type:
- Gas, Unknown
- Basement:
- Crawl space
Building Features
- Architectural Style:
- Ranch
- Storeys:
- 1
- Sewer:
- Municipal sewage system
- Water:
- Municipal water
- Roof:
- Tile, Unknown
- Exterior:
- Stucco, Vinyl siding
- Garage:
- Detached Garage
- Garage Spaces:
- 4
- Ownership Type:
- Freehold
- Taxes:
- $ 2,815
- Stata Fees:
- $ 135
Floors
- Finished Area:
- 1241 sq.ft.
- Rooms:
Land
- View:
- Lake view, Mountain view, Valley view, View of water, View (panoramic), Unknown
- Lot Size:
- 0.13 ac
Neighbourhood Features
- Amenities Nearby:
- Adult Oriented, Seniors Oriented, Pets Allowed, Recreational Facilities, Pet Restrictions, Pets Allowed With Restrictions
Ratings
Commercial Info
Agent: Danielle Chapman
Location
Mortgage Calculator +
powered by 
Related Listings
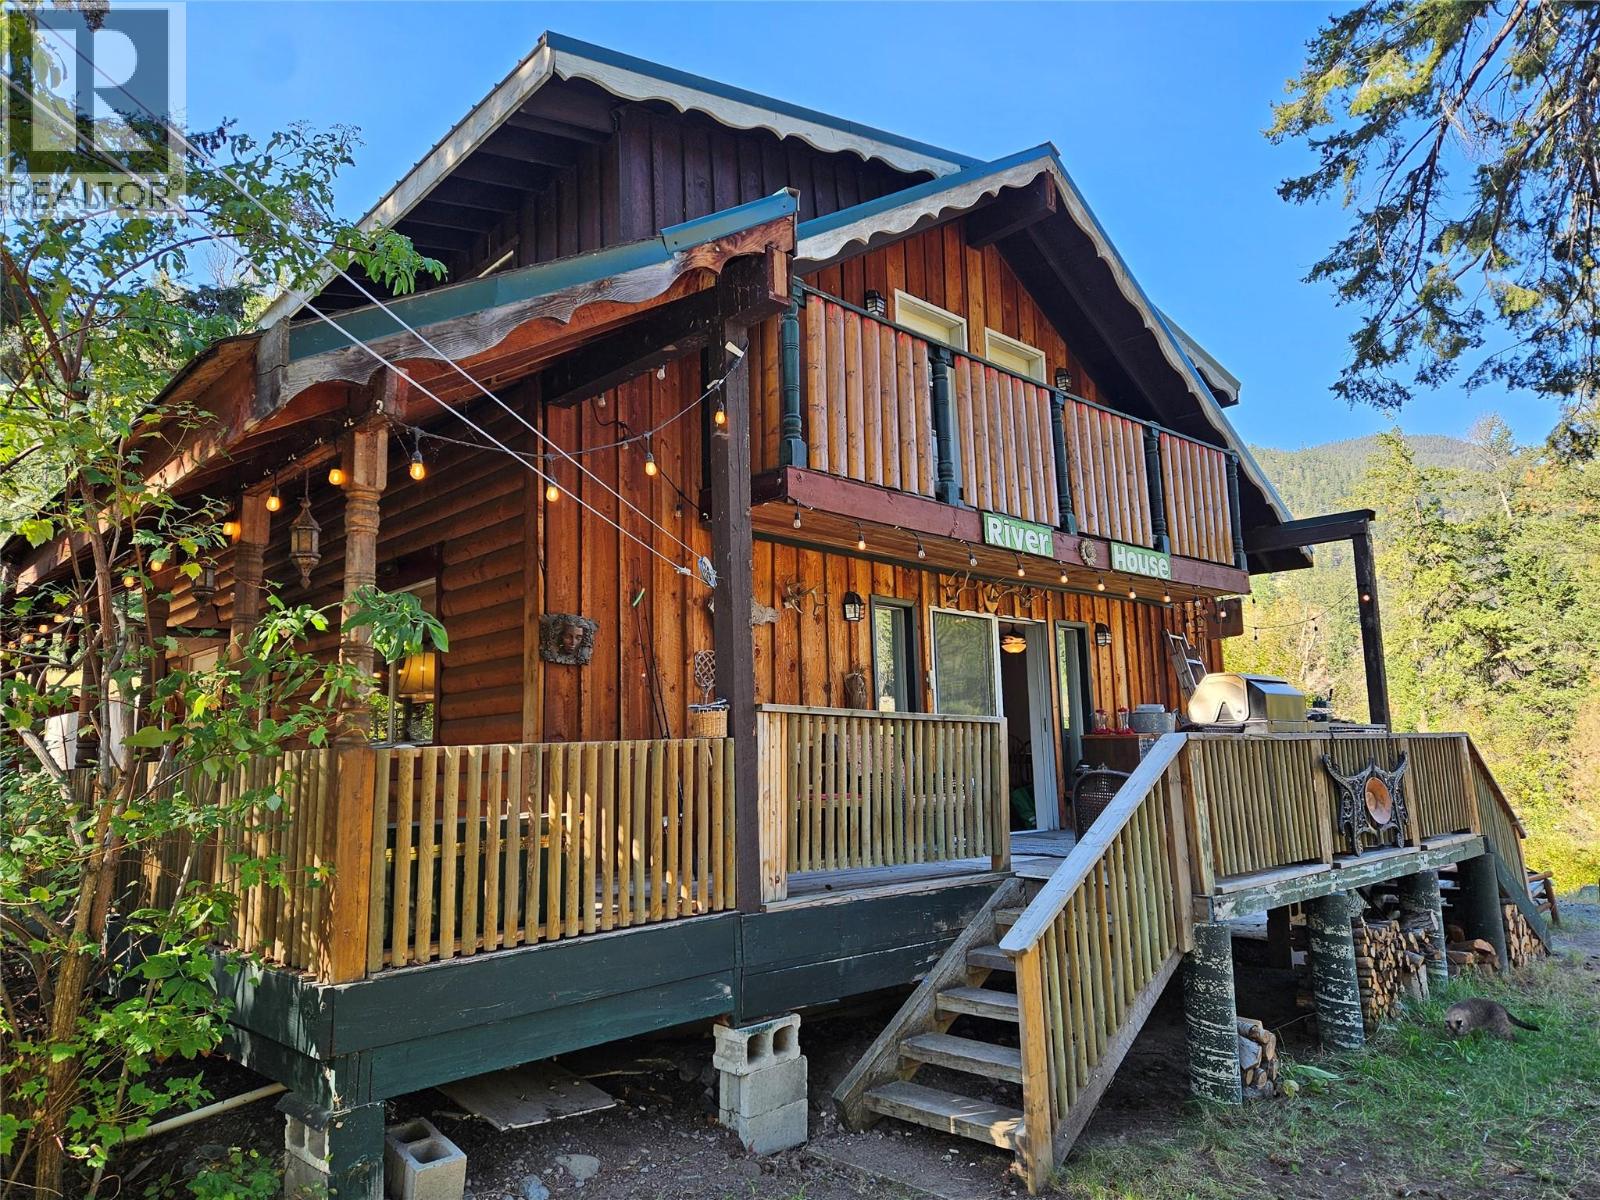 Active
2920 Highway 3, Hedley
$459,000MLS® 10323738
4 Beds
3 Baths
2150 SqFt
 Active
2548 Upper Bench Road, Keremeos
$499,000MLS® 10357074
3 Beds
2 Baths
1167 SqFt
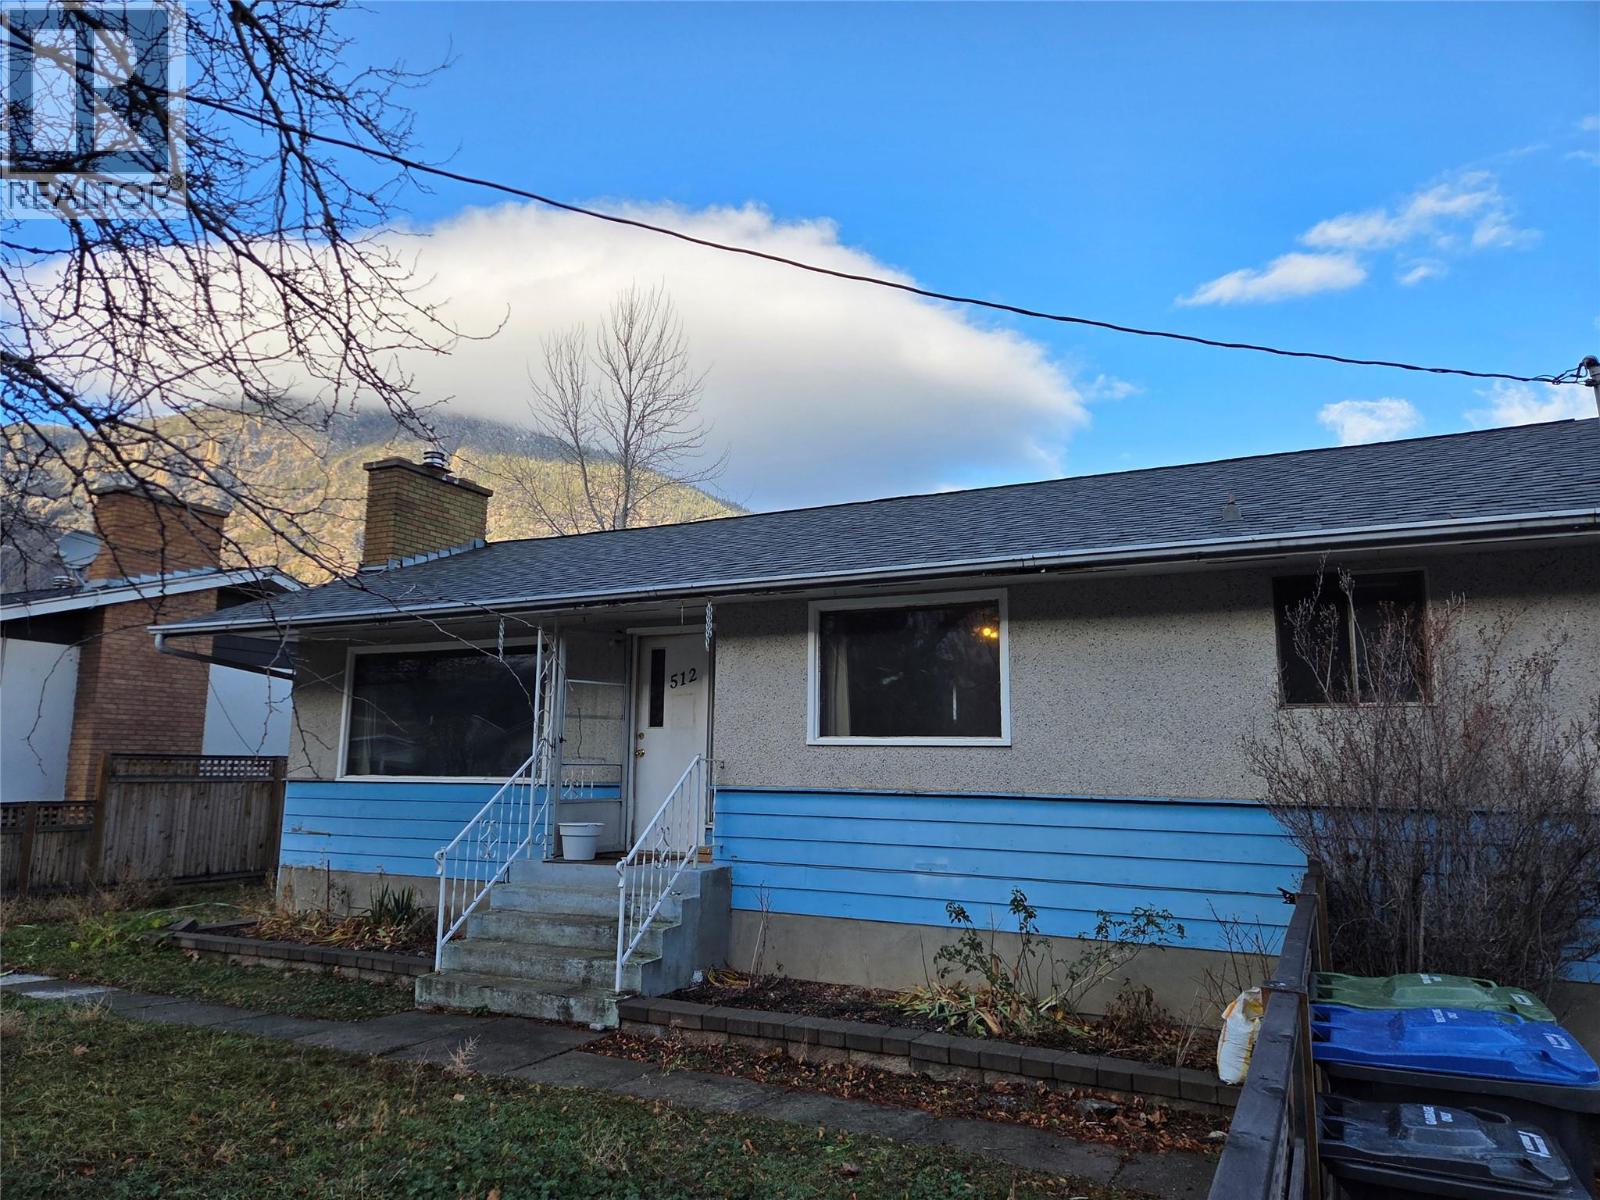 Active
512 12th Avenue, Keremeos
$425,000MLS® 10371510
3 Beds
1 Baths
2032 SqFt
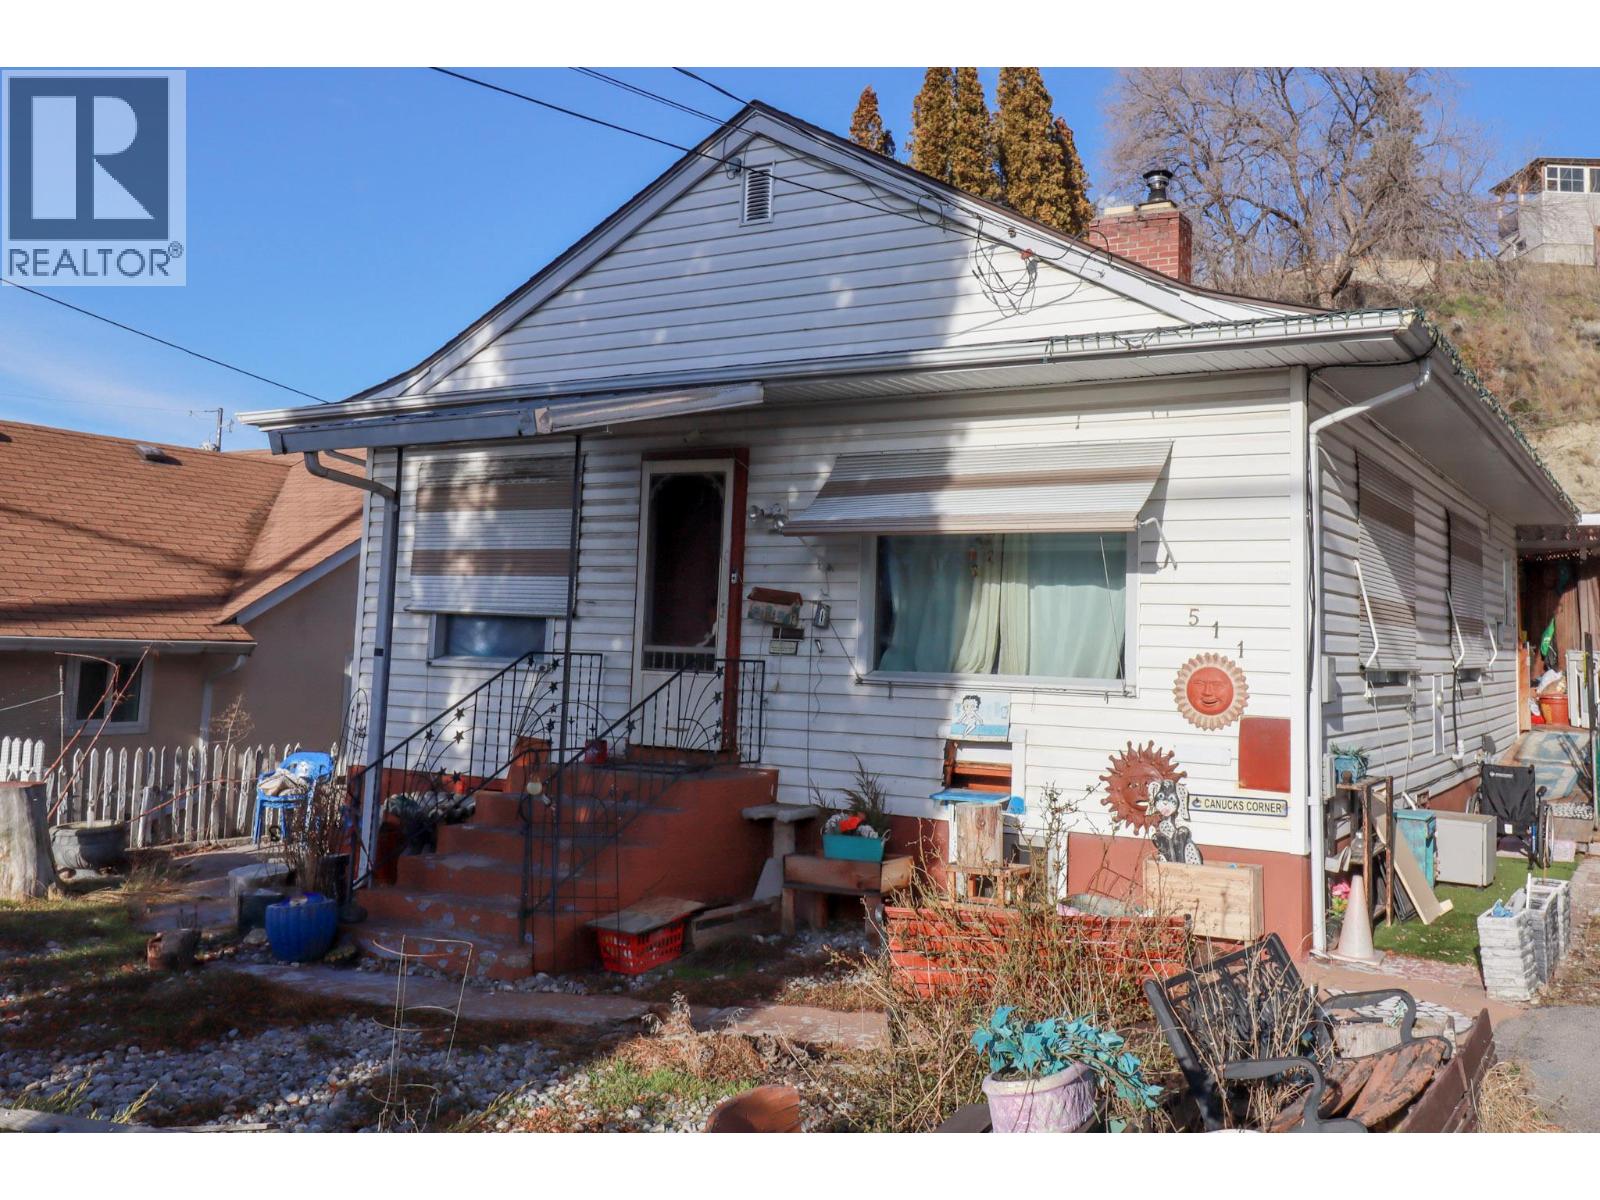 Active
511 Wade Avenue E, Penticton
$450,000MLS® 10372345
3 Beds
2 Baths
1896 SqFt
