
941 Willow Street, Okanagan Falls
MLS® 10399112
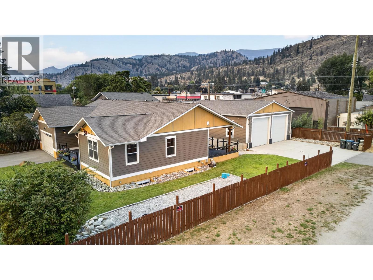
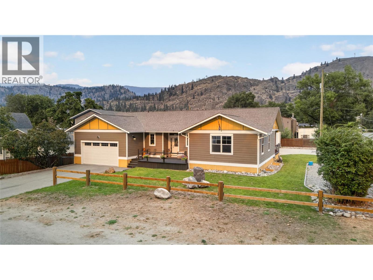
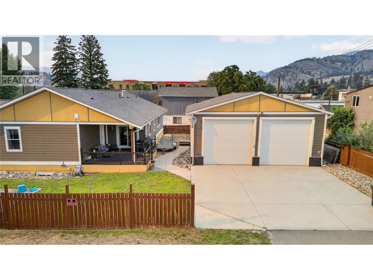
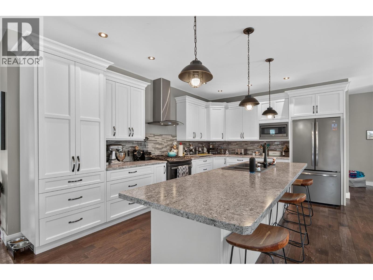
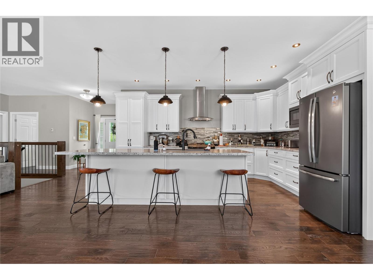
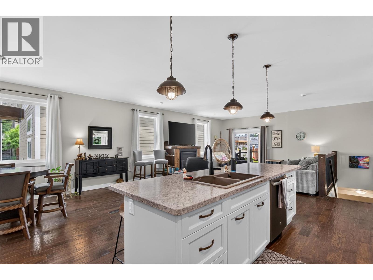
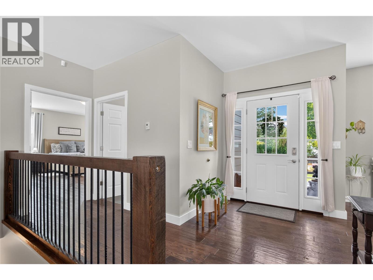
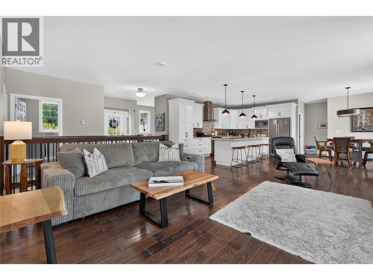
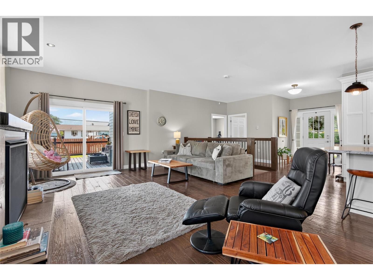
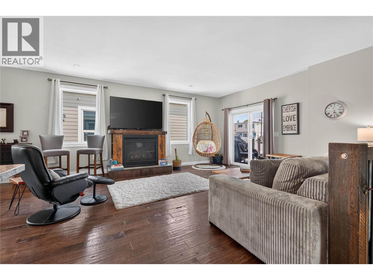
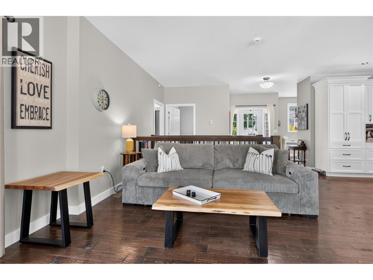
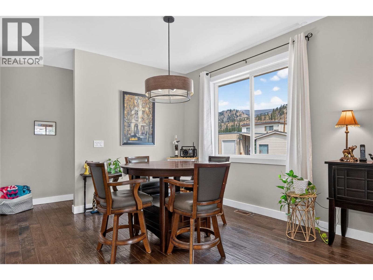
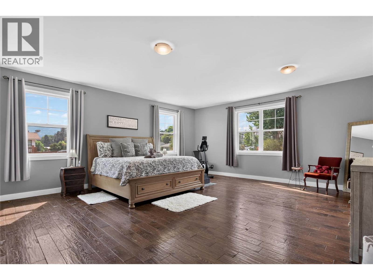
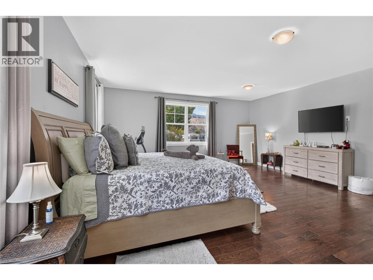
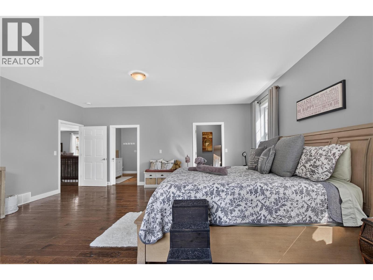
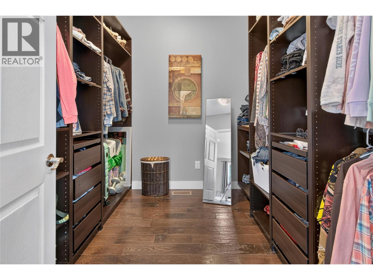
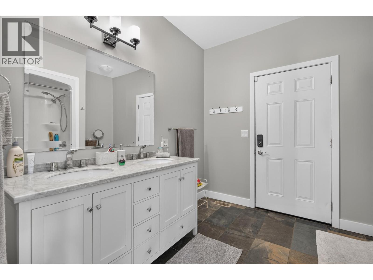
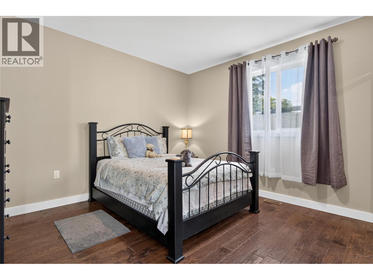
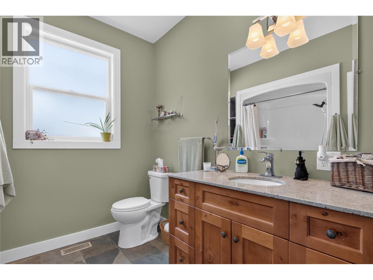
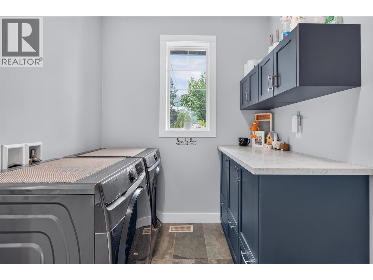
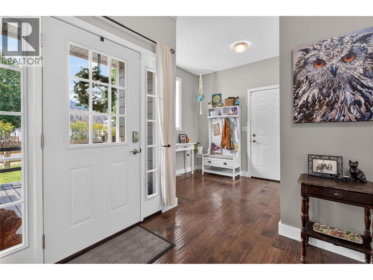
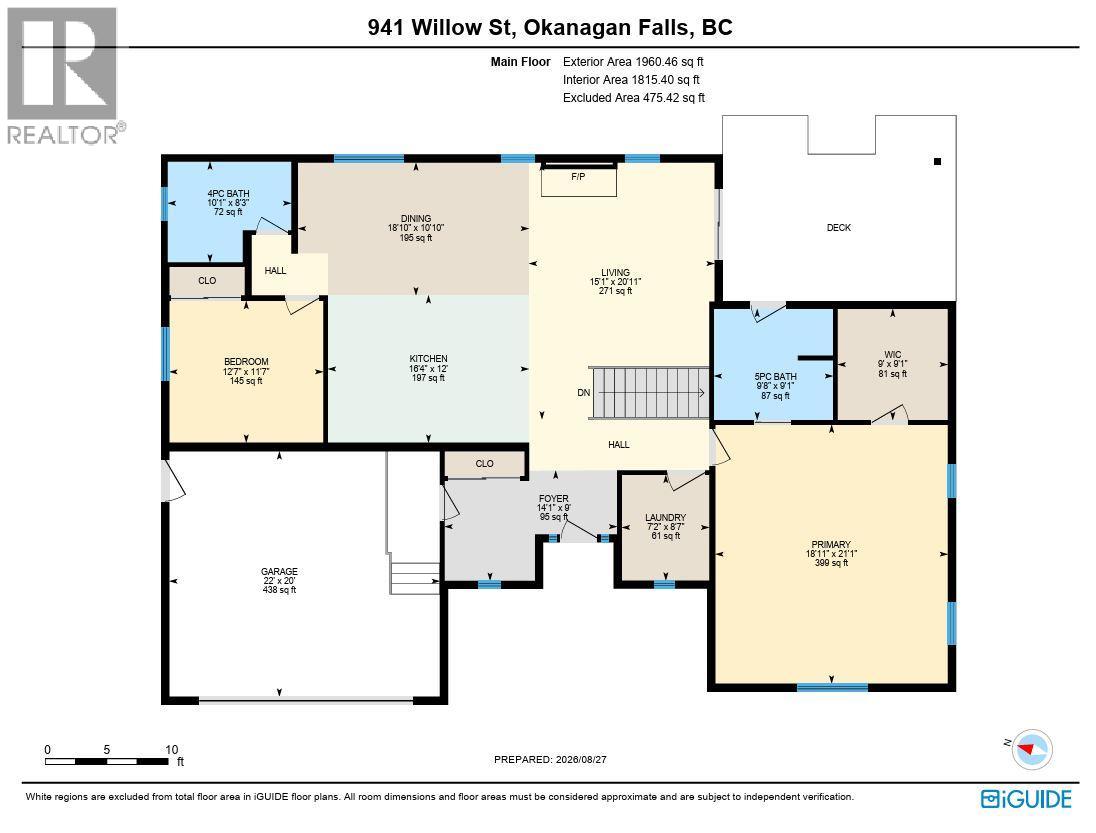
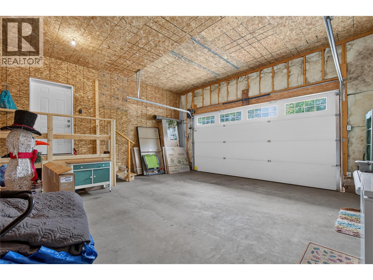
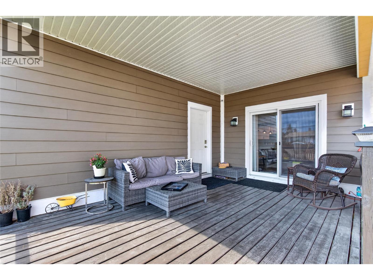
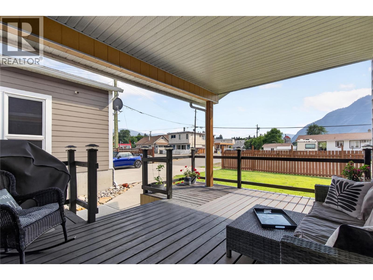
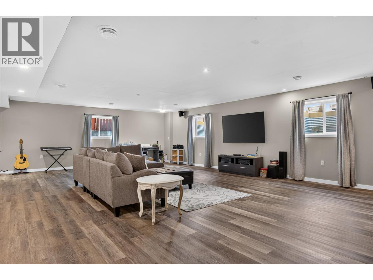
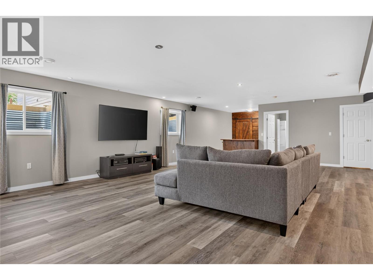
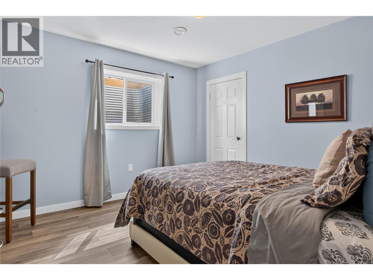
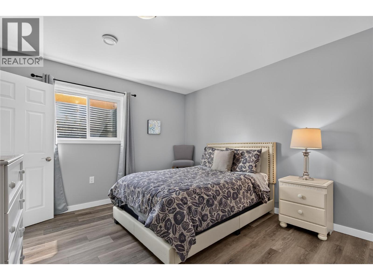
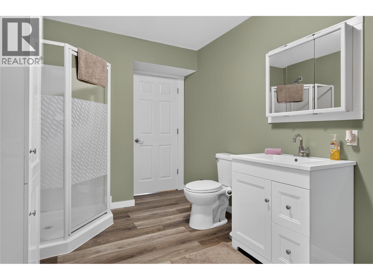
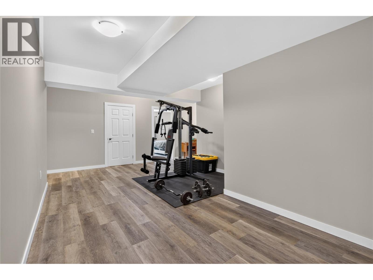
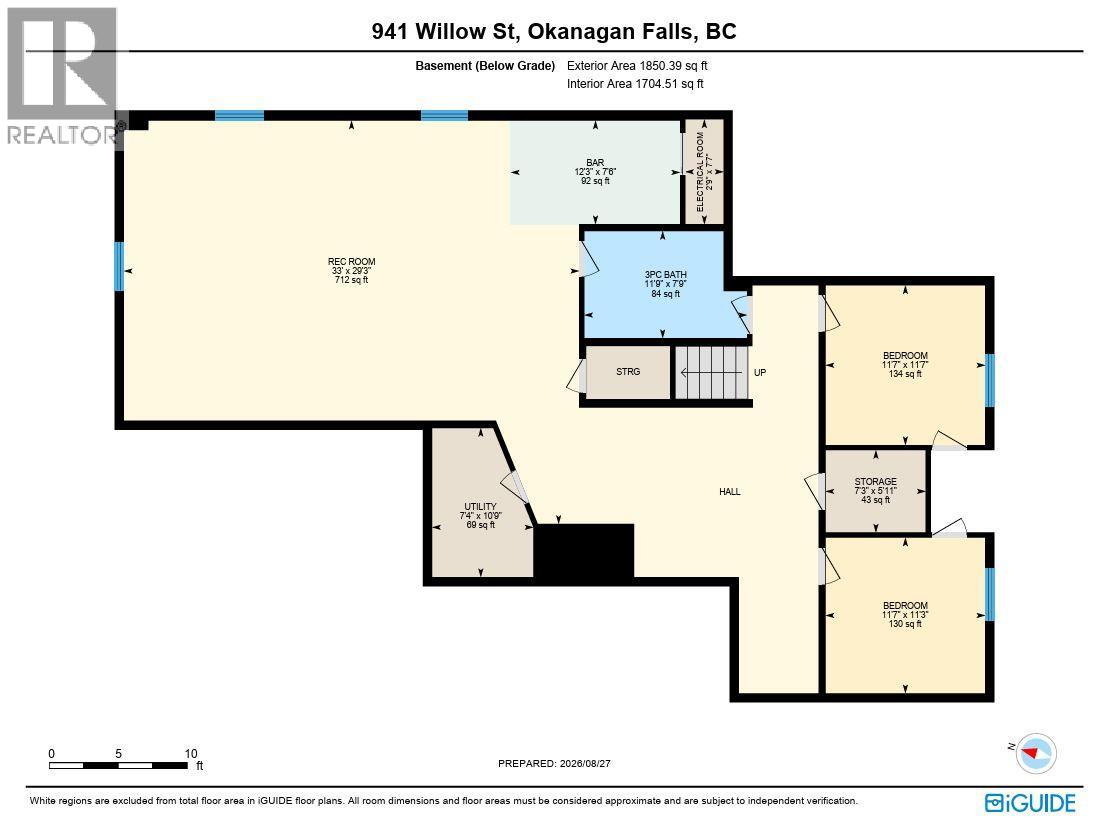
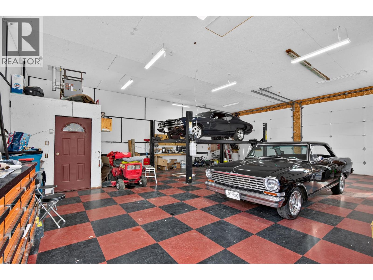
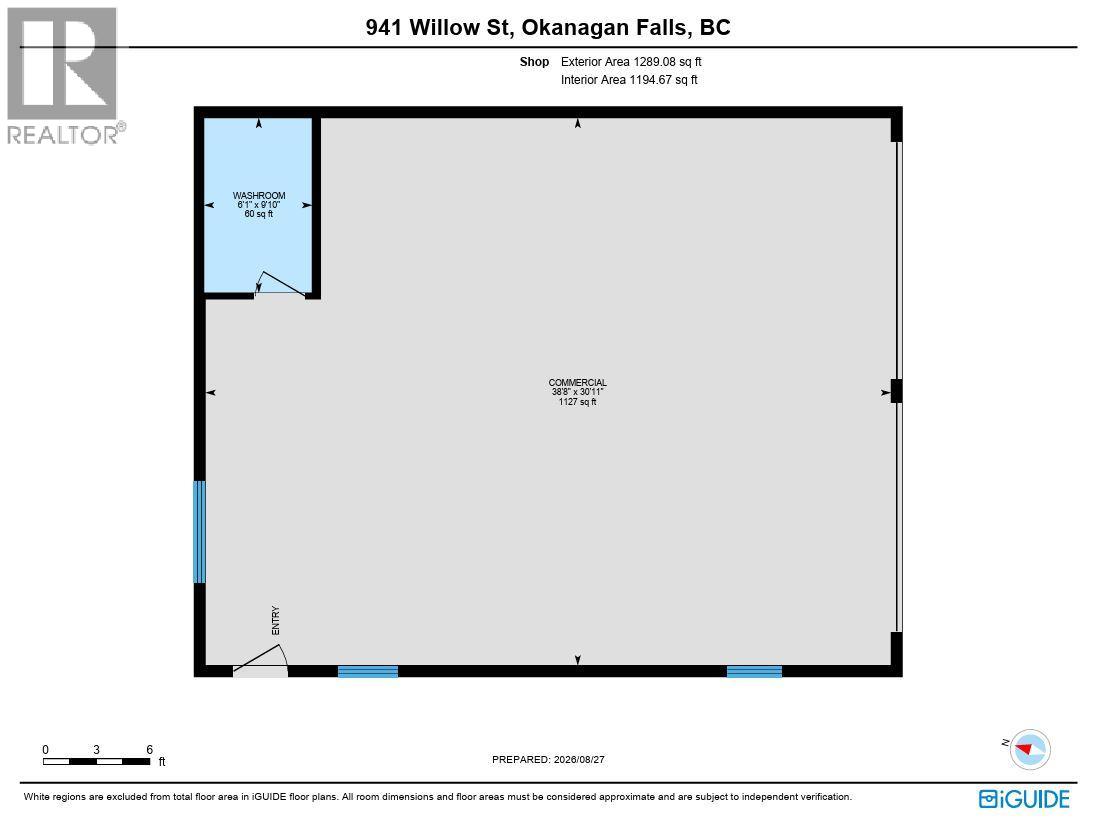
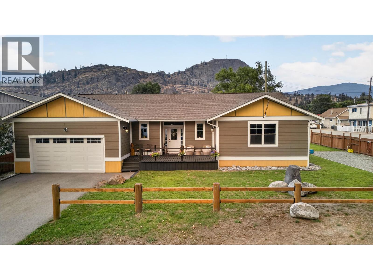
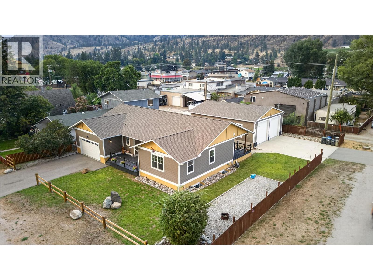
CLICK TO VIEW VIDEO: Looking for a home that refuses to compromise on space, function, or lifestyle? Welcome to 941 Willow Street, a 2018-built Okanagan Falls home offering over 3,800 sq ft, 4 bedrooms, 3 bathrooms, a double garage, and an impressive 40' x 32' DETACHED SHOP. Inside, the open-concept main floor is built for connection. The standout kitchen features bright white cabinetry, stainless steel appliances, gas range, soft-close cabinetry, and a massive 10-foot island that anchors the space. Character flooring, a warm fireplace, and seamless flow through the dining and living areas make everyday life and entertaining equally comfortable. The massive primary suite feels like a private retreat with a large walk-in closet featuring built-in storage and ensuite with direct deck access. Downstairs adds serious flexibility with 2 bedrooms, a full bathroom, and an expansive family room ready for movie nights, games, workouts, teenagers, or guests. ICF construction adds efficiency and comfort, while the corner lot and quick access to Skaha Lake complete the lifestyle. And then there’s the shop: heated with natural gas and equipped with a 2-piece bathroom. 12’ doors and 13’ ceiling. An exceptional space for projects, storage, vehicles, and toys. Space where you want it, flexibility where you need it, and the beach just minutes away. (id:28299)Property Details
- Full Address:
- 941 Willow Street, Okanagan Falls, British Columbia
- Price:
- $ 958,000
- MLS Number:
- 10399112
- List Date:
- August 31st, 2026
- Neighbourhood:
- Okanagan Falls
- Lot Size:
- 0.28 ac
- Year Built:
- 2017
- Taxes:
- $ 4,991
Interior Features
- Bedrooms:
- 4
- Bathrooms:
- 3
- Flooring:
- Hardwood
- Air Conditioning:
- Central air conditioning
- Heating:
- Forced air, See remarks
- Fireplaces:
- 1
- Fireplace Type:
- Gas, Unknown
- Basement:
- Full
Building Features
- Architectural Style:
- Ranch
- Storeys:
- 2
- Foundation:
- Insulated Concrete Forms
- Sewer:
- Municipal sewage system
- Water:
- Municipal water
- Roof:
- Asphalt shingle, Unknown
- Exterior:
- Other
- Garage:
- Attached Garage, Detached Garage, RV, Oversize, See Remarks, Additional Parking
- Garage Spaces:
- 10
- Ownership Type:
- Freehold
- Taxes:
- $ 4,991
Floors
- Finished Area:
- 3810 sq.ft.
- Rooms:
Land
- Lot Size:
- 0.28 ac
Neighbourhood Features
Ratings
Commercial Info
Agent: Brenden Flundra
GET DIRECTIONS
Mortgage Calculator +
powered by 
Related Listings
 Active
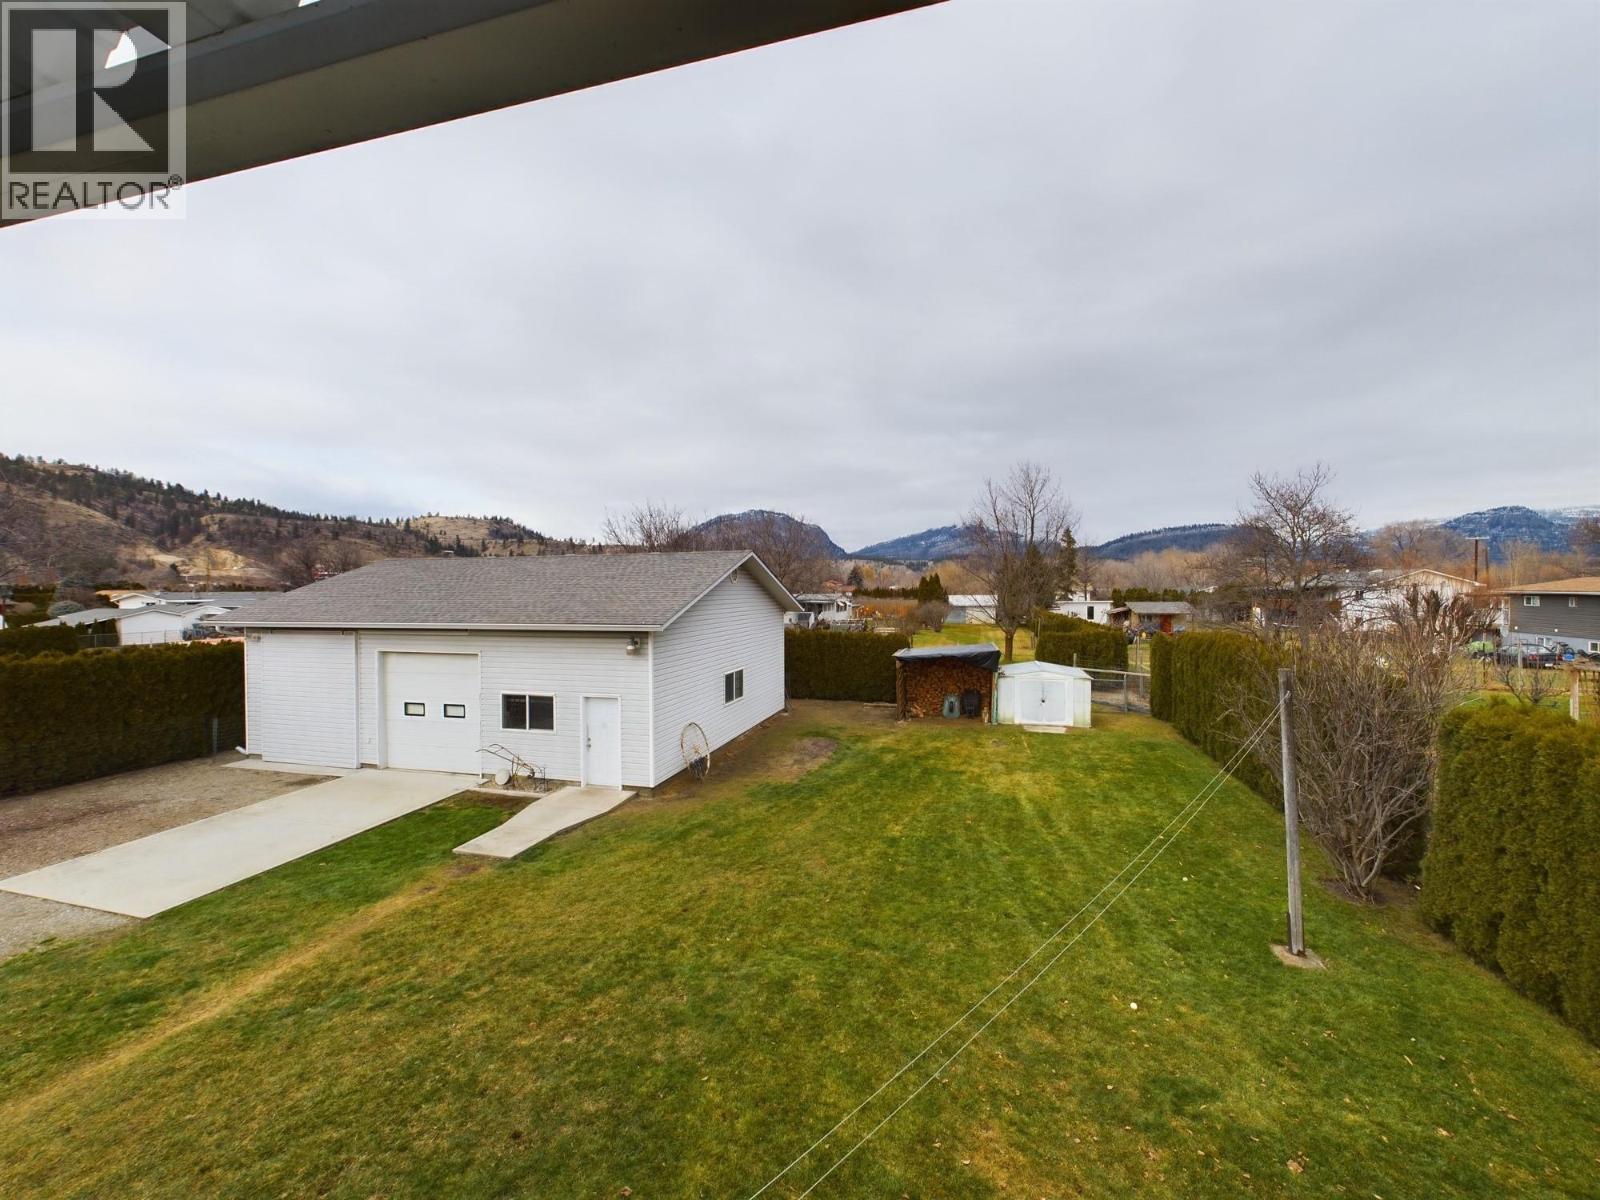
238 Park Rill Road, Oliver
$898,500MLS® 10365536
5 Beds
3 Baths
3705 SqFt
 Active
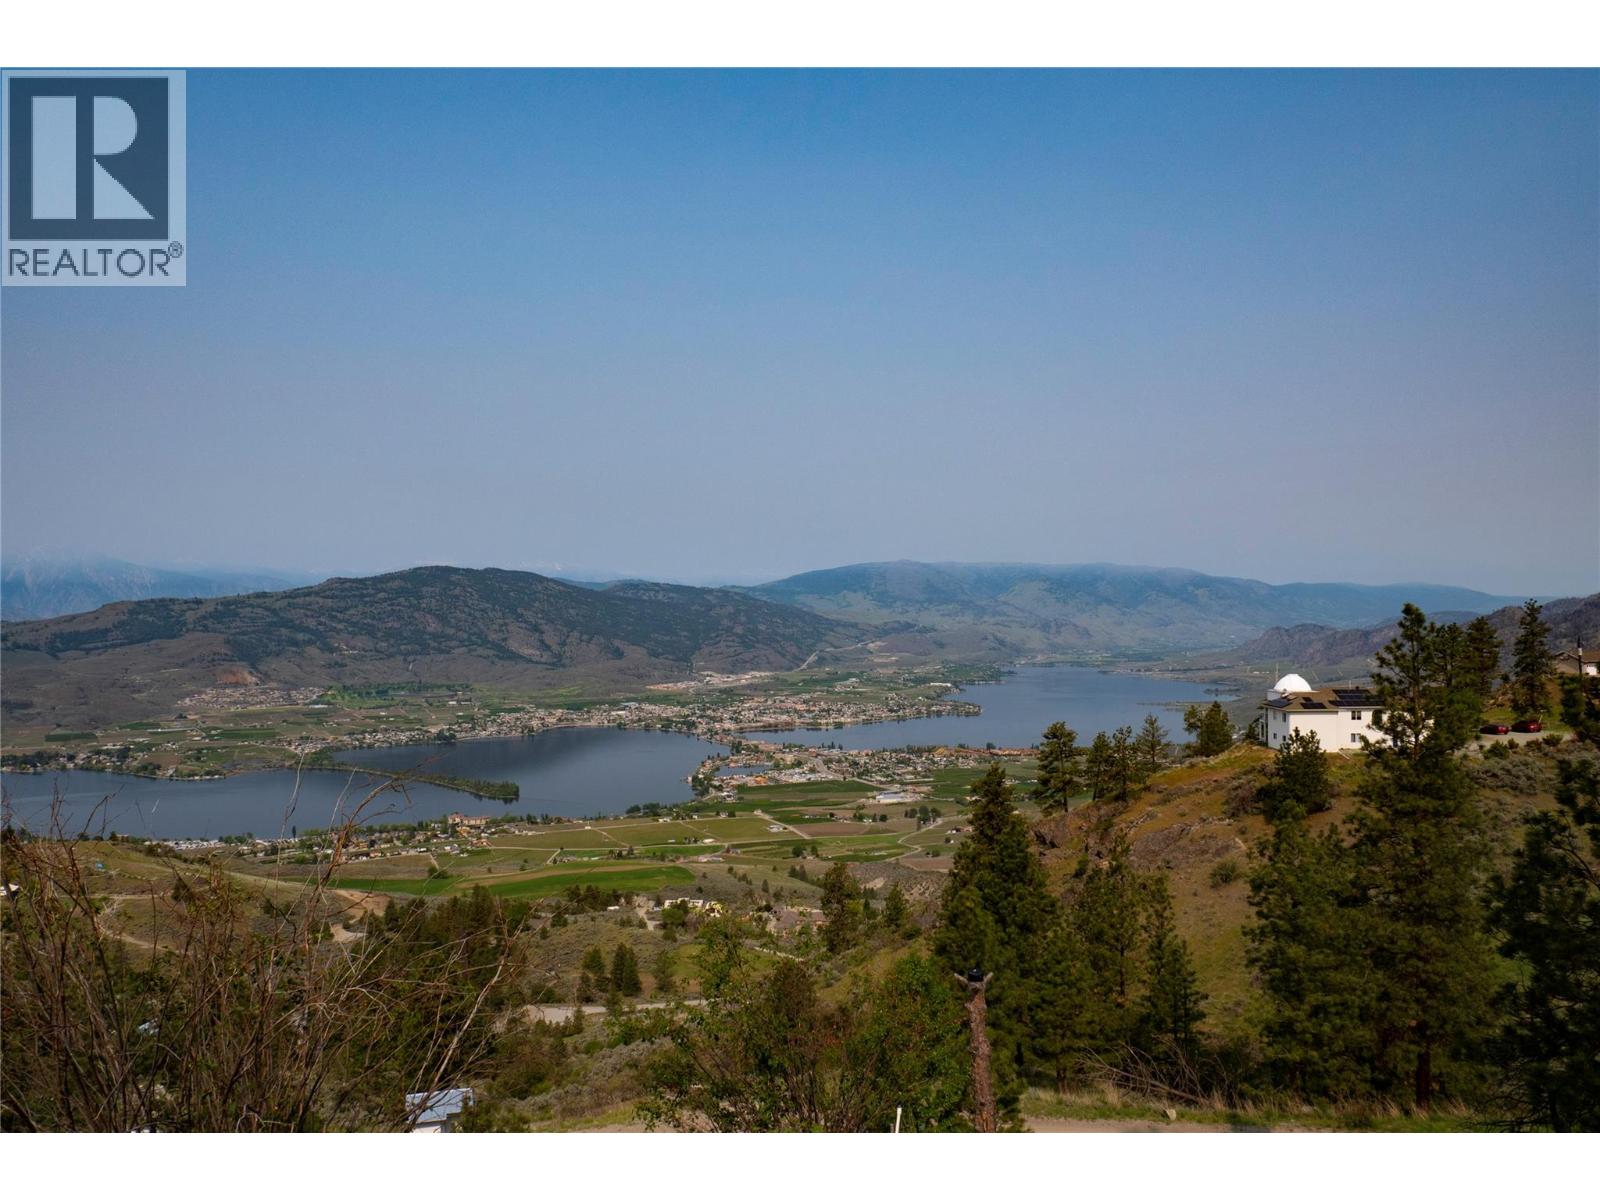
1200 HWY 3, Osoyoos
$899,000MLS® 10365937
2 Beds
1 Baths
1778 SqFt
 Active
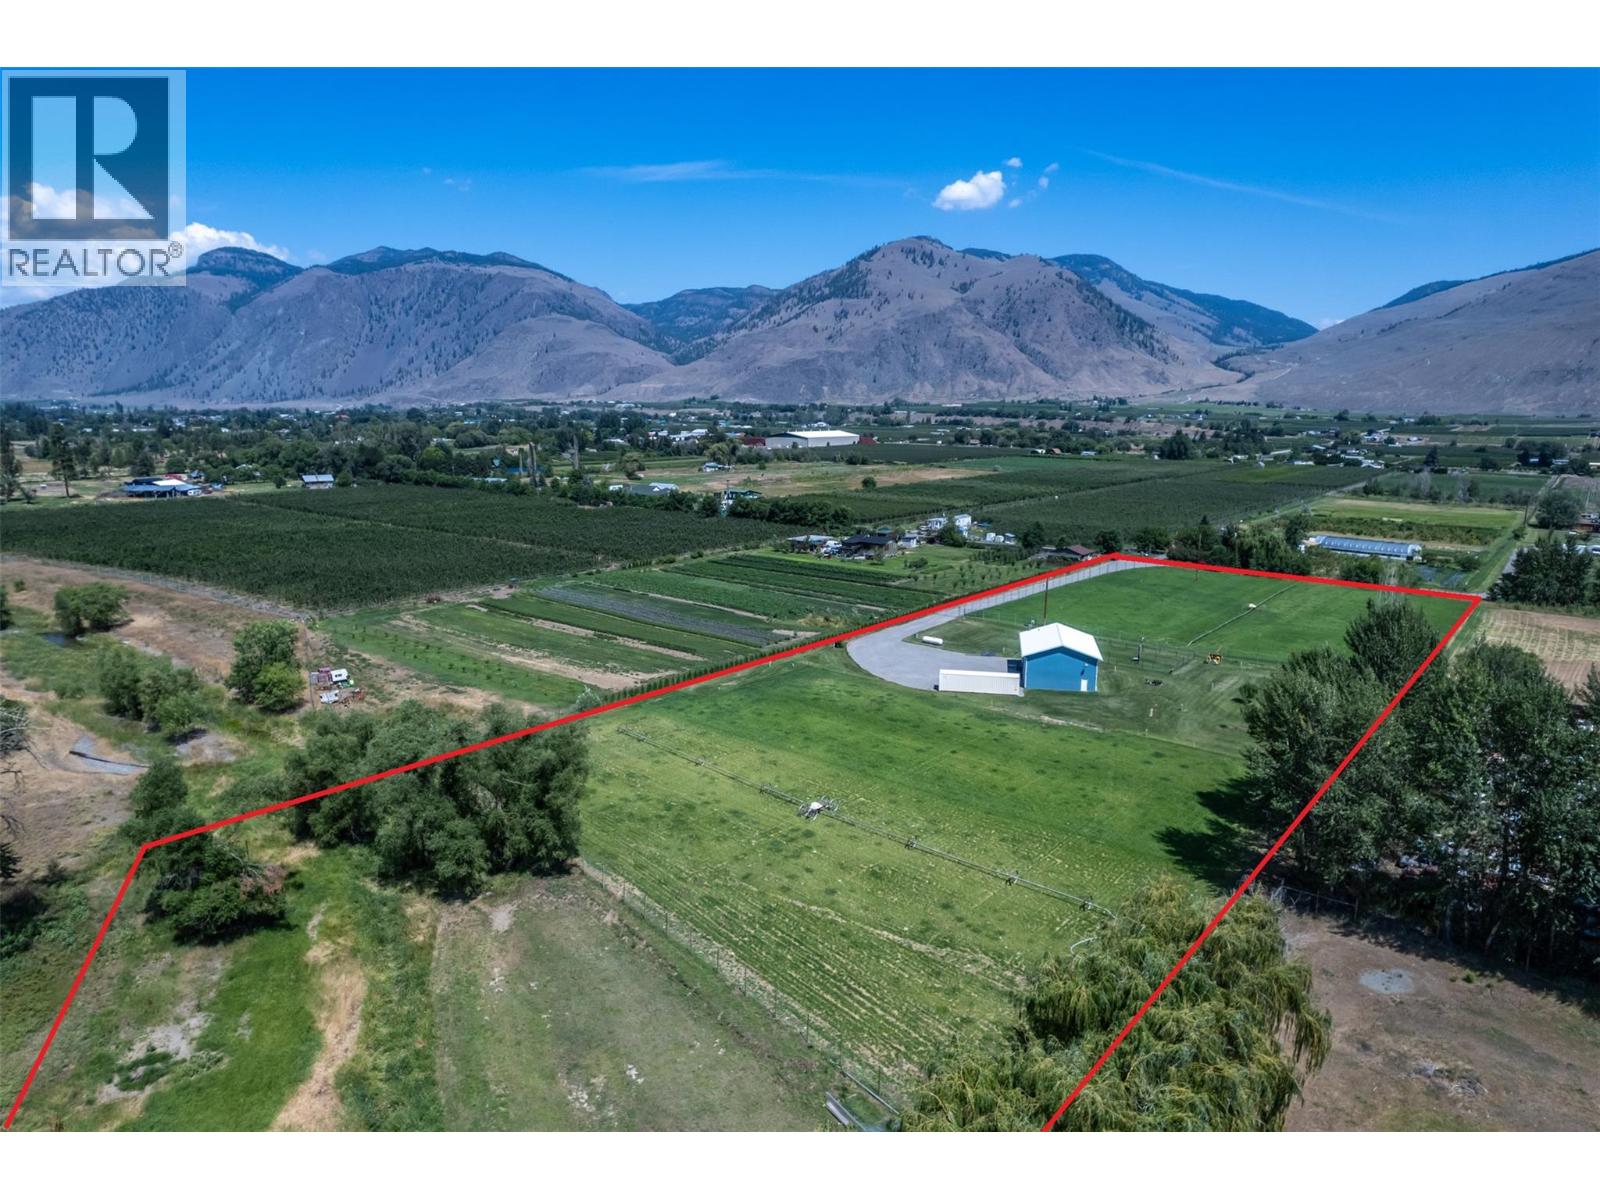
1969 Osprey Lane, Cawston
$940,000MLS® 10373257
3 Beds
2 Baths
1678 SqFt
 Active

11909 La Costa Lane, Osoyoos
$949,000MLS® 10374843
3 Beds
3 Baths
2474 SqFt
