
205 West Bench Drive, Penticton
MLS® 10392626
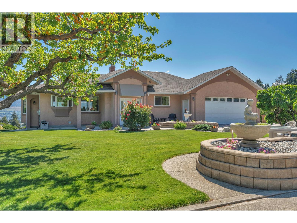
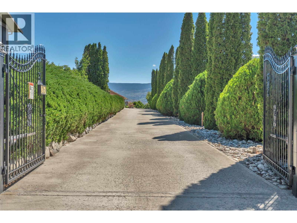
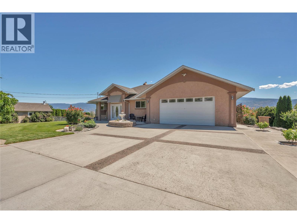
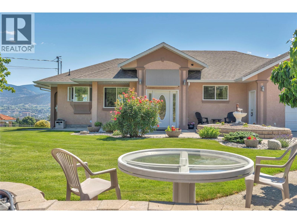
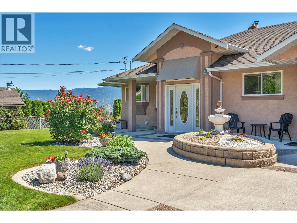
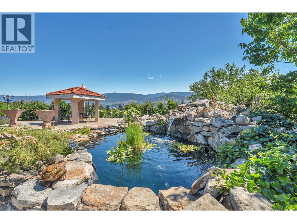
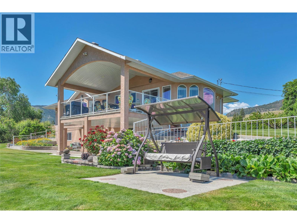
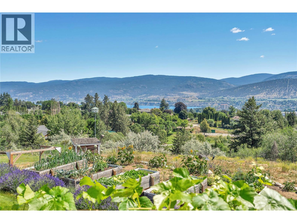
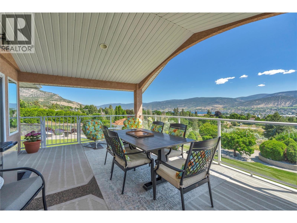
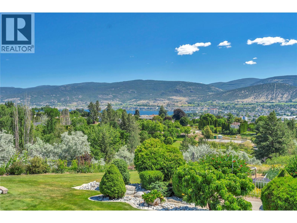
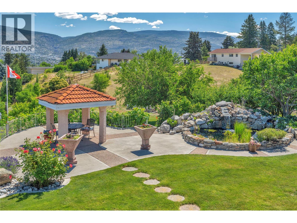
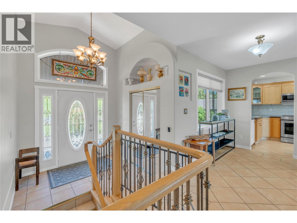
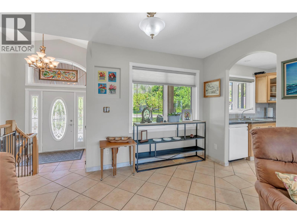
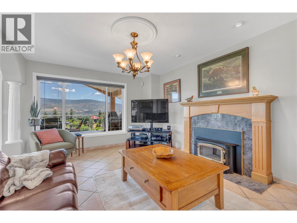
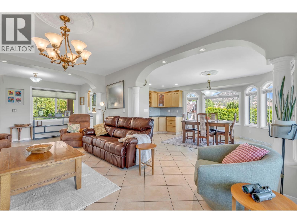
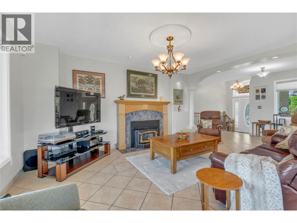
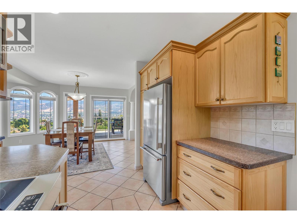
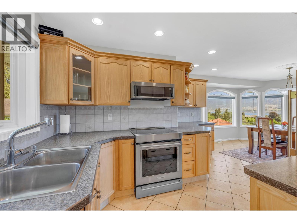
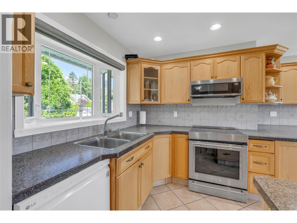
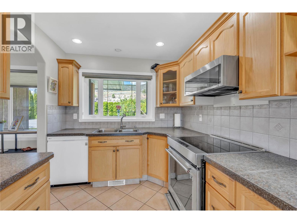
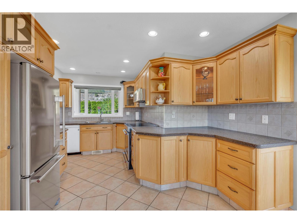
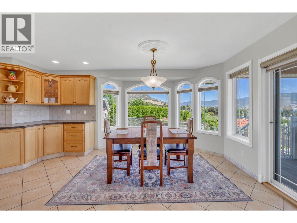
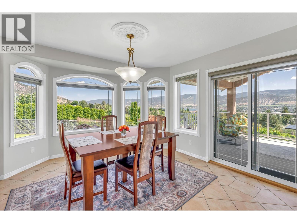
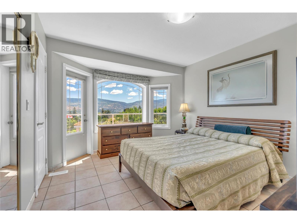
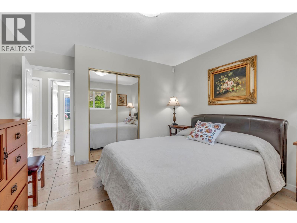
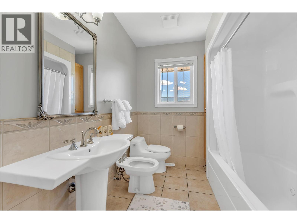
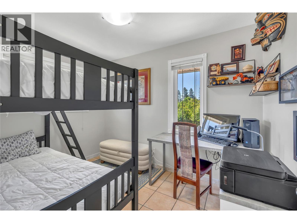
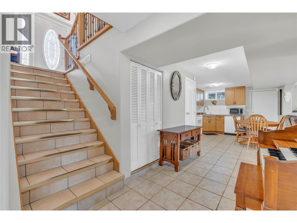
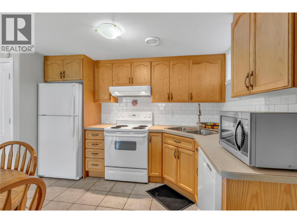
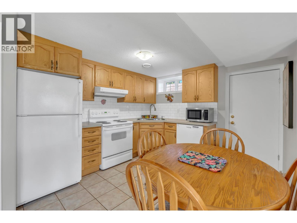
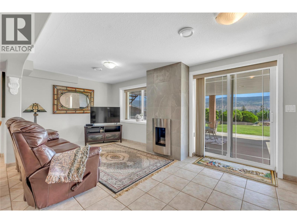
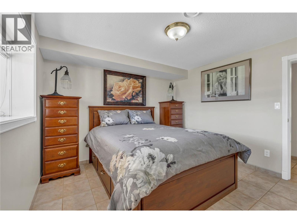
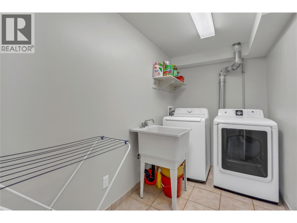
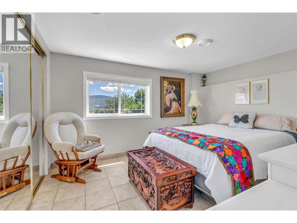
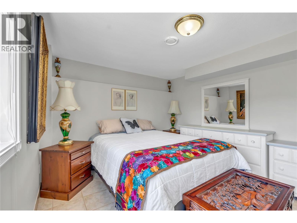
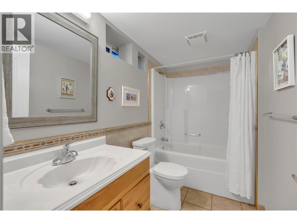
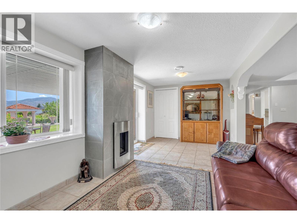
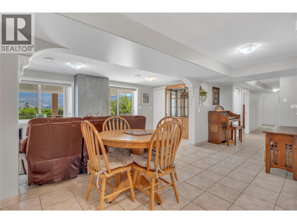
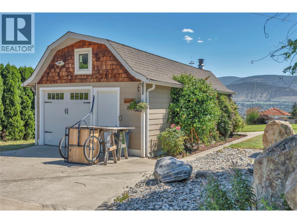
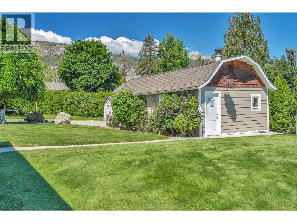
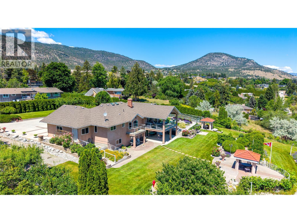
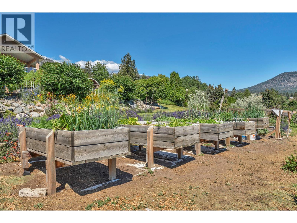
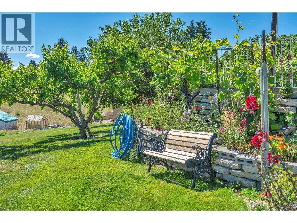
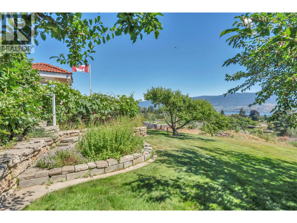
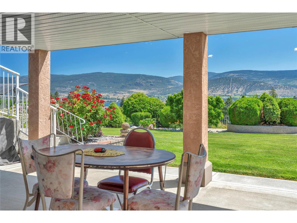
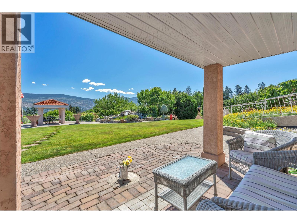
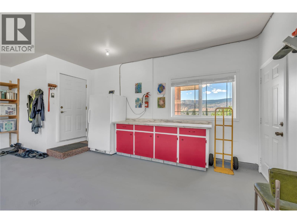
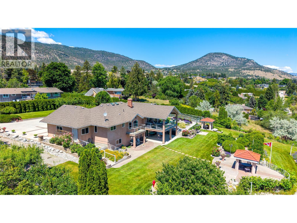
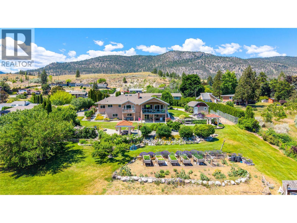
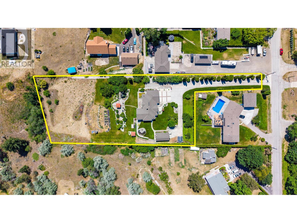
Pristine 1.73 Acres in one of Penticton's most desirable rural settings, offering incredible views of Penticton and Okanagan Lake, privacy and versatility and unmatched pride of ownership. The beautiful landscaping creates a true showpiece, featuring tranquil water features, mature plantings, fruit trees and an abundance of outdoor living space. The 4 bdrm plus den, 3 bath home has a separate 2 bdrm suite providing for multi-generational living options, or comfortable accommodations for guests. Features include open concept kitchen, dining and living room, 2 large decks to enjoy outdoor entertaining, new appliances, 2 fireplaces, central air, new HWT and more. Car enthusiasts and hobbyists will appreciate the double garage and upgraded separate workshop offering space for projects, storage and RV parking. Location is in a highly sought after area known for is dependable city water services and peace of mind. This truly special offering delivers all the benefits of acreage living and is just minutes from downtown, Okanagan beach, shopping, golf, restaurants, hiking/biking., Mariposa Park and School. A must see! (id:28299)Property Details
- Full Address:
- 205 West Bench Drive, Penticton, British Columbia
- Price:
- $ 1,179,000
- MLS Number:
- 10392626
- List Date:
- June 24th, 2026
- Neighbourhood:
- Husula/West Bench/Sage Mesa
- Lot Size:
- 1.73 ac
- Year Built:
- 1953
- Taxes:
- $ 4,614
Interior Features
- Bedrooms:
- 4
- Bathrooms:
- 3
- Appliances:
- Washer, Refrigerator, Dishwasher, Range, Dryer, Microwave
- Flooring:
- Tile
- Air Conditioning:
- Central air conditioning
- Heating:
- Forced air, See remarks
- Fireplaces:
- 2
- Fireplace Type:
- Wood, Gas, Conventional, Unknown
Building Features
- Architectural Style:
- Ranch
- Storeys:
- 2
- Water:
- Municipal water
- Roof:
- Asphalt shingle, Unknown
- Exterior:
- Stucco
- Garage:
- Detached Garage, RV, See Remarks, Additional Parking
- Garage Spaces:
- 3
- Ownership Type:
- Freehold
- Taxes:
- $ 4,614
Floors
- Finished Area:
- 2480 sq.ft.
- Rooms:
Land
- View:
- City view, Lake view, Mountain view, View (panoramic)
- Lot Size:
- 1.73 ac
Neighbourhood Features
- Amenities Nearby:
- Rural Setting
Ratings
Commercial Info
Agent: Jean McDougall
Location
Mortgage Calculator +
powered by 
Related Listings
 Active
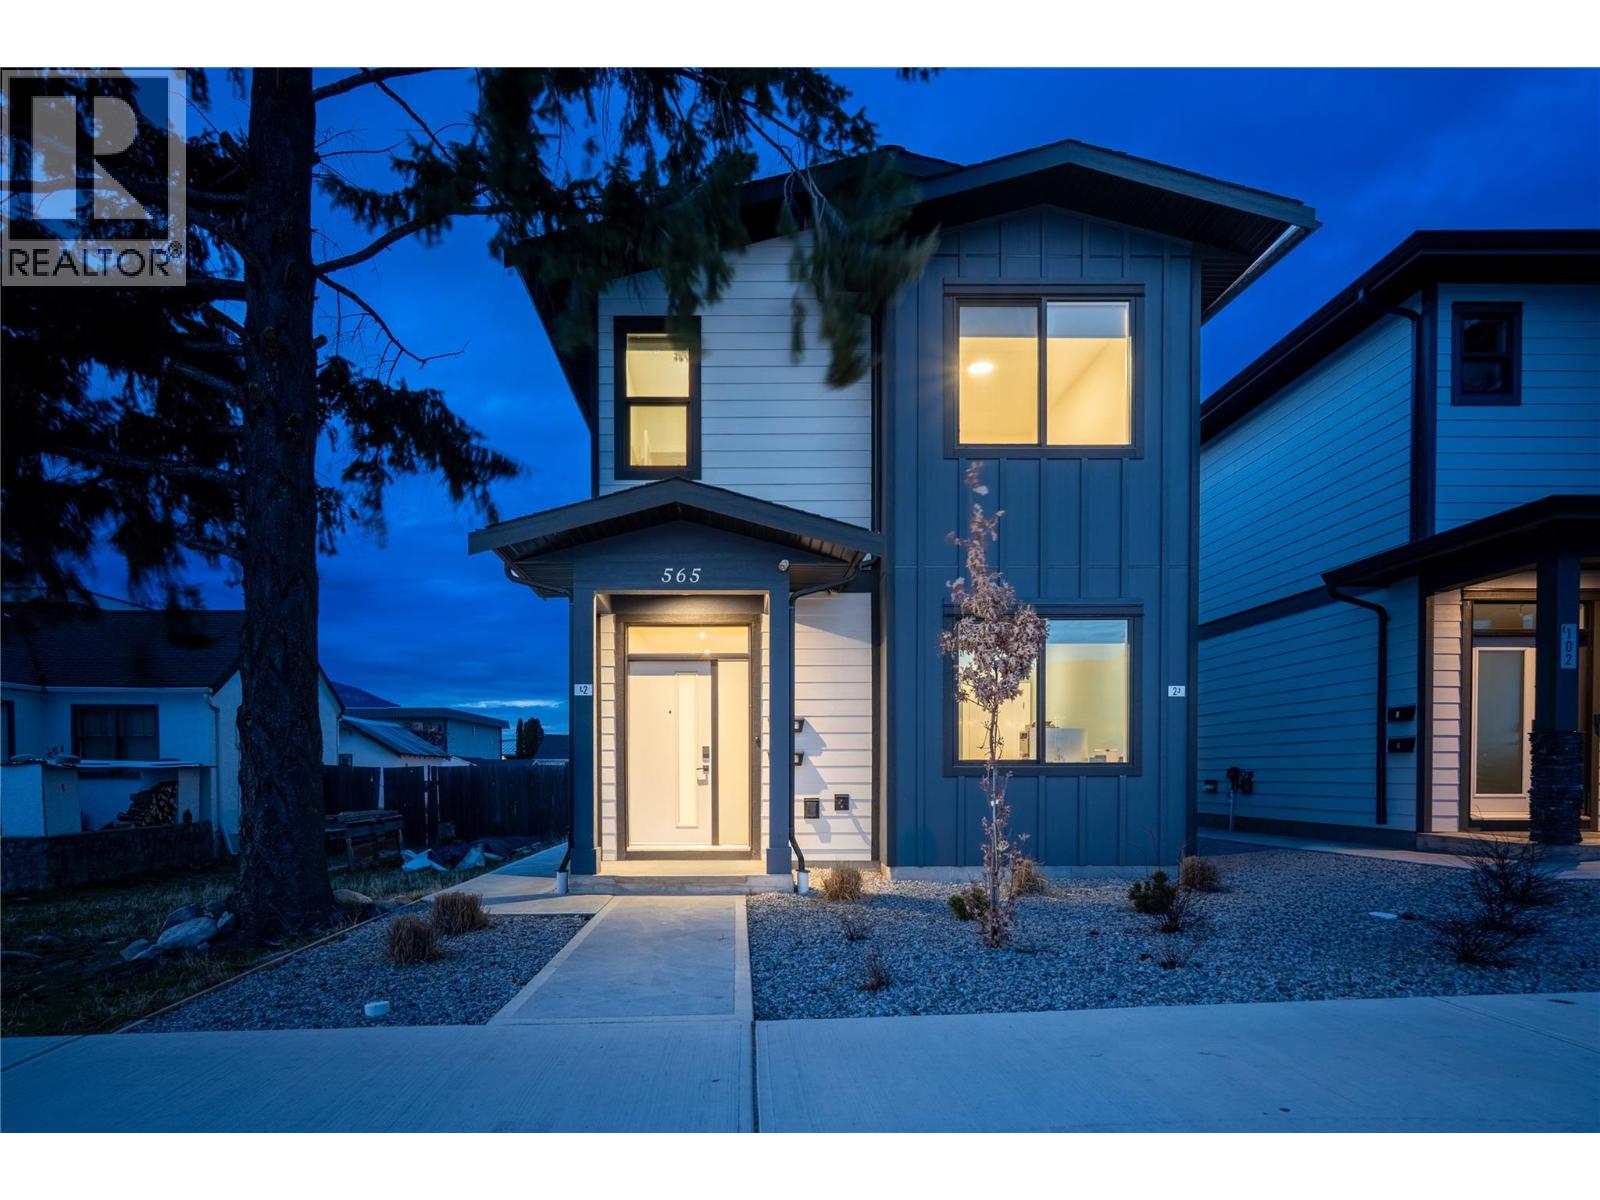
565 Forestbrook Drive, Penticton
$1,099,000MLS® 10375901
5 Beds
4 Baths
3082 SqFt
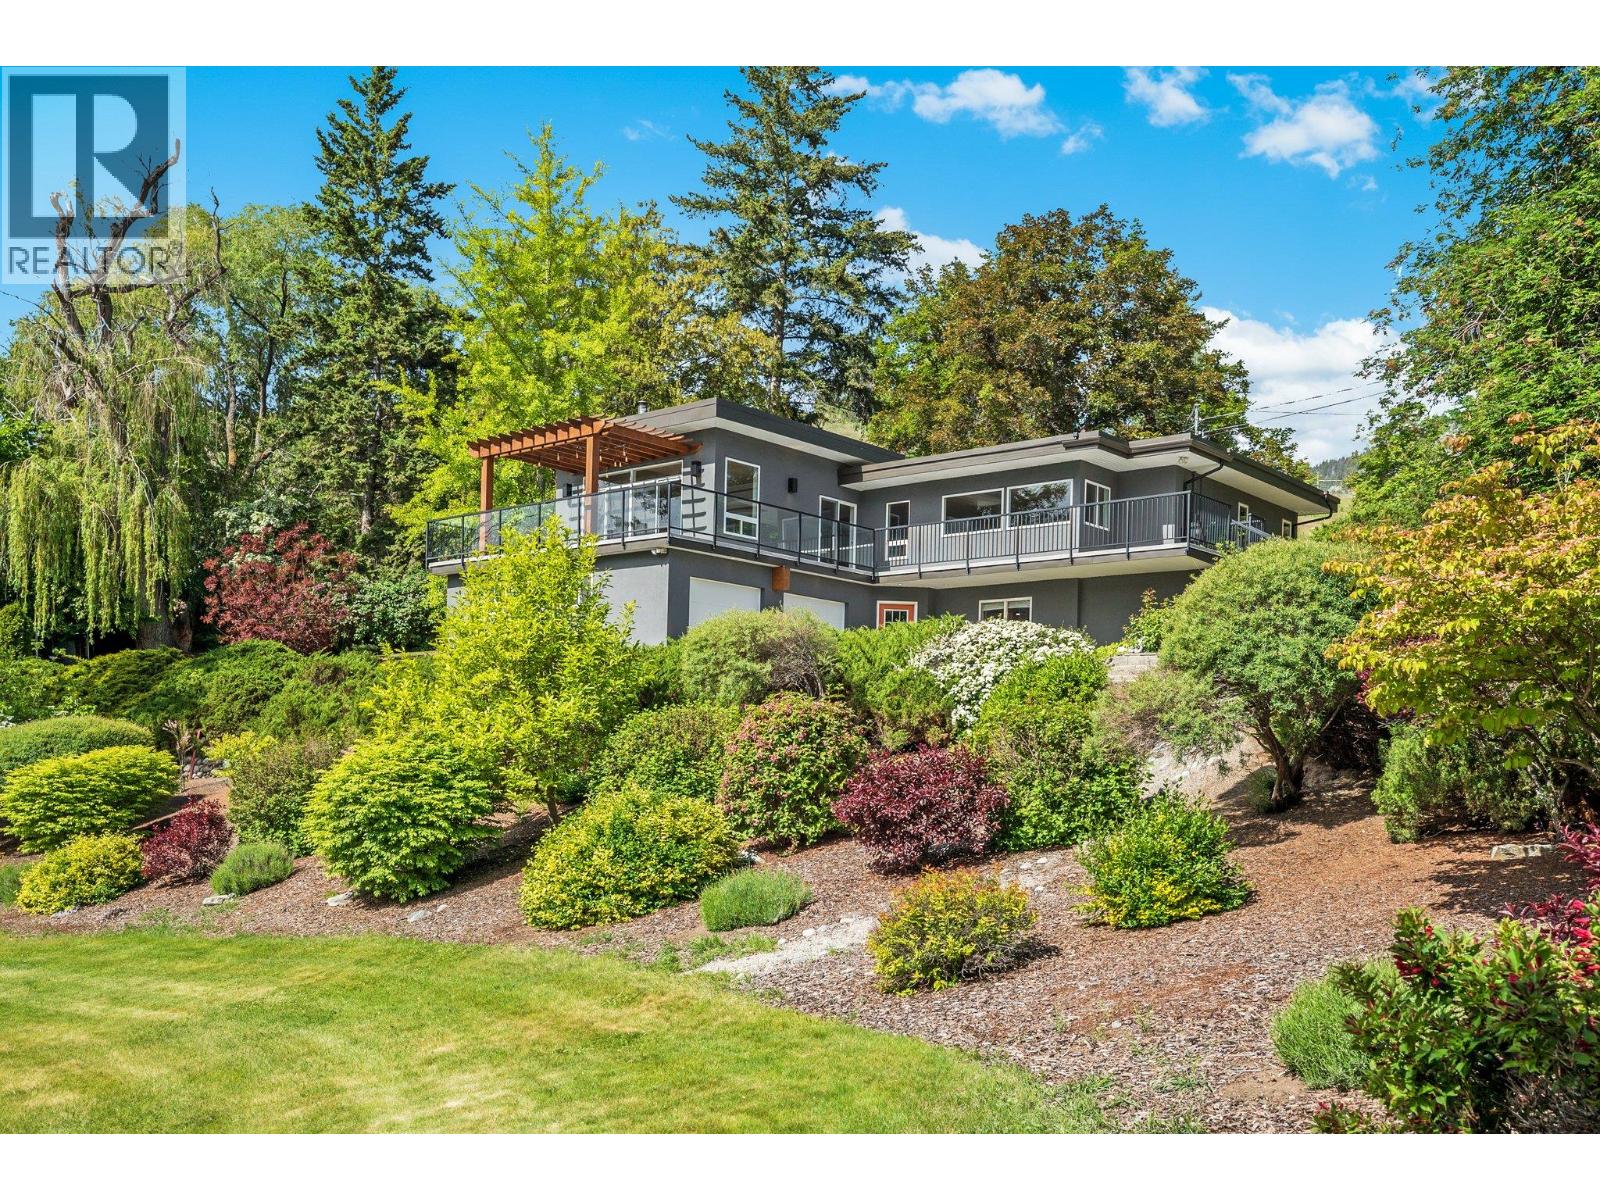 Active
220 West Bench Drive, Penticton
$1,179,000MLS® 10378794
4 Beds
2 Baths
2742 SqFt
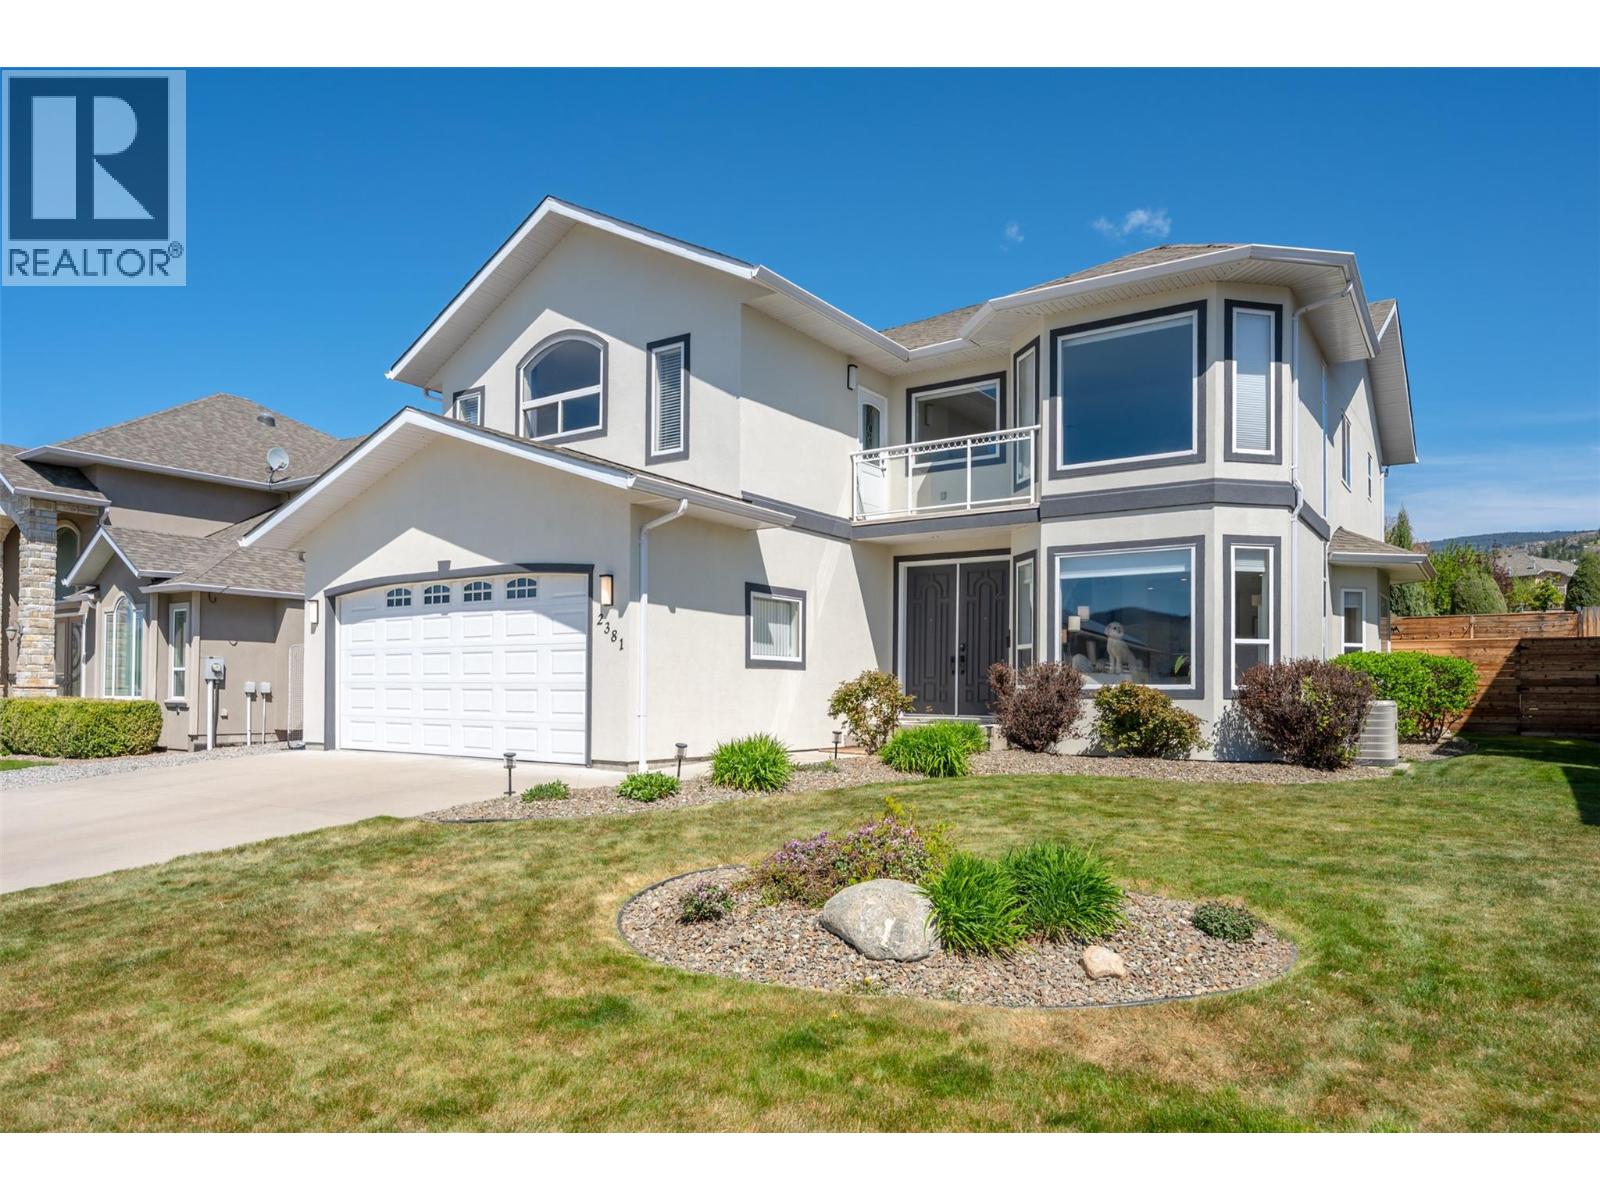 Active
2381 Wiltse Drive, Penticton
$1,149,000MLS® 10385414
4 Beds
5 Baths
2854 SqFt
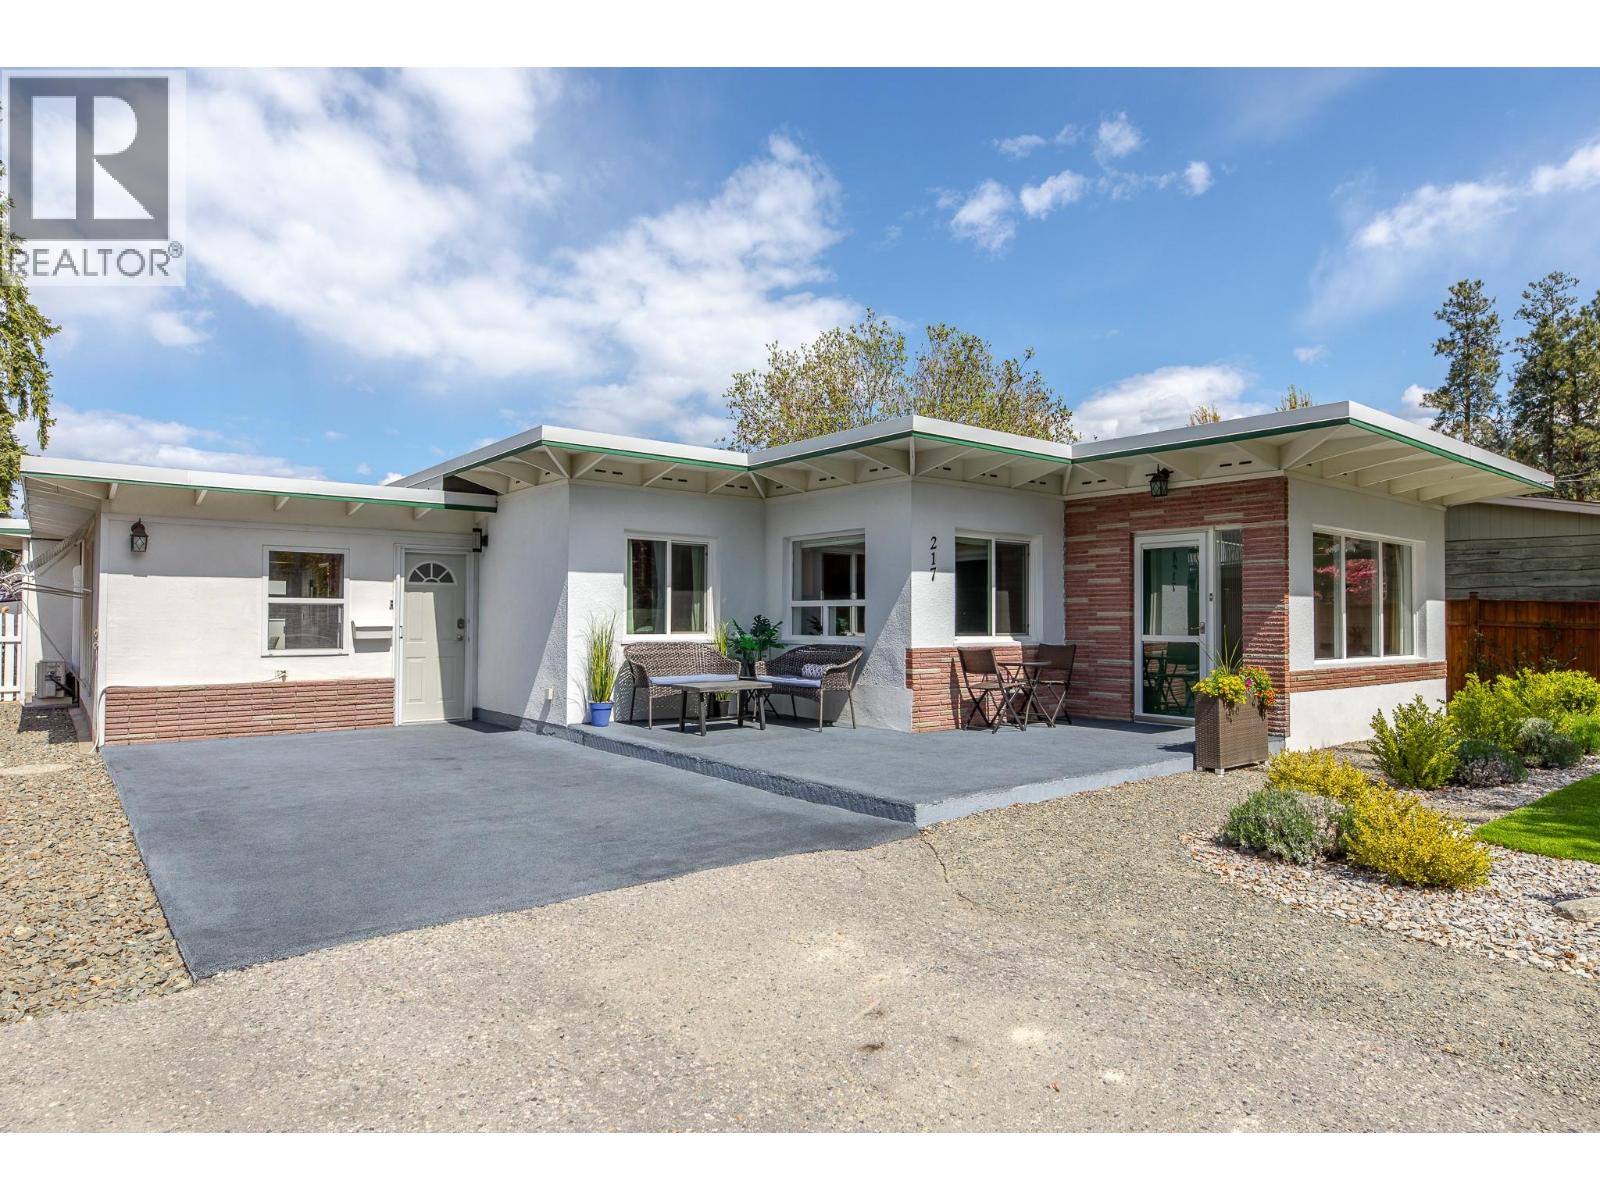 Active
217 Lee Avenue, Penticton
$1,099,000MLS® 10385723
3 Beds
3 Baths
1458 SqFt
