
334 Carmel Crescent, Okanagan Falls
MLS® 10395740
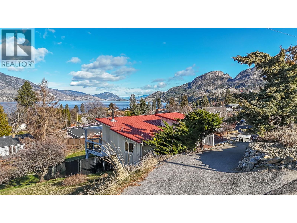
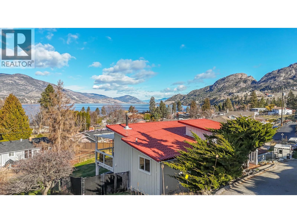
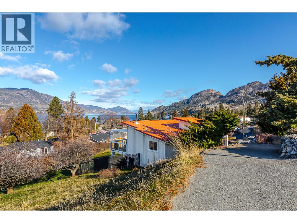
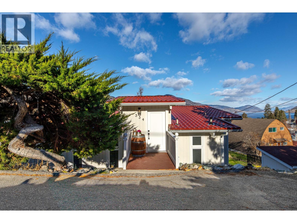
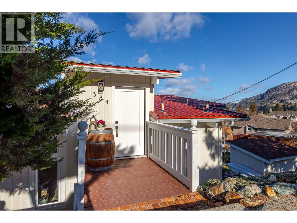
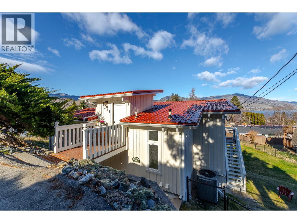
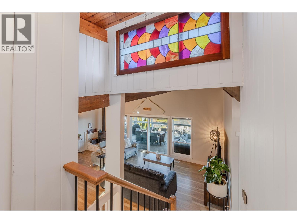
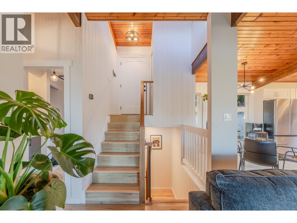
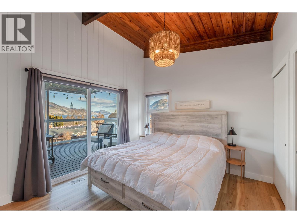
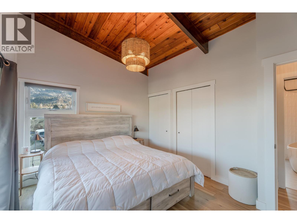
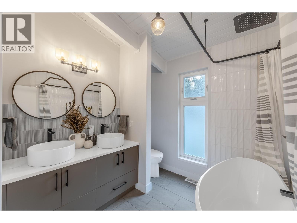
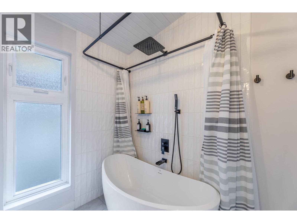
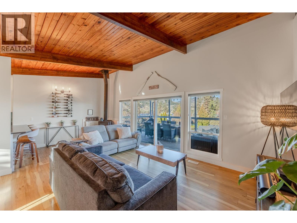
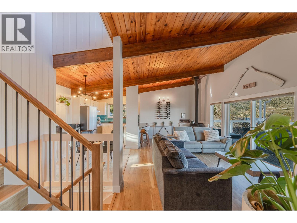
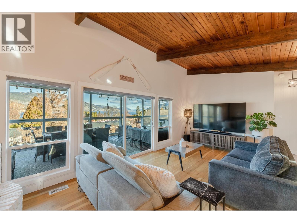
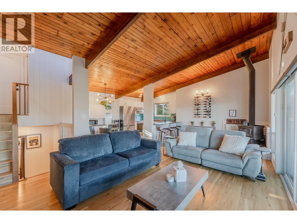
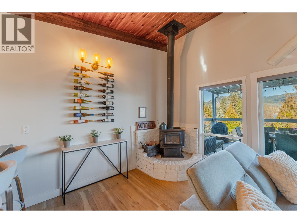
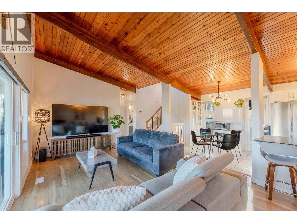
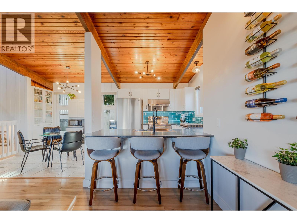
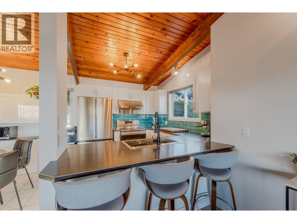
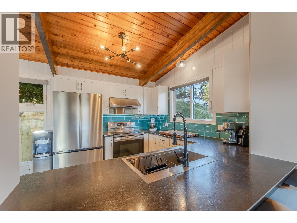
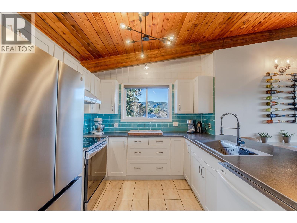
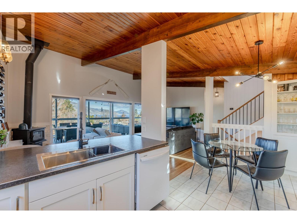
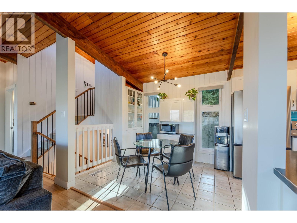
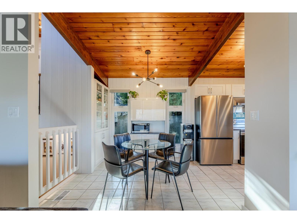
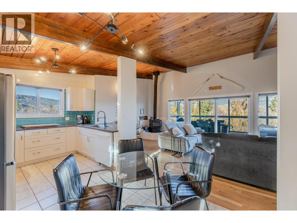
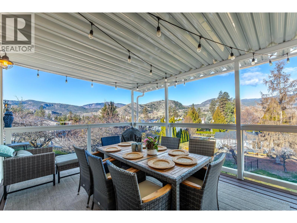
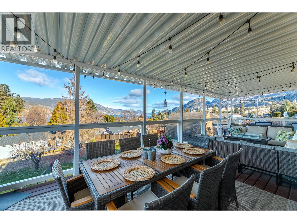
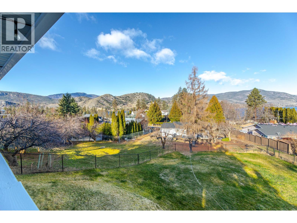
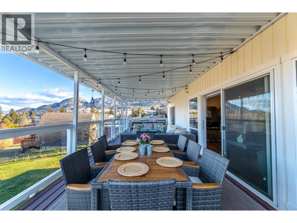
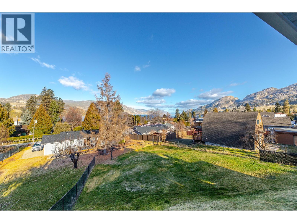
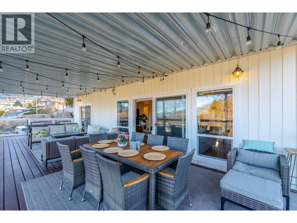
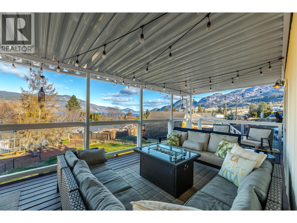
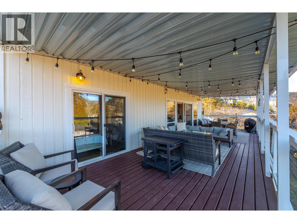
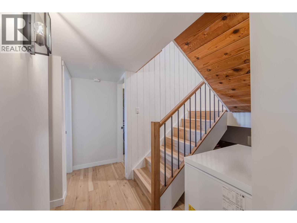
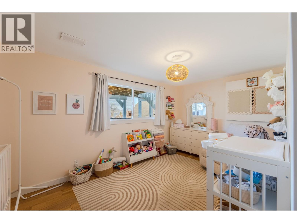
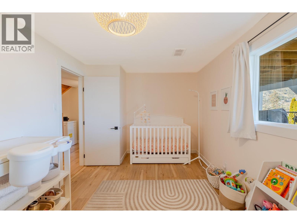
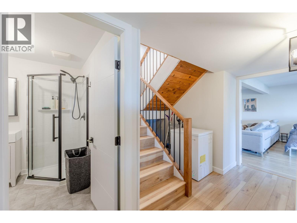
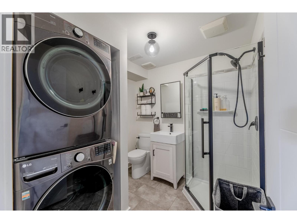
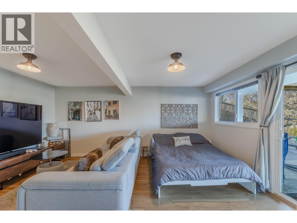
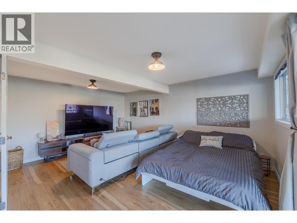
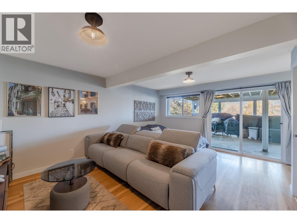
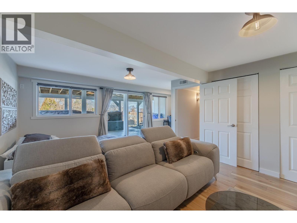
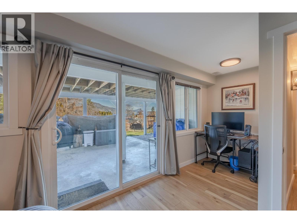
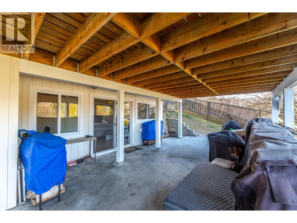
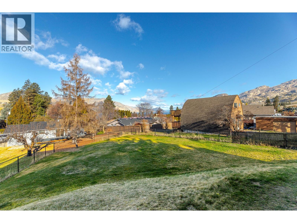
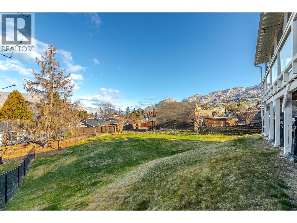
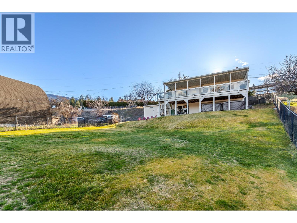
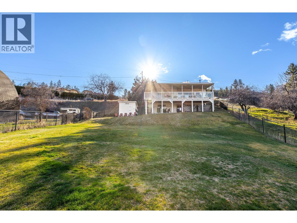
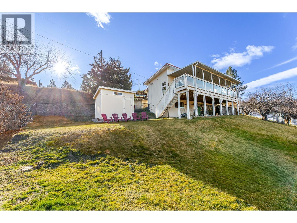
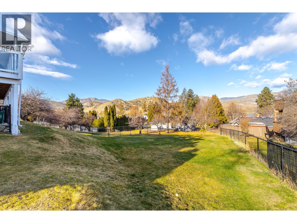
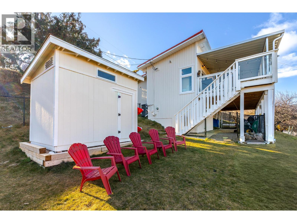
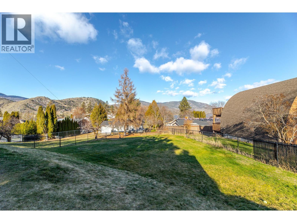
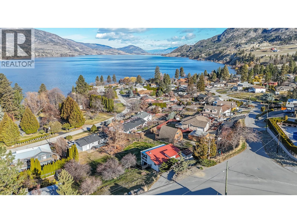
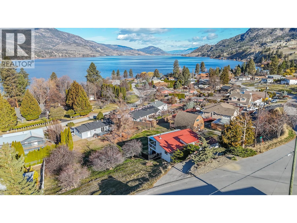
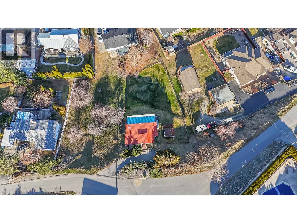
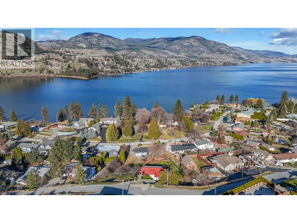
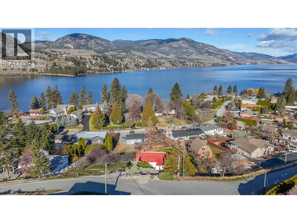
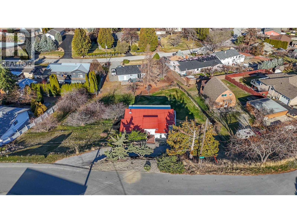
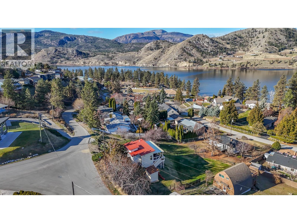
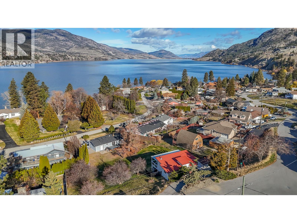
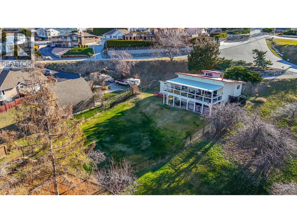
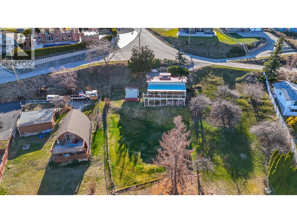
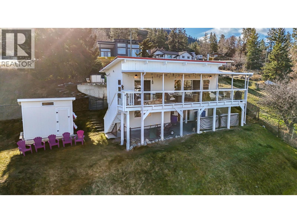
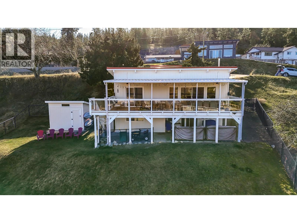
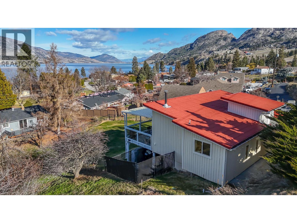
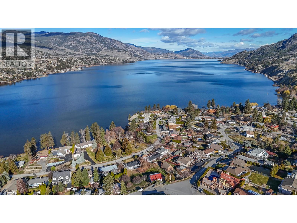
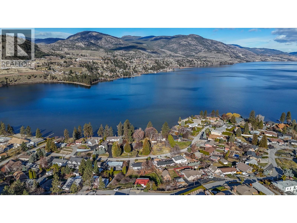
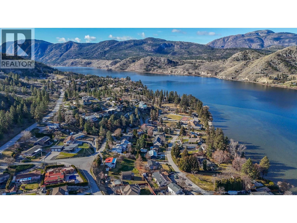
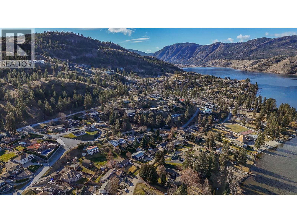
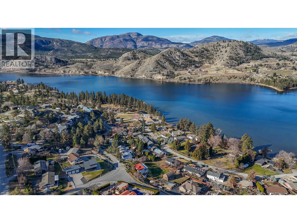
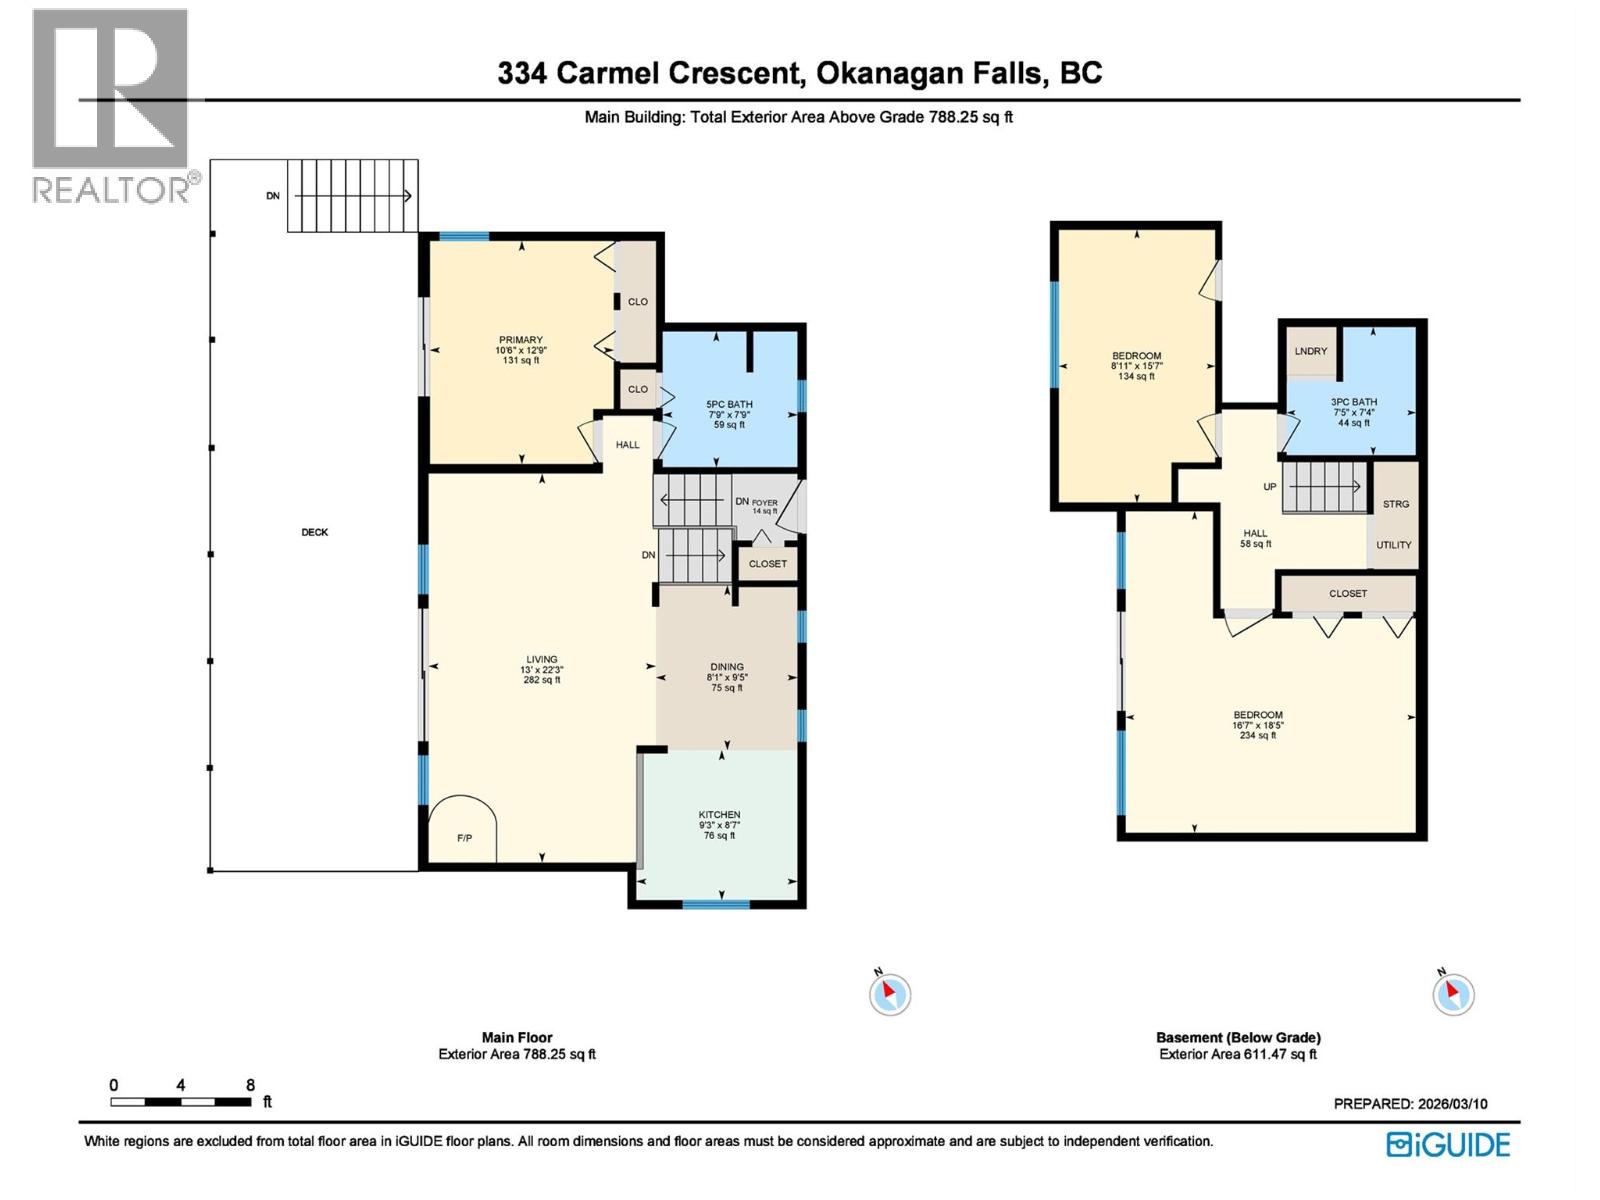
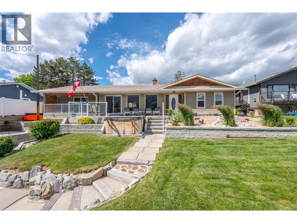
Must see, lake view home in peaceful Skaha Estates! Just in time for Summer, this lakeside community offers access to a beach & boat launch in tranquil surroundings! Thoughtfully designed, the warm & welcoming home takes advantage of beautiful views from both the main floor & the walk out basement. On the main floor you'll find a generous primary bdrm w/sliding doors to the lake view deck, a professionally updated 5pc bthrm w/rain shower, an open concept kitchen w/brand new Chef's fridge/eat up island, powered black out blinds & beautiful vaulted cedar ceilings. The living room is also located on this floor & features a cozy wood stove, tastefully updated flooring & over sized sliding doors to the sprawling lake view deck that's great for entertaining or to simply have some quiet time while enjoying the surroundings. Downstairs, the walk out basement has another updated 3pc bthrm, newer washer/dryer & two more bedrooms one of which has a side office space and sliders to its own patio which could present some exciting bnb opportunities for Buyers with the vision! This terrific offering also includes an upgraded electrical panel, newer heat pump & a newer hot water tank. Located on a generous 0.23 acre lot, the backyard is fully fenced allowing for kids & pets to play safely and there's a sturdy new shed for extra storage. Enjoy a quiet, lakeside lifestyle while being a quick 15 min drive to Penticton amenities. Come view all this beautiful property has to offer today! (id:28299)Property Details
- Full Address:
- 334 Carmel Crescent, Okanagan Falls, British Columbia
- Price:
- $ 869,000
- MLS Number:
- 10395740
- List Date:
- July 24th, 2026
- Neighbourhood:
- Eastside/Lkshr Hi/Skaha Est
- Lot Size:
- 0.23 ac
- Year Built:
- 1974
- Taxes:
- $ 2,908
Interior Features
- Bedrooms:
- 3
- Bathrooms:
- 2
- Appliances:
- Washer, Refrigerator, Range - Electric, Dishwasher, Dryer, Microwave
- Air Conditioning:
- Central air conditioning, Heat Pump
- Heating:
- Stove, Forced air, Electric, Wood
- Fireplaces:
- 1
- Fireplace Type:
- Wood, Conventional
- Basement:
- Full
Building Features
- Architectural Style:
- Other
- Storeys:
- 2
- Sewer:
- Septic tank
- Water:
- Government Managed
- Roof:
- Metal, Unknown
- Exterior:
- Wood siding
- Garage:
- Additional Parking
- Ownership Type:
- Freehold
- Taxes:
- $ 2,908
Floors
- Finished Area:
- 1400 sq.ft.
- Rooms:
Land
- View:
- Lake view, Mountain view
- Lot Size:
- 0.23 ac
Neighbourhood Features
Ratings
Commercial Info
Agent: Wendy Jones
GET DIRECTIONS
Mortgage Calculator +
powered by 
Related Listings
 Active
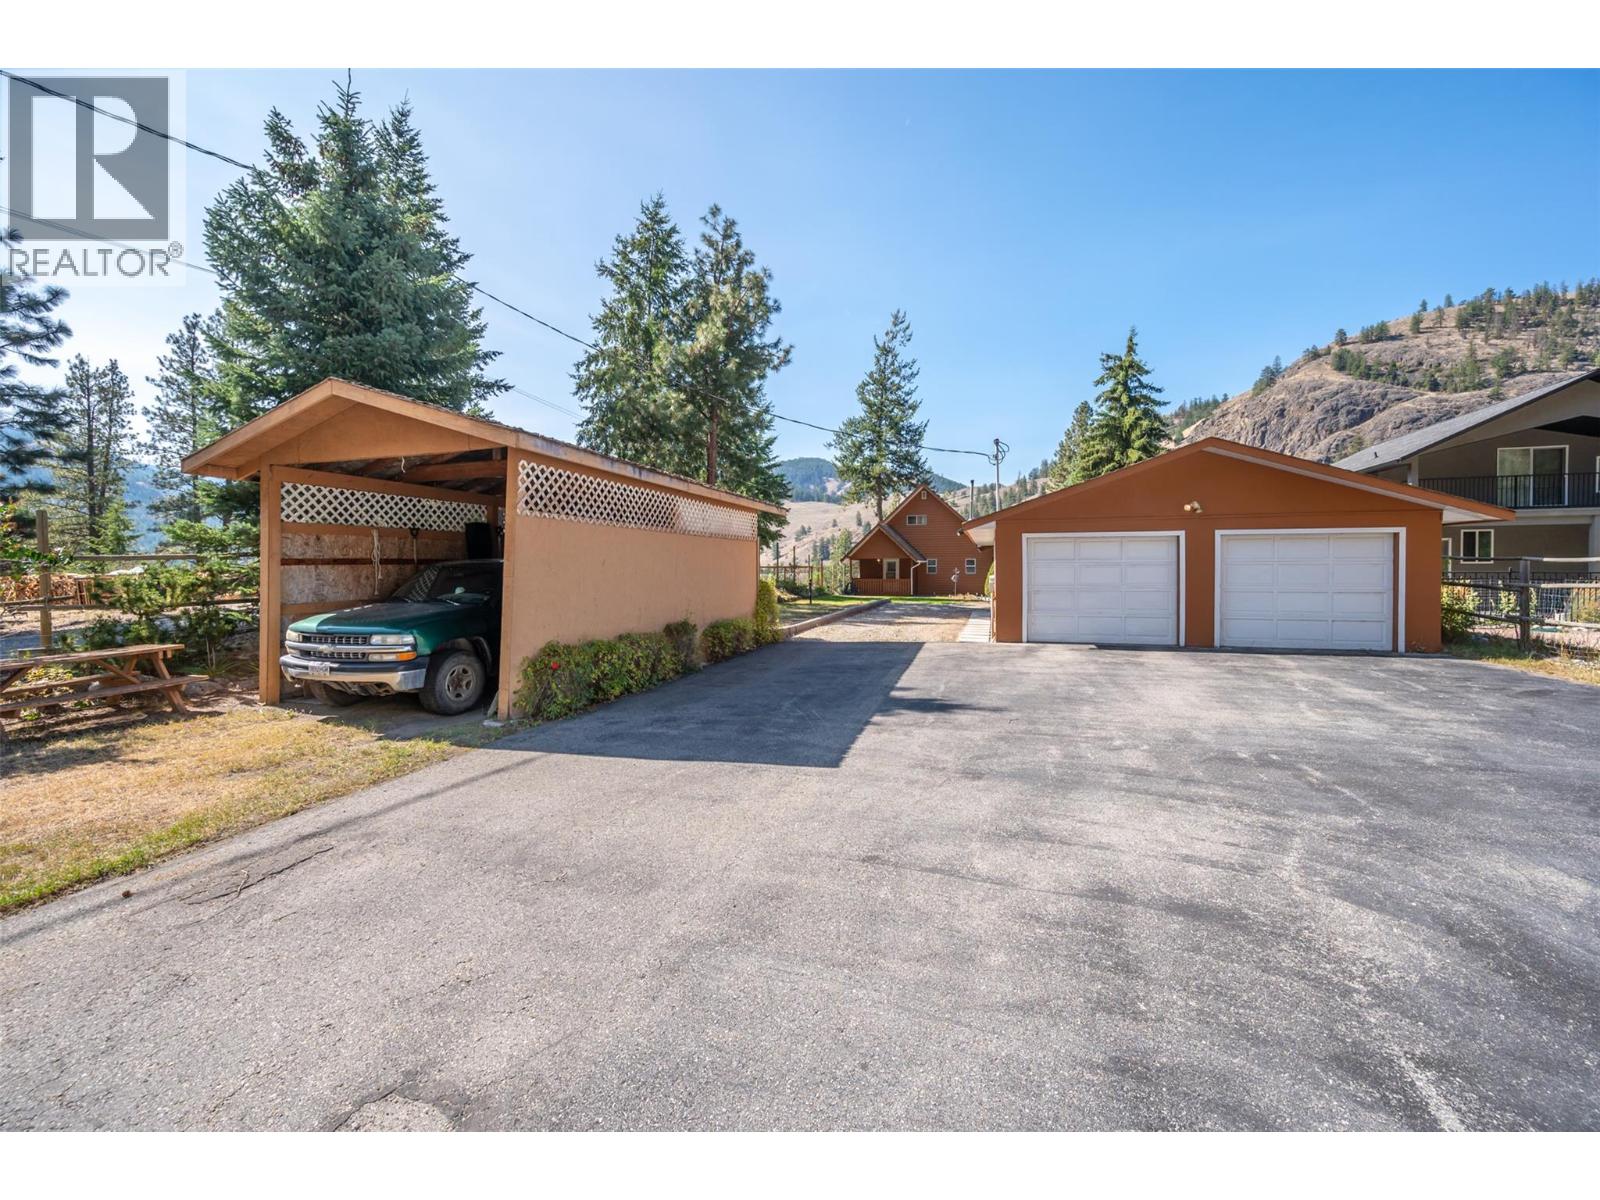
234 Twin Lakes Road, Kaleden
$775,000MLS® 10363476
2 Beds
2 Baths
2309 SqFt
 Active
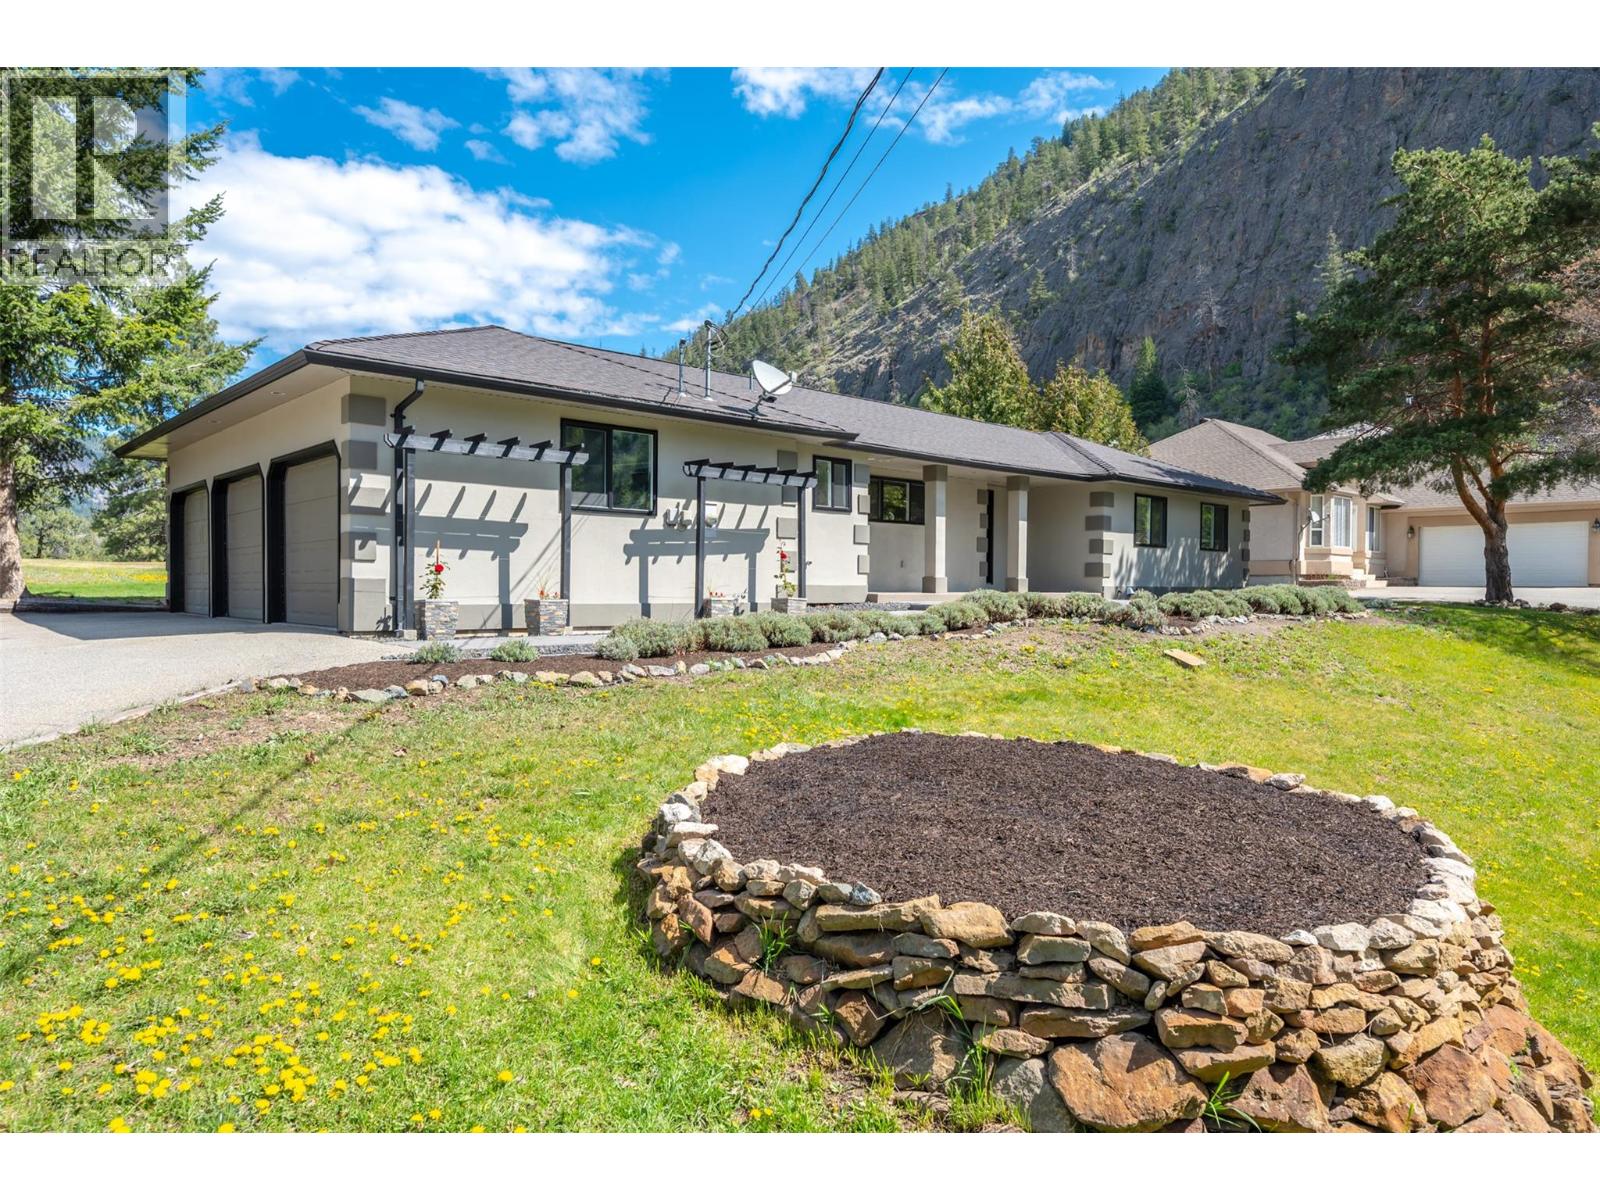
178 RANGE Road, Kaleden
$799,000MLS® 10384892
3 Beds
2 Baths
1478 SqFt
 Active
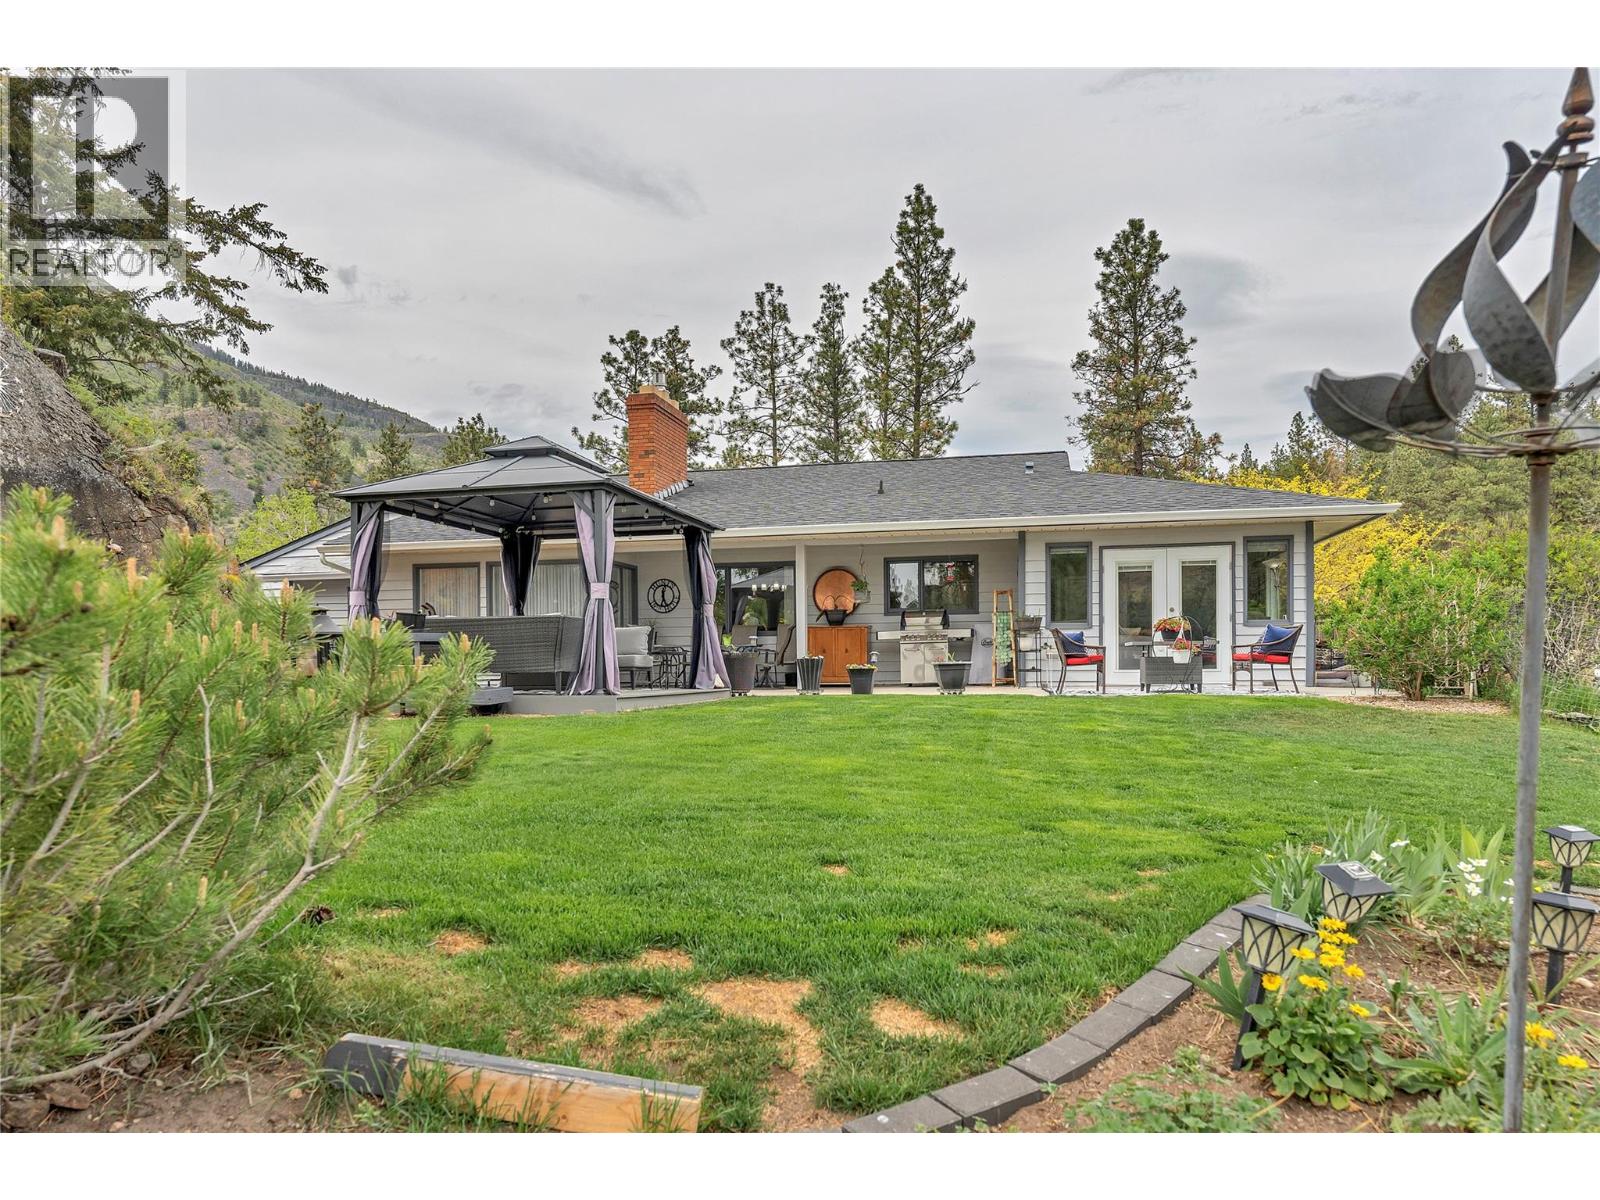
103 EAGLE Drive, Kaleden
$829,000MLS® 10387045
2 Beds
3 Baths
1954 SqFt
 Active
465 Pineview Drive, Kaleden
$829,900MLS® 10391177
3 Beds
3 Baths
2083 SqFt
