
410 Upper Bench Road N, Penticton
MLS® 10392032
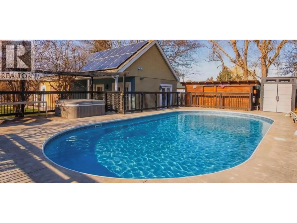
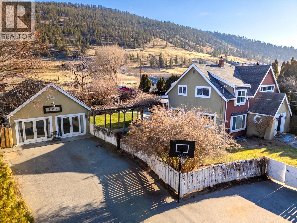
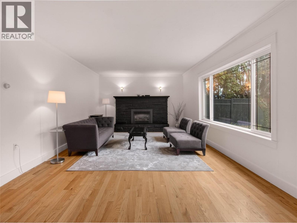
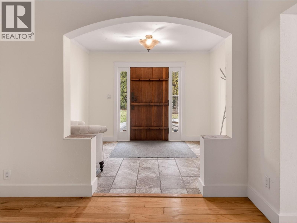
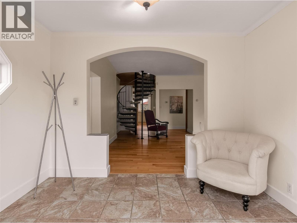
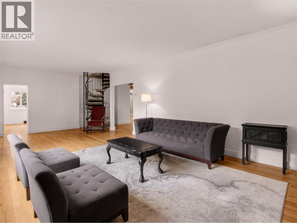
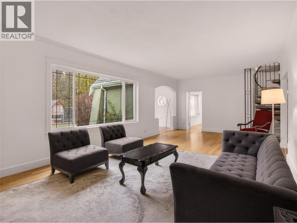
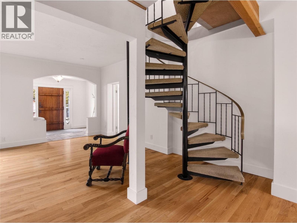
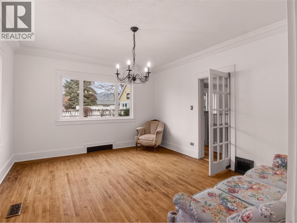
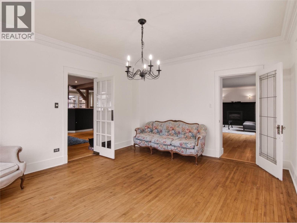
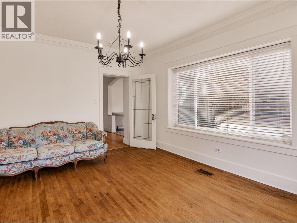
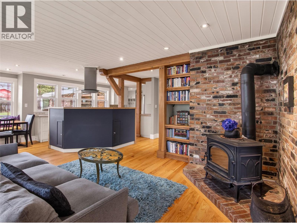
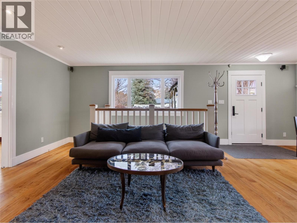
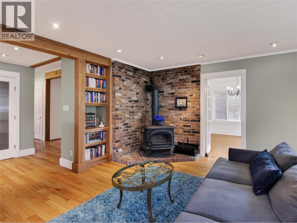
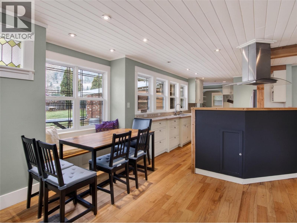
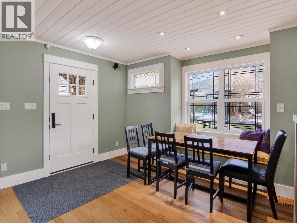
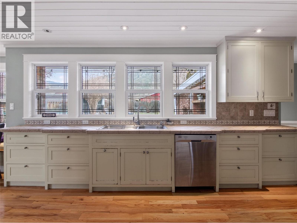
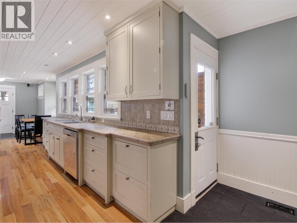
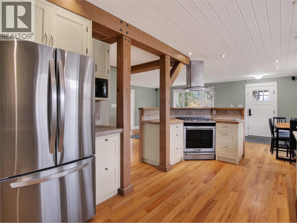
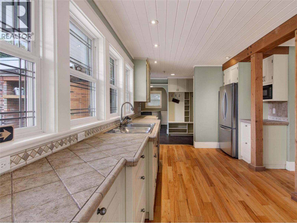
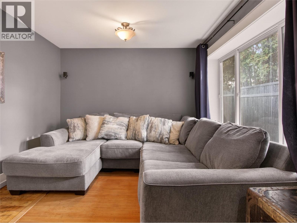
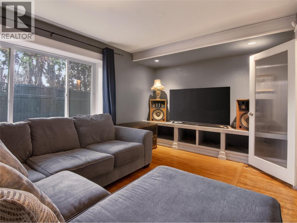
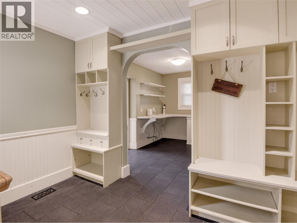
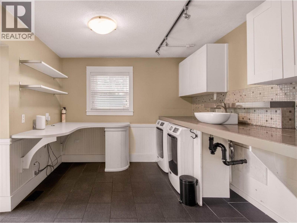
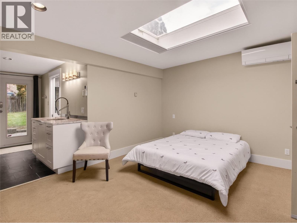
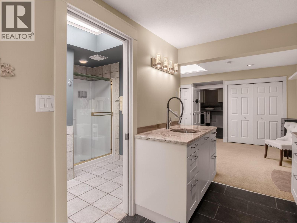
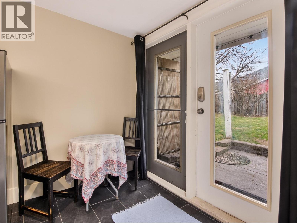
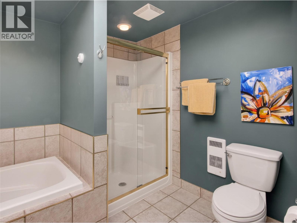
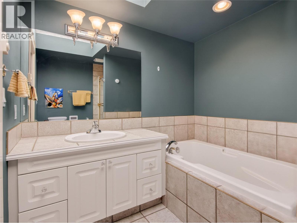
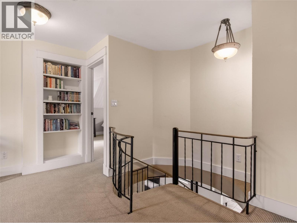
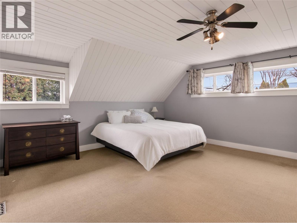
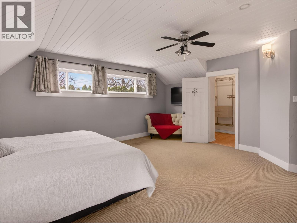
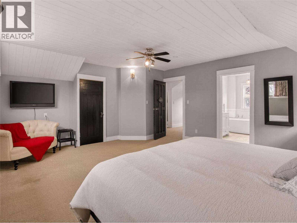
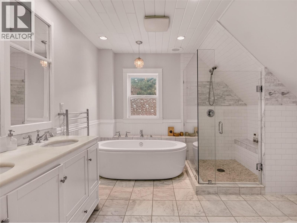
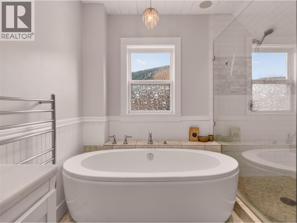
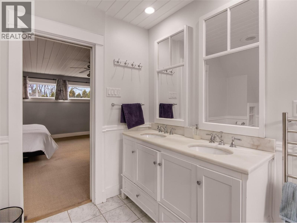
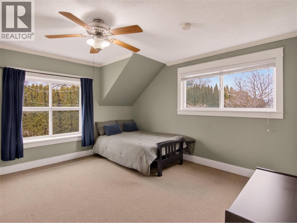
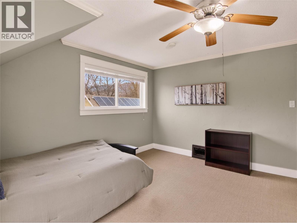
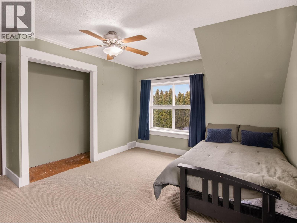
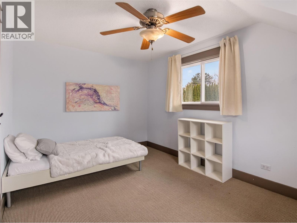
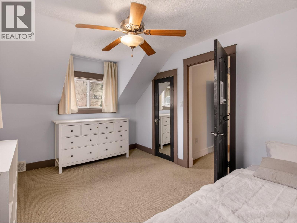
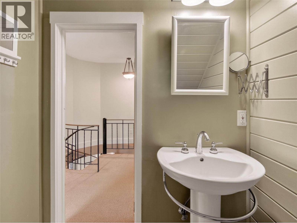
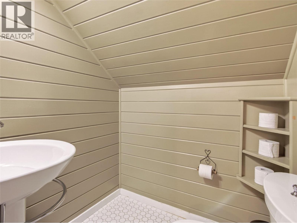
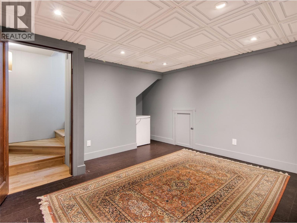
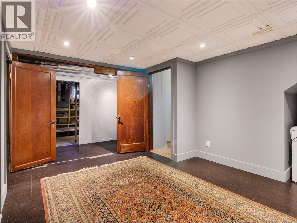
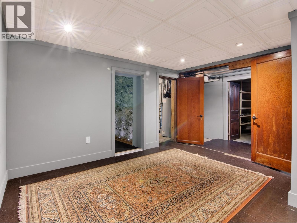
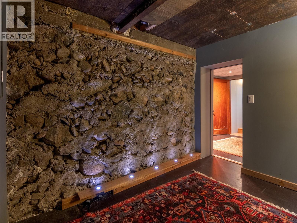
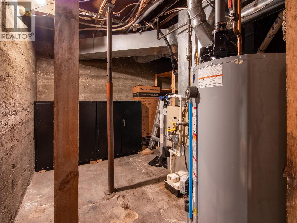
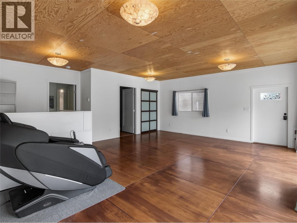
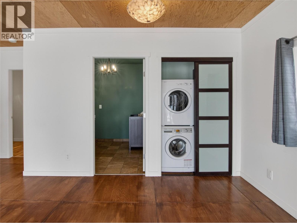
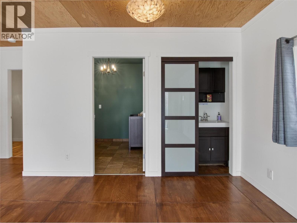
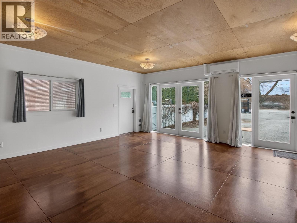
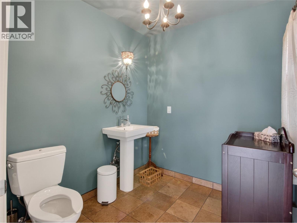
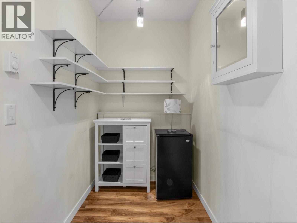
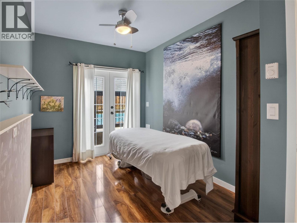
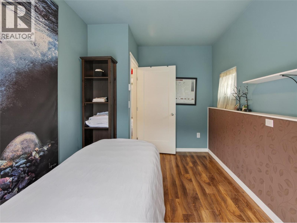
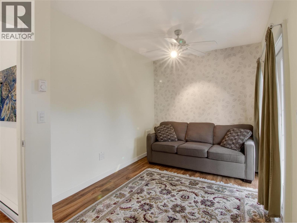
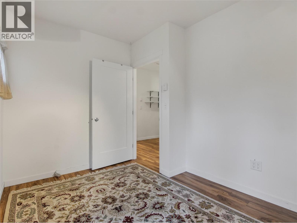
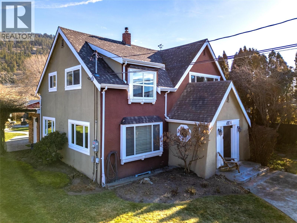
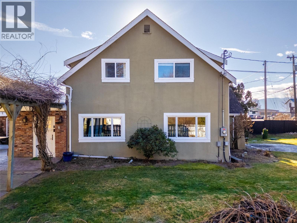
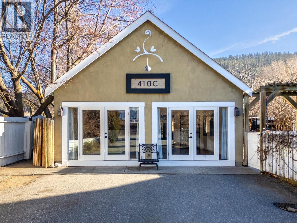
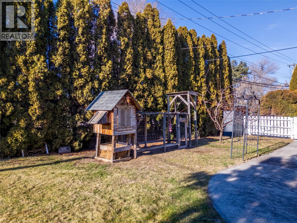
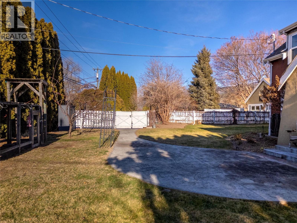
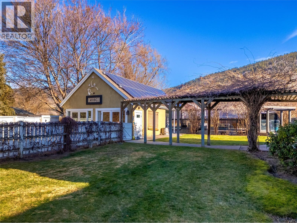
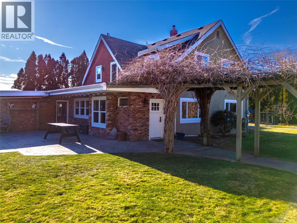
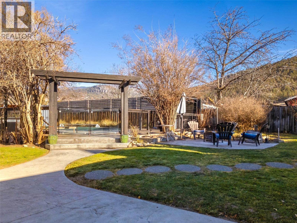
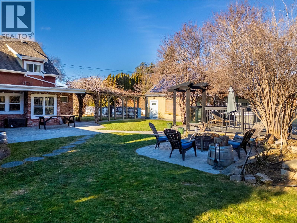
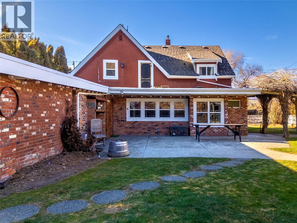
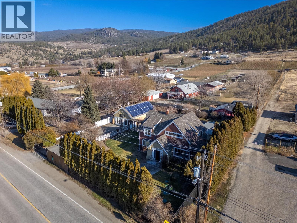
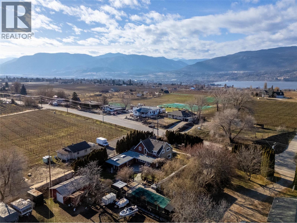
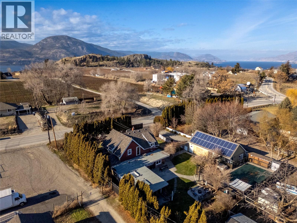
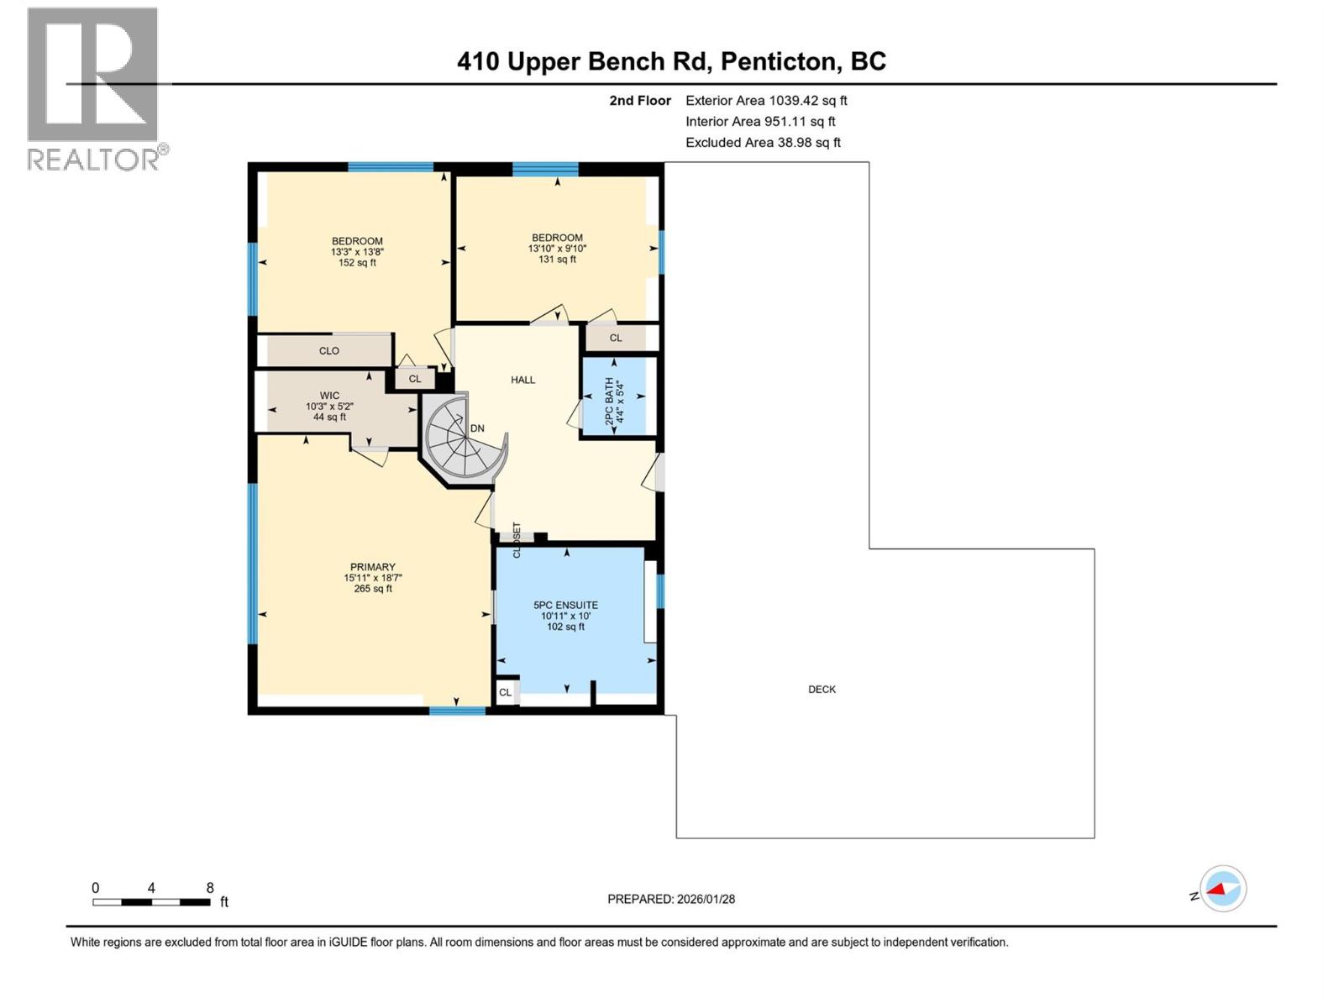
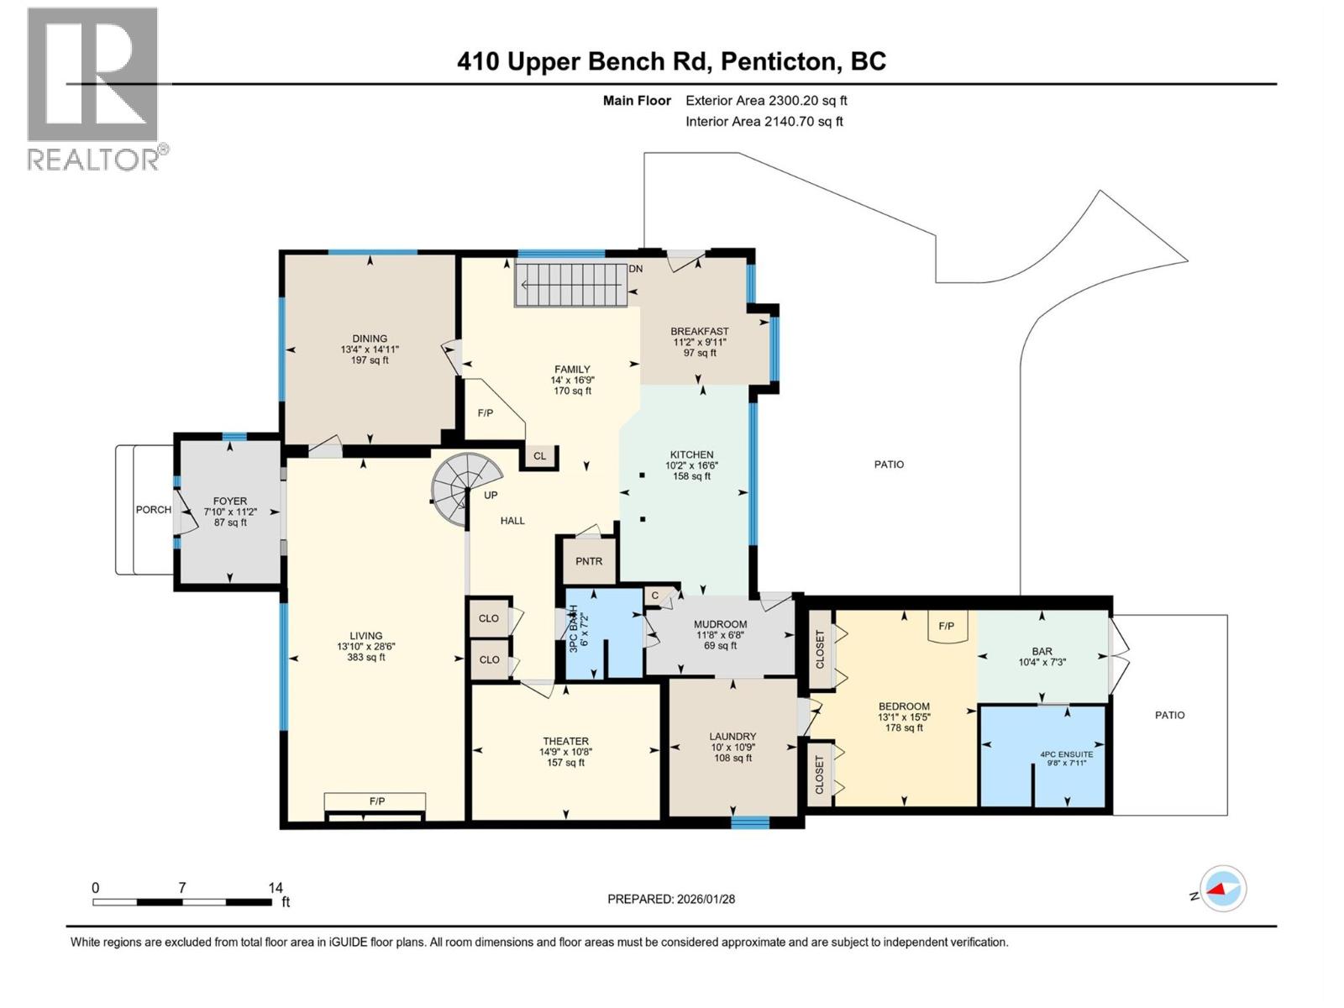
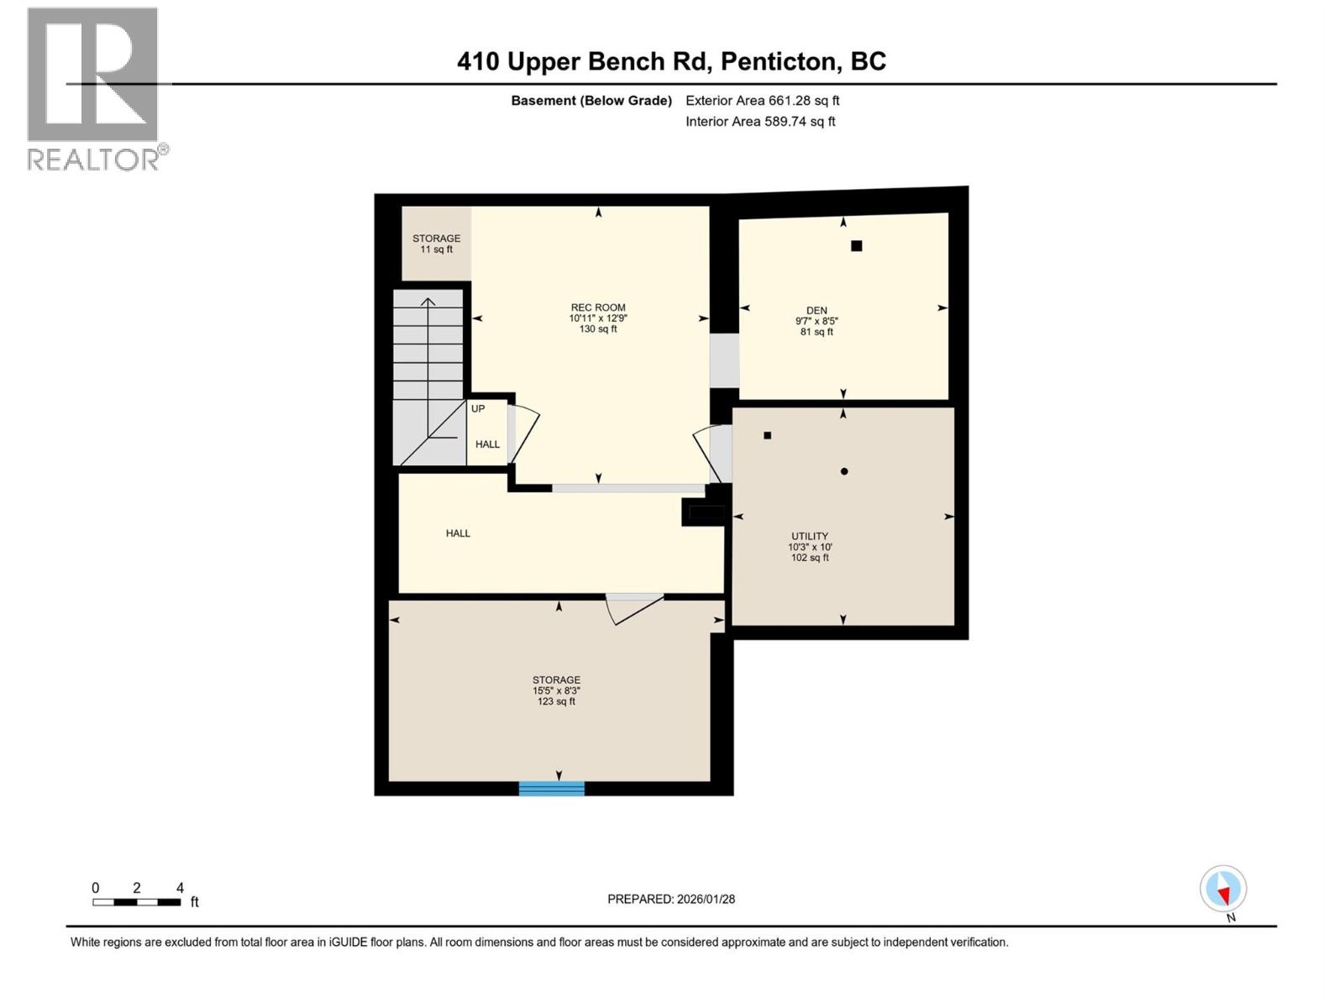
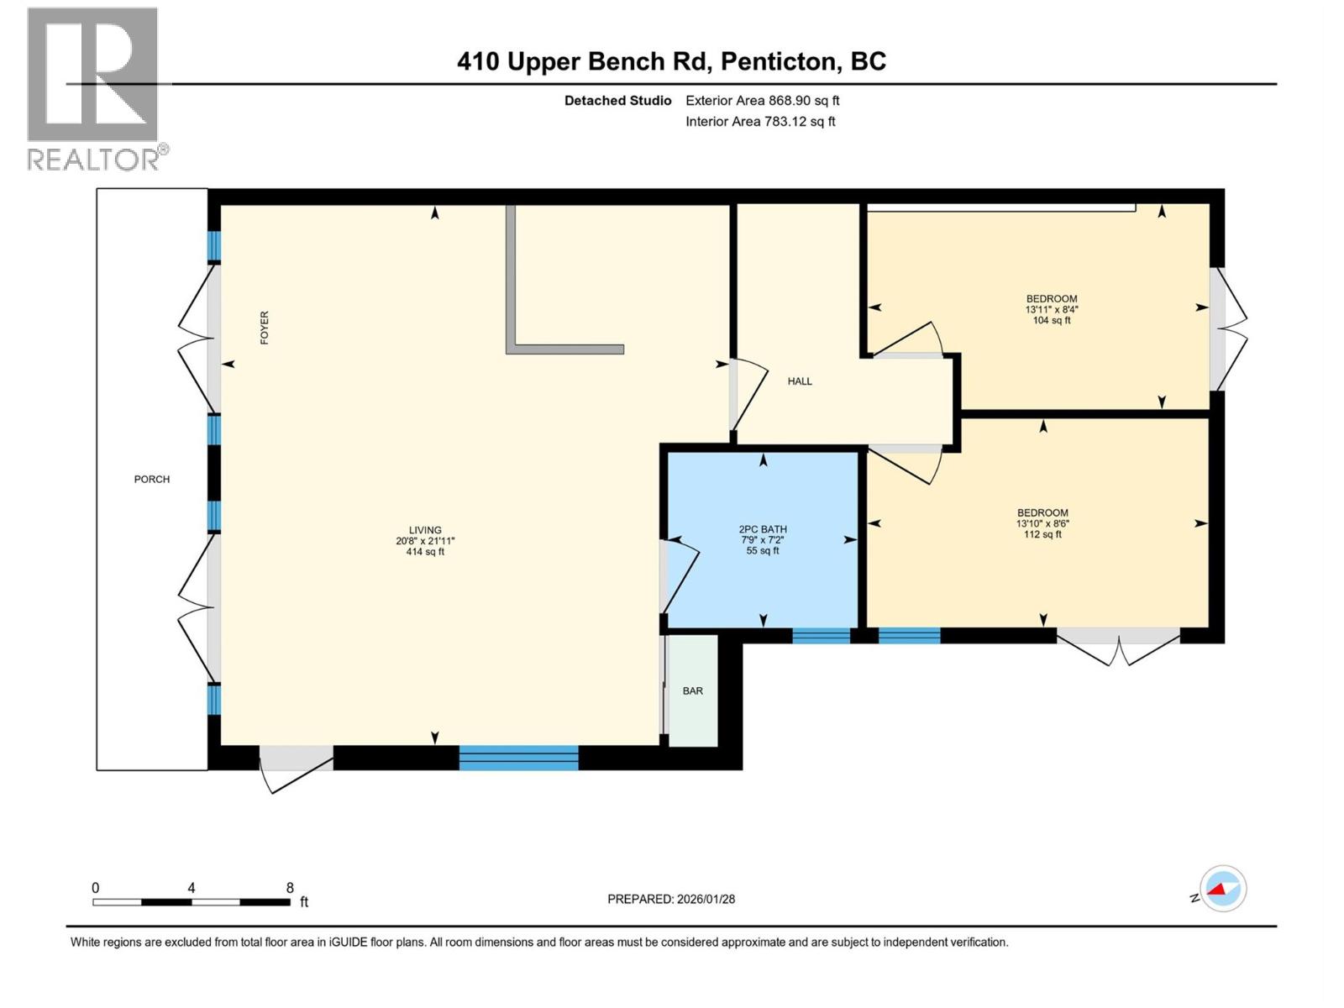
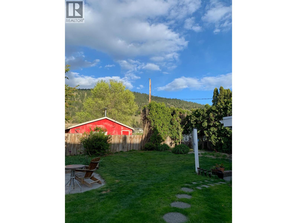
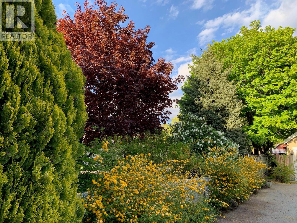
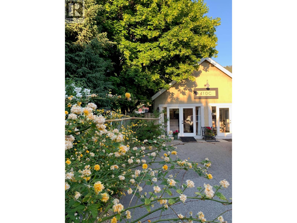
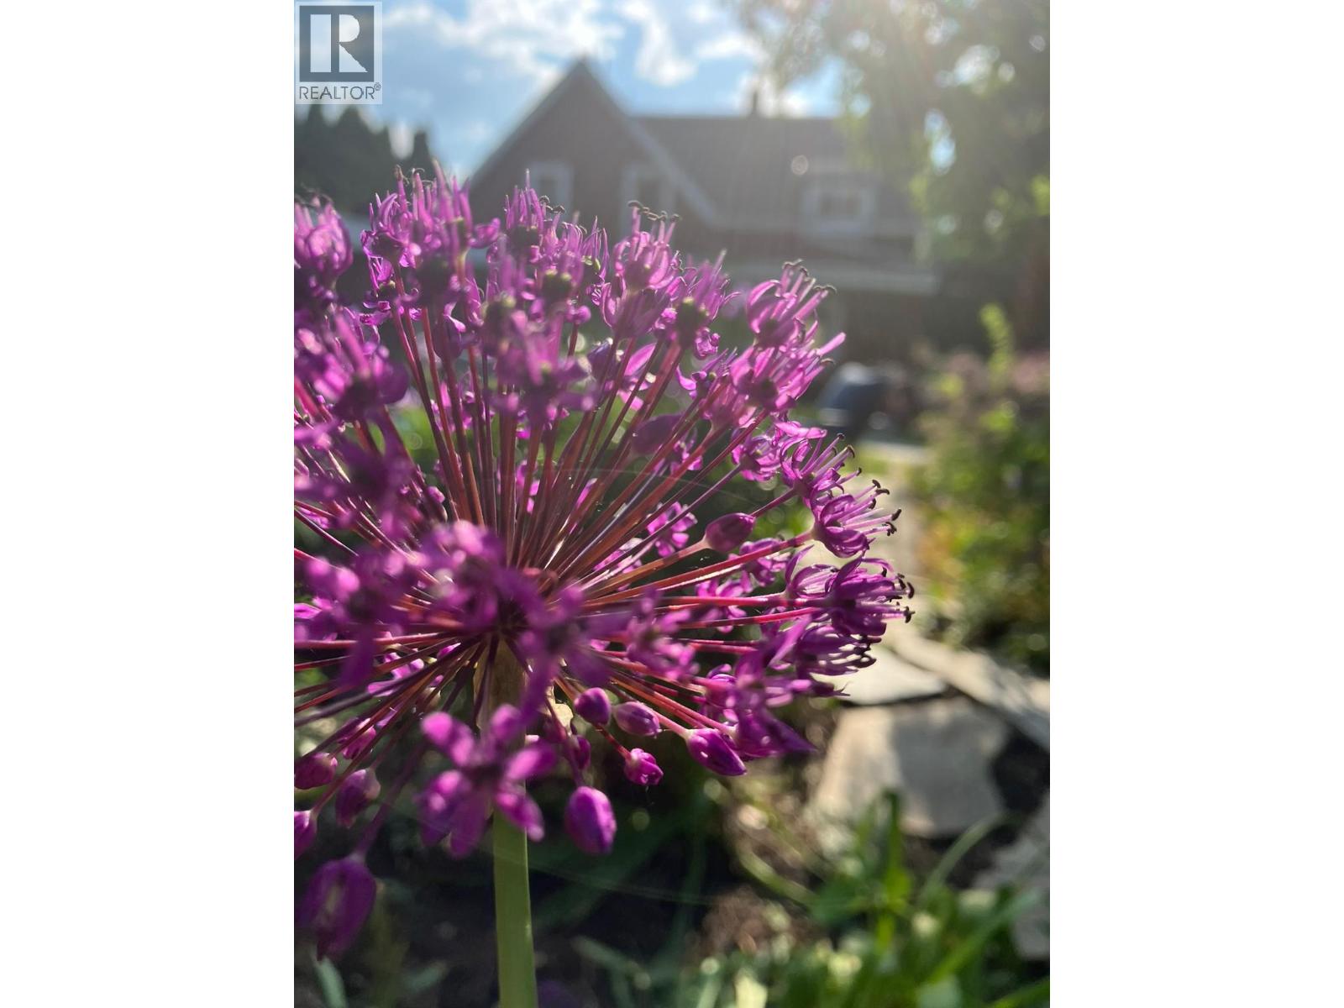
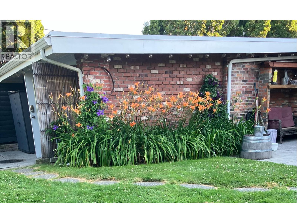
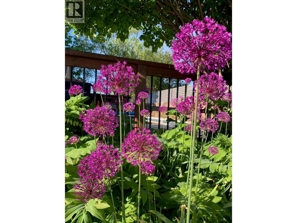
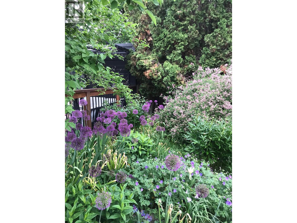
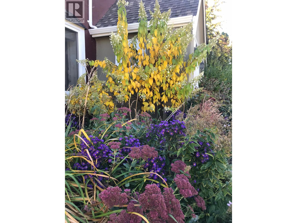
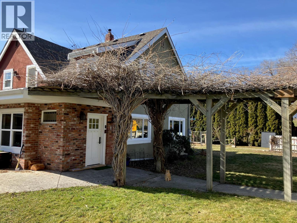
CLICK VIDEO. This original home, built on the outskirts of small town Penticton, finds itself now surrounded by world class wineries. It's timeless charm has been preserved with the addition of a salt water pool, hot tub, solar panels, and stainless steal appliances in the open kitchen. A generous yard maintains a private oasis vibe with lush landscaping. The formal entry welcomes you into a bright living area with restored hardwood, gas fire place, and lots of room for family and friends. The separate front dining room has kept its original crown mouldings with large new windows. A wood burning stove acts as the centre of attention in the open family space and kitchen. Careful not to put your feet up in the window bench unless you have time for a nap. Up the spiral staircase are three bedrooms and two bathrooms. The generously sized primary bedroom includes a large bathtub and walk-in shower in the marble en-suite. On the main floor, grandparents or guests can gather, with their own kitchenette, full bathroom, and their own door to the back garden. The laundry room is off a mud room entrance boasting lots of hooks and built in shelves. The detached studio building can be just about anything you want it to be, with amazing acoustics from the wood floor and ceiling in the front area. Two private rooms, a bathroom, laundry and sink. Every room in the studio opens to the fresh air with French doors. Will it be your professional creative space, home office, wine shop, or generous guest suite? Enjoy being outside with a fenced pool deck, fire pit, fruit trees, fragrant lavender, and a chicken coop so funky you'll want to get chickens. Updated gas furnace is balanced by the electric heat pump, new water tank, carbon filtration, and 200-amp service. (id:28299)Property Details
- Full Address:
- 410 Upper Bench Road N, Penticton, British Columbia
- Price:
- $ 1,199,900
- MLS Number:
- 10392032
- List Date:
- June 18th, 2026
- Neighbourhood:
- Uplands/Redlands
- Lot Size:
- 0.4 ac
- Year Built:
- 1945
- Taxes:
- $ 10,285
Interior Features
- Bedrooms:
- 4
- Bathrooms:
- 4
- Air Conditioning:
- Central air conditioning
- Heating:
- Forced air
- Fireplaces:
- 2
- Fireplace Type:
- Wood, Gas, Conventional, Unknown
Building Features
- Architectural Style:
- A-Frame
- Storeys:
- 2
- Sewer:
- Septic tank
- Water:
- Municipal water
- Garage:
- RV, Additional Parking
- Garage Spaces:
- 5
- Ownership Type:
- Freehold
- Taxes:
- $ 10,285
Floors
- Finished Area:
- 3150 sq.ft.
- Rooms:
Land
- Lot Size:
- 0.4 ac
Neighbourhood Features
Ratings
Commercial Info
Agent: Heena Nagar
GET DIRECTIONS
Mortgage Calculator +
powered by 
Related Listings
 Active
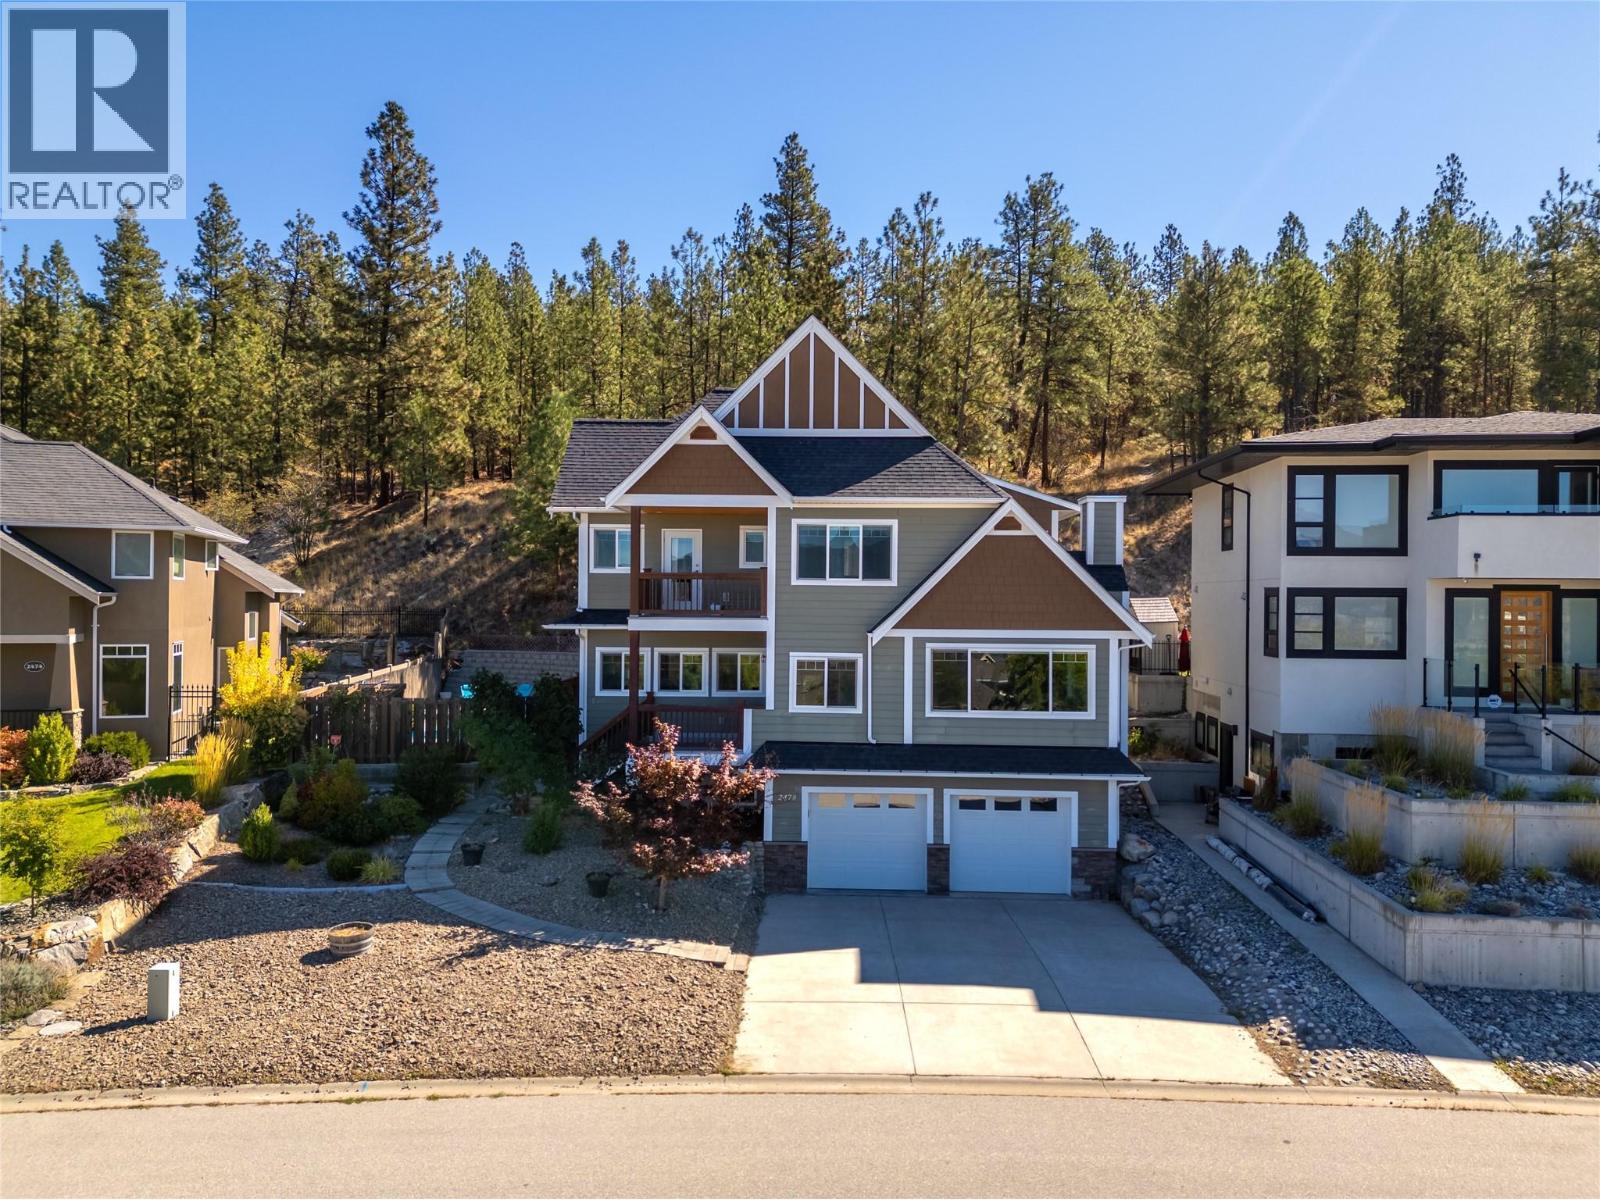
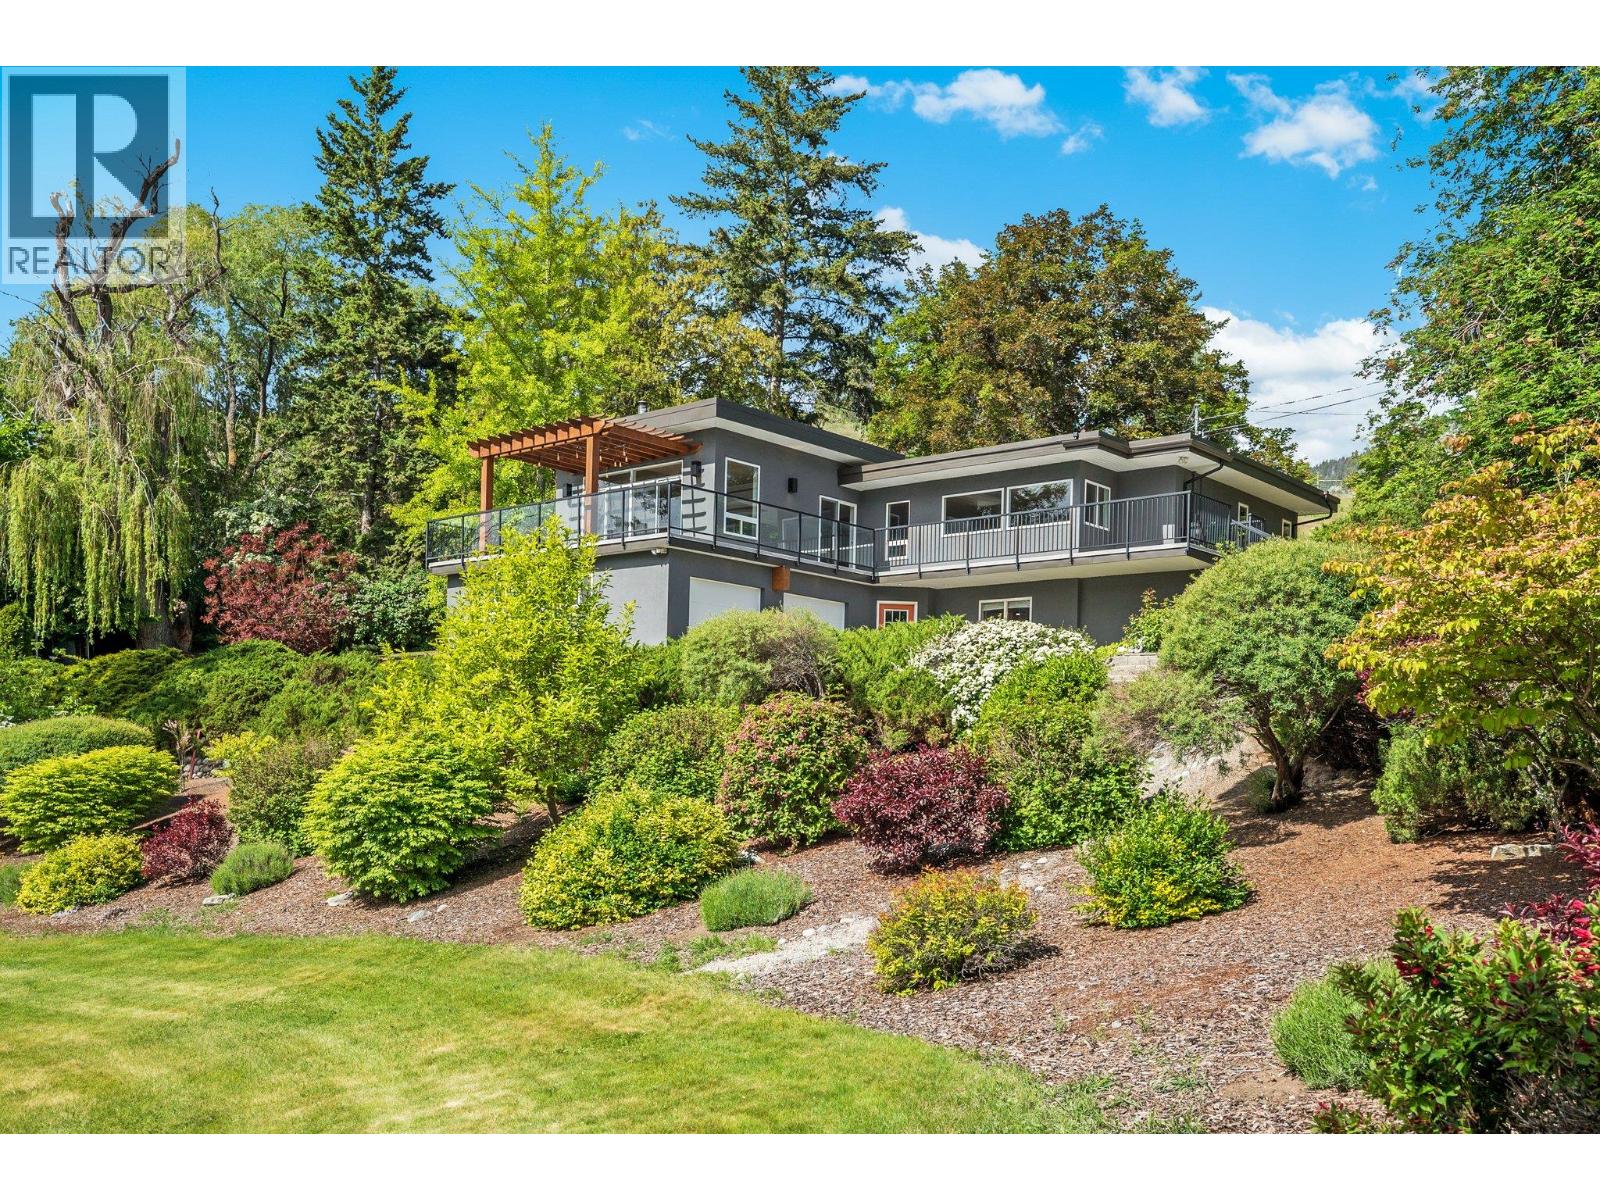
2478 Evergreen Drive, Penticton
$1,199,000MLS® 10373482
5 Beds
4 Baths
3296 SqFt
 Active
220 West Bench Drive, Penticton
$1,139,000MLS® 10378794
4 Beds
2 Baths
2742 SqFt
 Active
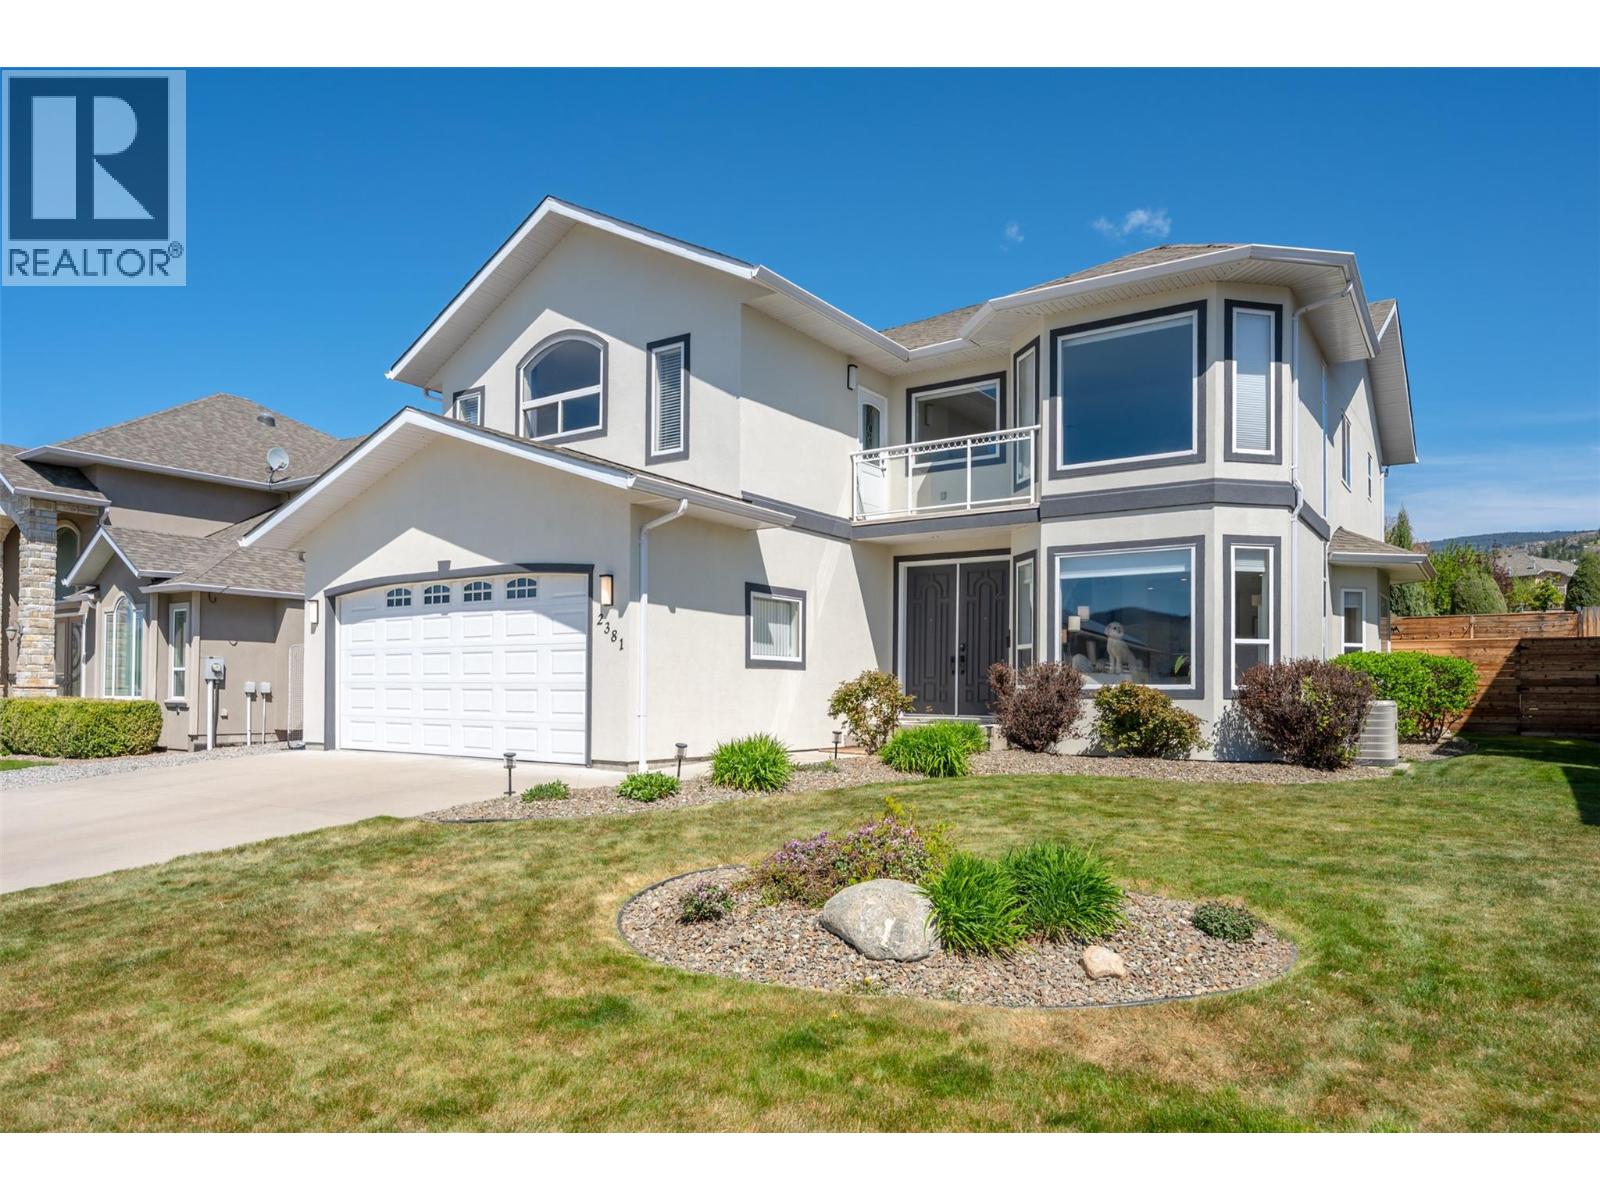
2381 Wiltse Drive, Penticton
$1,149,000MLS® 10385414
4 Beds
5 Baths
2854 SqFt
 Active
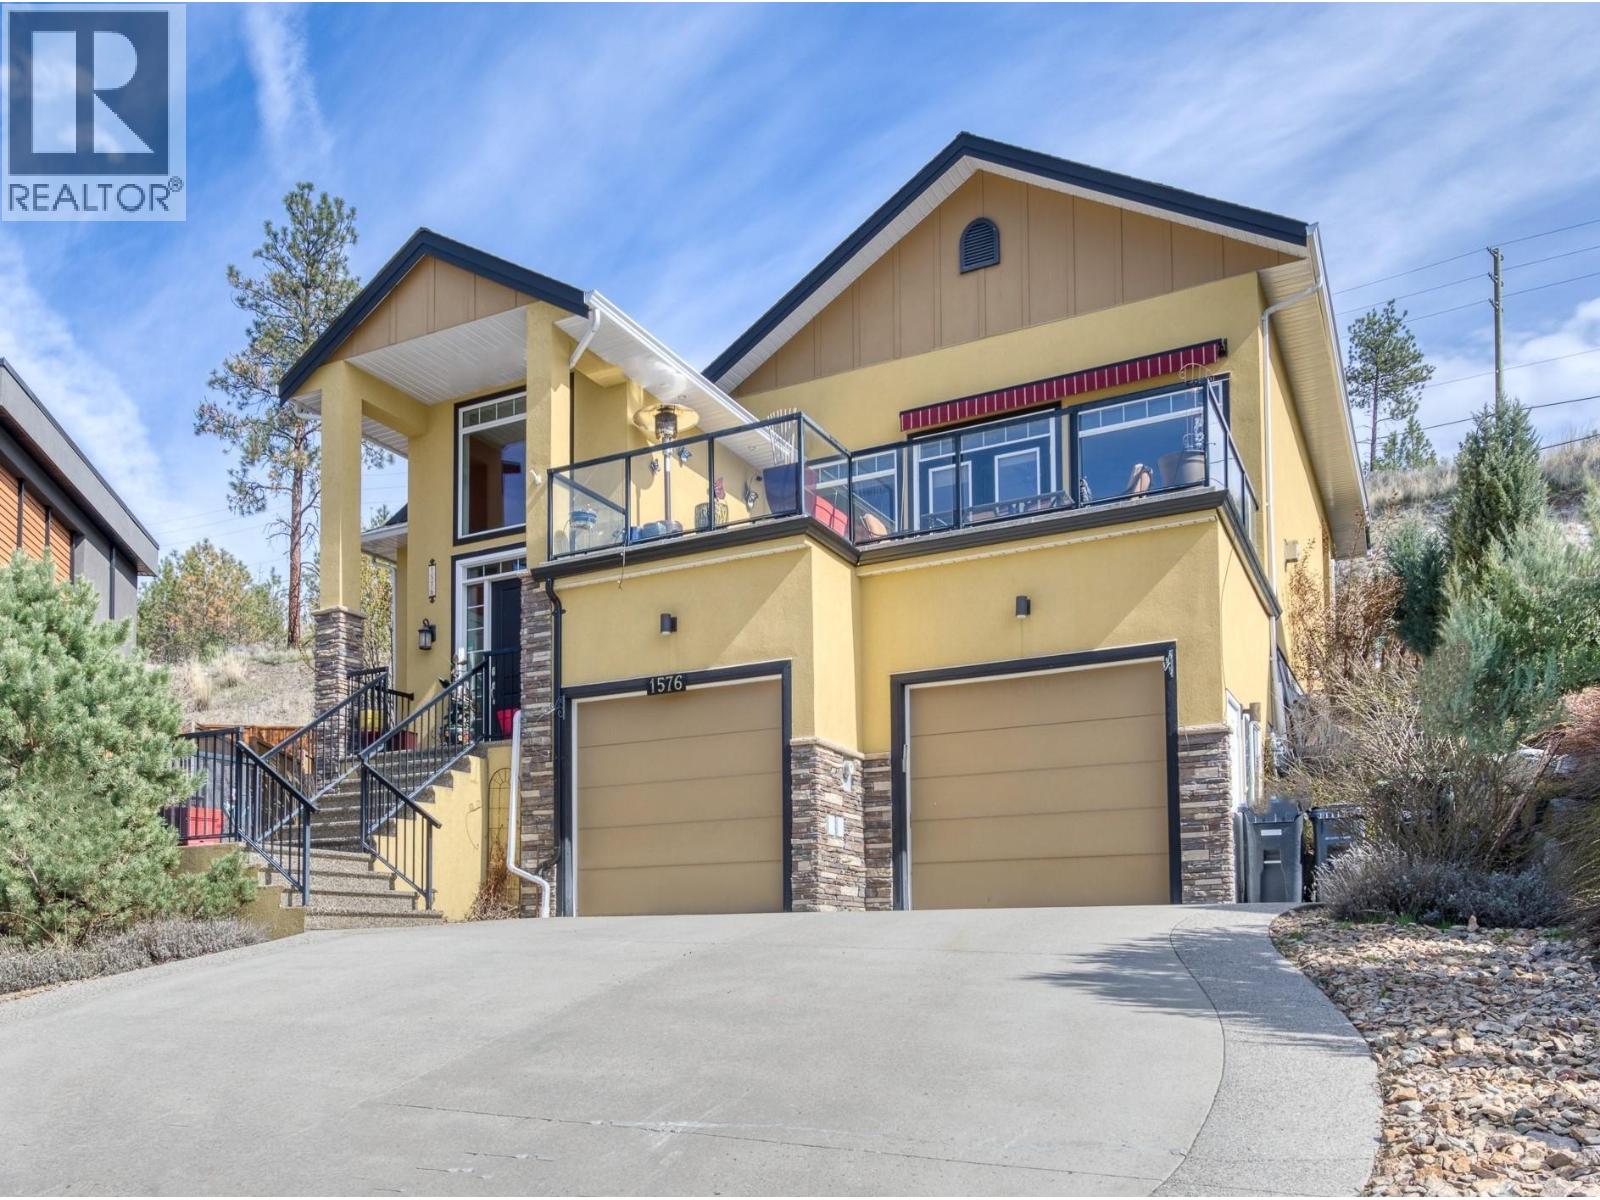
1576 HOLDEN Road, Penticton
$1,149,888MLS® 10392233
4 Beds
3 Baths
3278 SqFt
