
3331 Evergreen Drive Unit# 117, Penticton
MLS® 10403035
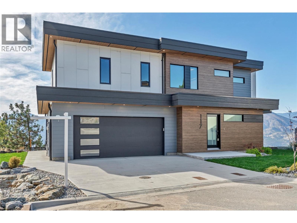
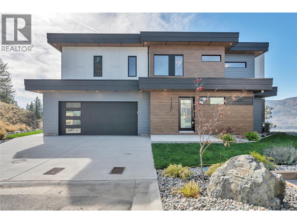
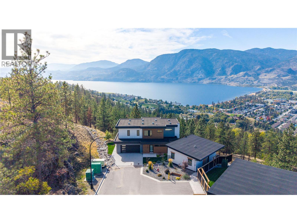
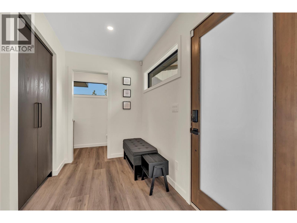
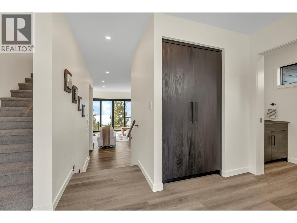
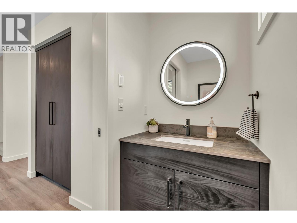
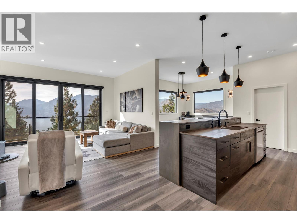
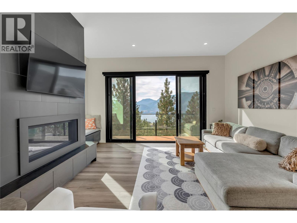
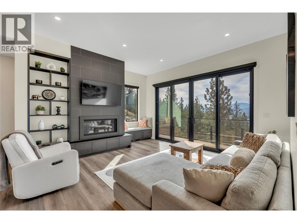
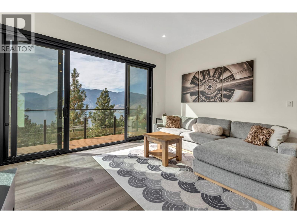
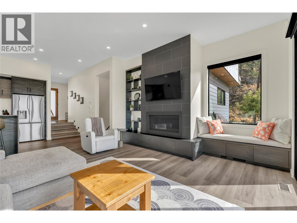
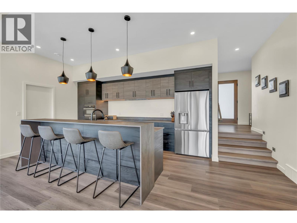
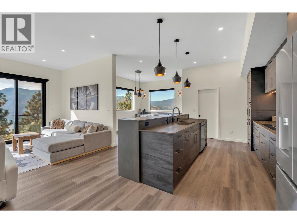
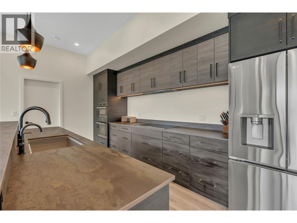
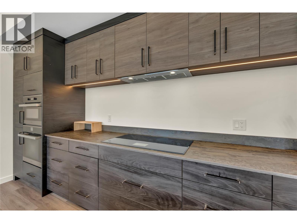
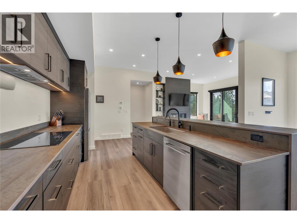
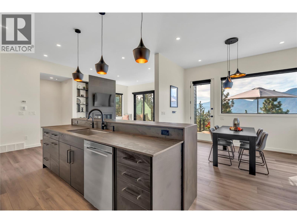
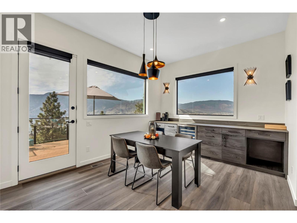
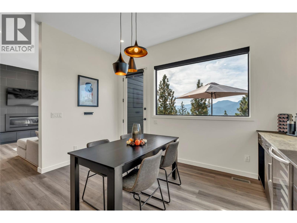
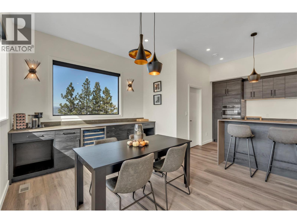
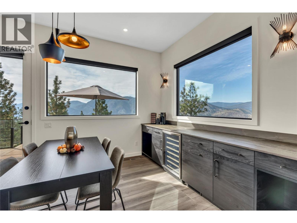
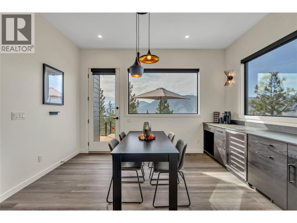
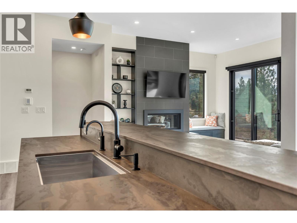
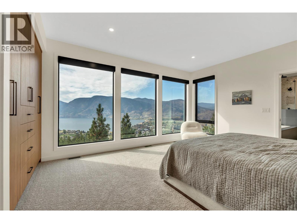
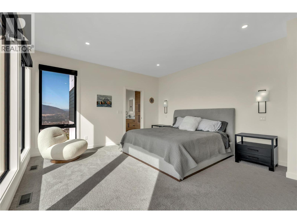
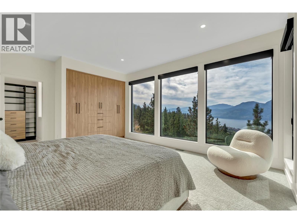
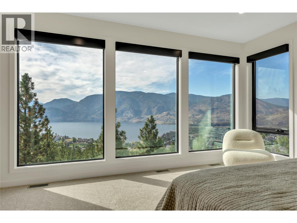
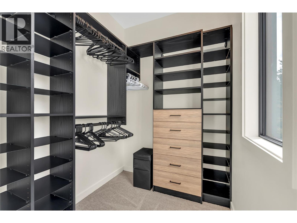
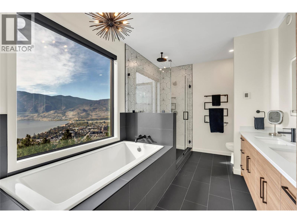
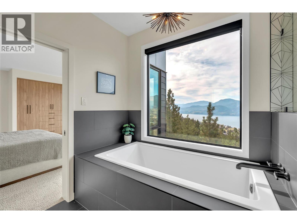
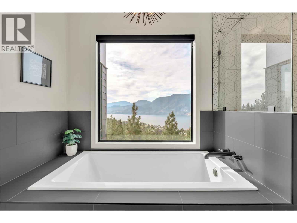
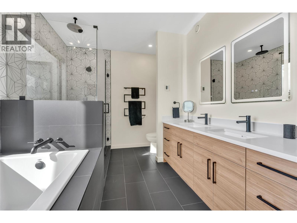
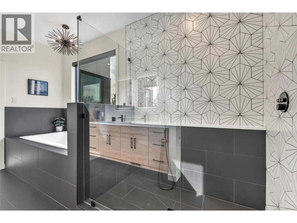
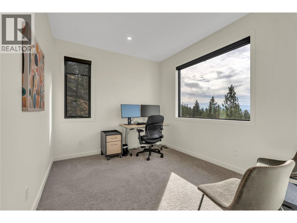
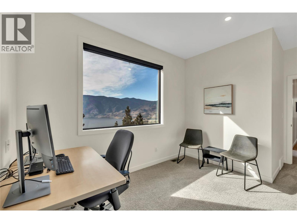
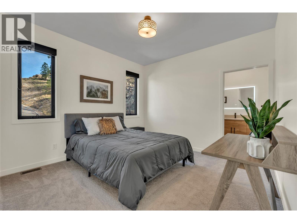
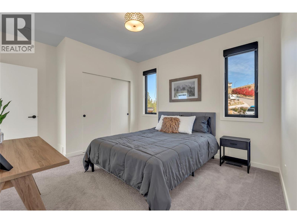
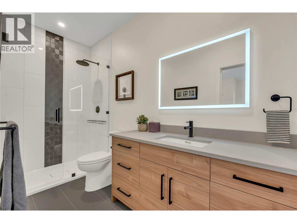
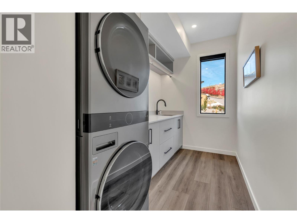
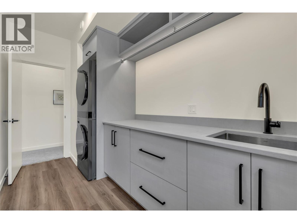
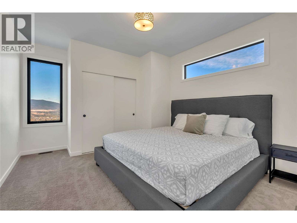
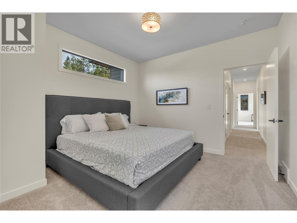
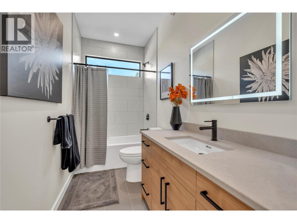
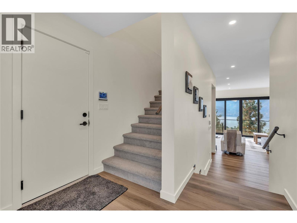
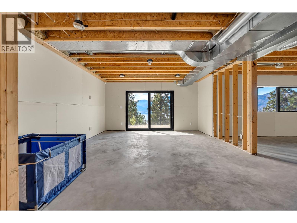
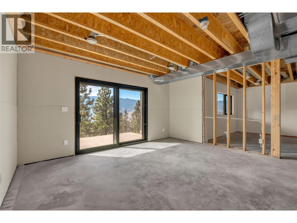
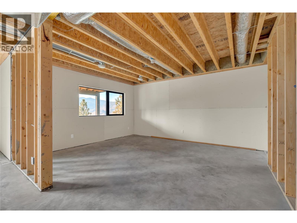
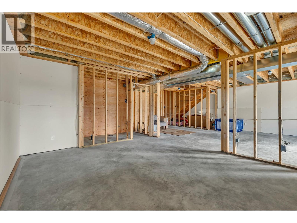
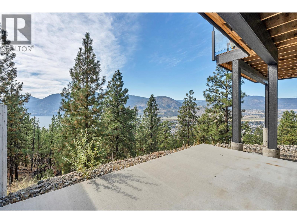
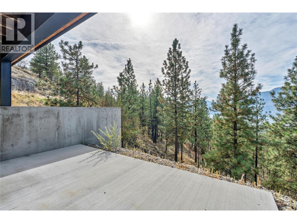
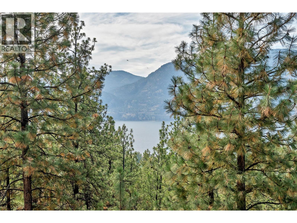
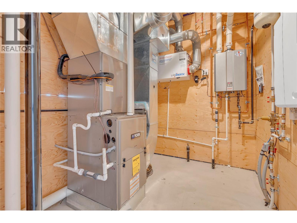
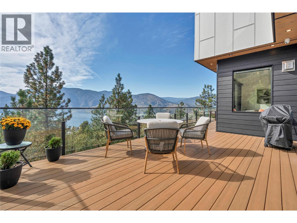
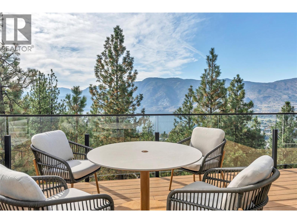
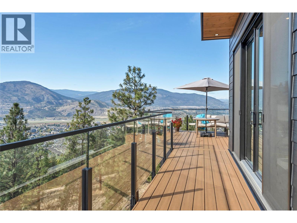
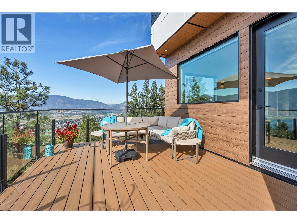
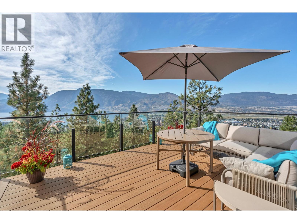
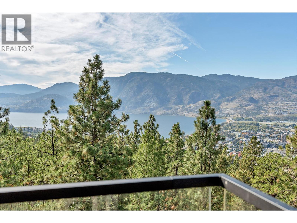
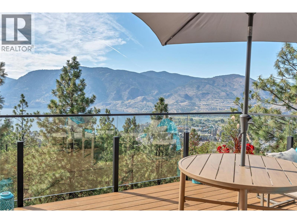
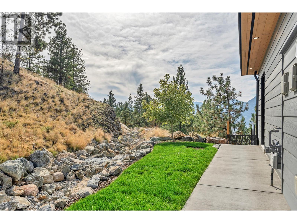
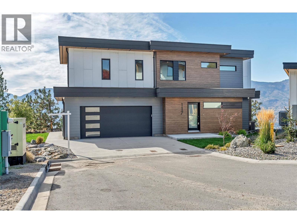
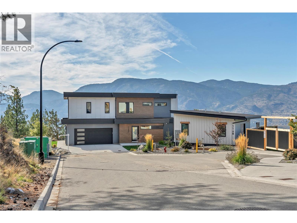
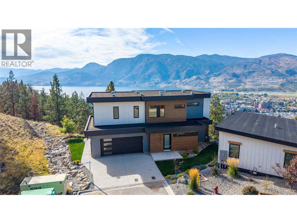
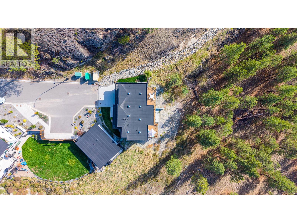
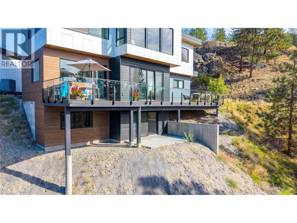
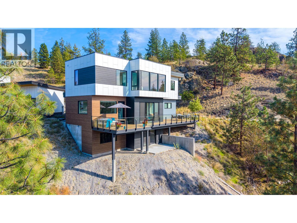
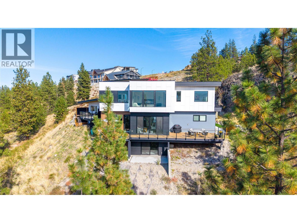
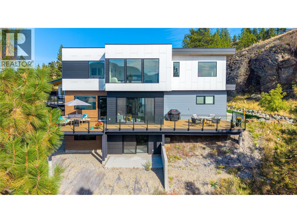
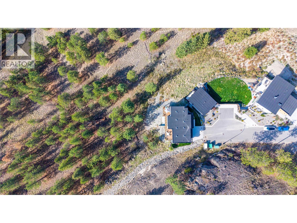
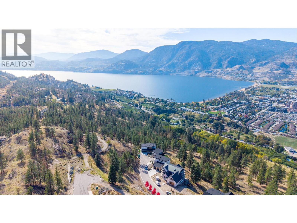
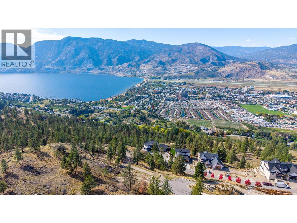
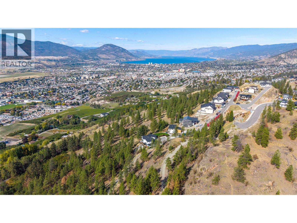
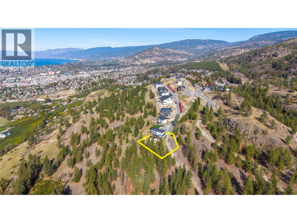
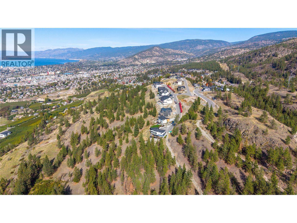
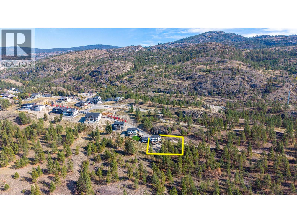
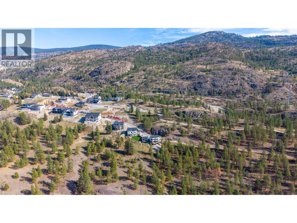
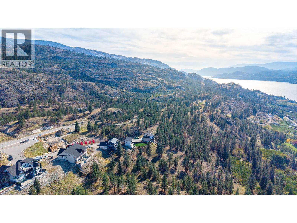
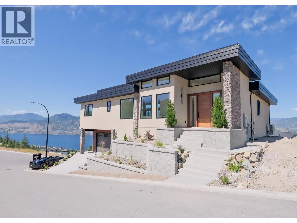
Some properties stand out because of the home; others are defined by their location – this one offers the best of both. Perched high above Skaha Lake at the end of a quiet no-through road in Skaha Bluff Estates, this 3,132 sq. ft. Ritchie-built home offers jaw-dropping lake, mountain and valley views. Backing onto natural land, the 0.43-acre property stays true to its natural setting, while embracing modern design and conveniences. The open-concept main floor features large windows that draw in the incredible southwest views and stunning Okanagan sunsets. The well- appointed kitchen, with stunning Dekton countertops, high end custom cabinetry, Miele wall ovens, induction cooktop and wine fridge. A gas fireplace, premium fixtures, hot water on- demand and custom solar shades guarantee comfort throughout. Wake up to the same stunning views from primary suite which includes his/ hers closets, double sinks, a deep soaker tub and large walk-in shower. With 3 bedrooms, 4 bathrooms and an office/den, there is plenty of space for family and guests. A convenient second-floor laundry room has a stacked washer/dryer and utility sink. Finally, the unfinished walkout basement offers the opportunity to add a family room, additional bedroom and is plumbed for a bathroom, with framing in place. Step onto the expansive and private south-facing deck and take in the panoramic Okanagan backdrop, perfect for outdoor dining and entertaining. (id:28299)Property Details
- Full Address:
- 3331 Evergreen Drive Unit# 117, Penticton, British Columbia
- Price:
- $ 1,440,000
- MLS Number:
- 10403035
- List Date:
- October 8th, 2026
- Neighbourhood:
- Wiltse/Valleyview
- Lot Size:
- 0.43 ac
- Year Built:
- 2023
- Taxes:
- $ 7,079
Interior Features
- Bedrooms:
- 3
- Bathrooms:
- 4
- Appliances:
- Washer, Refrigerator, Dishwasher, Range, Dryer, Microwave, Oven - Built-In, See remarks
- Flooring:
- Carpeted, Vinyl
- Air Conditioning:
- Central air conditioning
- Heating:
- Forced air, See remarks
- Fireplaces:
- 1
- Fireplace Type:
- Gas, Unknown
Building Features
- Architectural Style:
- Contemporary
- Storeys:
- 3
- Sewer:
- Municipal sewage system
- Water:
- Municipal water
- Roof:
- Other, Unknown
- Exterior:
- Metal, Other
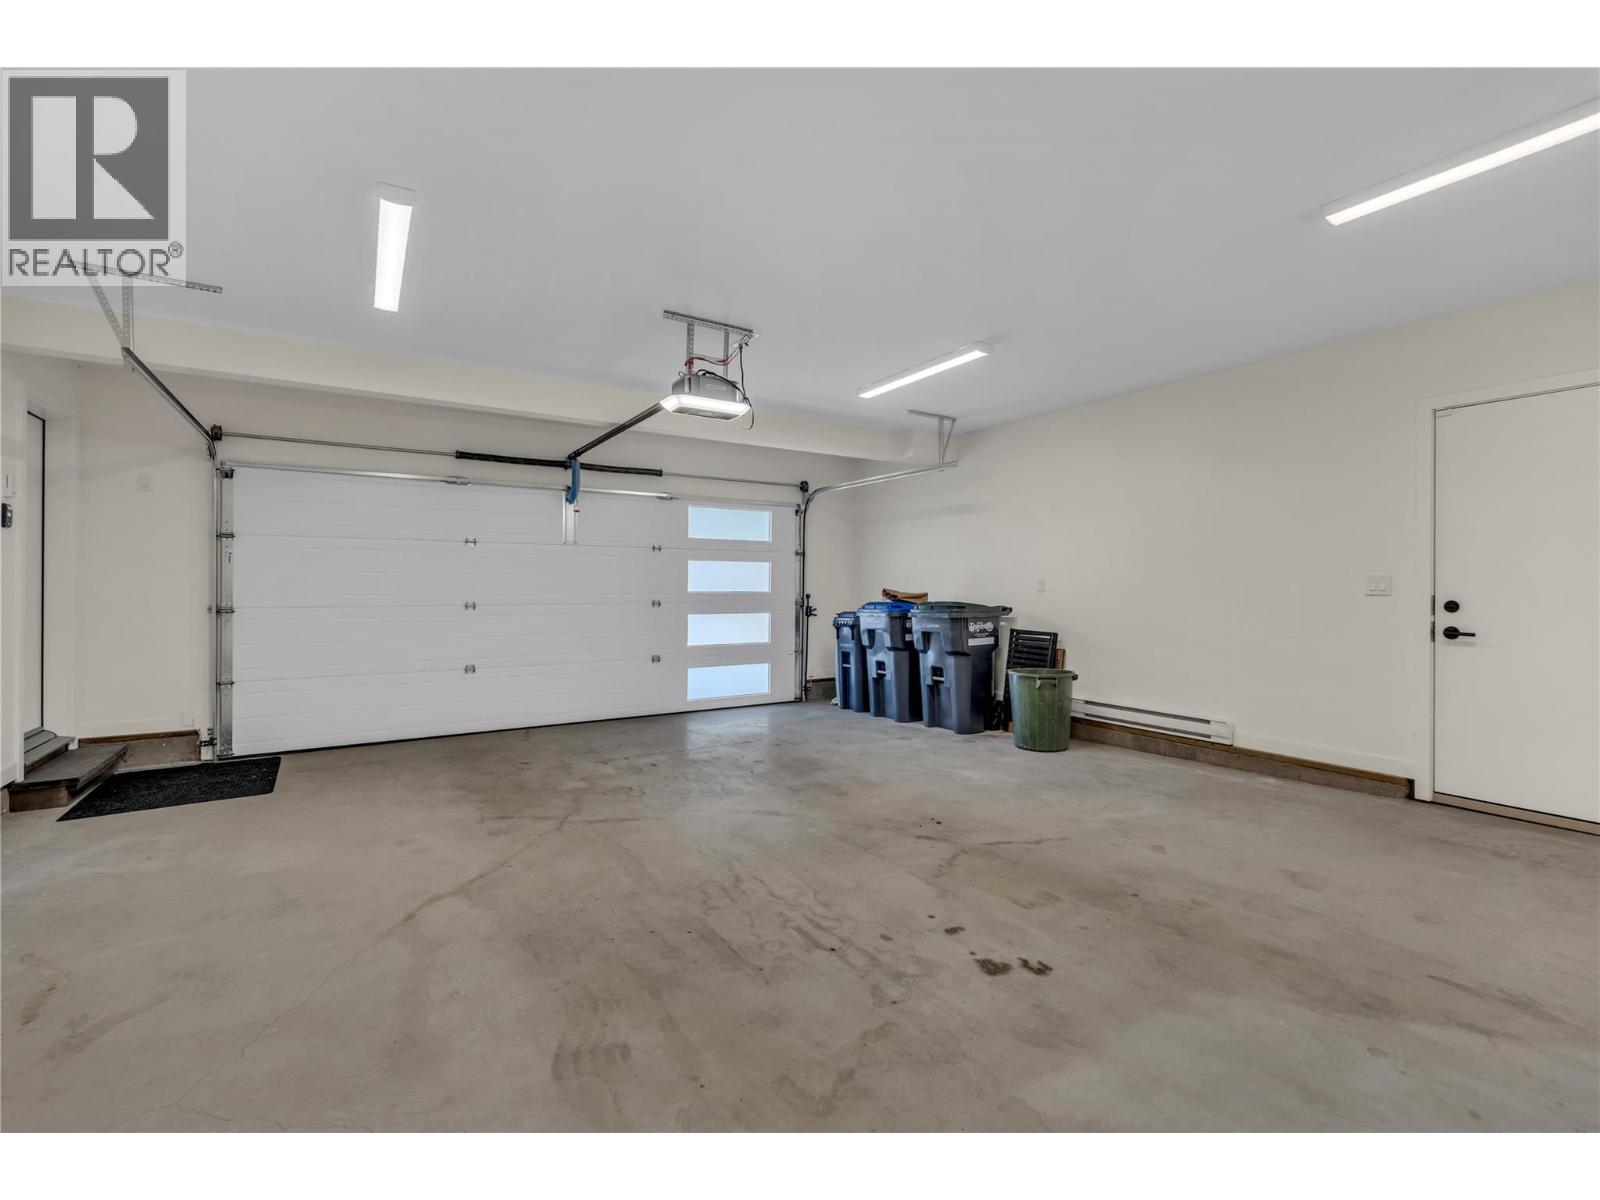
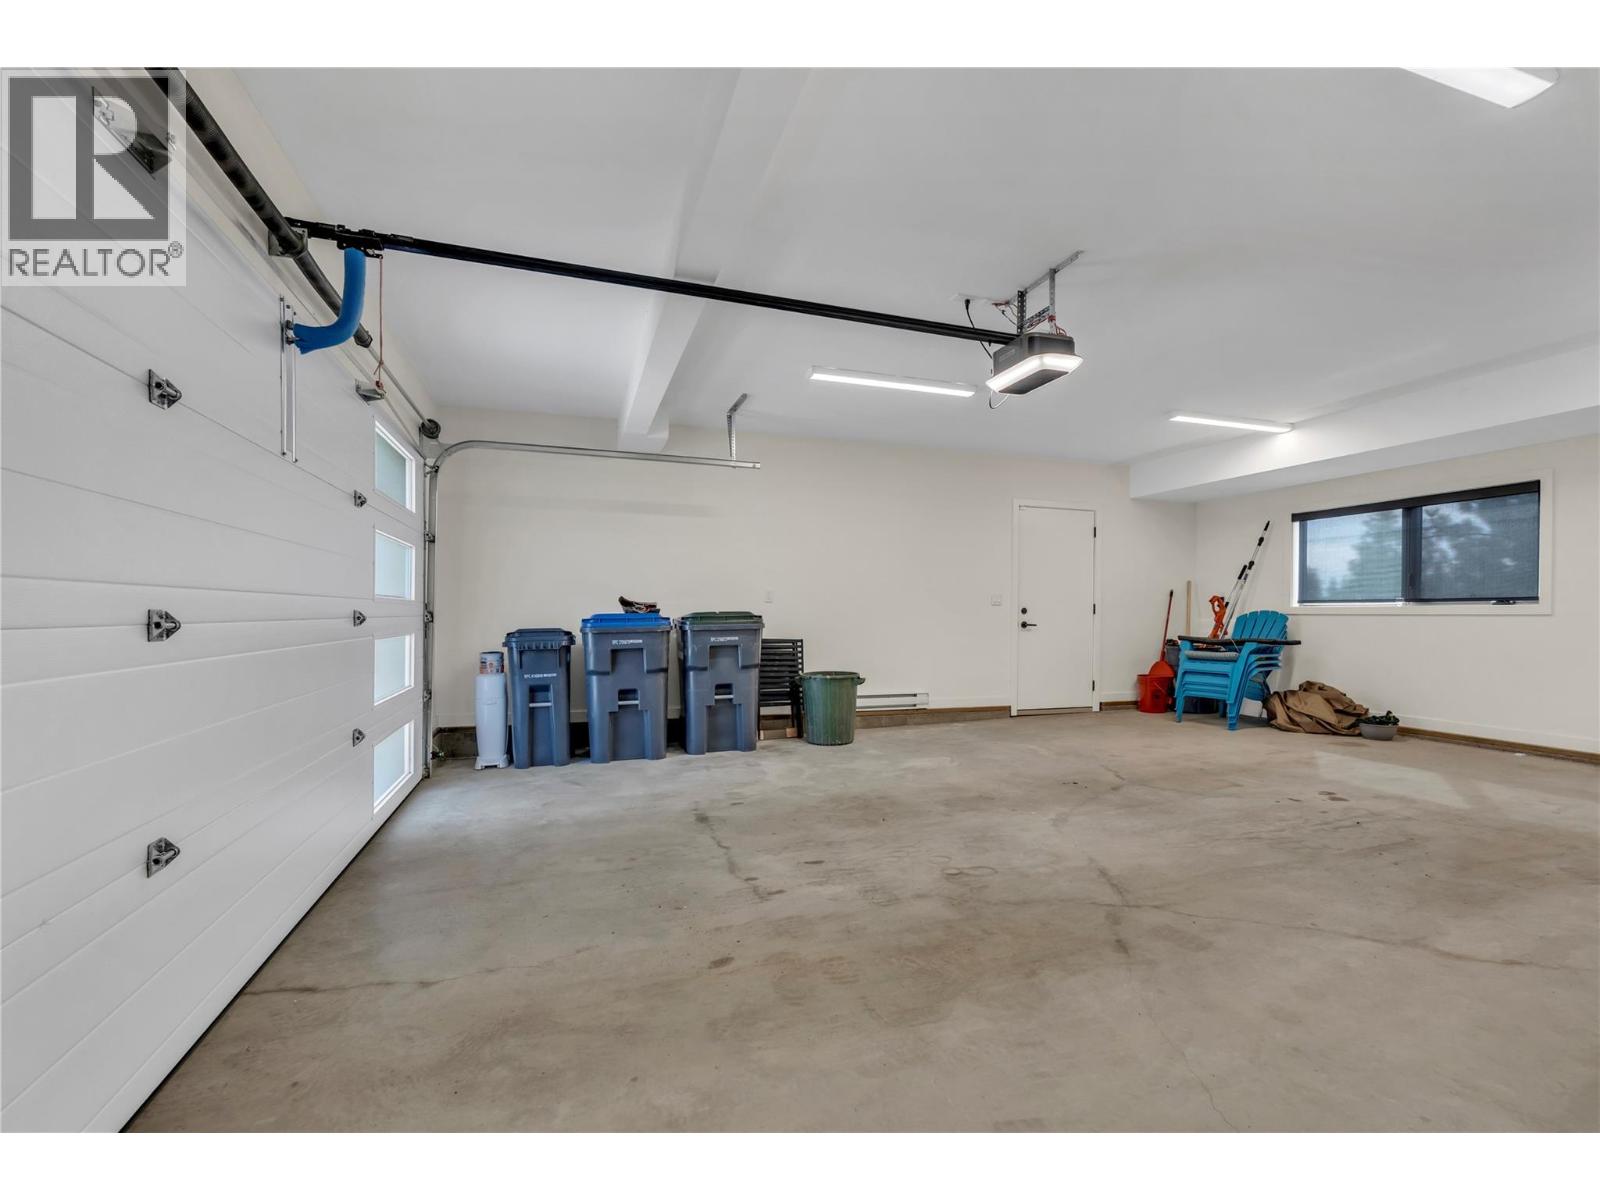
- Garage:
- Attached Garage
- Garage Spaces:
- 4
- Ownership Type:
- Freehold
- Taxes:
- $ 7,079
- Stata Fees:
- $ 205
Floors
- Finished Area:
- 2285 sq.ft.
- Rooms:
Land
- View:
- City view, Lake view, Mountain view, Valley view
- Lot Size:
- 0.43 ac
Neighbourhood Features
- Amenities Nearby:
- Pets Allowed, Rentals Allowed
Ratings
Commercial Info
Agent: Greg Hamm
GET DIRECTIONS
Mortgage Calculator +
powered by 
Related Listings
 Active
3331 EVERGREEN Drive Unit# 106, Penticton
$1,395,000MLS® 10390195
4 Beds
3 Baths
2955 SqFt
 Active
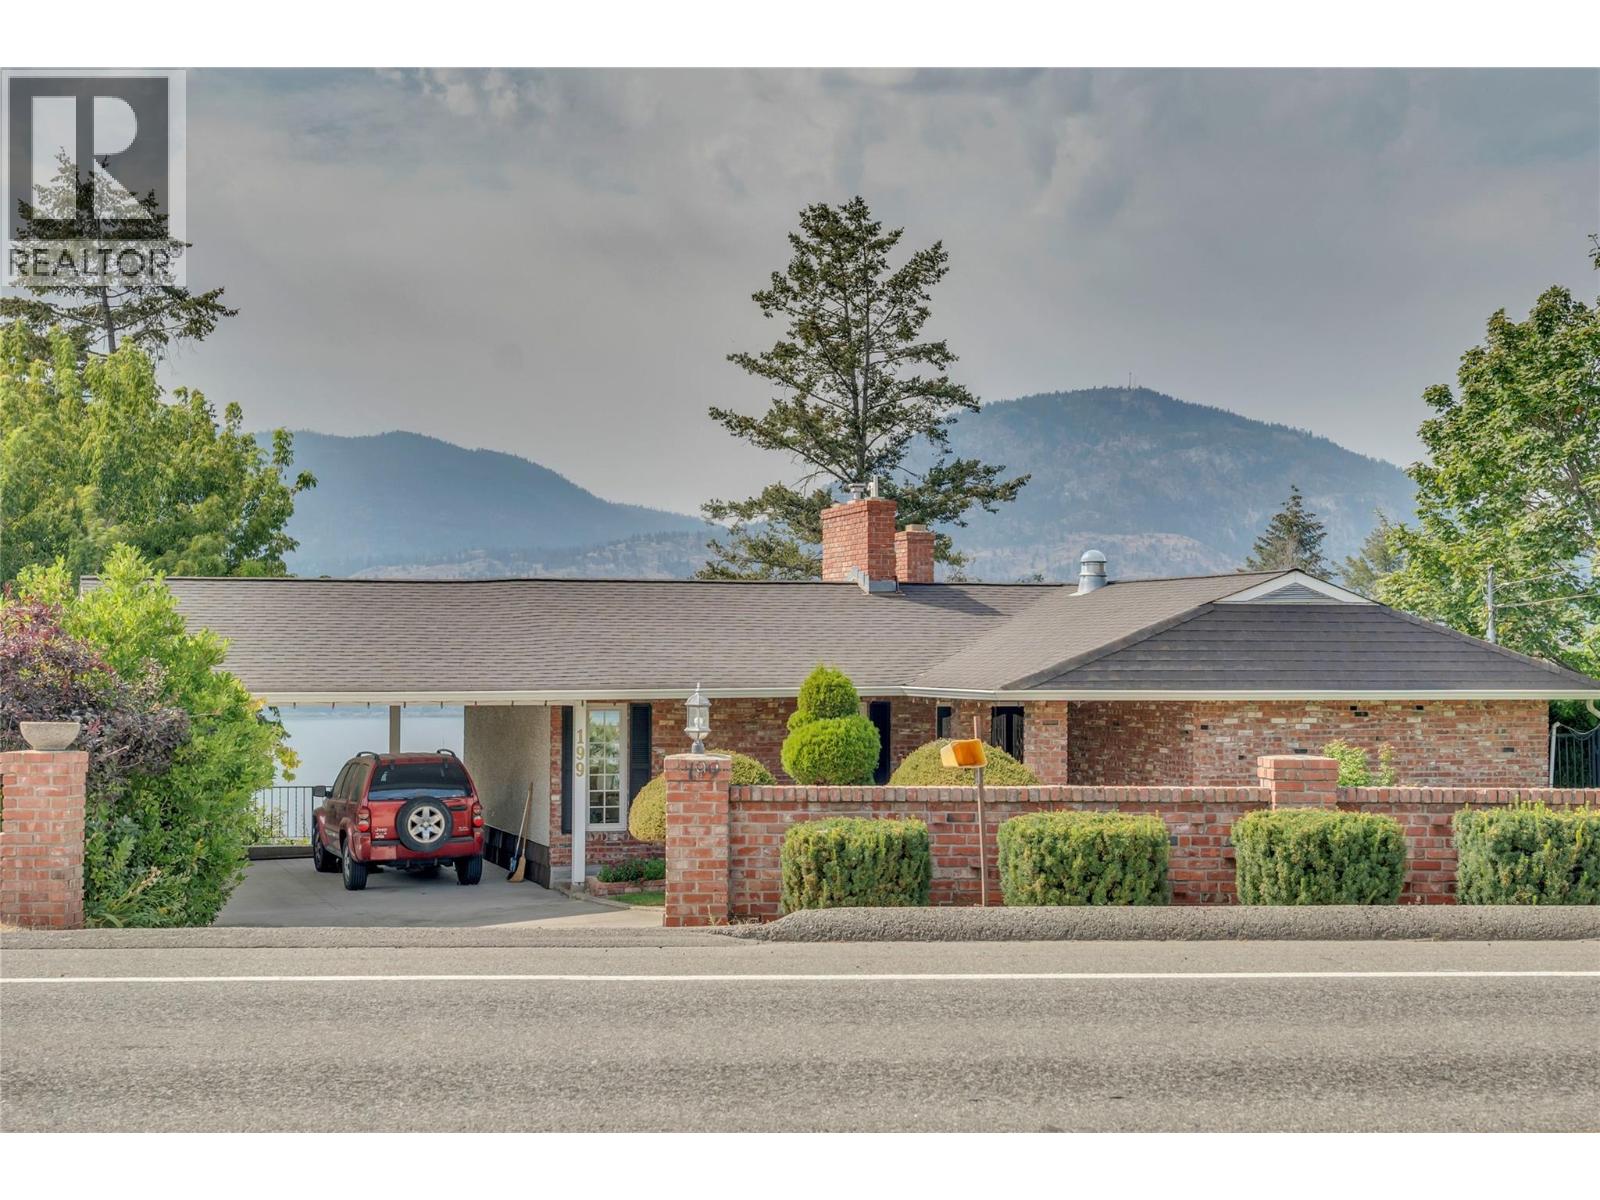
199 Lower Bench Road, Penticton
$1,349,900MLS® 10398733
4 Beds
3 Baths
2971 SqFt
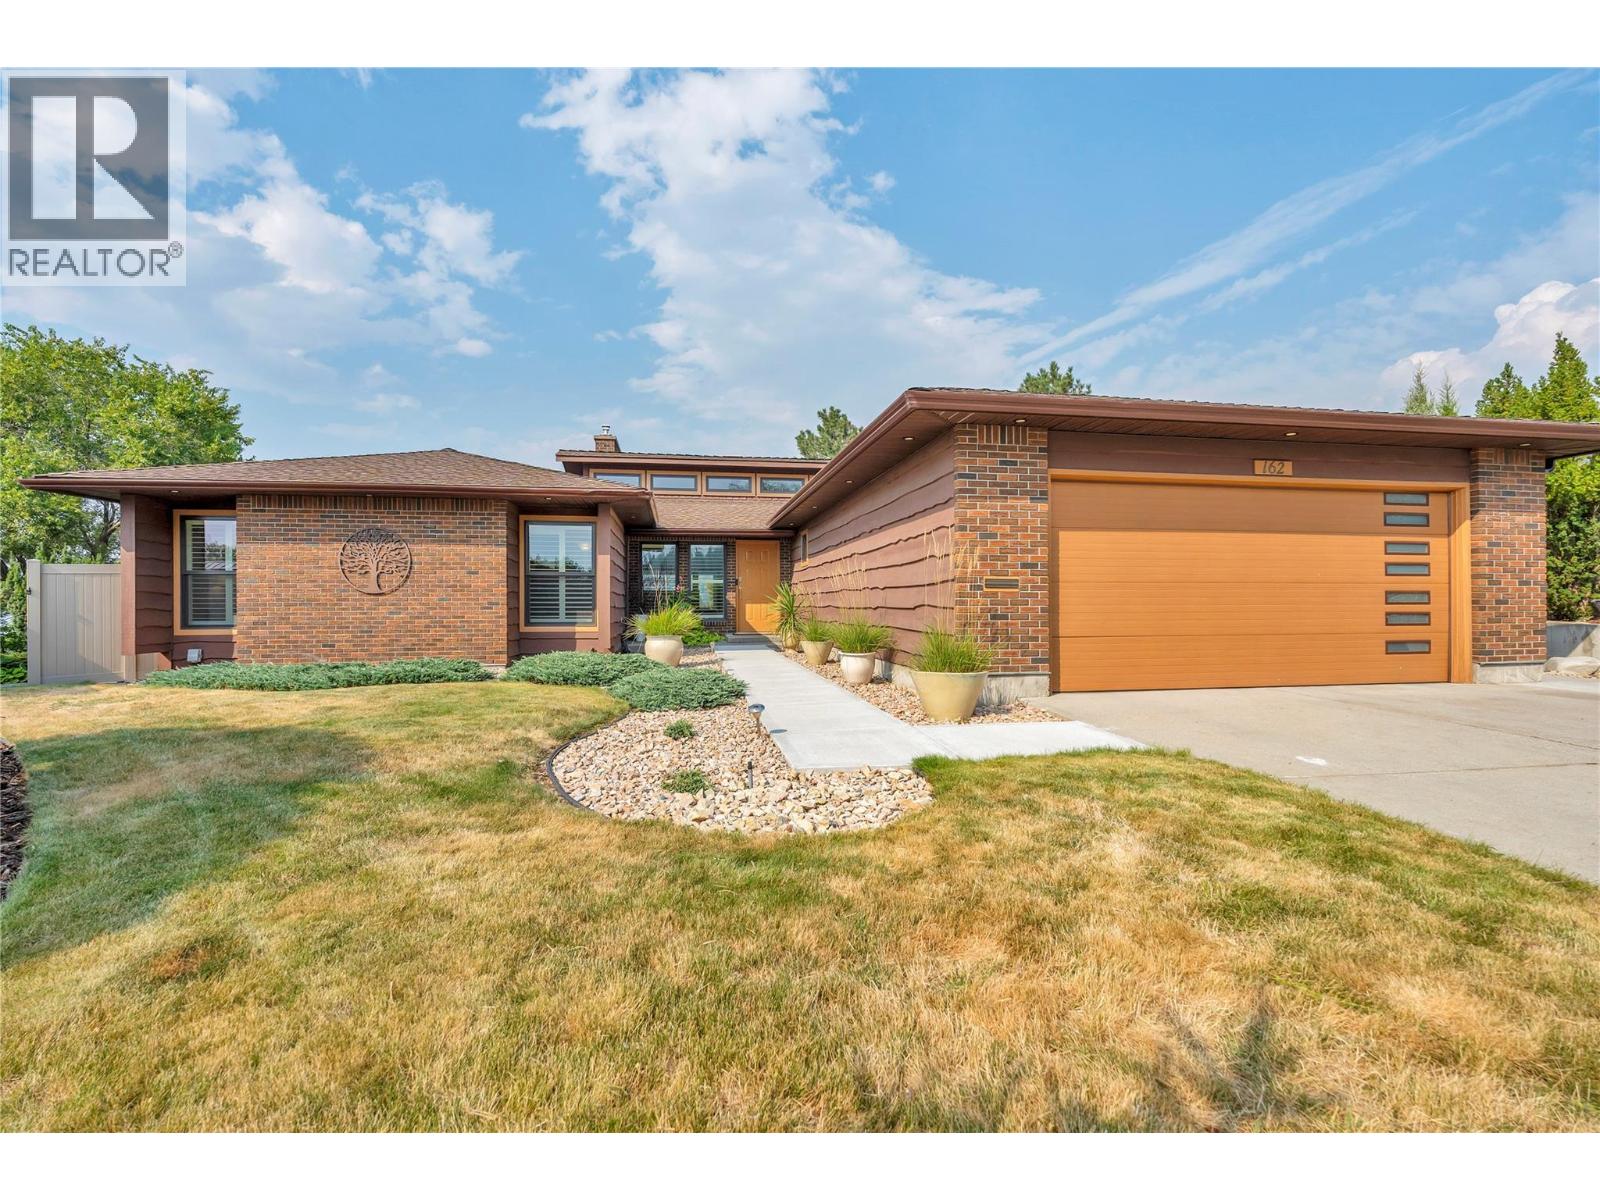 Active
162 Westview Place, Penticton
$1,350,000MLS® 10399182
4 Beds
4 Baths
3219 SqFt
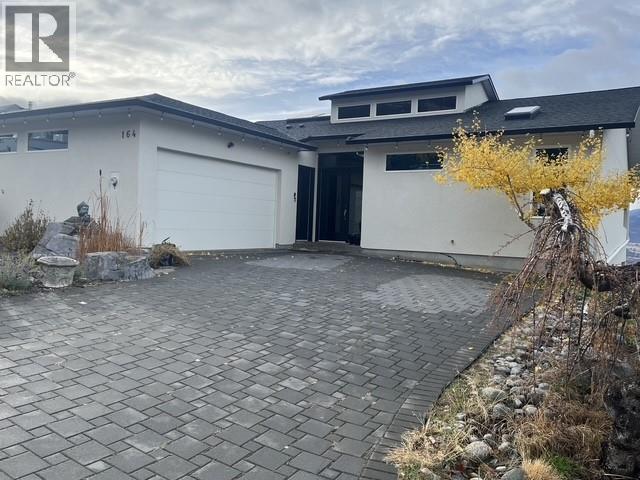 Active
164 Williamson Place, Penticton
$1,389,900MLS® 10399934
5 Beds
4 Baths
4885 SqFt
